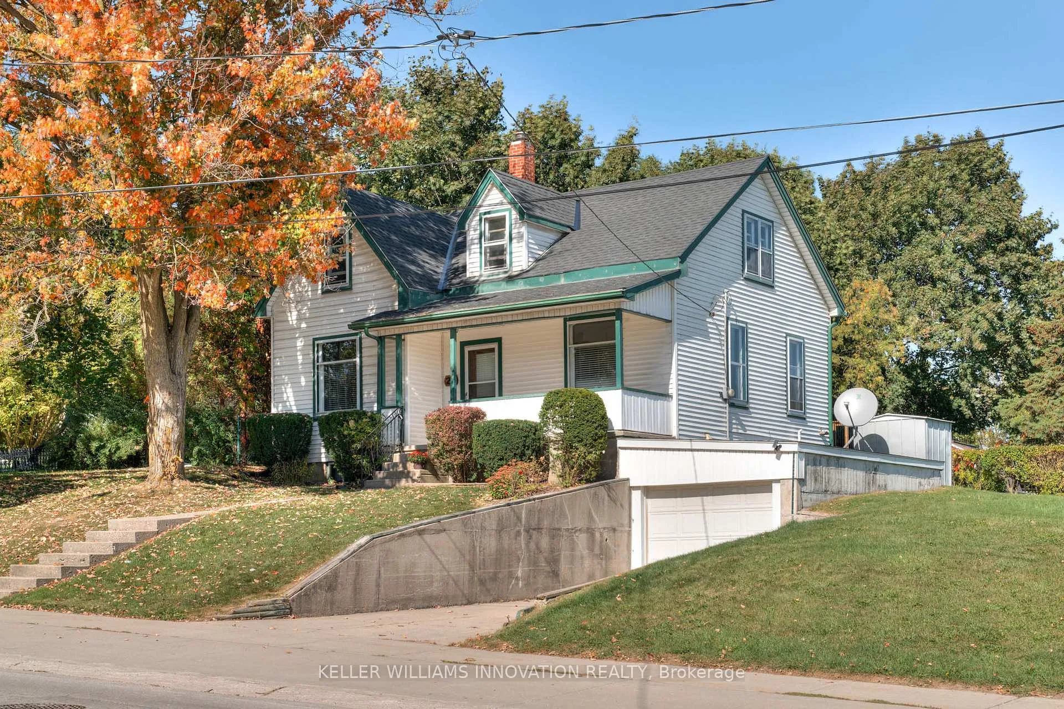
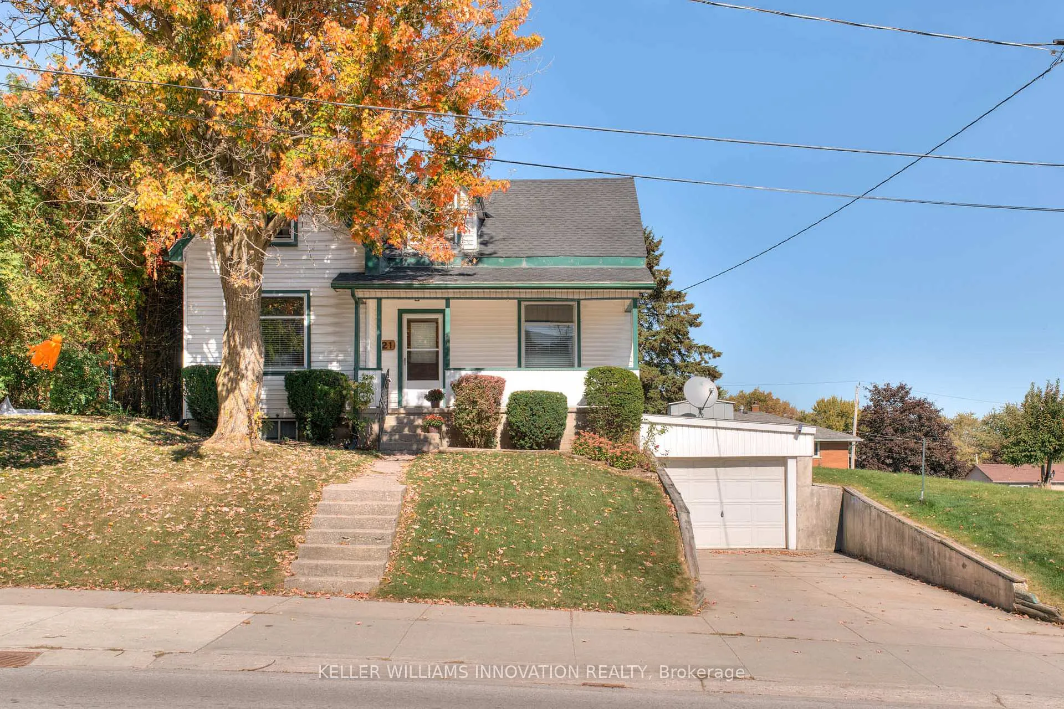
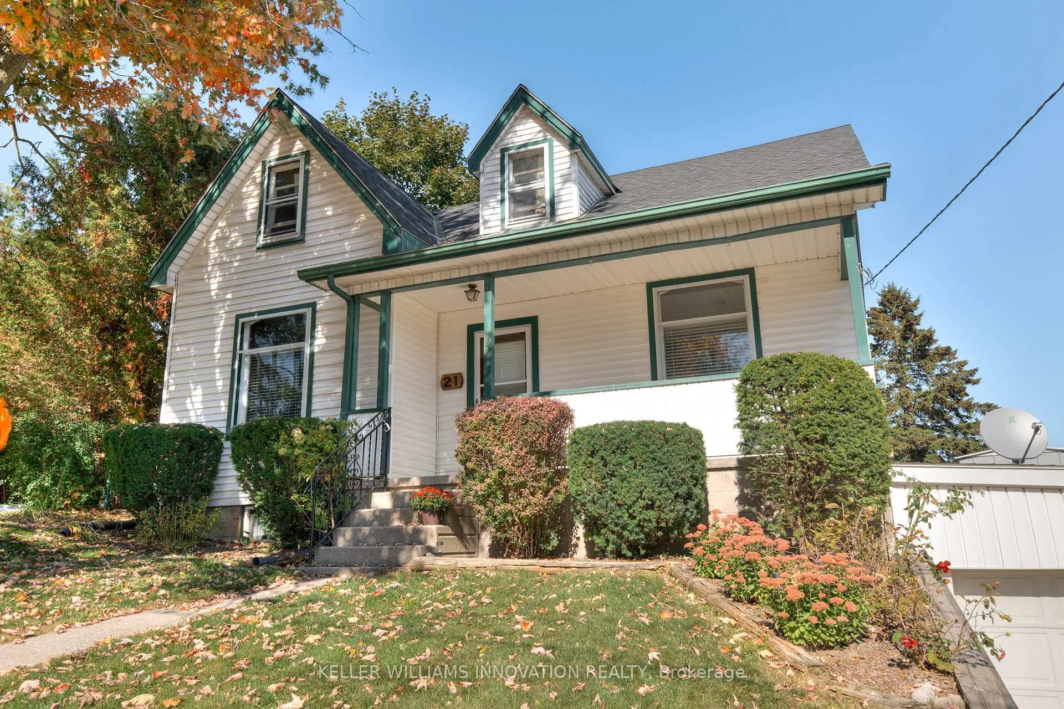
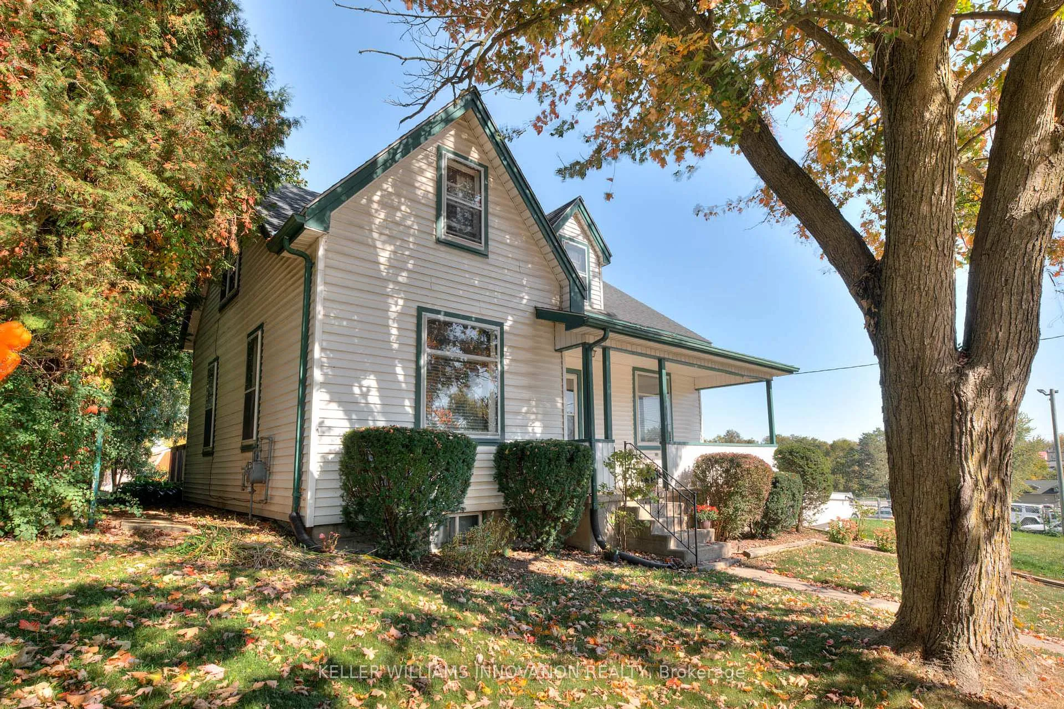
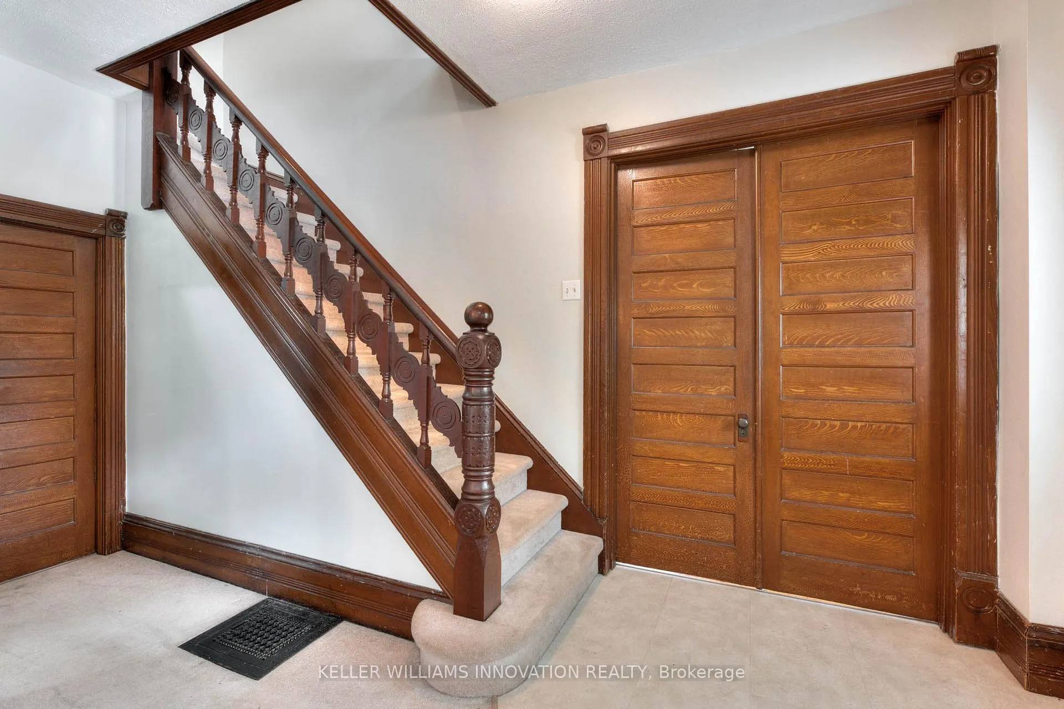
Fall in love with this beautifully maintained 3-bedroom, 1.5-bath century home in the heart of Mitchell, just 15 minutes from Stratford! Overflowing with warmth, charm, and over 100 years of history, this inviting home seamlessly blends timeless character with thoughtful updates. Step inside to discover stunning original woodwork, soaring ceilings, and a bright, welcoming living room perfect for relaxing or entertaining. The spacious main floor offers the convenience of a primary bedroom and full bath, along with an open-concept kitchen and dining room thats ideal for family meals and gatherings. Enjoy peace of mind with recent updates including a new furnace, roof, and deck. Step outside to your own private backyard oasis, perfect for sipping morning coffee or hosting summer get-togethers. Whether you're a first-time buyer, growing family, or someone craving the charm of small-town living, this home offers the perfect mix of heritage, comfort, and heart. Come make it yours!
Read more
WorkbenchDeckPorch
Facts & features
TypeDetached
Style1 1/2 storey
Size1.1K~1.5K Sq.Ft.
Lot52.19 x 113.05 ft
Tax$2,112 (2025)
HeatingForced air, gas
BasementFull, unfinished
Parking2 drive
WaterMunicipal
FireplaceYes
Book a viewing
Wed28Oct
Thu29Oct
Fri30Oct
Sat31Oct
Sun1Nov
Pick a time
Rooms
14 rooms · 2 bathrooms
Main floor6 rooms
Bathroom—
Bedroom11′ × 11′6″127 sq.ft.
Dining room13′9″ × 11′4″156 sq.ft.
Foyer15′9″ × 6′10″107 sq.ft.
Kitchen9′3″ × 14′6″134 sq.ft.
Living room13′11″ × 11′6″160 sq.ft.
Second floor4 rooms
Bathroom—
Bedroom12′7″ × 11′4″143 sq.ft.
Primary bedroom12′8″ × 11′6″146 sq.ft.
Other8′9″ × 5′10″51 sq.ft.
Basement4 rooms
Other21′9″ × 10′1″219 sq.ft.
Other22′3″ × 18′1″402 sq.ft.
Other15′10″ × 11′174 sq.ft.
Other10′1″ × 11′111 sq.ft.
Bathrooms2
4-pcMain2-pcSecond
Thinking of selling your home?See what your home is worth today.

 See all 42 photos
