
 See all 4 photos
Property history

This listing has ended. It is no longer available.
Property not available for sale or for rent.
Ask about this home
A HOMEH agent will answer your questions about this home.Ask HOMEH
About this home
Unit Lot 54, 224 Henry Street, West Perth
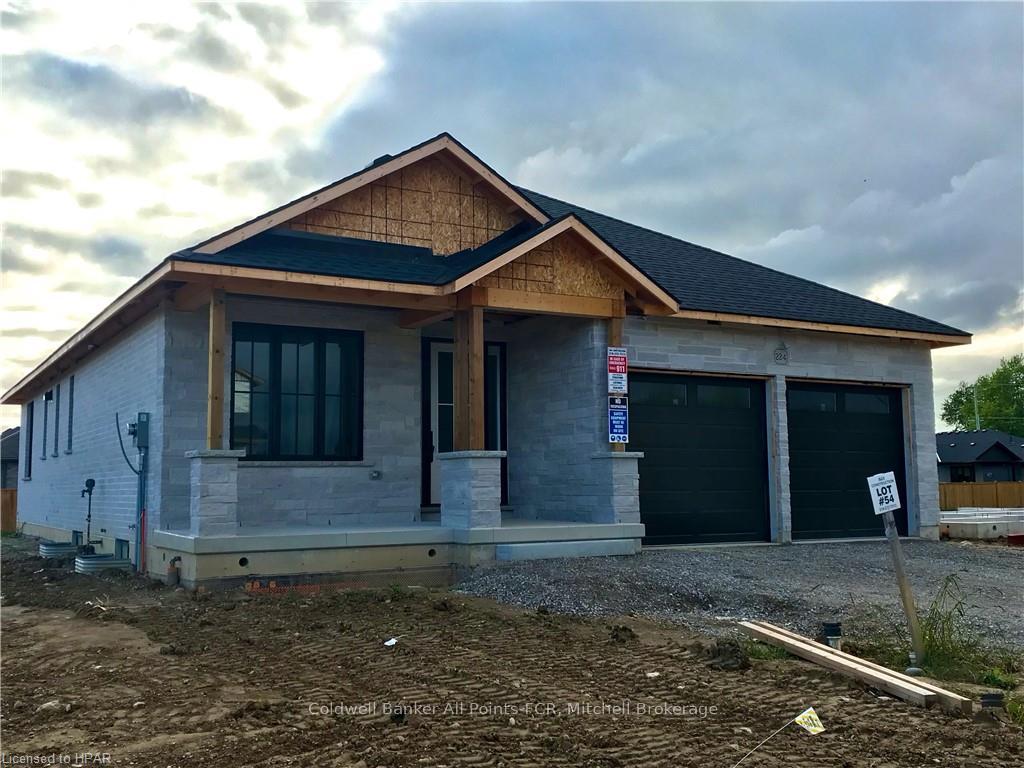
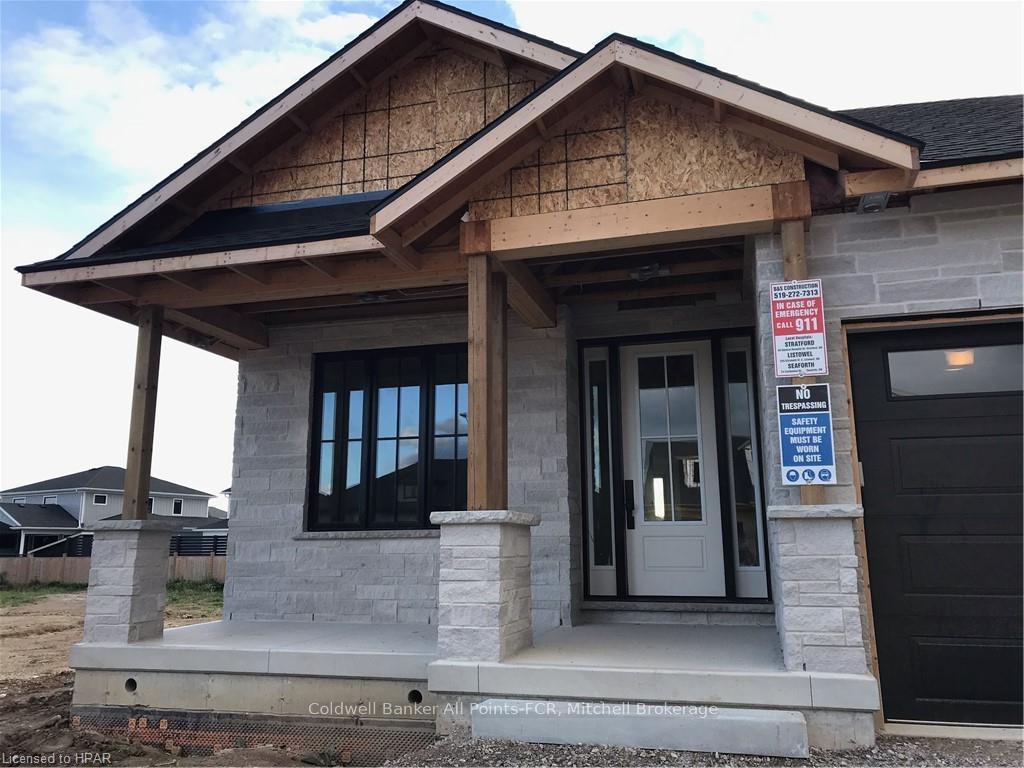
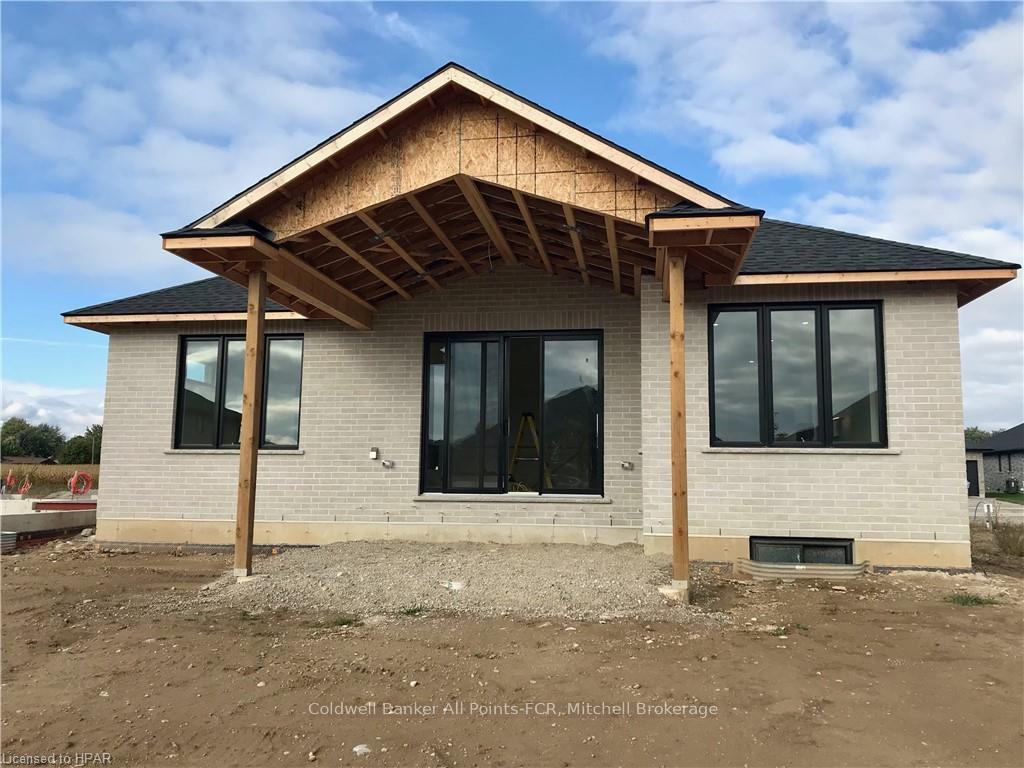
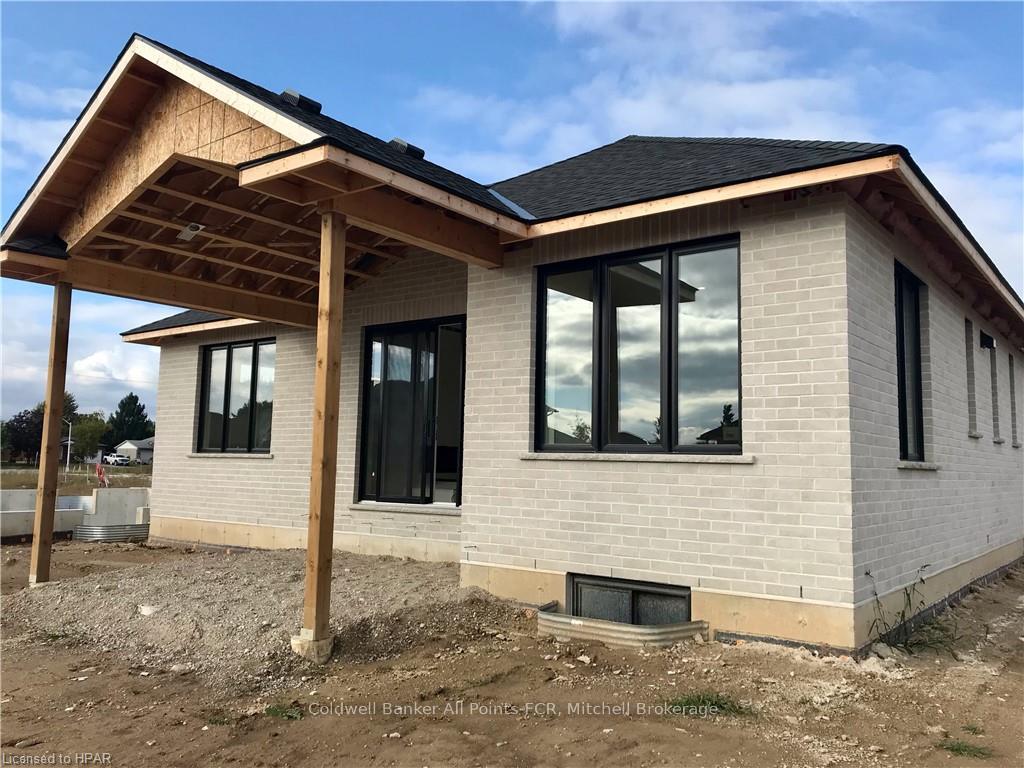
Discover your dream home in this stunning brick and stone bungalow, ideally situated in Mitchell’s newest subdivision! This charming 2-bedroom, 2-bathroom residence features an open-concept kitchen, dining, and living area, complete with a cozy gas fireplace and oversized patio doors leading to a large covered deck—perfect for entertaining. Enjoy luxurious quartz countertops throughout, a spacious pantry, and a beautifully designed ensuite with a glass tile shower. With a full two-car garage, custom cabinetry, and the convenience of full sod and a paved driveway, this home is a must-see! Just a block from schools and the community center, it combines comfort with ultimate accessibility. Book your private showing today!
Facts & features
Ask about this home
A HOMEH agent will answer your questions about this home.
Rooms
21 rooms · 1 bathroom
- Dining room9′2″ × 12′1″111 sq.ft.
- Living room15′6″ × 12′6″194 sq.ft.
- Primary bedroom12′6″ × 12′11″162 sq.ft.
- Other—
- Bedroom11′6″ × 10′8″123 sq.ft.
- Bathroom—
- Kitchen12′ × 10′120 sq.ft.
- Dining room9′2″ × 12′1″111 sq.ft.
- Living room15′6″ × 12′6″194 sq.ft.
- Primary bedroom12′6″ × 12′11″162 sq.ft.
- Other—
- Bedroom11′6″ × 10′8″123 sq.ft.
- Bathroom—
- Kitchen12′ × 10′120 sq.ft.
- Dining room9′2″ × 12′1″111 sq.ft.
- Living room15′6″ × 12′6″194 sq.ft.
- Primary bedroom12′6″ × 12′11″162 sq.ft.
- Other—
- Bedroom11′6″ × 10′8″123 sq.ft.
- Bathroom—
- Kitchen12′ × 10′120 sq.ft.
Around this home
Schools nearby
School rating, out of 10.
Listing details
Helpful tools
Your HOMEH agent
"I would see it this week."
Ask HOMEH about this home
Price, neighbourhood, monthly cost. Ask anything.
HOMEH Intelligent Agent is an AI, not a licensed representative. Check anything important with your agent.