
 See all 14 photos
Property history

This listing has ended. It is no longer available.
Property not available for sale or for rent.
Ask about this home
A HOMEH agent will answer your questions about this home.Ask HOMEH
About this home
Unit B, 226B St George Street, West Perth
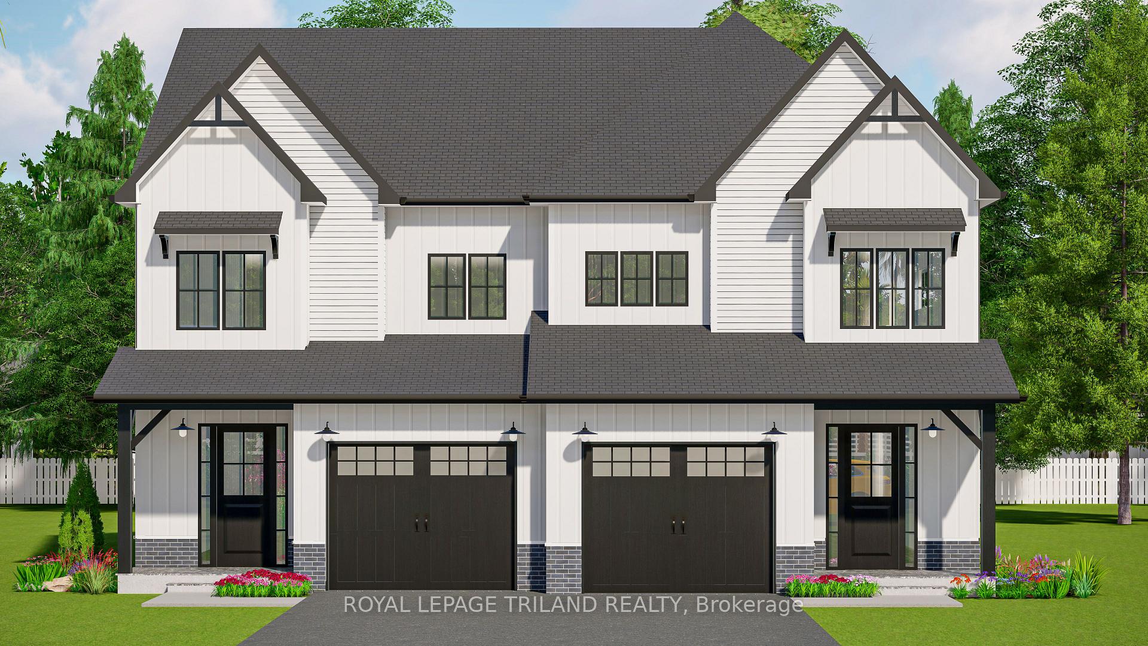
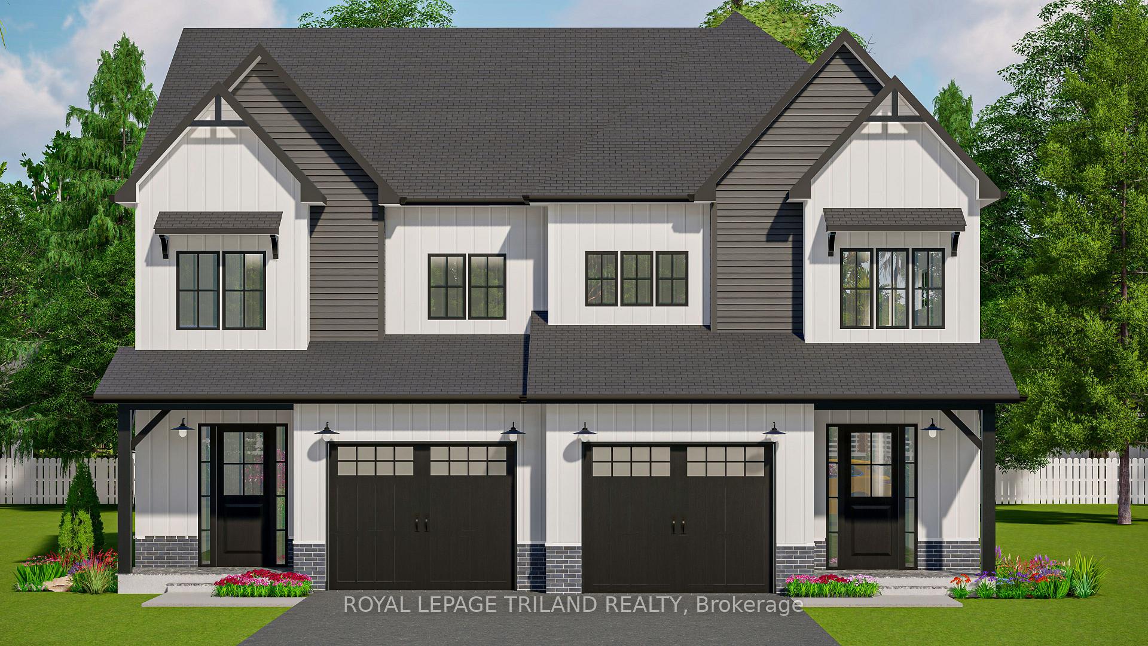
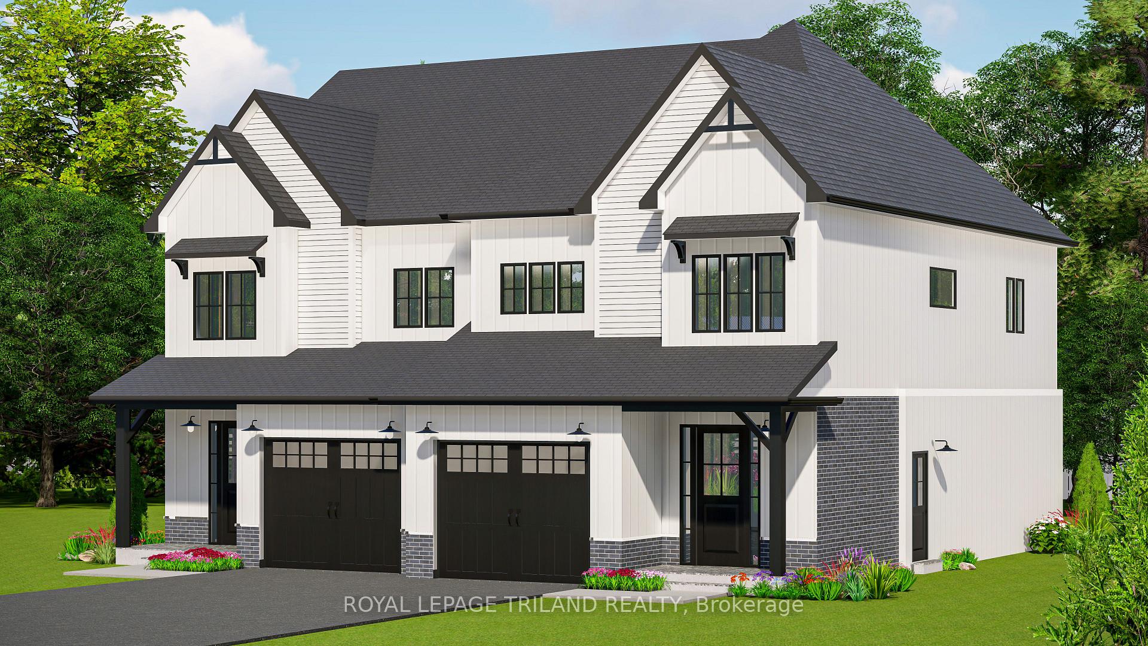
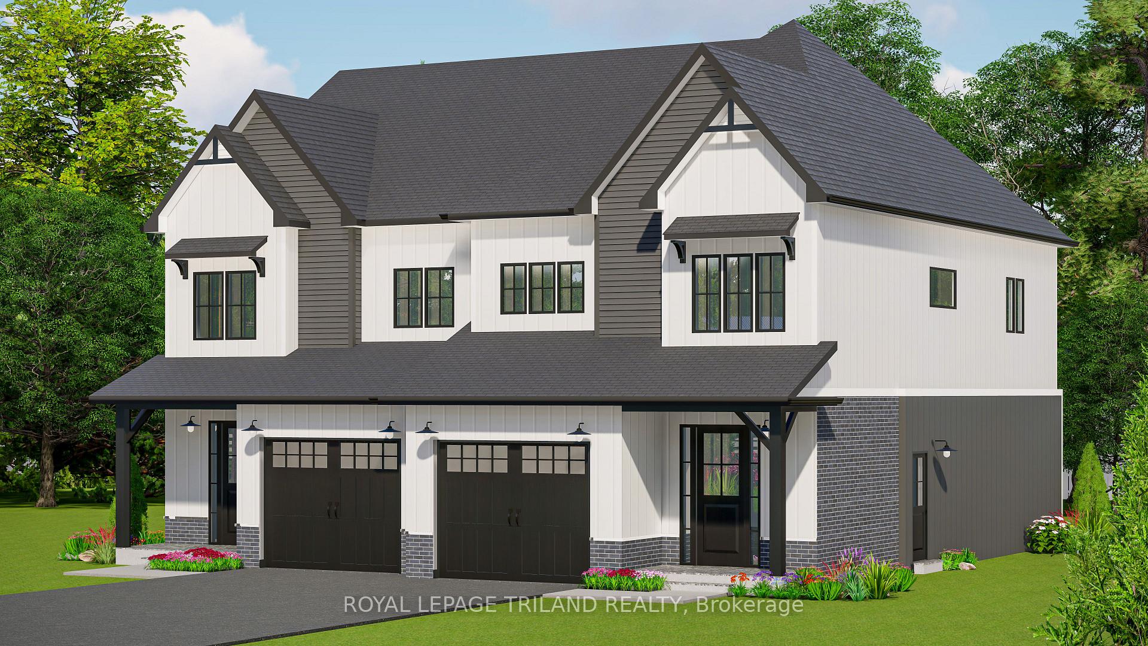
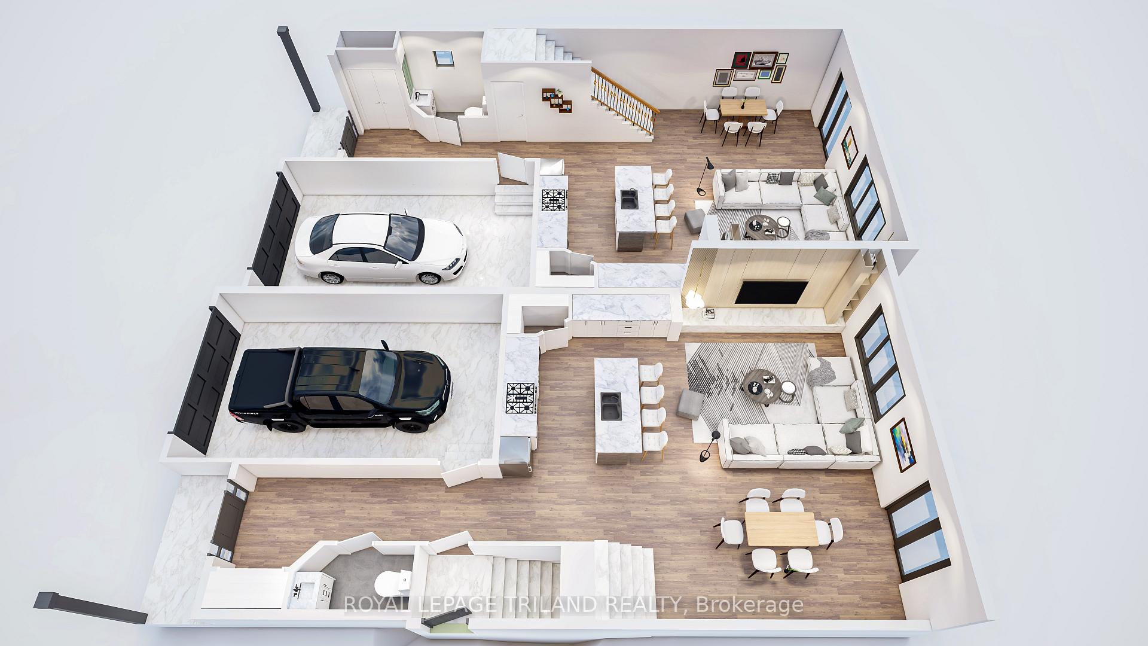
This to be built semi-detached home offers a perfect combination of ample living space, and ultimate functionality. This 5+1 bedroom, 3.5 bathroom home with 2 full kitchens boasts an oversized garage at 13 feet wide and 21 feet long, a fully finished basement with an in-law suite that provides versatile living options for families of all sizes or perhaps to help offset your mortgage.The inviting main floor is open and spacious, The large windows fill the space with natural light creating a warm and welcoming atmosphere. The open-concept kitchen features a pantry, a large island with seating, and sleek cabinetry. Whether you're hosting a dinner party or enjoying a quiet meal at home, the space is both functional and beautiful.Upstairs, the home offers four generously sized bedrooms, including a large master suite with walk-in closet and private ensuite bathroom. The additional three bedrooms are perfect for children, guests, or home office spaces, and share a full bathroom. For added convenience the laundry is also located on the second floor.The fully finished basement is a standout feature, with a spacious in-law suite offering a self-contained unit including a kitchen 1+1 bedrooms, a full bathroom, and its own laundry area. Large windows throughout allow for plenty of natural light, making the space bright and inviting. Whether used for extended family, guests, or as a potential rental unit, the basement suite is an added bonus that sets this home apart from others in the area. Don't miss out, schedule your private tour today!
Facts & features
Ask about this home
A HOMEH agent will answer your questions about this home.
Rooms
11 rooms · 4 bathrooms
- Kitchen16′ × 12′192 sq.ft.
- Living room13′5″ × 14′187 sq.ft.
- Dining room9′4″ × 14′130 sq.ft.
- Primary bedroom12′2″ × 14′170 sq.ft.
- Bedroom 210′ × 10′99 sq.ft.
- Bedroom 310′ × 10′99 sq.ft.
- Bedroom 410′3″ × 9′92 sq.ft.
- Recreation10′ × 15′150 sq.ft.
- Kitchen8′ × 8′64 sq.ft.
- Bedroom 510′7″ × 10′105 sq.ft.
- Office8′6″ × 10′85 sq.ft.
Around this home
Schools nearby
School rating, out of 10.
Listing details
Helpful tools
Your HOMEH agent
"I would see it this week."
Ask HOMEH about this home
Price, neighbourhood, monthly cost. Ask anything.
HOMEH Intelligent Agent is an AI, not a licensed representative. Check anything important with your agent.