
 See all 40 photos
Property history

This listing has ended. It is no longer available.
Property not available for sale or for rent.
Ask about this home
A HOMEH agent will answer your questions about this home.Ask HOMEH
About this home
249 Arris Crescent, West Perth
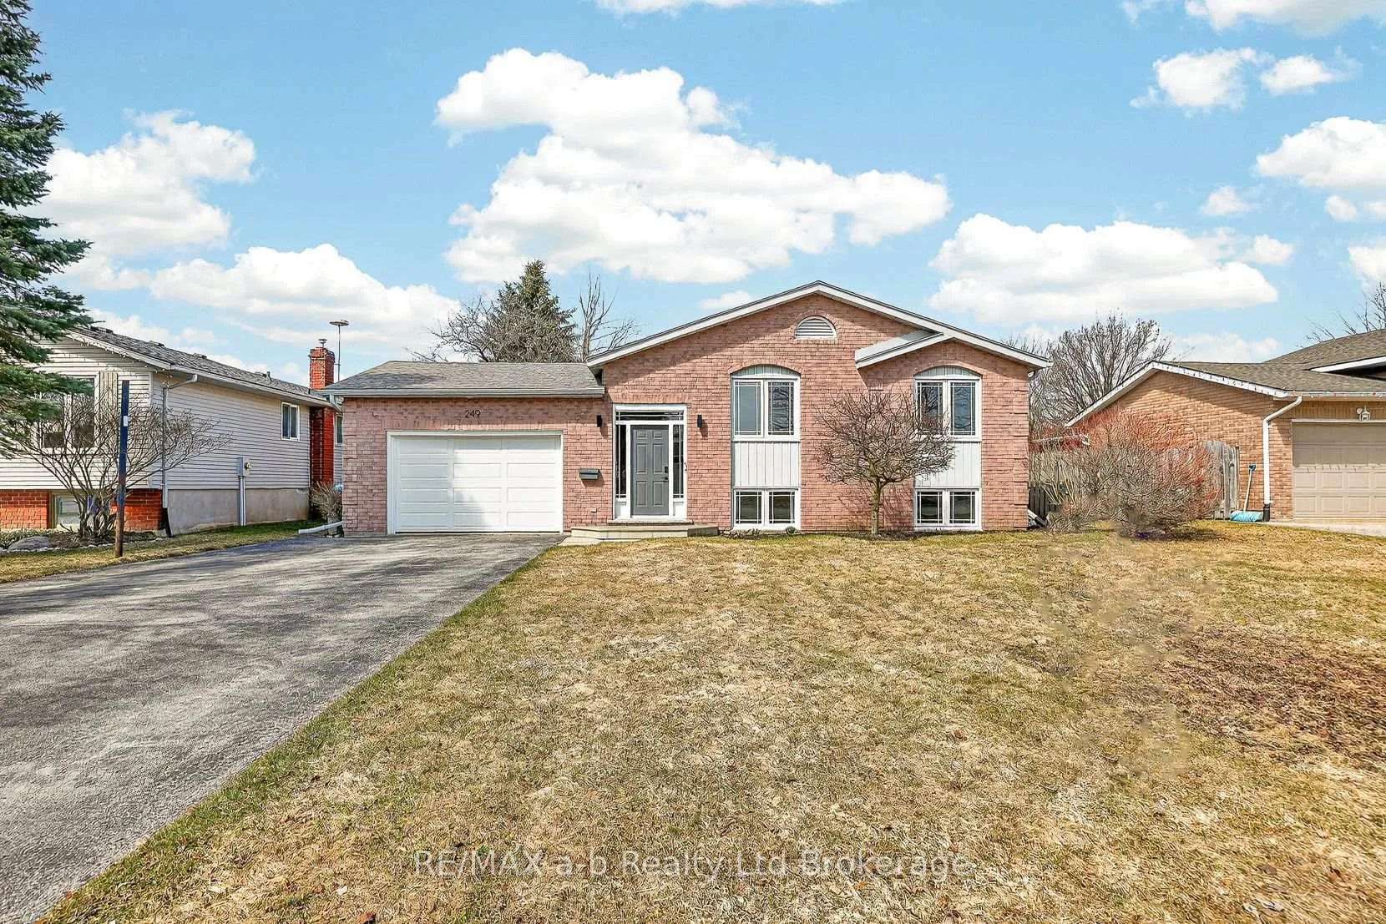
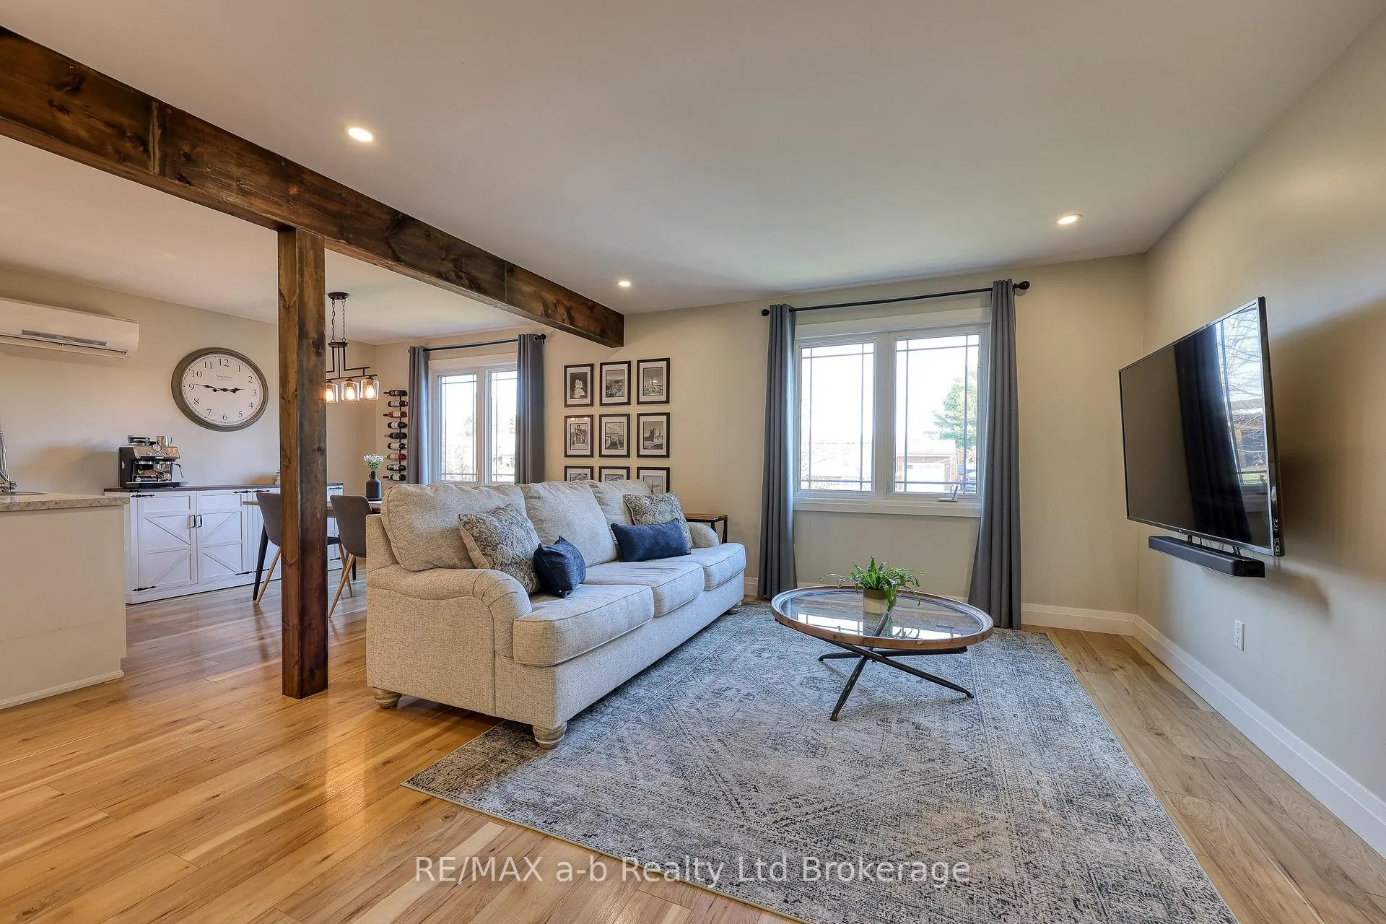
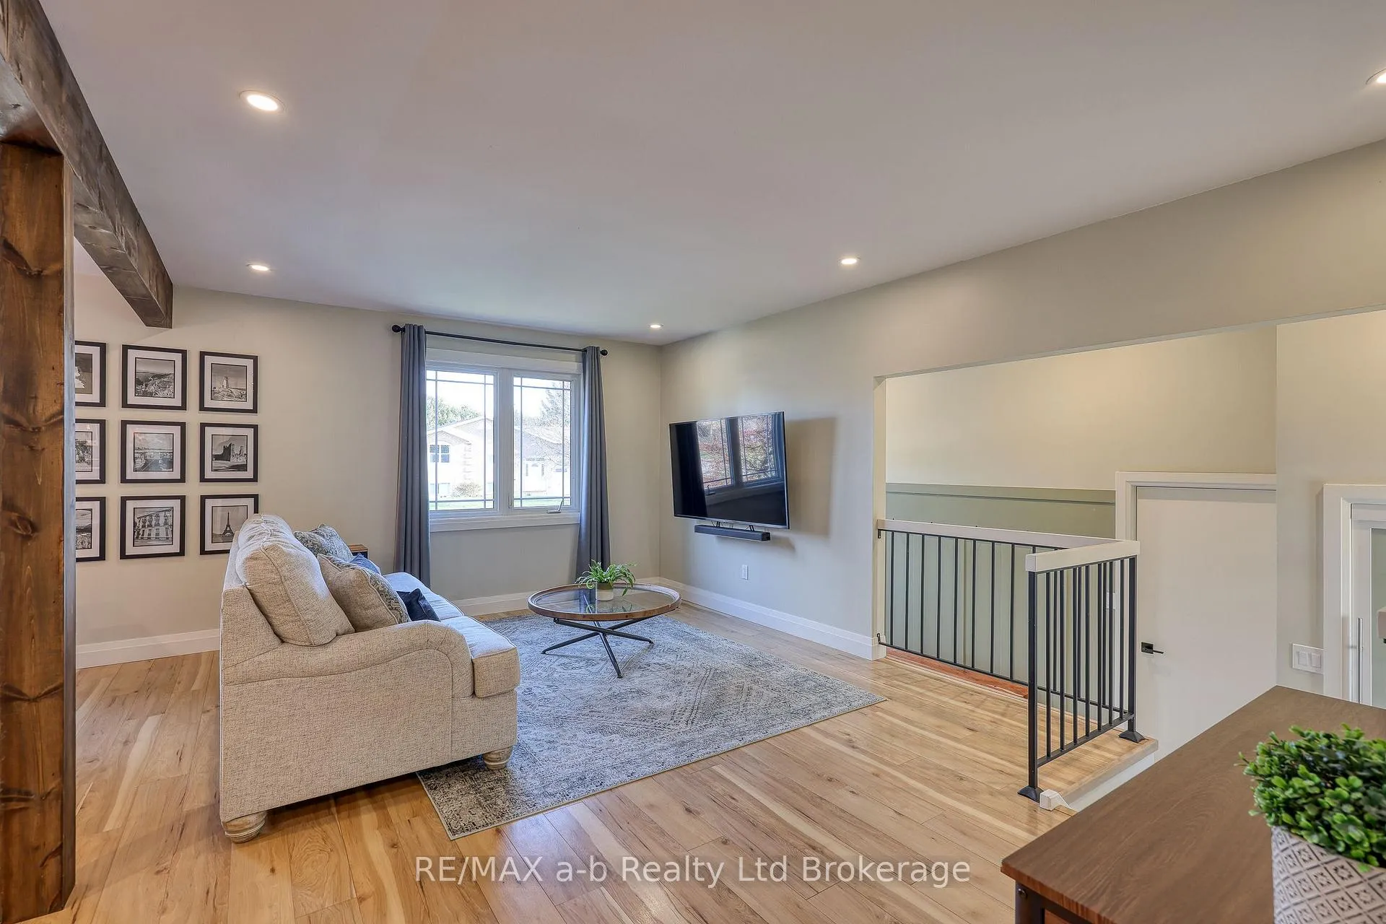
Imagine coming home to a space that feels instantly warm and inviting.... this beautifully updated raised bungalow is just that! With four generous bedrooms and two full bathrooms, there's plenty of room for everyone to feel at home. Upon entering the home, you will be impressed by the incredible natural light streaming through large windows. The open concept living area is perfect for prepping dinner as a family, hosting gatherings, and just being together. The three main floor bedrooms are spacious. The primary bedroom has a beautiful feature wall, a built-in wardrobe, and ensuite privileges to the updated 4-pc bathroom. The lower level is finished with a spacious family room featuring a natural gas fireplace, ideal for evenings cozied up on the couch. The lower level bedroom has a large window, full closet, and loads of space suitable for not only a bedroom, but a home office, games room, guest room or in-law suite. Outside, you'll love the large fenced yard and huge deck perfect for backyard barbecues or letting the kids and pets run wild. You'll have lots of parking spaces with a 1.5 car garage, ideal for a vehicle plus storage, and a paved double driveway. Just steps from parks, schools, and community amenities, enjoy what small town living is all about! This isn't just a house - it's a home that is ready to write your next chapter. Whether you're a growing family, a professional looking for space, or someone wanting room to breathe, this property checks all the boxes. Don't miss your chance to make this amazing home yours!
Facts & features
Ask about this home
A HOMEH agent will answer your questions about this home.
Rooms
13 rooms · 2 bathrooms
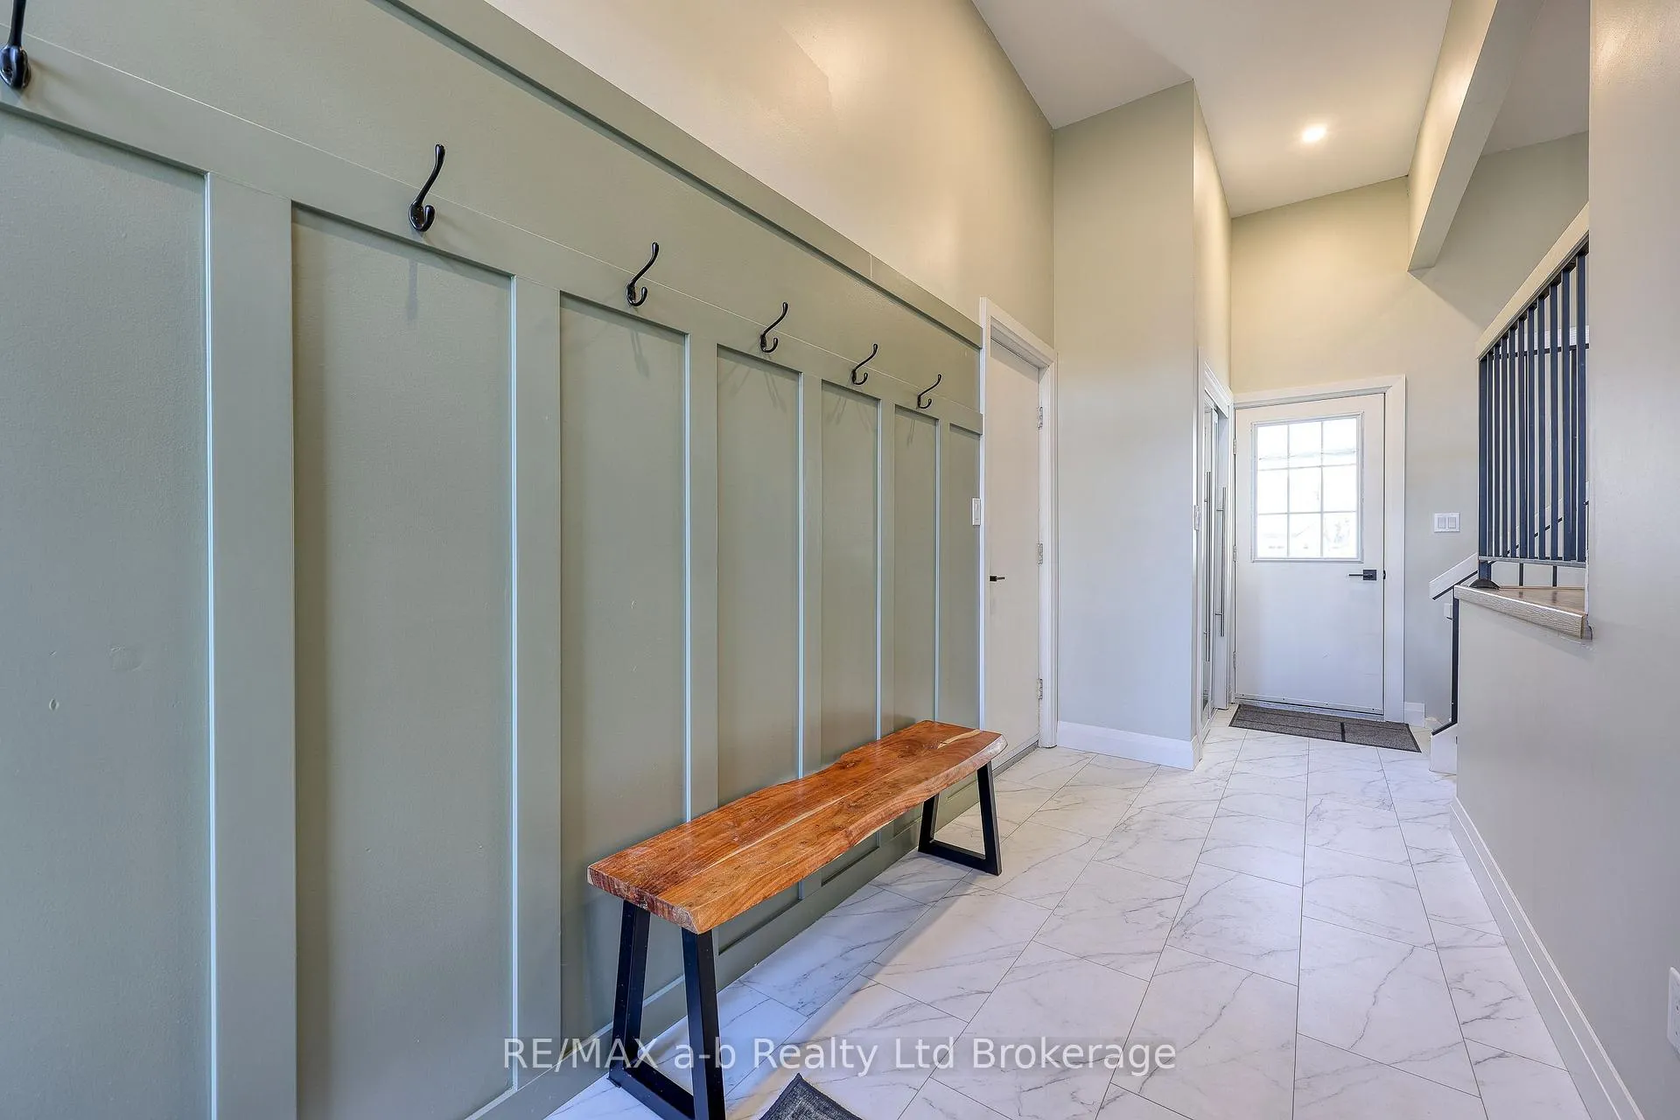
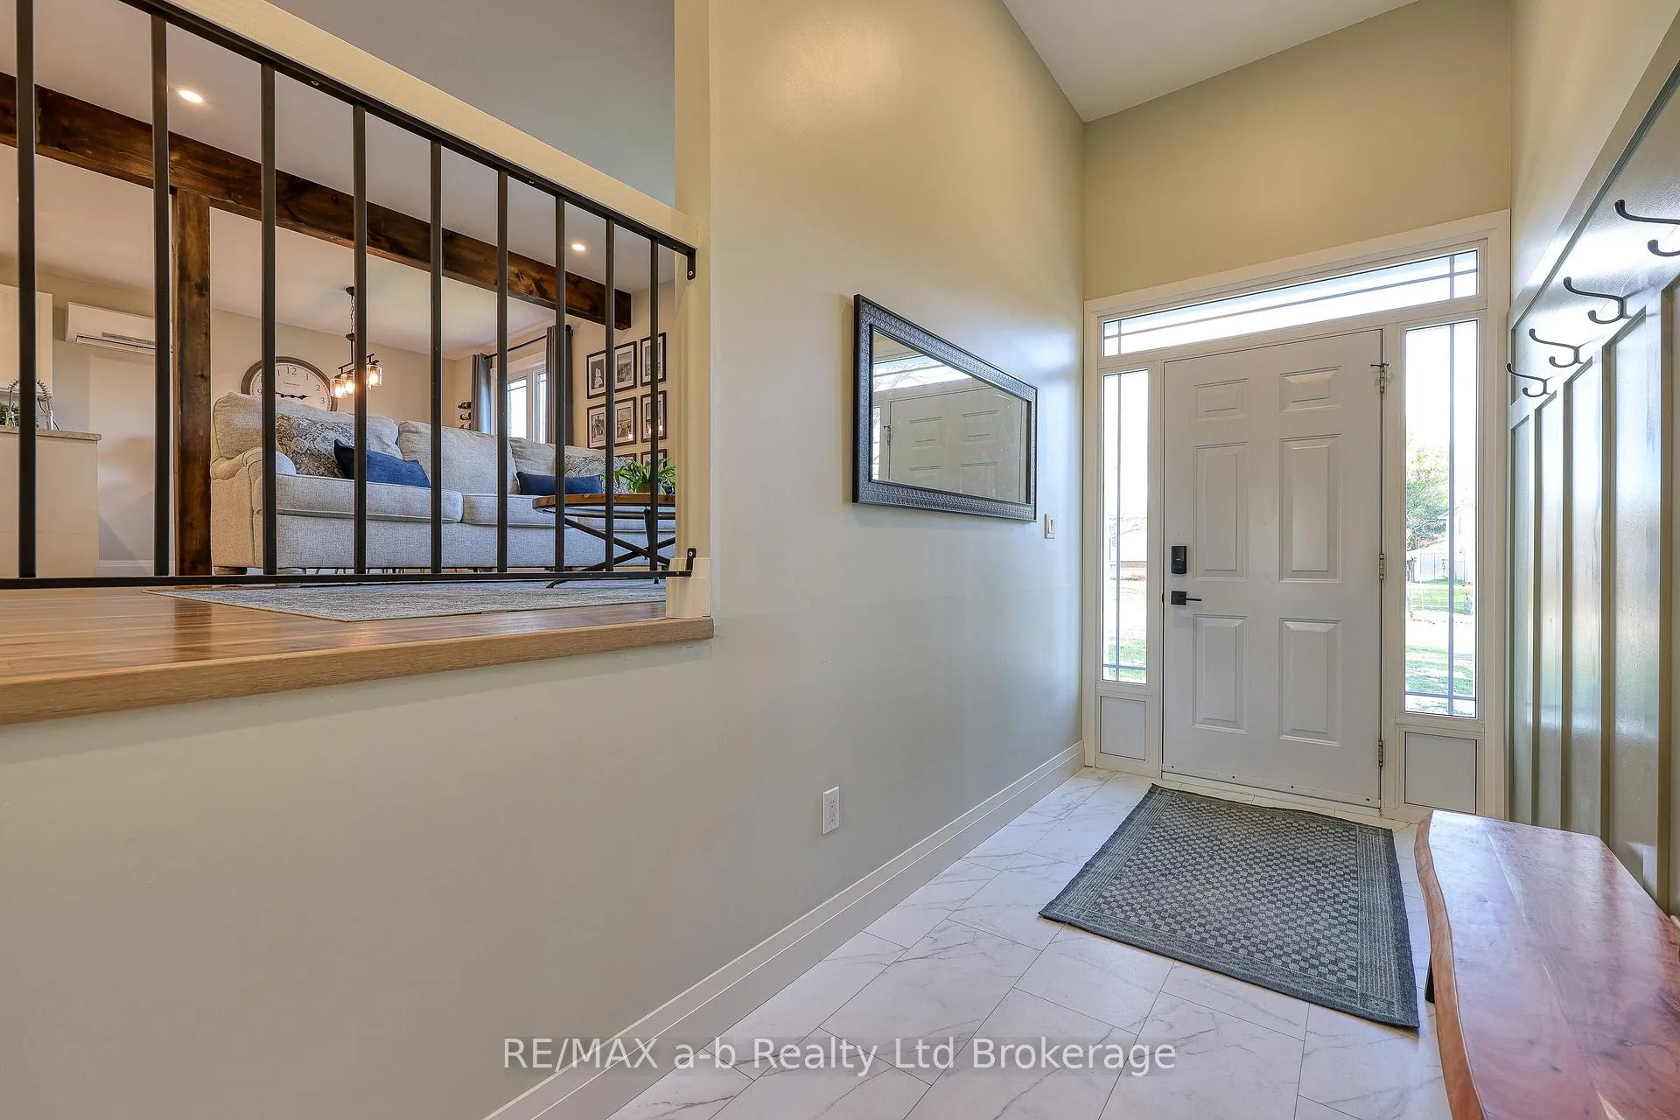
- Foyer19′11″ × 6′1″121 sq.ft.
- Living room17′9″ × 12′9″226 sq.ft.
- Dining room10′ × 10′2″102 sq.ft.
- Kitchen10′ × 9′10″99 sq.ft.
- Bedroom13′11″ × 10′140 sq.ft.
- Bedroom 210′5″ × 12′3″128 sq.ft.
- Bedroom 311′9″ × 8′10″104 sq.ft.
- Bathroom10′ × 8′2″82 sq.ft.
- Family room19′5″ × 11′11″231 sq.ft.
- Game room19′5″ × 10′9″209 sq.ft.
- Bedroom 418′10″ × 11′7″217 sq.ft.
- Bathroom6′7″ × 7′9″51 sq.ft.
- Laundry14′2″ × 10′9″152 sq.ft.
Around this home
Schools nearby
School rating, out of 10.
Listing details
Helpful tools
Your HOMEH agent
"I would see it this week."
Ask HOMEH about this home
Price, neighbourhood, monthly cost. Ask anything.
HOMEH Intelligent Agent is an AI, not a licensed representative. Check anything important with your agent.