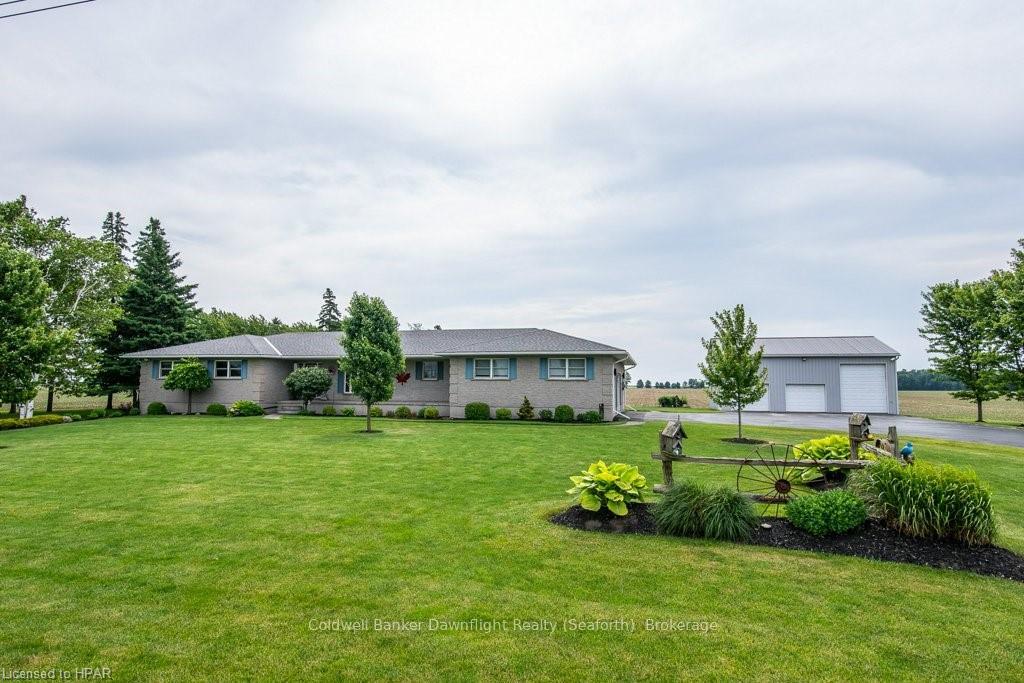
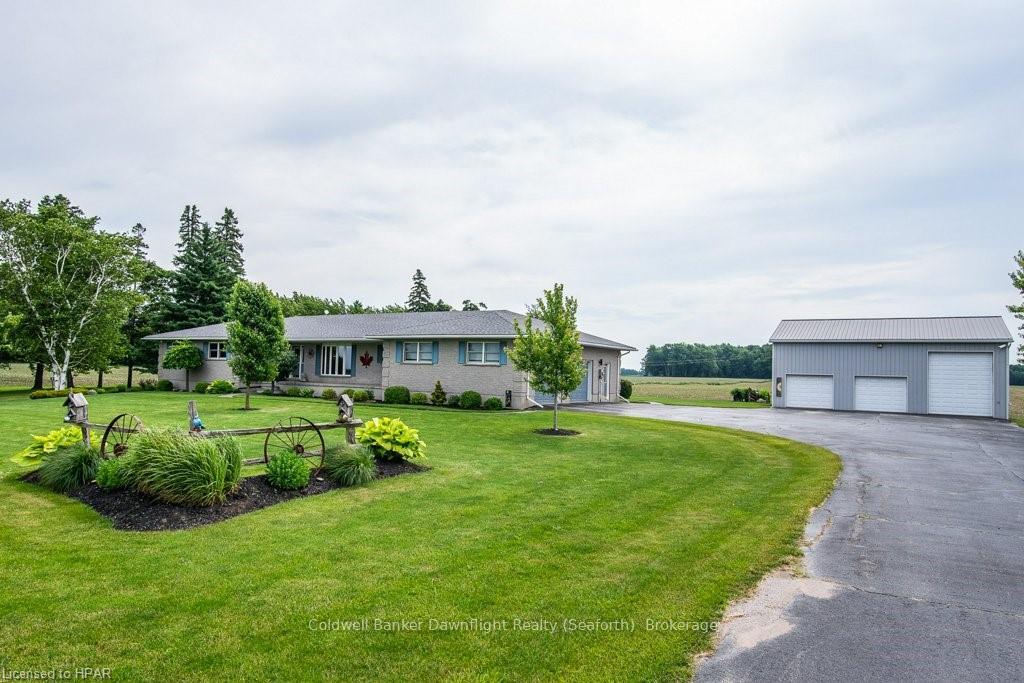
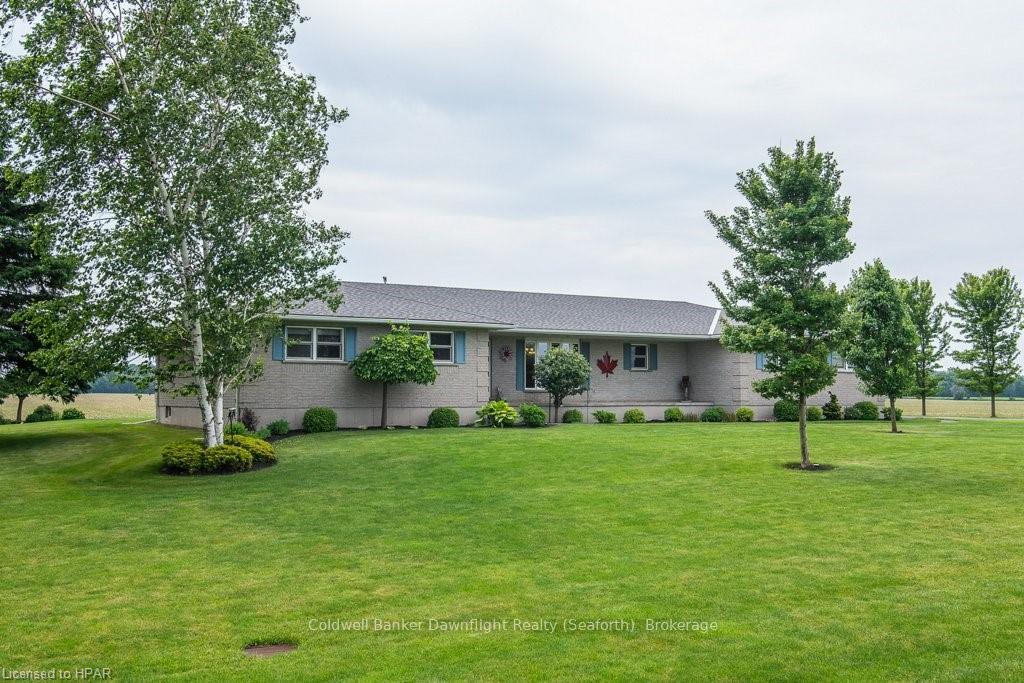
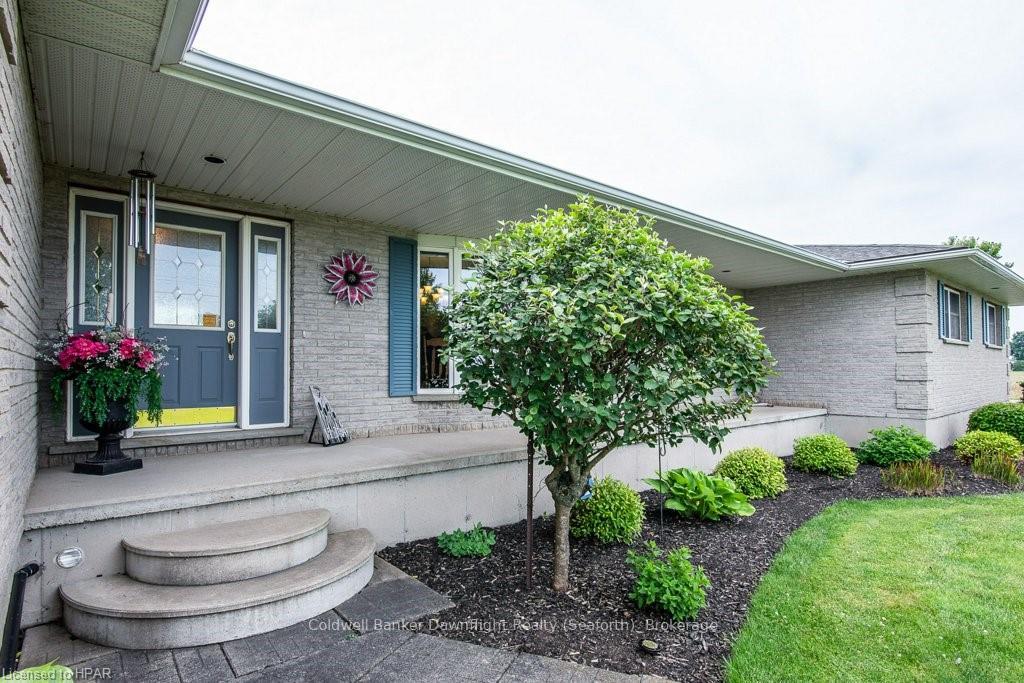
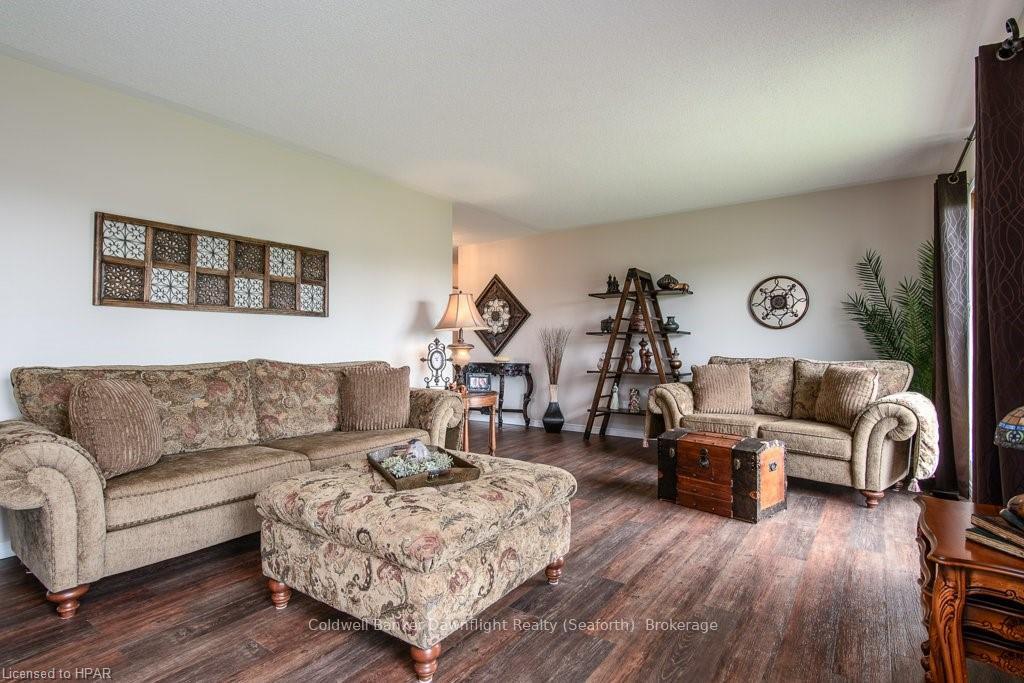
From the moment you open the door you will feel right at home in this meticulous well cared for custom brick one floor home with approximately 1949 square feet on main level. The open style kitchen is great for entertaining offering a large island with lots of seating and a great dining area. Solid wood cabinetry is shown off with a beautiful slate backsplash and beautiful custom counter tops. The living room is an amazing space for family gatherings and has lots of natural lighting. There are three large bedrooms including primary bedroom with ensuite and walk in closet. The main four piece bathroom and laundry room finish off the main level. The lower level has an amazing spacious family room with a propane fireplace along with a 3 piece bath and 2 more bedrooms. There is an attached double car garage plus a walk down to the basement entrance. The newer patio at the rear lets you sit and enjoy the countryside. This home is centrally located and is situated on an almost 1 acre parcel that has had attention paid to every detail and is move in ready. The home offers lots of bonuses including this amazing 32’ x 40’ shop with mezzanine. The magazine style gardens are well kept along with lots of parking area on the triple paved driveway area.
Read more
Water Heater OwnedSump PumpAir ExchangerWater SoftenerCentral VacuumGolf
Facts & features
TypeDetached
StyleBungalow
Built16-30
Size1.5K~2K Sq.Ft.
Lot203 x 178 ft
Tax$4,740 (2023)
HeatingForced air, propane
CoolingCentral air
BasementFinished, full
Parking15 drive
Book a viewing
Wed28Oct
Thu29Oct
Fri30Oct
Sat31Oct
Sun1Nov
Pick a time
Rooms
38 rooms · 4 bathrooms
Main floor22 rooms
Dining room12′8″ × 15′7″197 sq.ft.
Living room13′4″ × 23′11″319 sq.ft.
Primary bedroom22′ × 11′10″261 sq.ft.
Bedroom10′2″ × 11′9″119 sq.ft.
Bedroom13′8″ × 11′10″162 sq.ft.
Bathroom—
Bathroom—
Bathroom—
Laundry8′5″ × 11′10″100 sq.ft.
Foyer7′5″ × 8′4″62 sq.ft.
Kitchen20′9″ × 12′4″256 sq.ft.
Kitchen20′9″ × 12′4″256 sq.ft.
Dining room12′8″ × 15′7″197 sq.ft.
Living room13′4″ × 23′11″319 sq.ft.
Primary bedroom22′ × 11′10″261 sq.ft.
Bedroom10′2″ × 11′9″119 sq.ft.
Bedroom13′8″ × 11′10″162 sq.ft.
Bathroom—
Bathroom—
Bathroom—
Laundry8′5″ × 11′10″100 sq.ft.
Foyer7′5″ × 8′4″62 sq.ft.
Basement16 rooms
Recreation22′8″ × 48′1088 sq.ft.
Bedroom12′4″ × 14′1″174 sq.ft.
Bedroom18′4″ × 12′220 sq.ft.
Office12′5″ × 13′3″164 sq.ft.
Bathroom—
Mud room12′5″ × 16′199 sq.ft.
Cold room/cantina5′ × 36′1″180 sq.ft.
Utility room12′6″ × 10′125 sq.ft.
Recreation22′8″ × 48′1088 sq.ft.
Bedroom12′4″ × 14′1″174 sq.ft.
Bedroom18′4″ × 12′220 sq.ft.
Office12′5″ × 13′3″164 sq.ft.
Bathroom—
Mud room12′5″ × 16′199 sq.ft.
Cold room/cantina5′ × 36′1″180 sq.ft.
Utility room12′6″ × 10′125 sq.ft.
Bathrooms4
4-pcMain4-pcMain3-pcBasement2-pcMain
Thinking of selling your home?See what your home is worth today.

 See all 50 photos
