
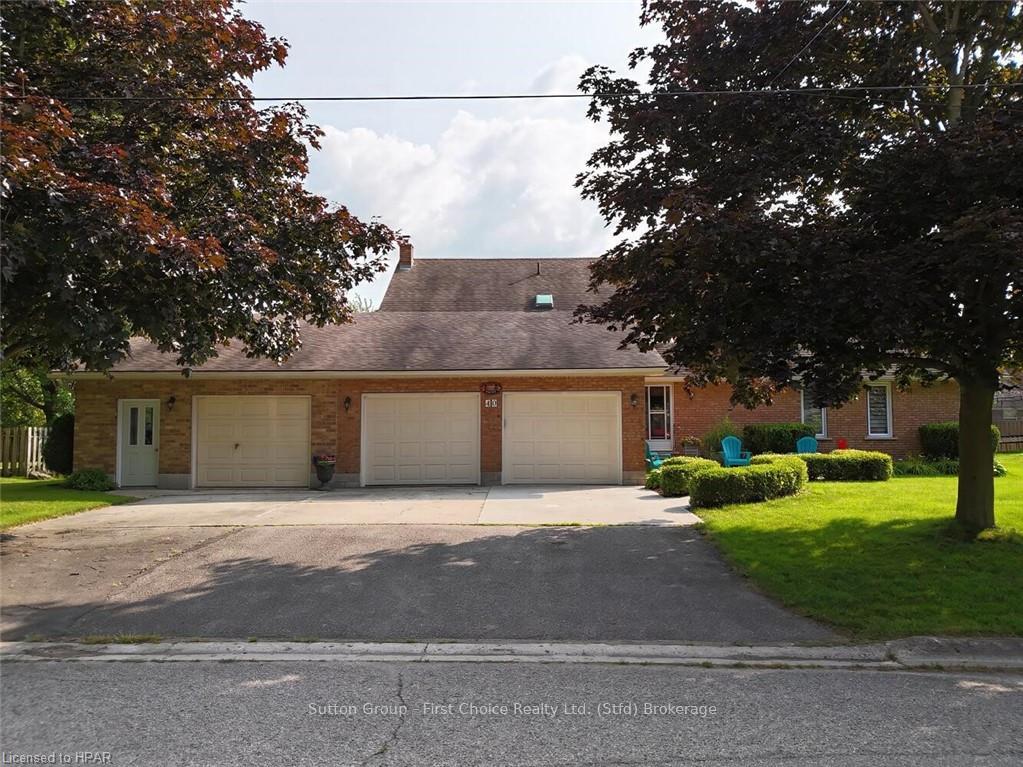
40 Albert Street
West Perth (Mitchell)40 Albert Street
West Perth (Mitchell)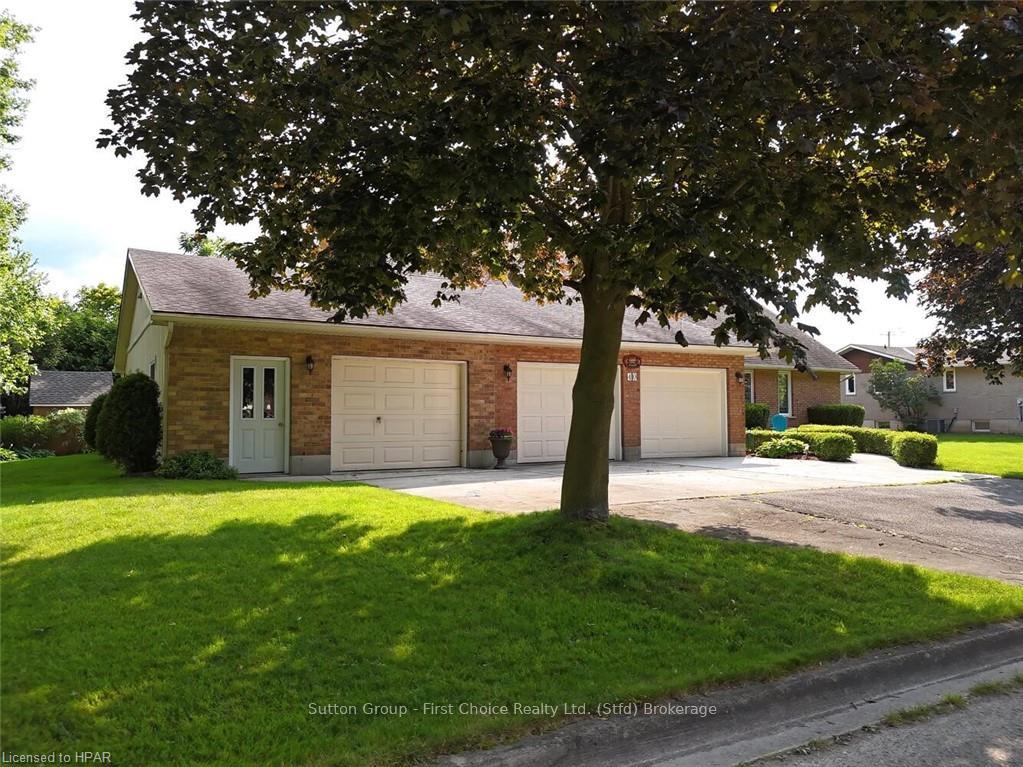
 See all 40 photos
Property history

This listing has ended. It is no longer available.
Property not available for sale or for rent.
Ask about this home
A HOMEH agent will answer your questions about this home.Ask HOMEH
About this home
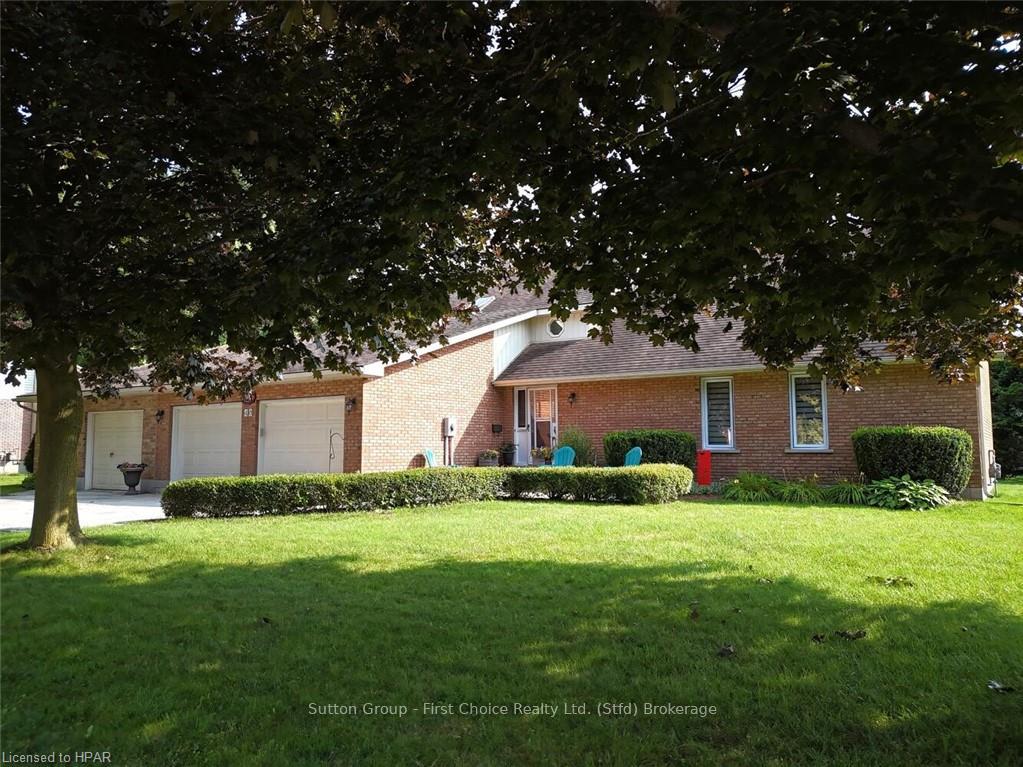
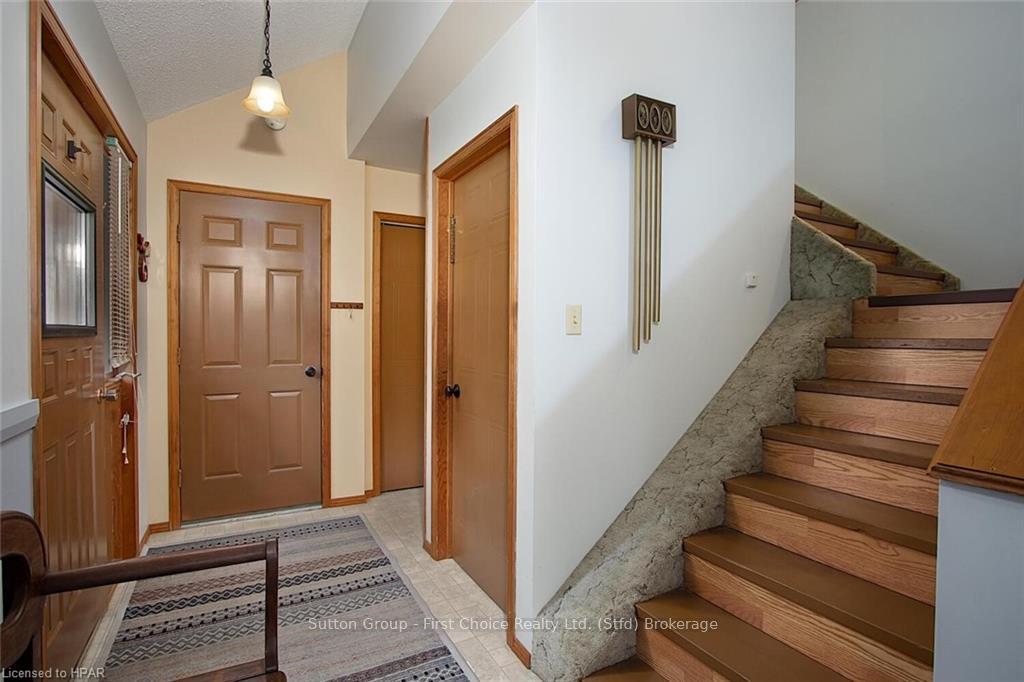
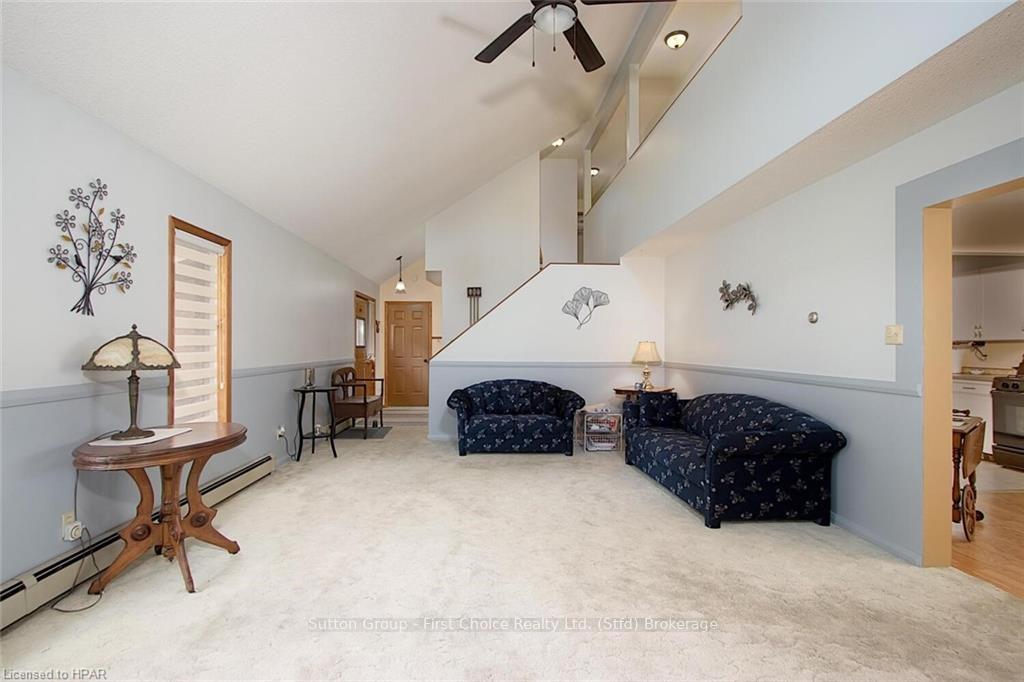
Great 4 Bedroom Family home on a quiet street in Mitchell. Featuring a large main floor with a vaulted ceiling living room with Baby Grand Piano, kitchen with pantry room, dining room space across the back of the house, a sunken cozy family room with a wood burning fireplace and a rec room with hot tub and bar for entertaining. There is also a full bathroom with main floor laundry and access to the 3 car garage. As you head upstairs, you will find 4 spacious bedrooms with lots of closet space and a 4pc bathroom. Downstairs features an open space for an additional rec room. One of the garage bays features a heated workshop for all of your hobbies. The back deck overlooks a private back yard. There is plenty of driveway space for parking. Built in 1985 this one owner home is ready for the next family to make memories and enjoy it as much as these Sellers have.
Facts & features
Ask about this home
A HOMEH agent will answer your questions about this home.
Rooms
13 rooms · 2 bathrooms
- Living room24′10″ × 15′2″376 sq.ft.
- Dining room16′4″ × 13′2″215 sq.ft.
- Kitchen15′10″ × 11′4″179 sq.ft.
- Breakfast10′6″ × 9′2″96 sq.ft.
- Bathroom13′1″ × 6′8″87 sq.ft.
- Family room15′7″ × 22′6″351 sq.ft.
- Recreation20′2″ × 22′6″454 sq.ft.
- Foyer10′10″ × 4′11″53 sq.ft.
- Bathroom14′1″ × 8′9″123 sq.ft.
- Primary bedroom13′5″ × 23′4″313 sq.ft.
- Bedroom14′2″ × 10′8″151 sq.ft.
- Bedroom14′1″ × 10′8″150 sq.ft.
- Bedroom14′7″ × 14′2″206 sq.ft.
Around this home
Listing details
Helpful tools
Your HOMEH agent
"I would see it this week."
Ask HOMEH about this home
Price, neighbourhood, monthly cost. Ask anything.
HOMEH Intelligent Agent is an AI, not a licensed representative. Check anything important with your agent.