
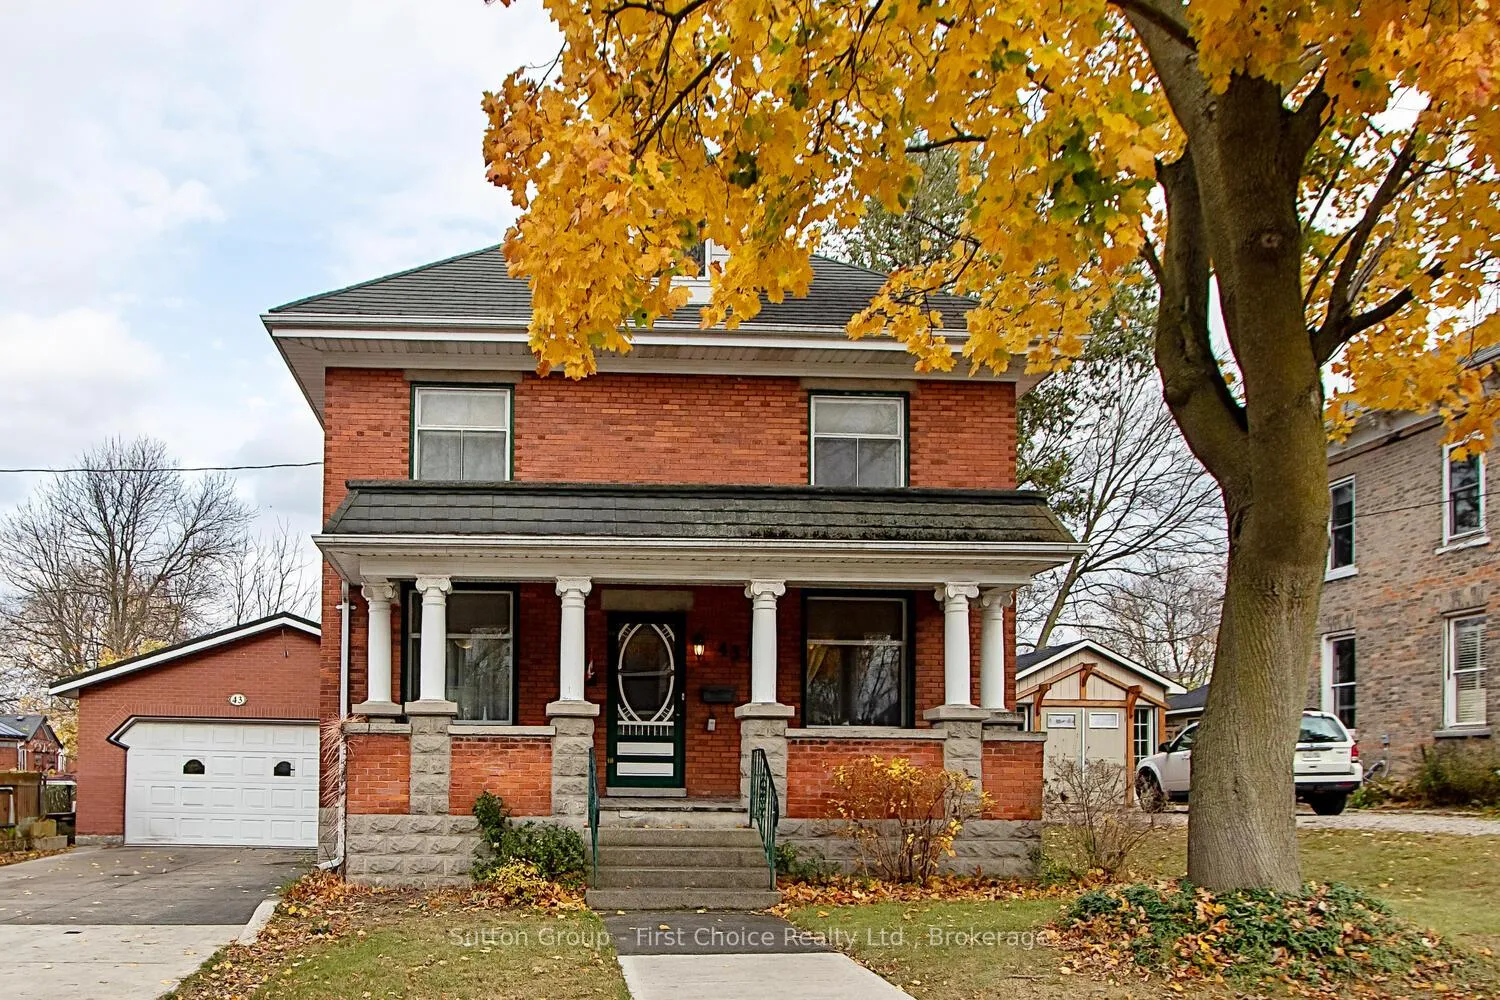
43 Toronto Street
West Perth (Mitchell)43 Toronto Street
West Perth (Mitchell)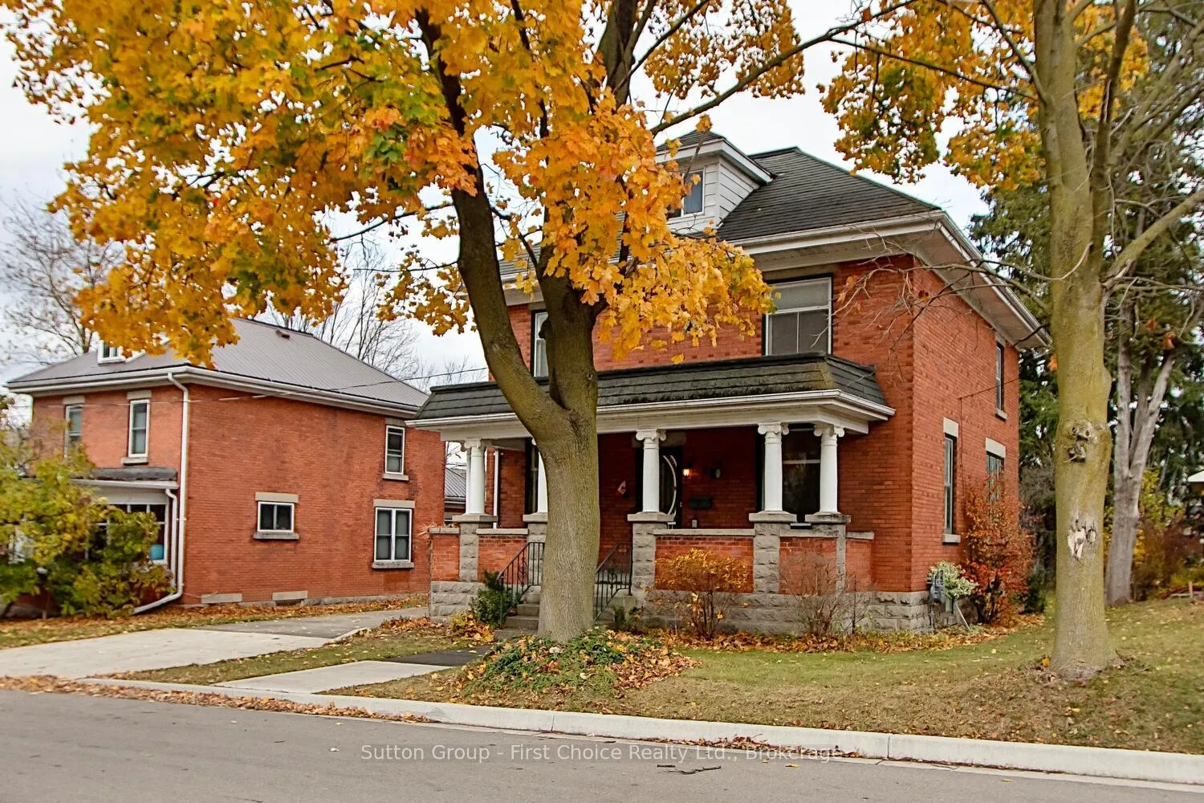
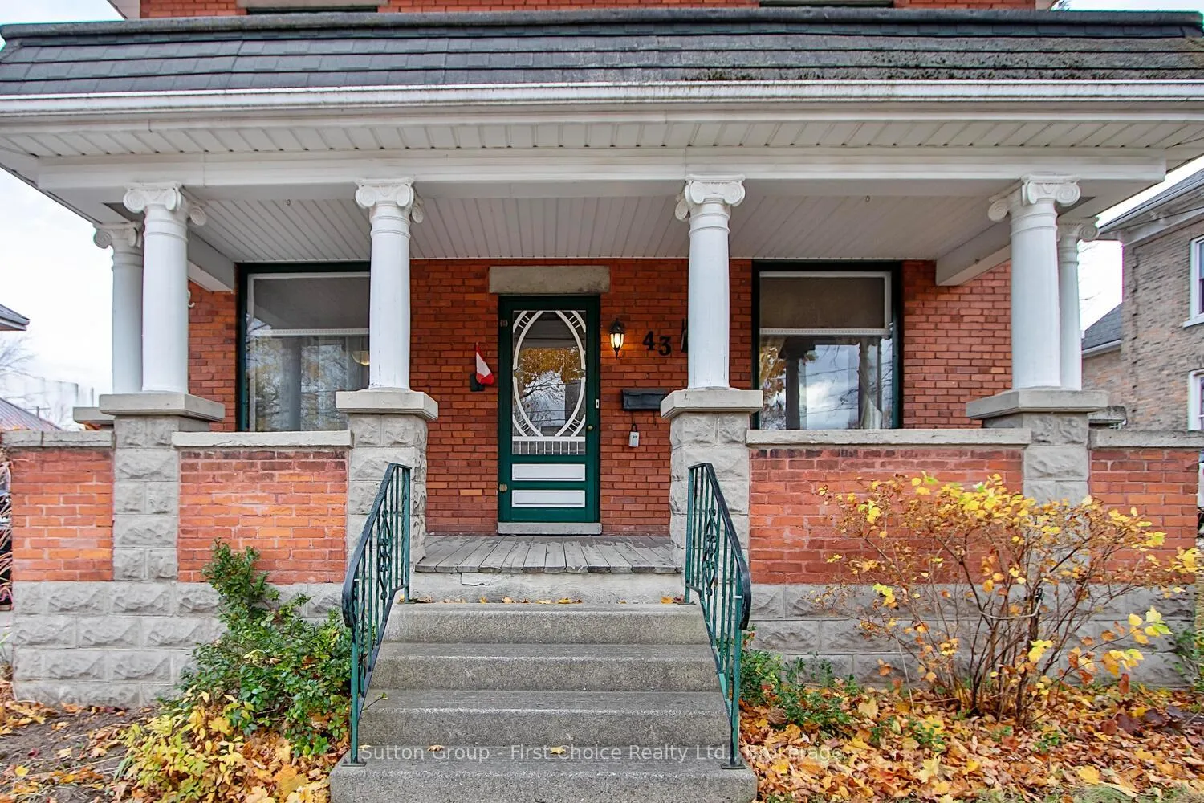
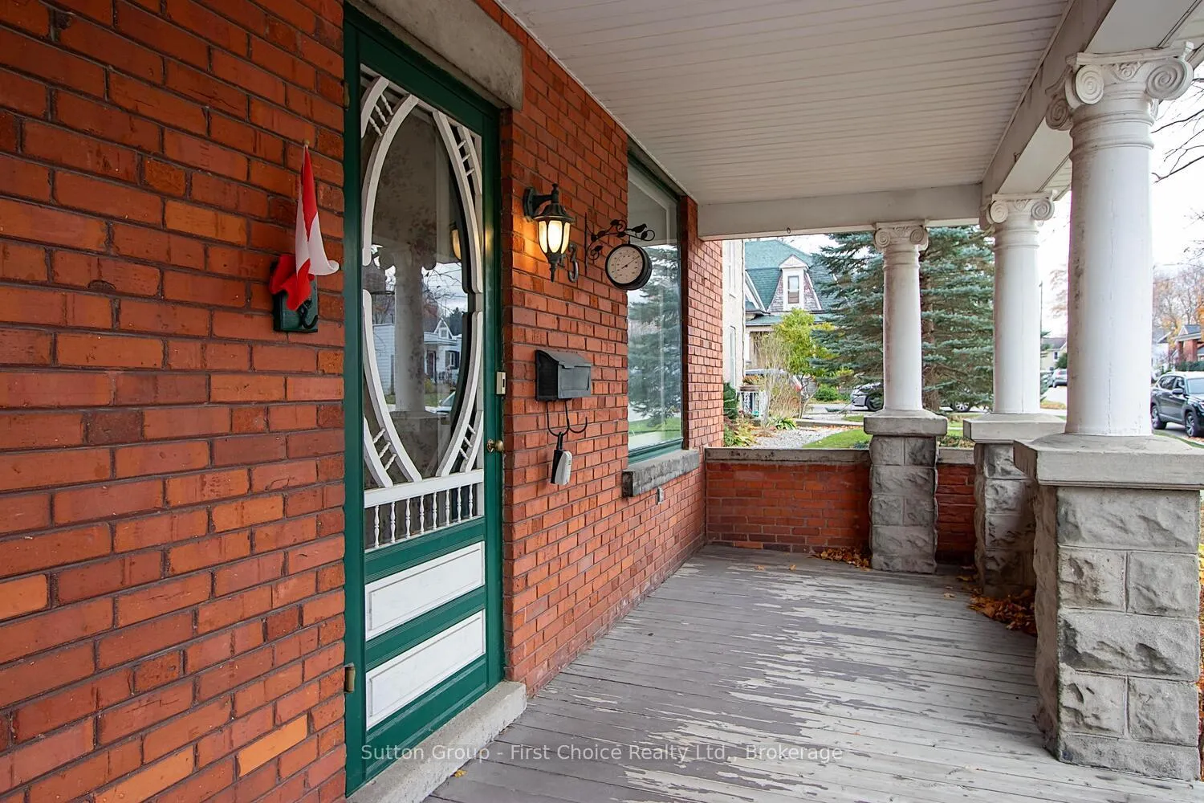
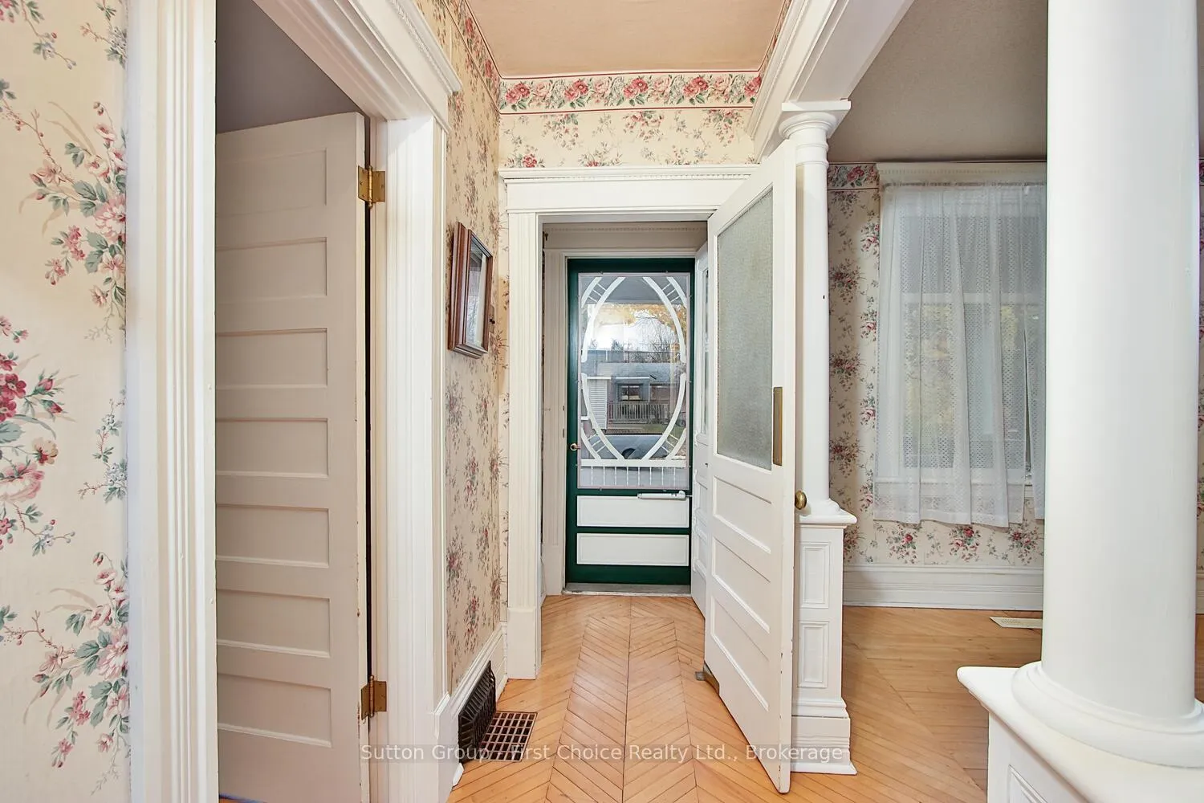 See all 39 photos
Property history

This listing has ended. It is no longer available.
Property not available for sale or for rent.
Ask about this home
A HOMEH agent will answer your questions about this home.Ask HOMEH
About this home
Welcome to this solid, two-and-a-half-story brick home located in the heart of downtown Mitchell! This property offers a fantastic opportunity to live in a vibrant community close to amenities, including the library, grocery store, and beautiful parks. The home boasts original hardwood floors and a private yard, complete with a heated 2 car garage and lots of driveway parking. Inside, you will find a traditional layout with an updated kitchen, formal dining room and living room as well as an office. Upstairs there are four spacious bedrooms, with a full bathroom and a walk-up attic offering potential for future finishing. The primary bedroom also features its own private balcony, perfect for morning coffee or evening relaxation. The attached, heated two-car garage is ideal for all your hobbies, whether you're into car restoration, woodworking, or just need extra storage space. The garage connects to a partly finished basement, where there is an existing three-piece bathroom, making it an excellent candidate for a rental suite or additional family space. Other highlights include metal roof for long-lasting durability, covered front porch for relaxed seating and entertaining, walk up attic with potential for additional living space and an additional storage shed for all your outdoor lawn equipment.
Facts & features
Ask about this home
A HOMEH agent will answer your questions about this home.
Rooms
12 rooms · 2 bathrooms
- Living room11′9″ × 13′8″161 sq.ft.
- Dining room10′11″ × 13′11″152 sq.ft.
- Kitchen14′8″ × 10′11″160 sq.ft.
- Office10′7″ × 9′8″102 sq.ft.
- Bedroom14′4″ × 11′1″159 sq.ft.
- Bedroom10′6″ × 9′11″104 sq.ft.
- Bedroom10′6″ × 9′9″102 sq.ft.
- Bedroom11′10″ × 10′8″126 sq.ft.
- Bathroom10′6″ × 5′10″61 sq.ft.
- Family room27′8″ × 11′11″329 sq.ft.
- Bathroom12′3″ × 10′5″128 sq.ft.
- Laundry10′4″ × 7′72 sq.ft.
Around this home
Listing details
Helpful tools
Your HOMEH agent
"I would see it this week."
Ask HOMEH about this home
Price, neighbourhood, monthly cost. Ask anything.
HOMEH Intelligent Agent is an AI, not a licensed representative. Check anything important with your agent.