
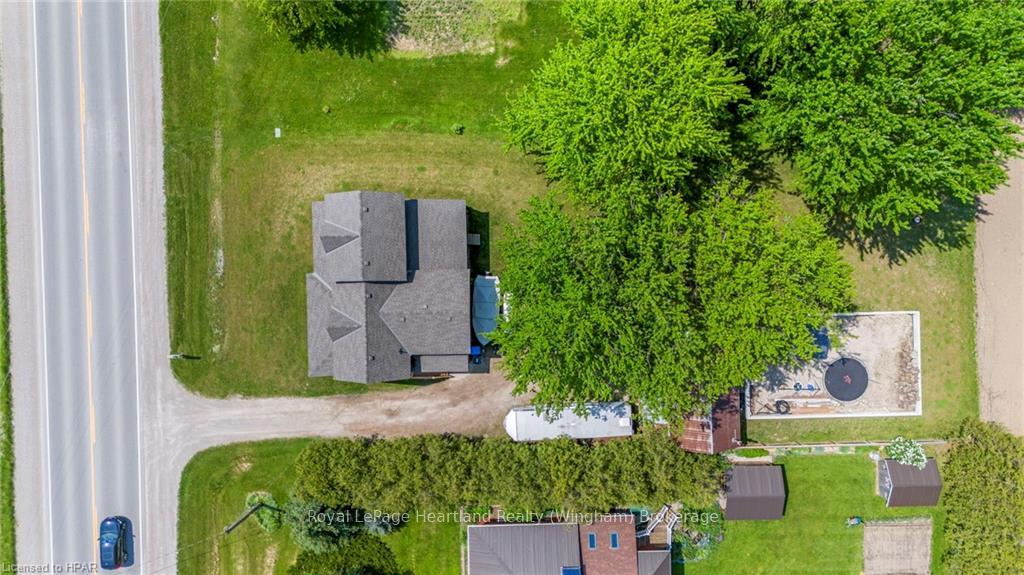
 See all 48 photos
Property history

This listing has ended. It is no longer available.
Property not available for sale or for rent.
Ask about this home
A HOMEH agent will answer your questions about this home.Ask HOMEH
About this home
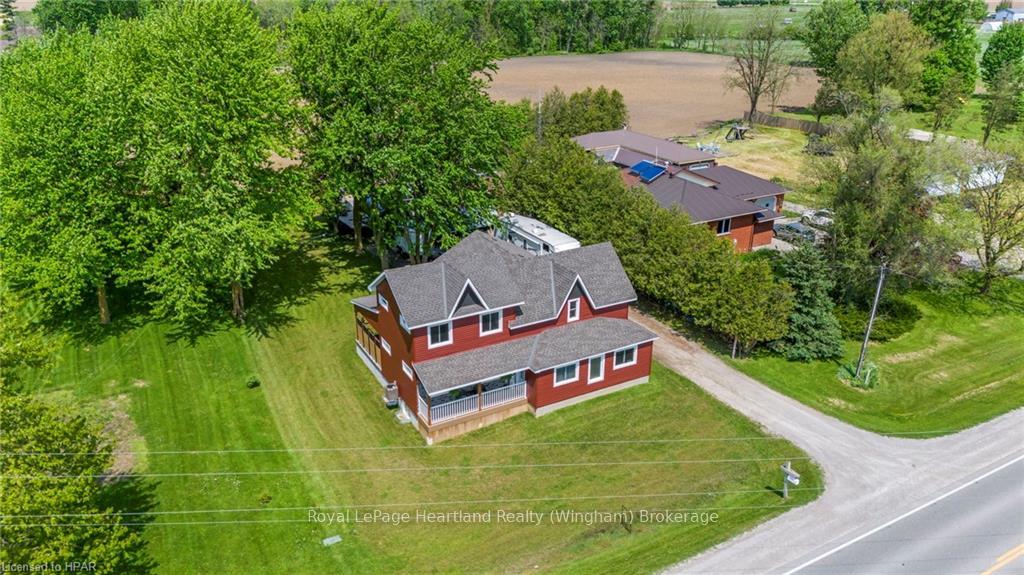
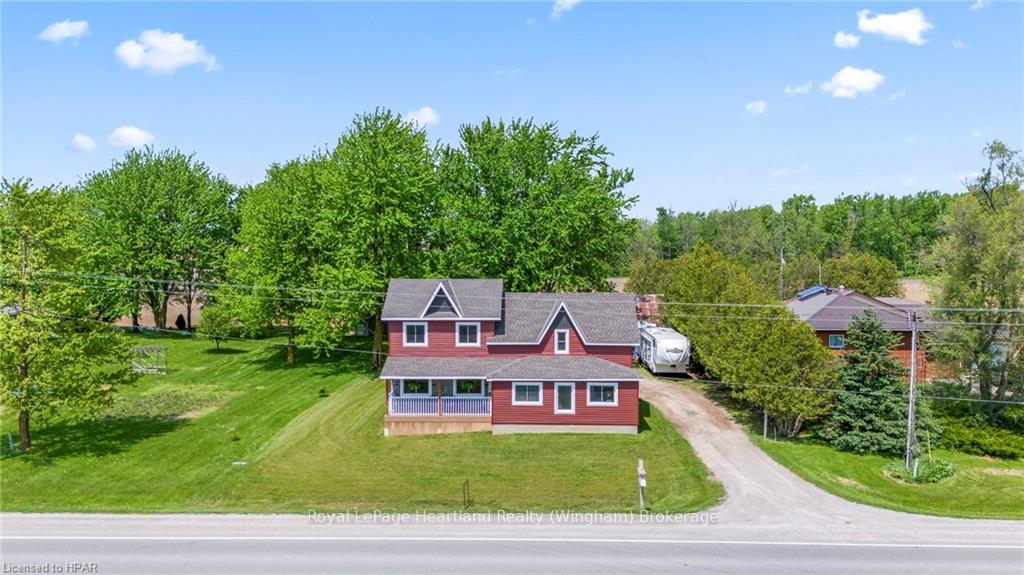
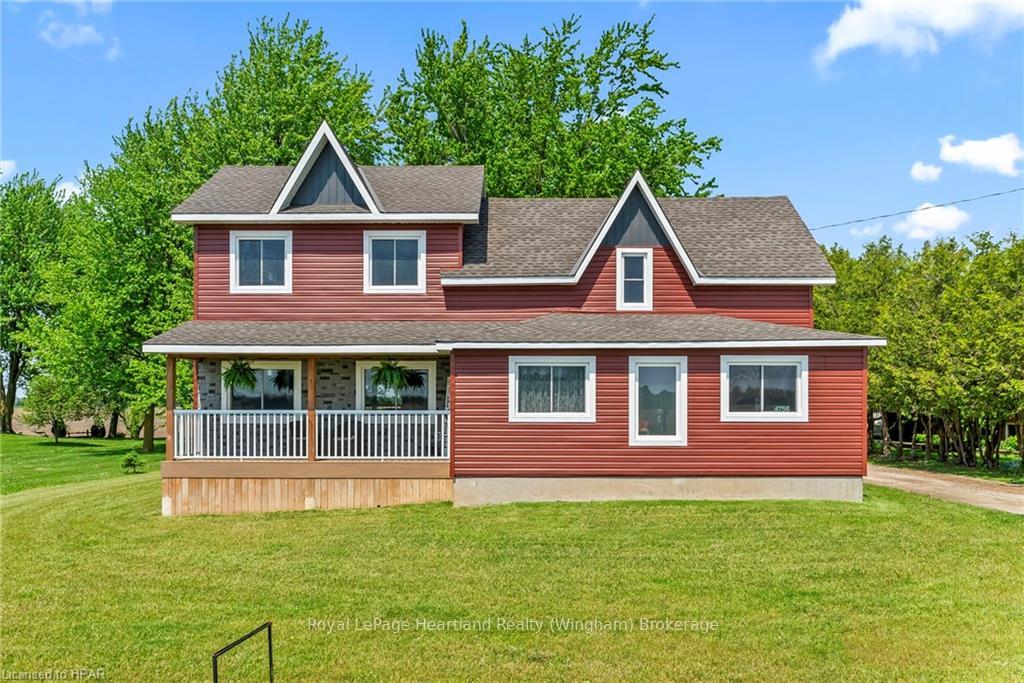
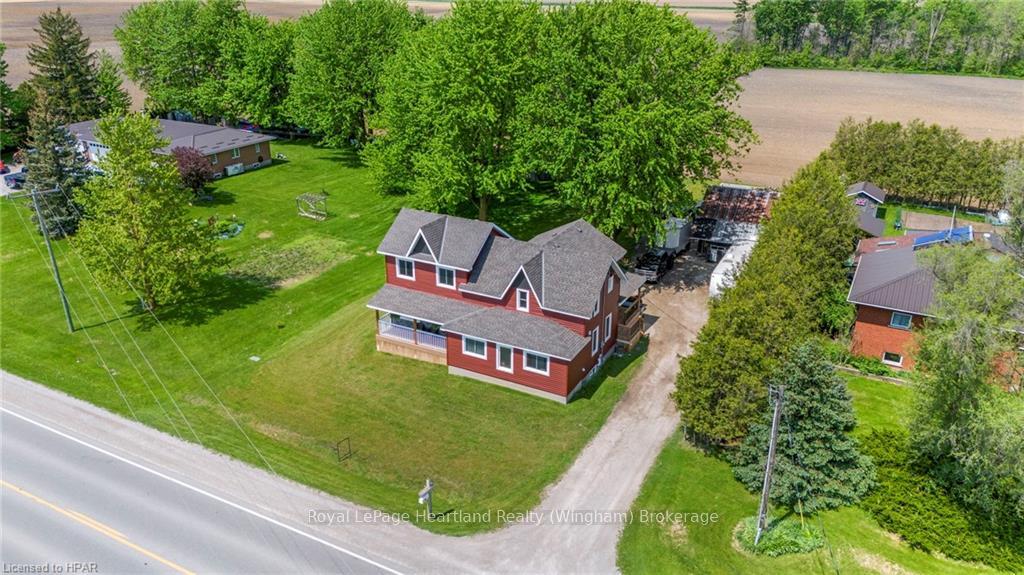
Bright & Airy Modern Farmhouse. With the tremendous transformation this home now has 5 bedrooms, 2 full bath, encompasses endless storage space including a walk in pantry in your generous sized kitchen and dining room. The home boasts high ceilings and a functional layout for a growing family. The front porch is a perfect space to enjoy your morning coffee as the sun rises over the farmers field to the East while the 19'x16' Covered Back Deck provides a romantic atmosphere for hosting family and friends for dinner and to enjoy the sun sets out your backyard. Situated on just under half acre with mature trees providing endless shade in your expansive backyard this home is sure to check all of the boxes. If a shop is on your list, the property currently has a detached 18'x24' workshop perfect for tinkering in as well as approved plans for a 50'x30' shop. Allowing the best of both worlds, country living with convenience of being a 20 drive to Stratford & Listowel, 40 min to Kitchener/Waterloo, 45 min to London and an hour & 20 min to the GTA. Are you ready to escape the hustle and bustle and enjoy some peaceful country living? Call Your REALTOR® Today To View What Could Be Your New Peaceful Lifestyle at 4756 Road 164.
Facts & features
Ask about this home
A HOMEH agent will answer your questions about this home.
Rooms
34 rooms · 2 bathrooms
- Office11′ × 15′1″166 sq.ft.
- Bathroom10′4″ × 8′4″86 sq.ft.
- Living room19′3″ × 17′8″340 sq.ft.
- Foyer10′4″ × 8′2″84 sq.ft.
- Kitchen10′6″ × 16′3″171 sq.ft.
- Dining room8′8″ × 12′8″110 sq.ft.
- Pantry8′4″ × 3′7″30 sq.ft.
- Laundry10′4″ × 7′9″80 sq.ft.
- Laundry10′4″ × 7′9″80 sq.ft.
- Office11′ × 15′1″166 sq.ft.
- Bathroom10′4″ × 8′4″86 sq.ft.
- Living room19′3″ × 17′8″340 sq.ft.
- Foyer10′4″ × 8′2″84 sq.ft.
- Kitchen10′6″ × 16′3″171 sq.ft.
- Dining room8′8″ × 12′8″110 sq.ft.
- Pantry8′4″ × 3′7″30 sq.ft.
- Bedroom14′2″ × 10′3″145 sq.ft.
- Bedroom13′8″ × 10′3″140 sq.ft.
- Bathroom10′10″ × 7′2″77 sq.ft.
- Bedroom9′ × 12′8″114 sq.ft.
- Bedroom9′11″ × 12′8″125 sq.ft.
- Primary bedroom11′3″ × 17′8″199 sq.ft.
- Bedroom14′2″ × 10′3″145 sq.ft.
- Bedroom13′8″ × 10′3″140 sq.ft.
- Bathroom10′10″ × 7′2″77 sq.ft.
- Bedroom9′ × 12′8″114 sq.ft.
- Bedroom9′11″ × 12′8″125 sq.ft.
- Primary bedroom11′3″ × 17′8″199 sq.ft.
- Other25′8″ × 17′9″455 sq.ft.
- Recreation19′3″ × 17′9″342 sq.ft.
- Other19′3″ × 16′3″313 sq.ft.
- Other25′8″ × 17′9″455 sq.ft.
- Recreation19′3″ × 17′9″342 sq.ft.
- Other19′3″ × 16′3″313 sq.ft.
Around this home
Listing details
Helpful tools
Your HOMEH agent
"I would see it this week."
Ask HOMEH about this home
Price, neighbourhood, monthly cost. Ask anything.
HOMEH Intelligent Agent is an AI, not a licensed representative. Check anything important with your agent.