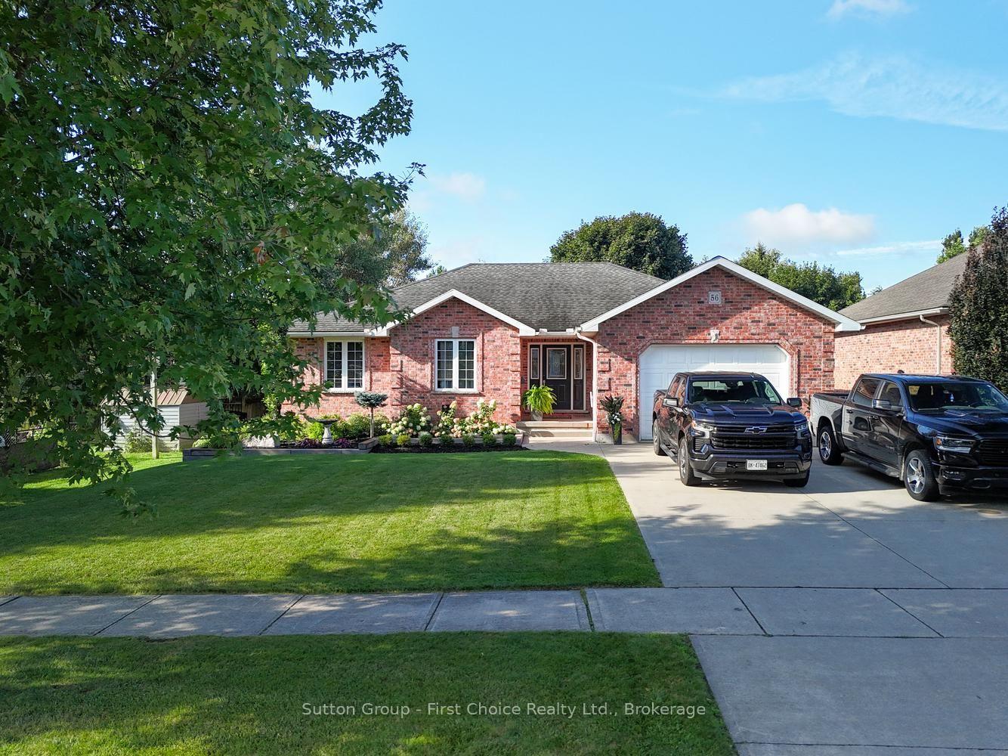
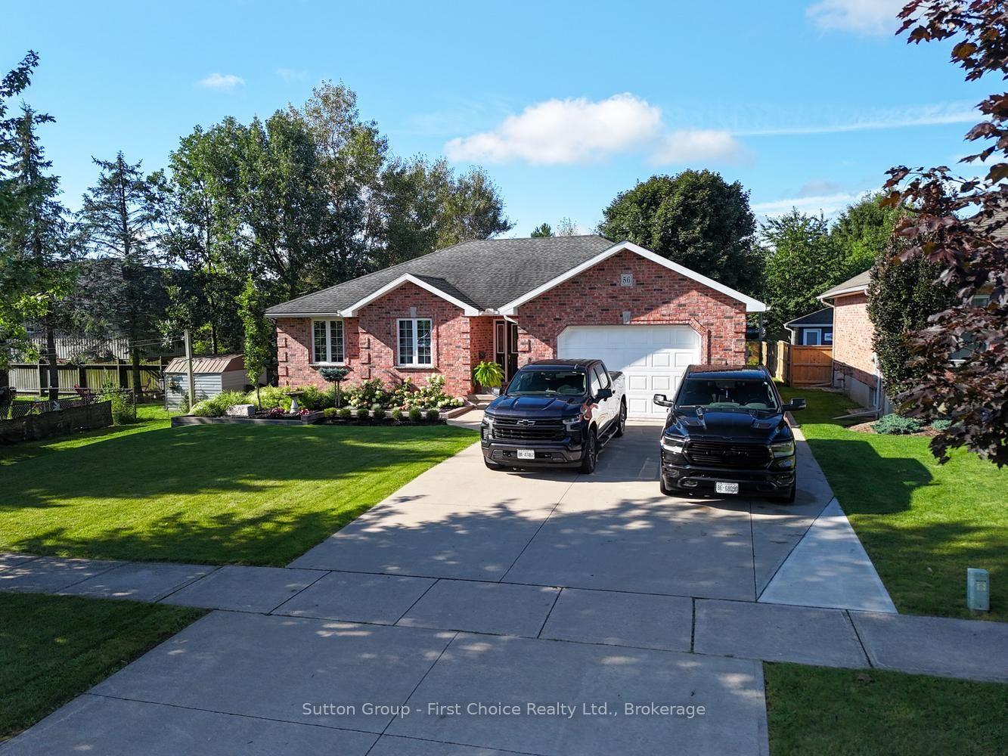
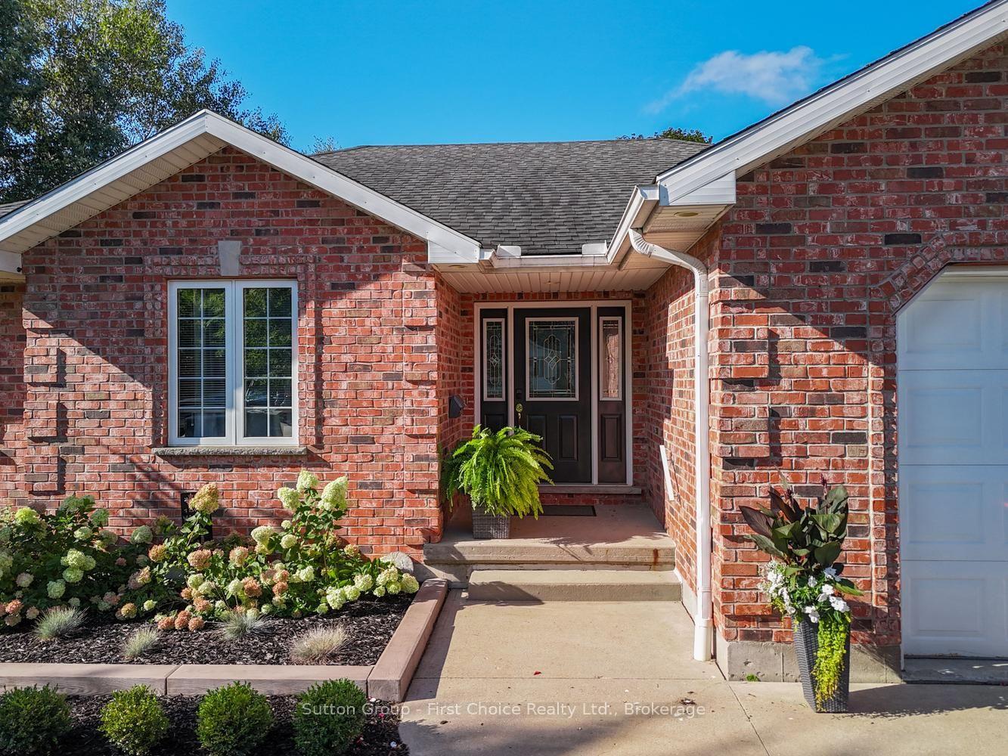
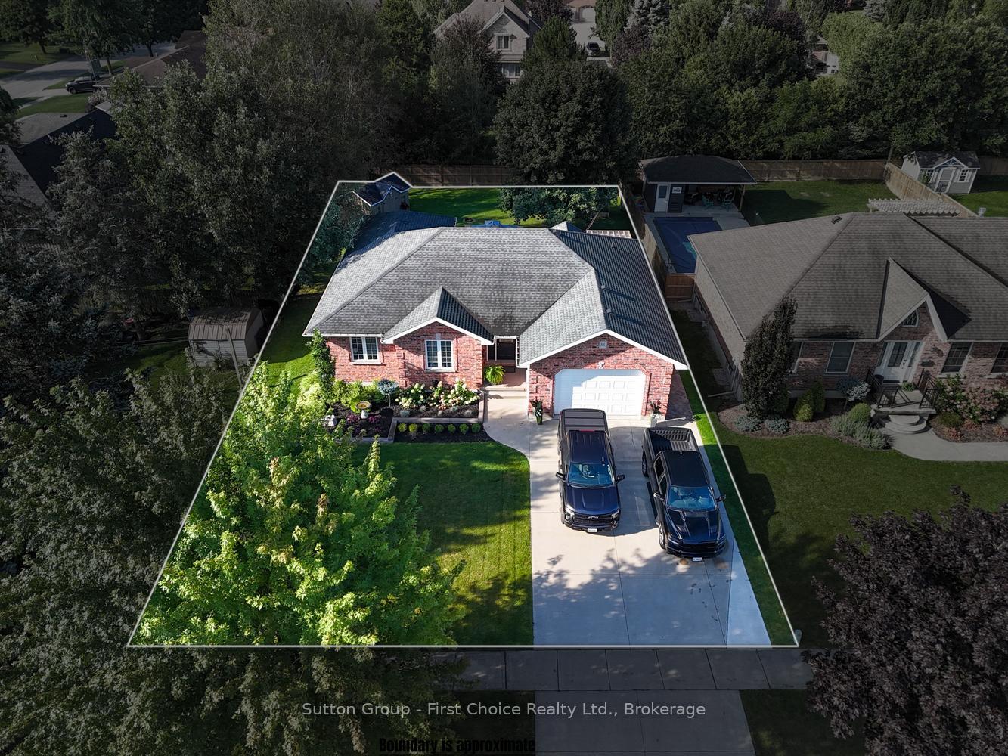
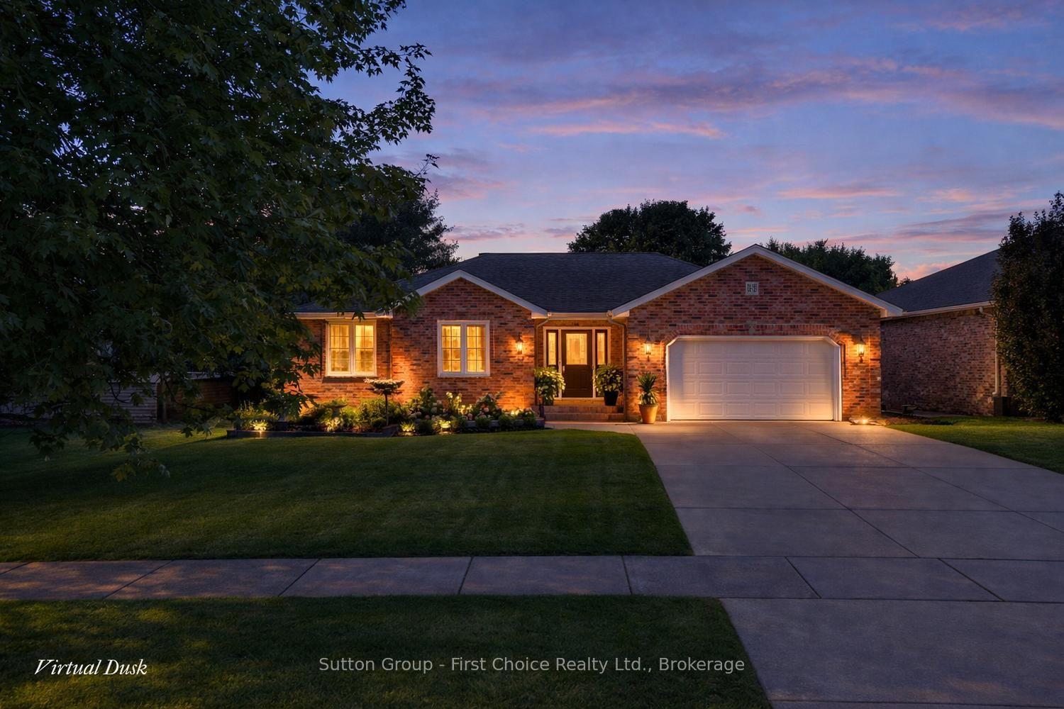
WELCOME TO EASY ONE-FLOOR LIVING IN A QUIET MITCHELL NEIGHBOURHOOD! This attractive all-brick bungalow offers a spacious and highly functional layout with three main-floor bedrooms, two bathrooms and an attached one-and-a-half-car garage. The bright central living room flows naturally into the dining area and kitchen, creating a comfortable setting for everyday living and entertaining. A convenient mudroom and separate laundry room provide direct access from the garage. The primary bedroom is privately positioned away from the additional bedrooms and features a walk-in closet and a generous ensuite with both a walk-in shower and separate tub. Two additional bedrooms and a full bathroom complete the main level. Downstairs, the expansive family room provides outstanding space for a rec room, games area, home theatre or gym. The basement features in floor heat, an existing office, two-piece bathroom, utility room and several storage areas add further flexibility, while the generous lower-level footprint offers potential to create additional bedrooms if desired, subject to applicable permits and egress requirements. Outside, enjoy a beautifully maintained fenced yard with a patio, gazebo and raised deck-an inviting space for summer gatherings, children or pets. A concrete driveway, mature landscaping and excellent curb appeal complete this well-rounded home in the welcoming community of Mitchell.
Read more
Air ExchangerSump PumpWater SoftenerPrimary Bedroom - Main FloorWater Heater
Facts & features
TypeDetached
StyleBungalow
Size1.1K~1.5K Sq.Ft.
Lot70 x 147.01 ft
Tax$4,149 (2026)
HeatingForced air, gas
CoolingCentral air
BasementFull, finished
Parking4 drive
WaterMunicipal
Book a viewing
Wed28Oct
Thu29Oct
Fri30Oct
Sat31Oct
Sun1Nov
Pick a time
Rooms
14 rooms · 3 bathrooms
Main floor11 rooms
Bathroom13′6″ × 11′149 sq.ft.
Laundry8′2″ × 5′10″48 sq.ft.
Dining room11′10″ × 13′9″163 sq.ft.
Foyer7′9″ × 10′5″81 sq.ft.
Kitchen6′5″ × 11′6″74 sq.ft.
Living room16′7″ × 17′8″294 sq.ft.
Primary bedroom13′7″ × 12′10″174 sq.ft.
Bathroom10′ × 8′3″83 sq.ft.
Bedroom 311′1″ × 12′8″140 sq.ft.
Bedroom 211′ × 10′2″112 sq.ft.
Mud room7′4″ × 5′11″43 sq.ft.
Basement3 rooms
Family room46′7″ × 16′6″769 sq.ft.
Office13′6″ × 11′8″158 sq.ft.
Bathroom7′1″ × 8′11″63 sq.ft.
Bathrooms3
4-pcMain4-pcMain2-pcBasement
Thinking of selling your home?See what your home is worth today.

 See all 48 photos
