
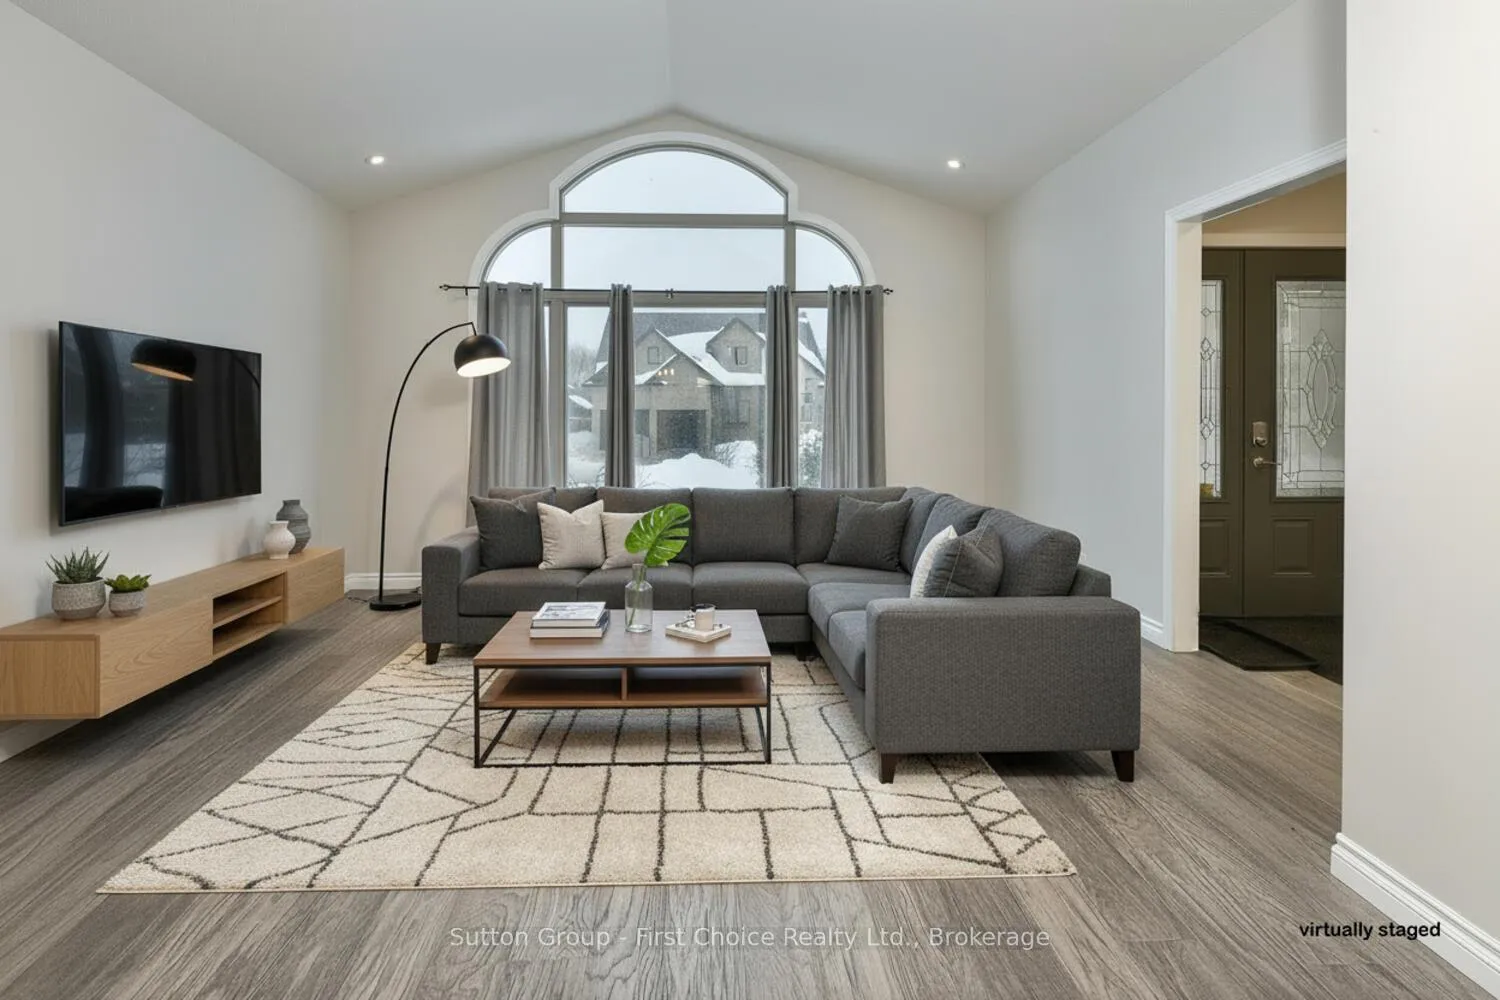
 See all 39 photos
Property history

This listing has ended. It is no longer available.
Property not available for sale or for rent.
Ask about this home
A HOMEH agent will answer your questions about this home.Ask HOMEH
About this home
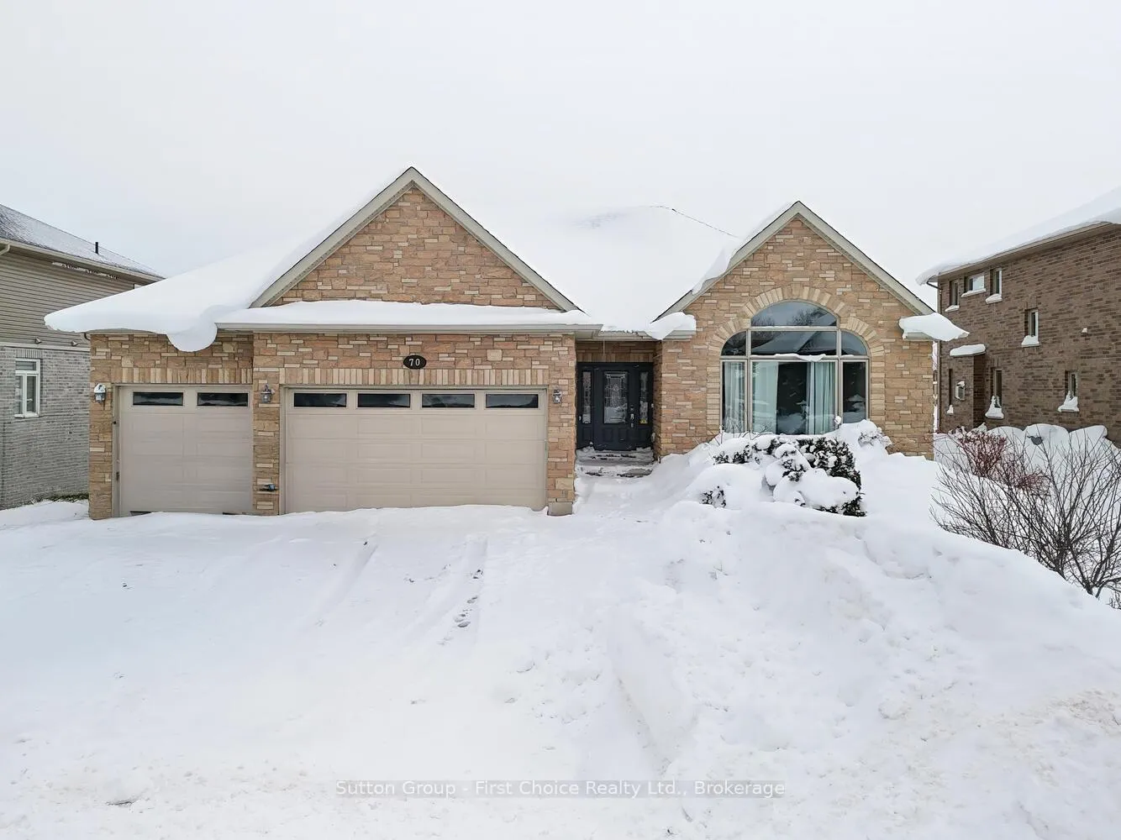
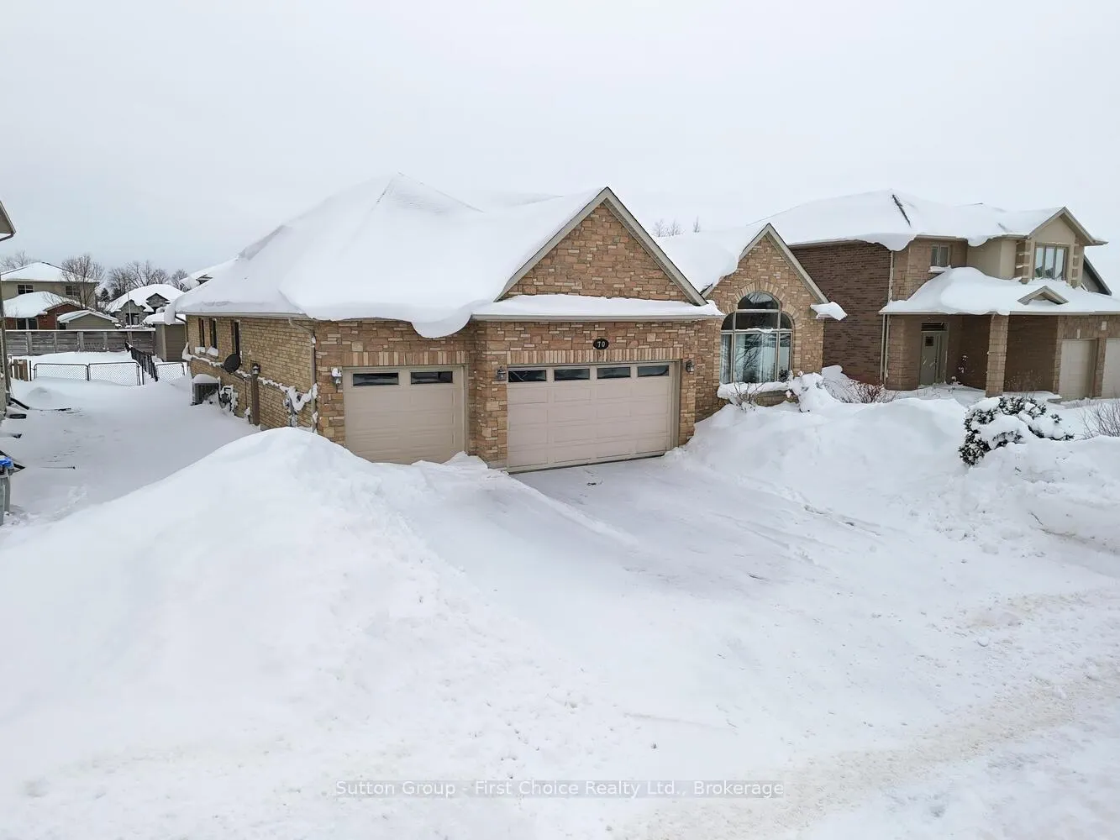
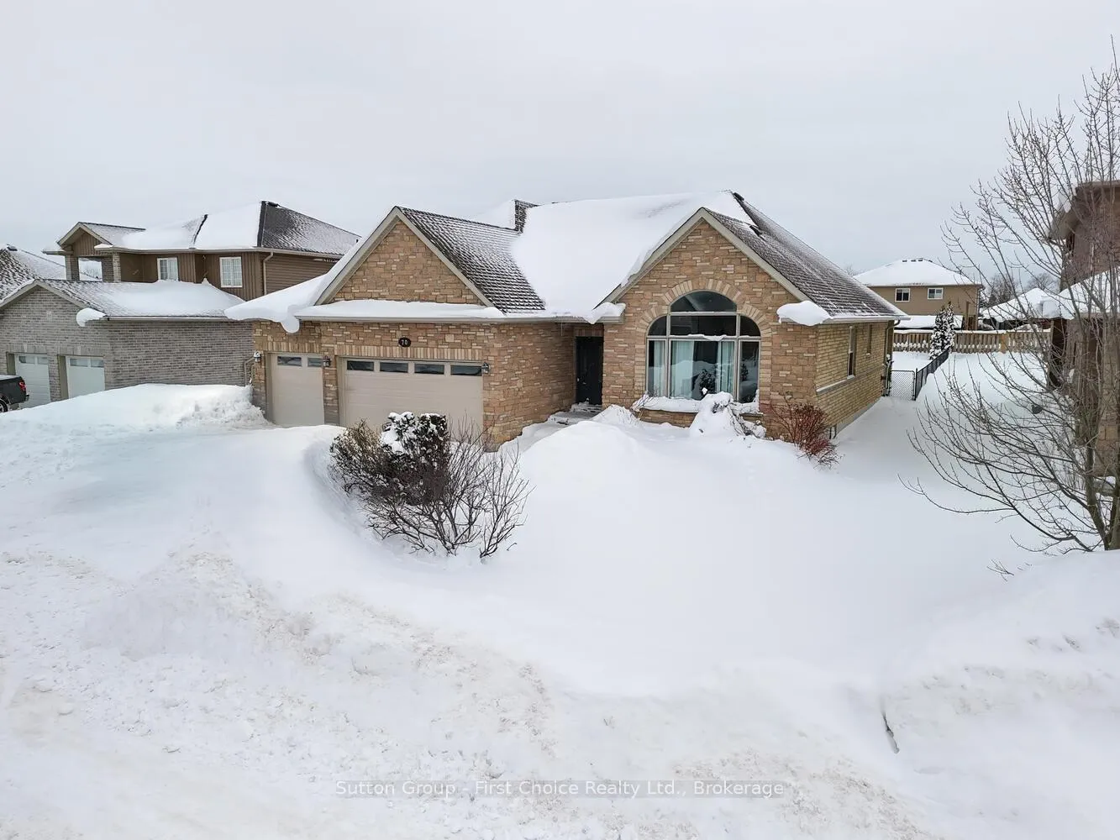
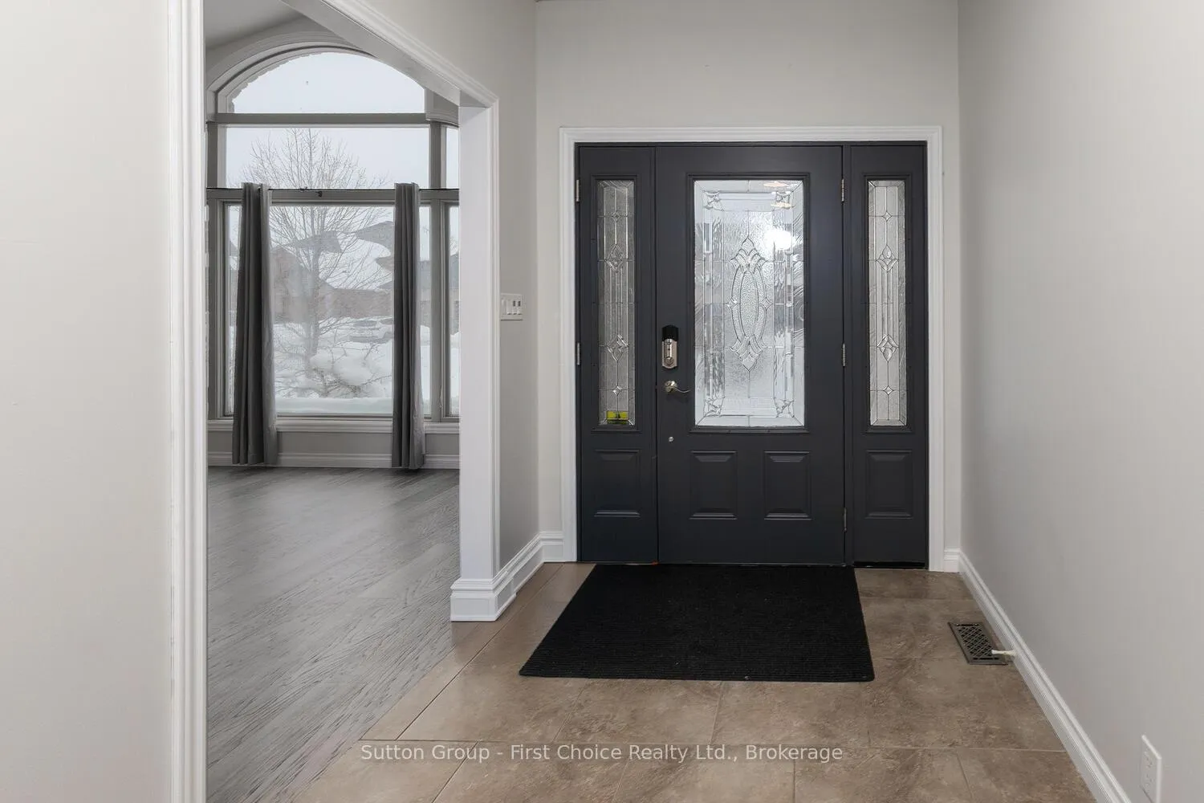
Executive 3+2 brick bungalow offering approx. 4,550-4,800 sq. ft. of finished living space with great potential for a separate suite in the basement. Located on a quiet street in Mitchell, the main floor features 9' ceilings and a vaulted living room with an oversized feature window. The spacious layout includes formal living and dining rooms, open-concept great room with gas fireplace, and a custom maple kitchen with granite countertops and two granite islands. Sliding patio doors lead to a large, partially covered deck. The primary bedroom offers a walk-in closet and a luxurious ensuite. Main floor laundry, powder room, and additional full bath. Fully finished lower level with separate entrance features an oversized rec/games room with fireplace, two large bedrooms, and custom porcelain-tiled bath. Basement walk-out to garage. Fully fenced, pool-sized backyard with a covered BBQ area on the deck and a shed. Oversized 3-car garage with 12' ceilings and insulated doors. Six-car driveway. Conveniently located approx. 20-30 minutes to Stratford Festival and Lake Huron beaches.
Facts & features
Ask about this home
A HOMEH agent will answer your questions about this home.
Rooms
18 rooms · 4 bathrooms
- Foyer7′ × 20′10″146 sq.ft.
- Living room16′8″ × 13′8″228 sq.ft.
- Dining room16′8″ × 11′5″190 sq.ft.
- Kitchen16′8″ × 12′8″211 sq.ft.
- Breakfast10′6″ × 8′84 sq.ft.
- Great room15′6″ × 27′2″420 sq.ft.
- Laundry7′9″ × 8′2″63 sq.ft.
- Bathroom7′ × 3′3″23 sq.ft.
- Bathroom11′10″ × 5′4″63 sq.ft.
- Primary bedroom15′7″ × 17′6″272 sq.ft.
- Bathroom12′1″ × 9′6″114 sq.ft.
- Bedroom 212′1″ × 11′4″137 sq.ft.
- Bedroom 312′1″ × 11′4″137 sq.ft.
- Family room45′3″ × 35′6″1606 sq.ft.
- Bedroom 423′ × 17′7″405 sq.ft.
- Bedroom 514′9″ × 12′176 sq.ft.
- Bathroom8′6″ × 8′7″73 sq.ft.
- Utility room15′ × 13′4″199 sq.ft.
Around this home
Schools nearby
School rating, out of 10.
Listing details
Helpful tools
Your HOMEH agent
"Priced 10% under our estimate. I would see it this week."
Ask HOMEH about this home
Price, neighbourhood, monthly cost. Ask anything.
HOMEH Intelligent Agent is an AI, not a licensed representative. Check anything important with your agent.