
70 Kenton Street
West Perth (Mitchell)70 Kenton Street
West Perth (Mitchell)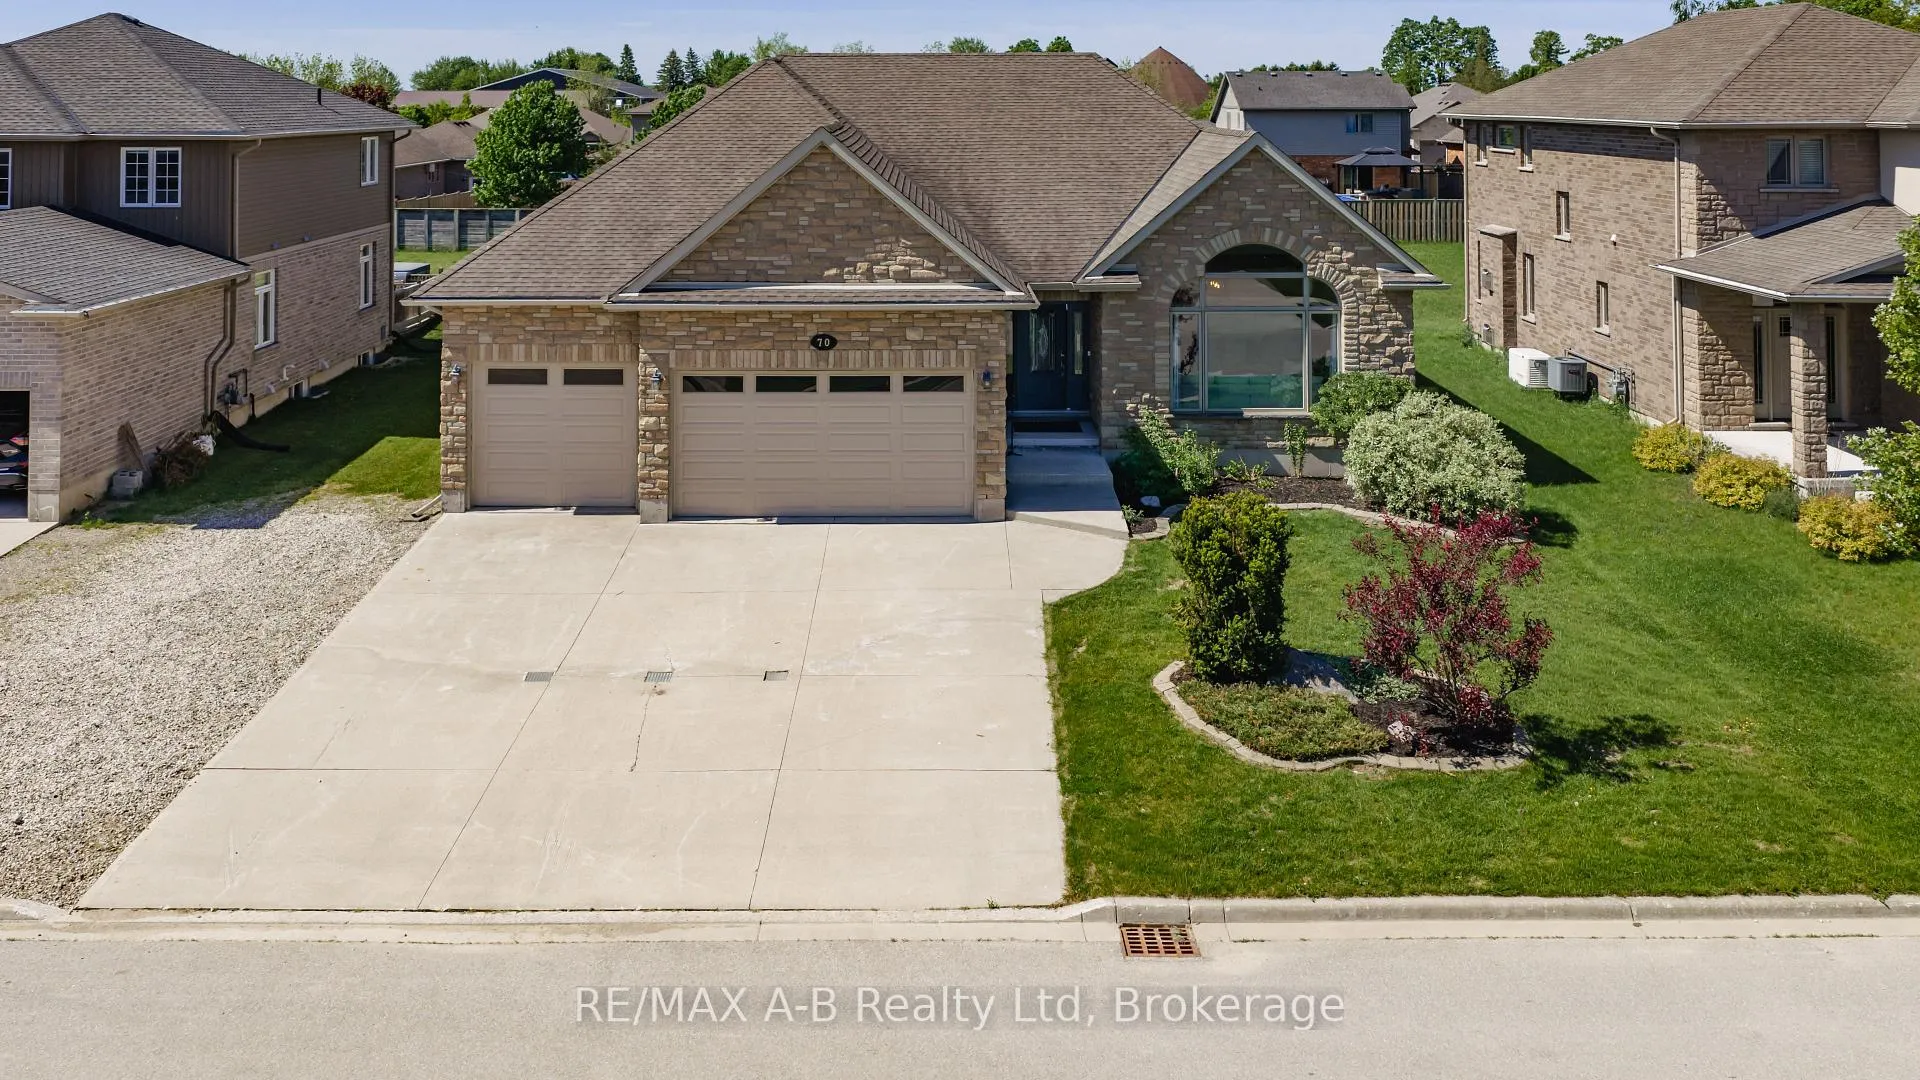
 See all 48 photos
Property history

This listing has ended. It is no longer available.
Property not available for sale or for rent.
Ask about this home
A HOMEH agent will answer your questions about this home.Ask HOMEH
About this home
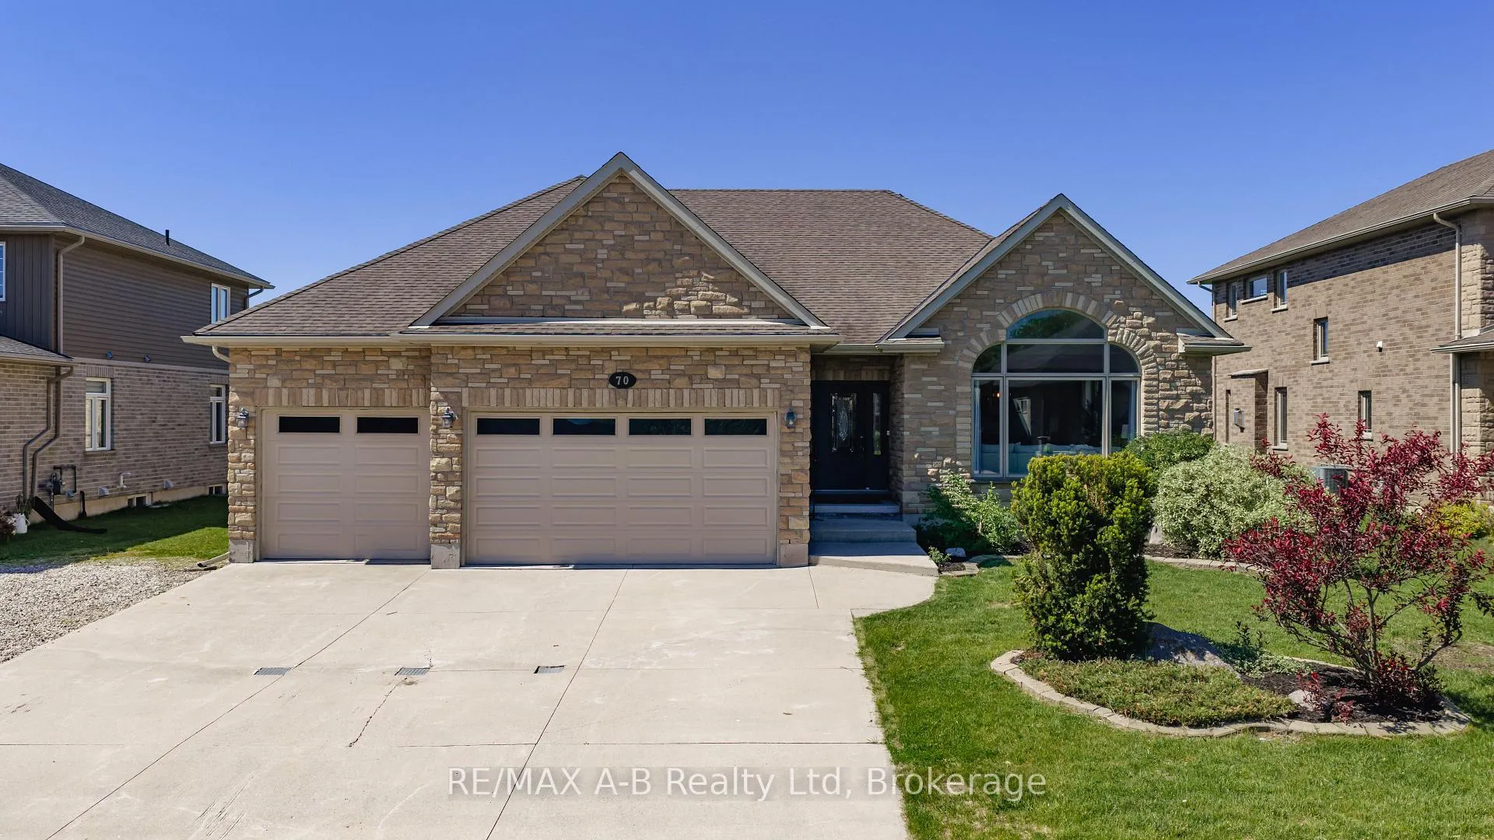
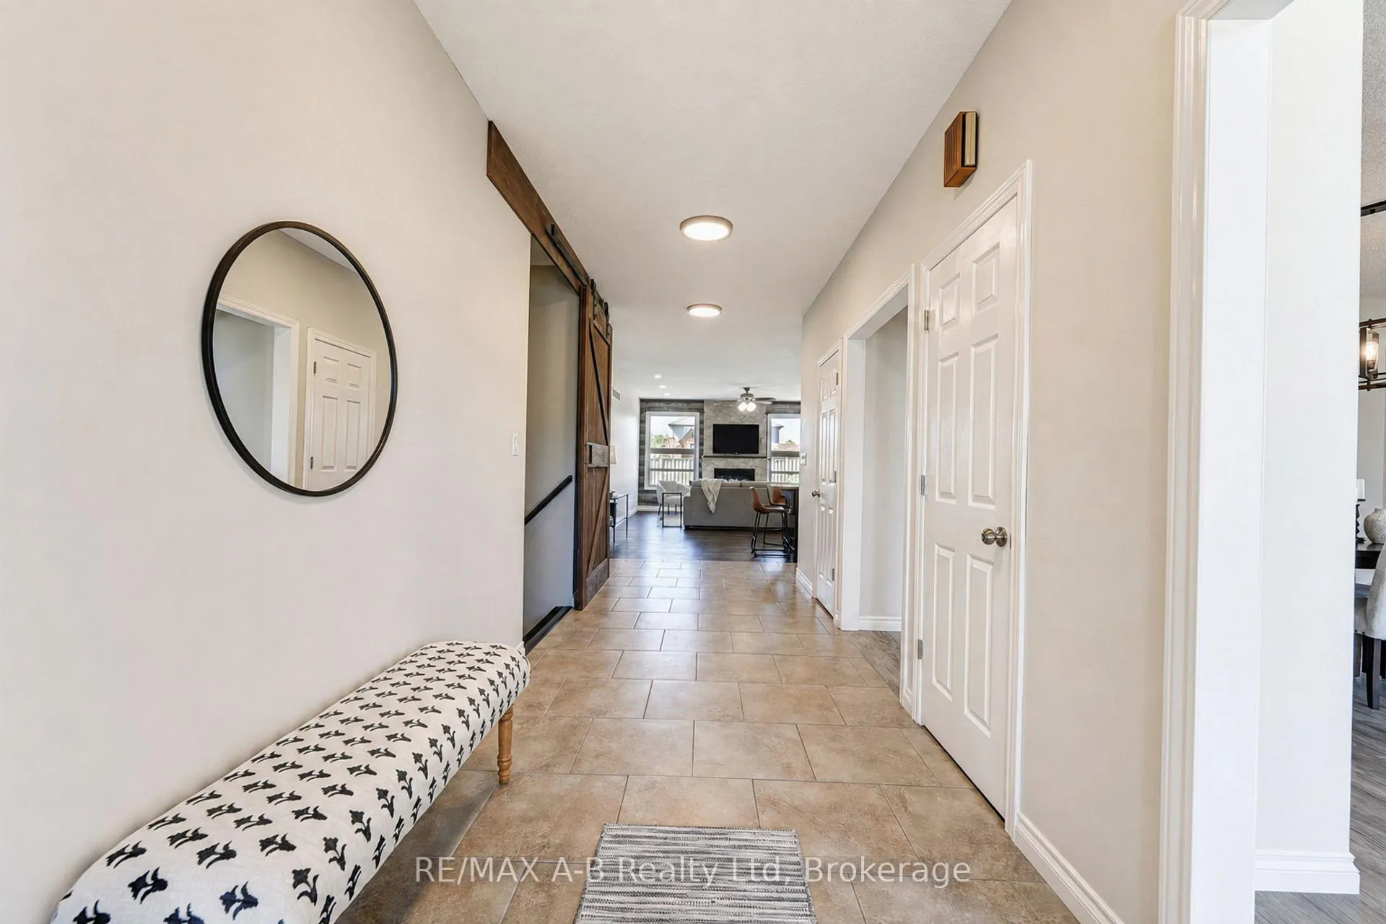
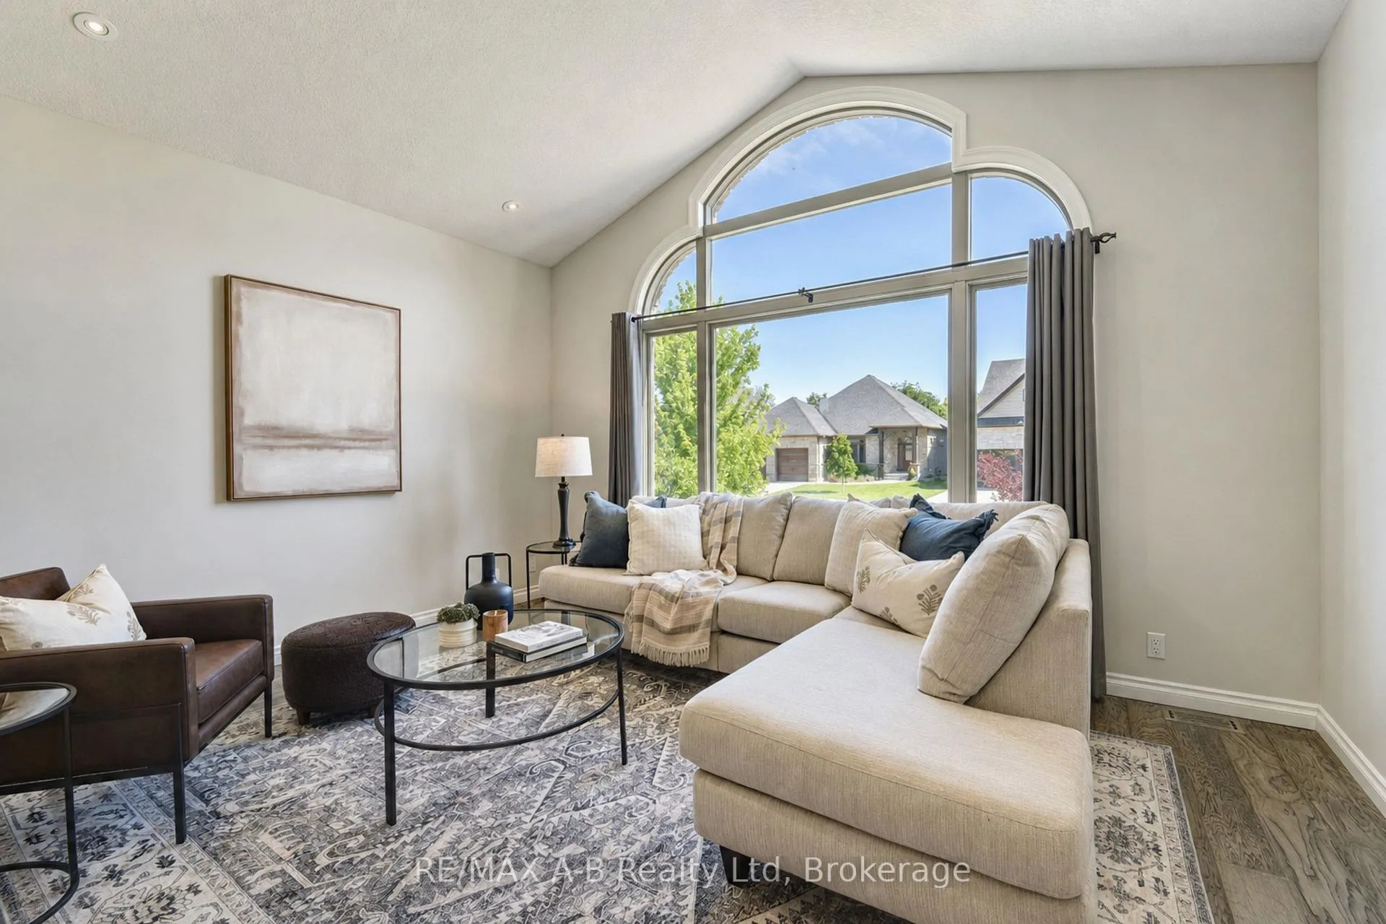
Welcome to 70 Kenton! This spacious all-brick 3 bedroom bungalow offers approximately 4,700 sq. ft. of finished living space, and is situated on a quiet, family-friendly street in Mitchell known for its welcoming atmosphere and wonderful neighbours. Thoughtfully designed throughout, this home also offers excellent potential for a future separate lower-level suite.The main floor boasts 9-foot ceilings, a vaulted living room with a large feature window, formal living and dining areas, and an open-concept great room with a gas fireplace. The custom maple kitchen is equipped with granite countertops, two centre islands, and ample workspace and storage. Sliding patio doors lead to a large partially covered rear deck, ideal for outdoor dining and entertaining. The spacious primary bedroom includes a walk-in closet and a well-appointed ensuite bath. Main floor laundry, a powder room, and an additional full bathroom add to the home's practical layout.The partially finished lower level, complete with a separate entrance from the garage, features a generous rec/games room with fireplace, two large additional rooms and a custom porcelain-tiled bathroom. Outside, the fully fenced backyard offers plenty of room for family enjoyment, complete with a covered BBQ area and storage shed. Additional highlights include an oversized insulated 3-car garage with 12-foot ceilings and a six-car driveway. Don't miss your opportunity to own this spacious executive bungalow.
Facts & features
Ask about this home
A HOMEH agent will answer your questions about this home.
Rooms
19 rooms · 4 bathrooms
- Kitchen10′2″ × 16′4″167 sq.ft.
- Primary bedroom16′10″ × 14′8″247 sq.ft.
- Breakfast9′8″ × 13′2″127 sq.ft.
- Laundry7′7″ × 7′4″56 sq.ft.
- Bedroom 211′ × 11′6″126 sq.ft.
- Bathroom5′ × 11′1″55 sq.ft.
- Living room16′1″ × 13′1″210 sq.ft.
- Bathroom15′5″ × 11′6″177 sq.ft.
- Dining room13′7″ × 11′5″155 sq.ft.
- Bathroom3′2″ × 6′8″21 sq.ft.
- Family room22′6″ × 15′2″341 sq.ft.
- Bedroom11′ × 11′6″126 sq.ft.
- Foyer10′8″ × 6′9″71 sq.ft.
- Office11′8″ × 14′4″167 sq.ft.
- Den17′2″ × 22′3″383 sq.ft.
- Utility room12′6″ × 14′5″181 sq.ft.
- Other5′9″ × 7′11″45 sq.ft.
- Bathroom8′6″ × 7′11″67 sq.ft.
- Recreation34′2″ × 43′6″1485 sq.ft.
Around this home
Schools nearby
School rating, out of 10.
Listing details
Helpful tools
Your HOMEH agent
"Priced 20% under our estimate. I would see it this week."
Ask HOMEH about this home
Price, neighbourhood, monthly cost. Ask anything.
HOMEH Intelligent Agent is an AI, not a licensed representative. Check anything important with your agent.