
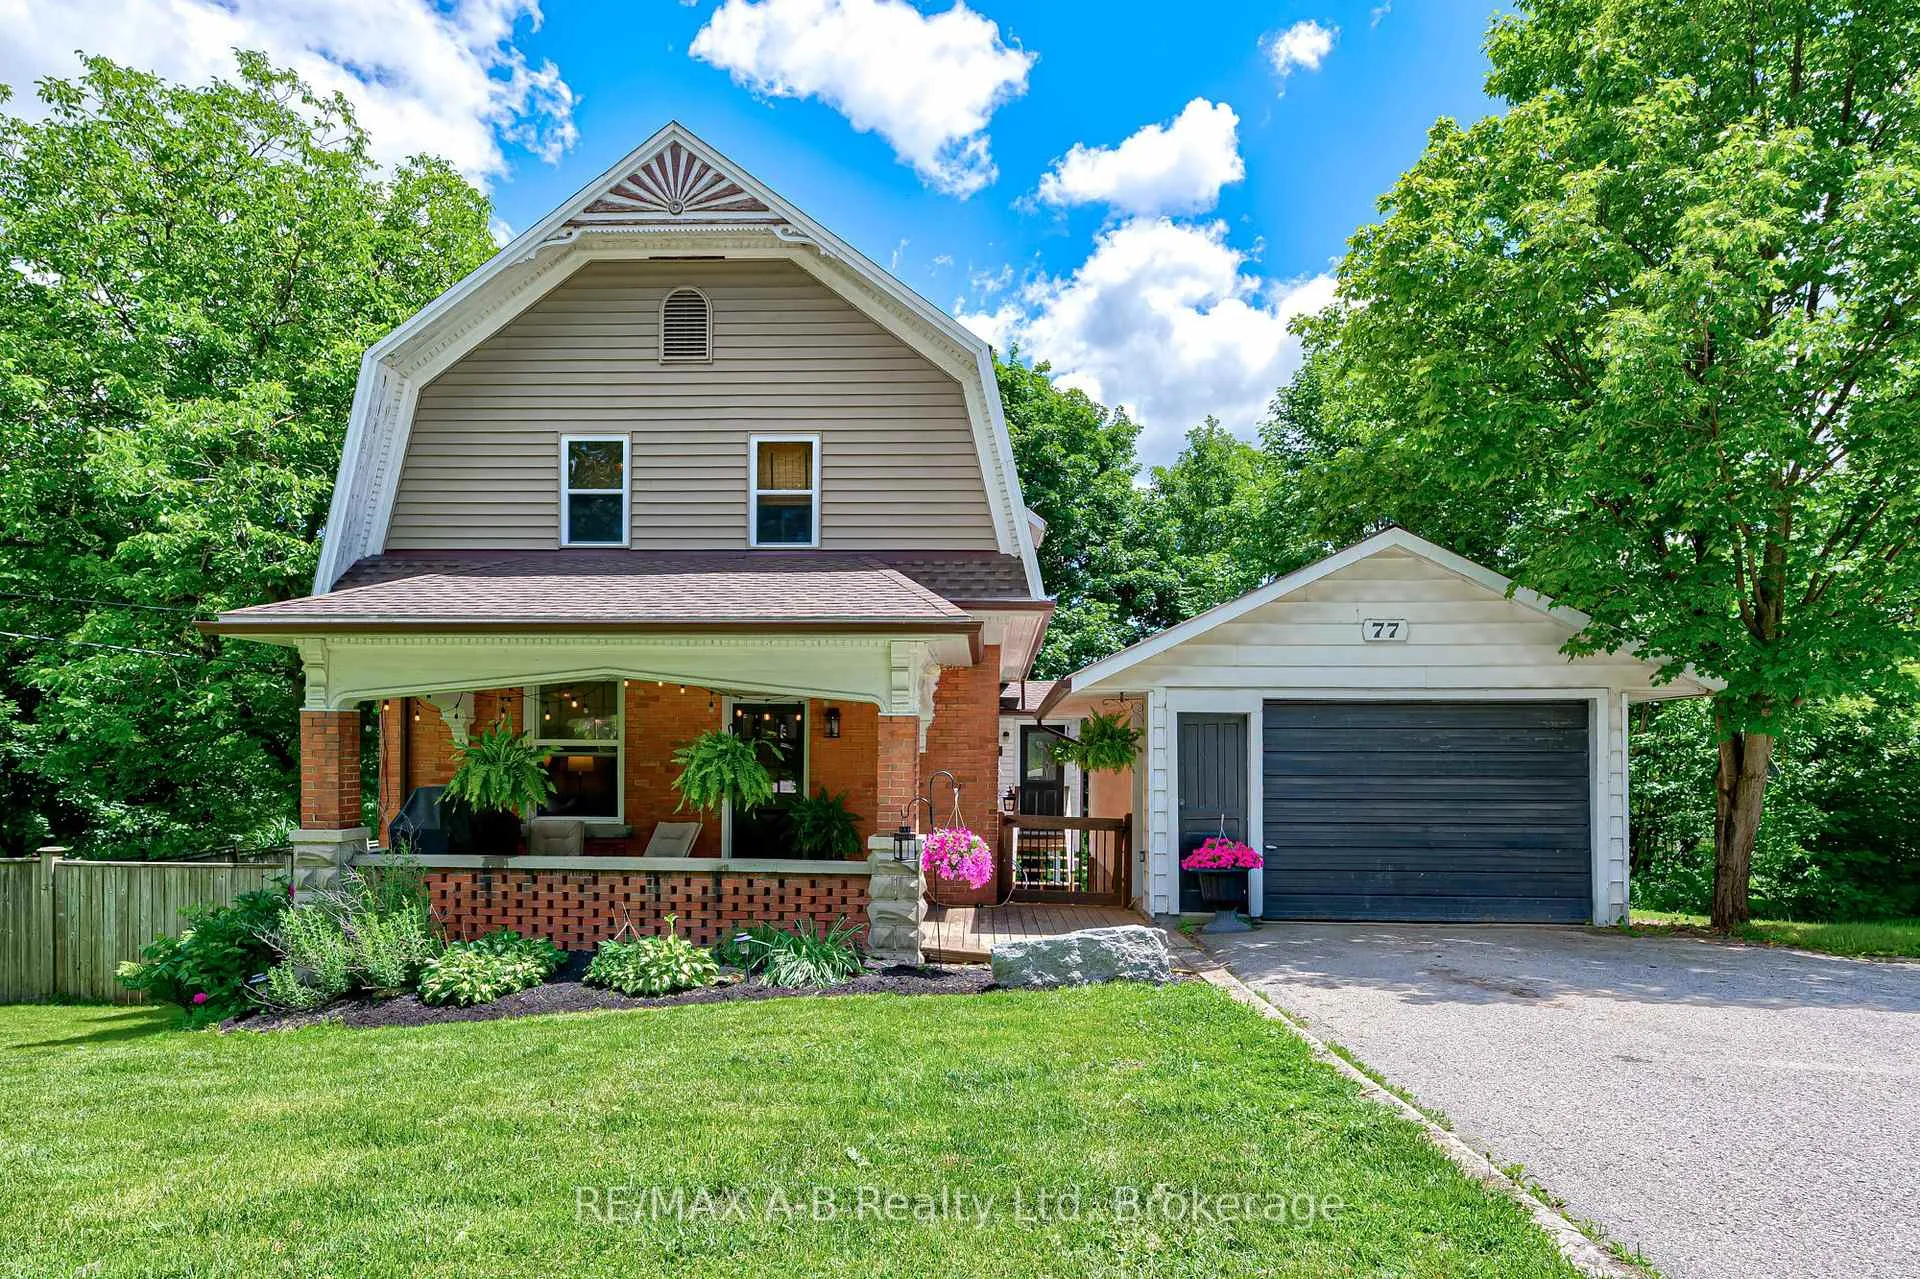
77 Blanshard Street
West Perth (Mitchell)77 Blanshard Street
West Perth (Mitchell)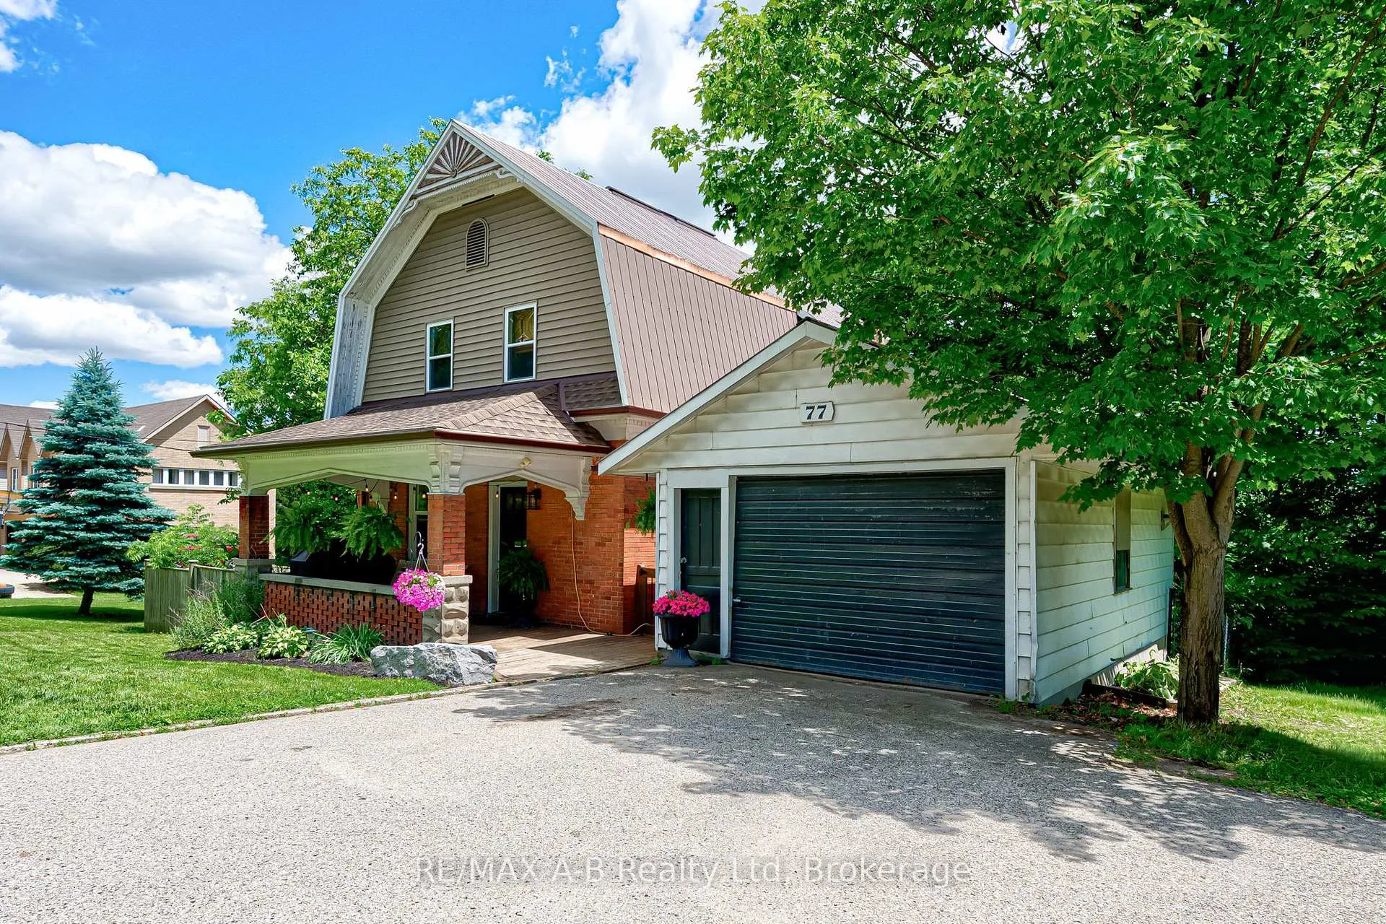
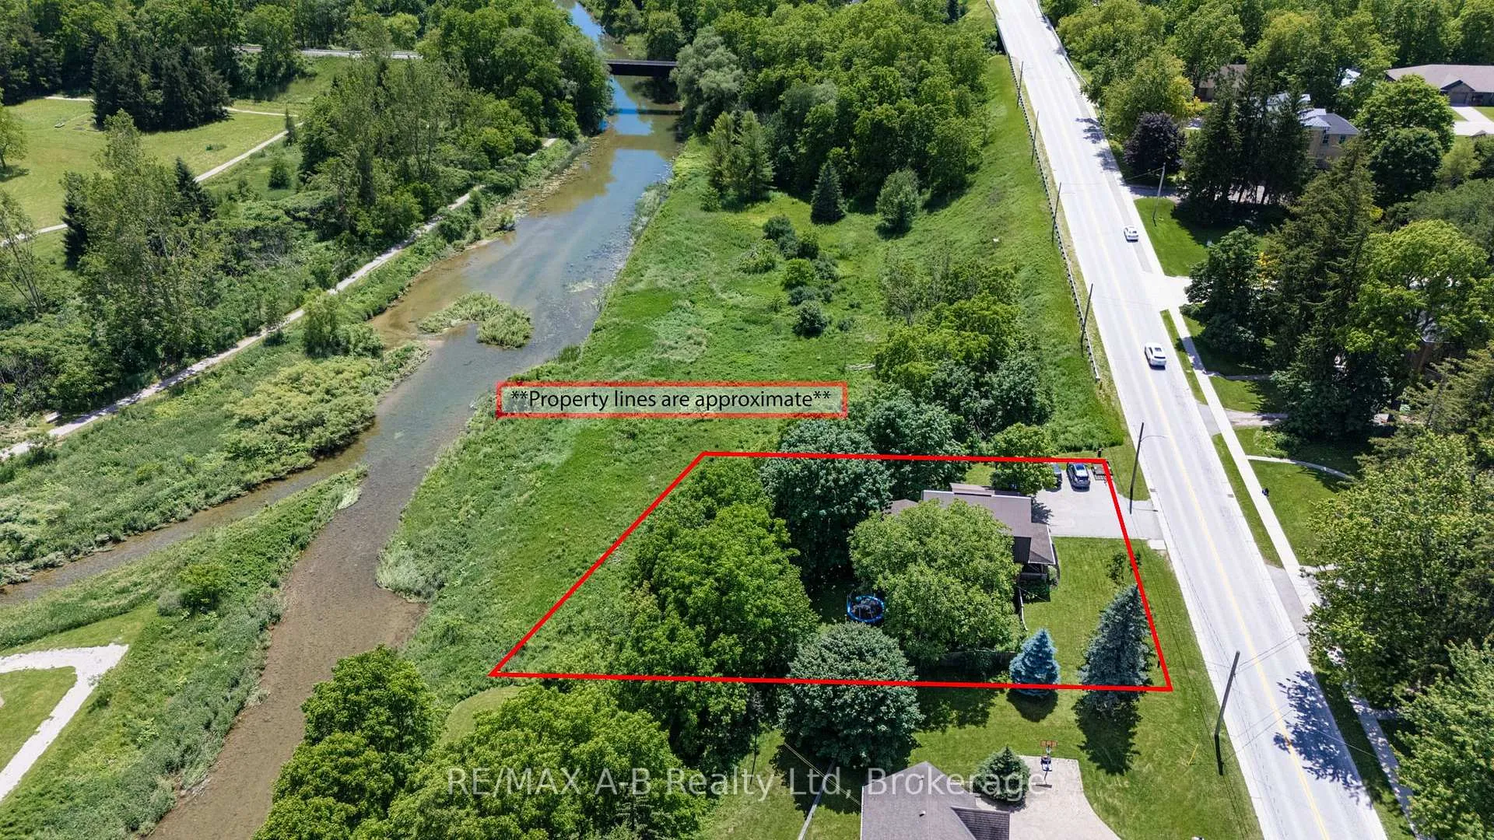
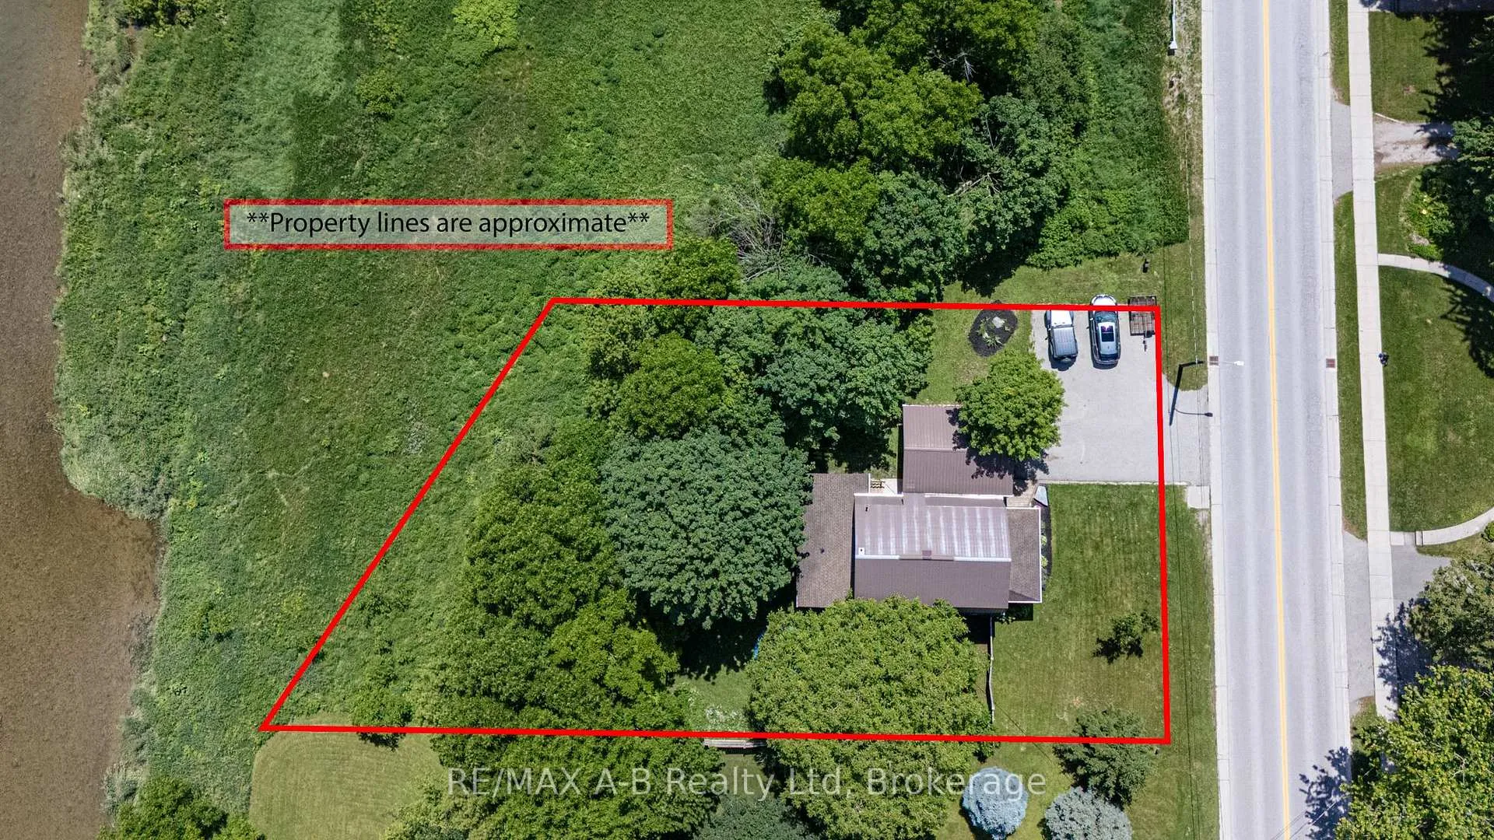
 See all 50 photos
Property history

This listing has ended. It is no longer available.
Property not available for sale or for rent.
Ask about this home
A HOMEH agent will answer your questions about this home.Ask HOMEH
About this home
77 Blanshard Street, West Perth
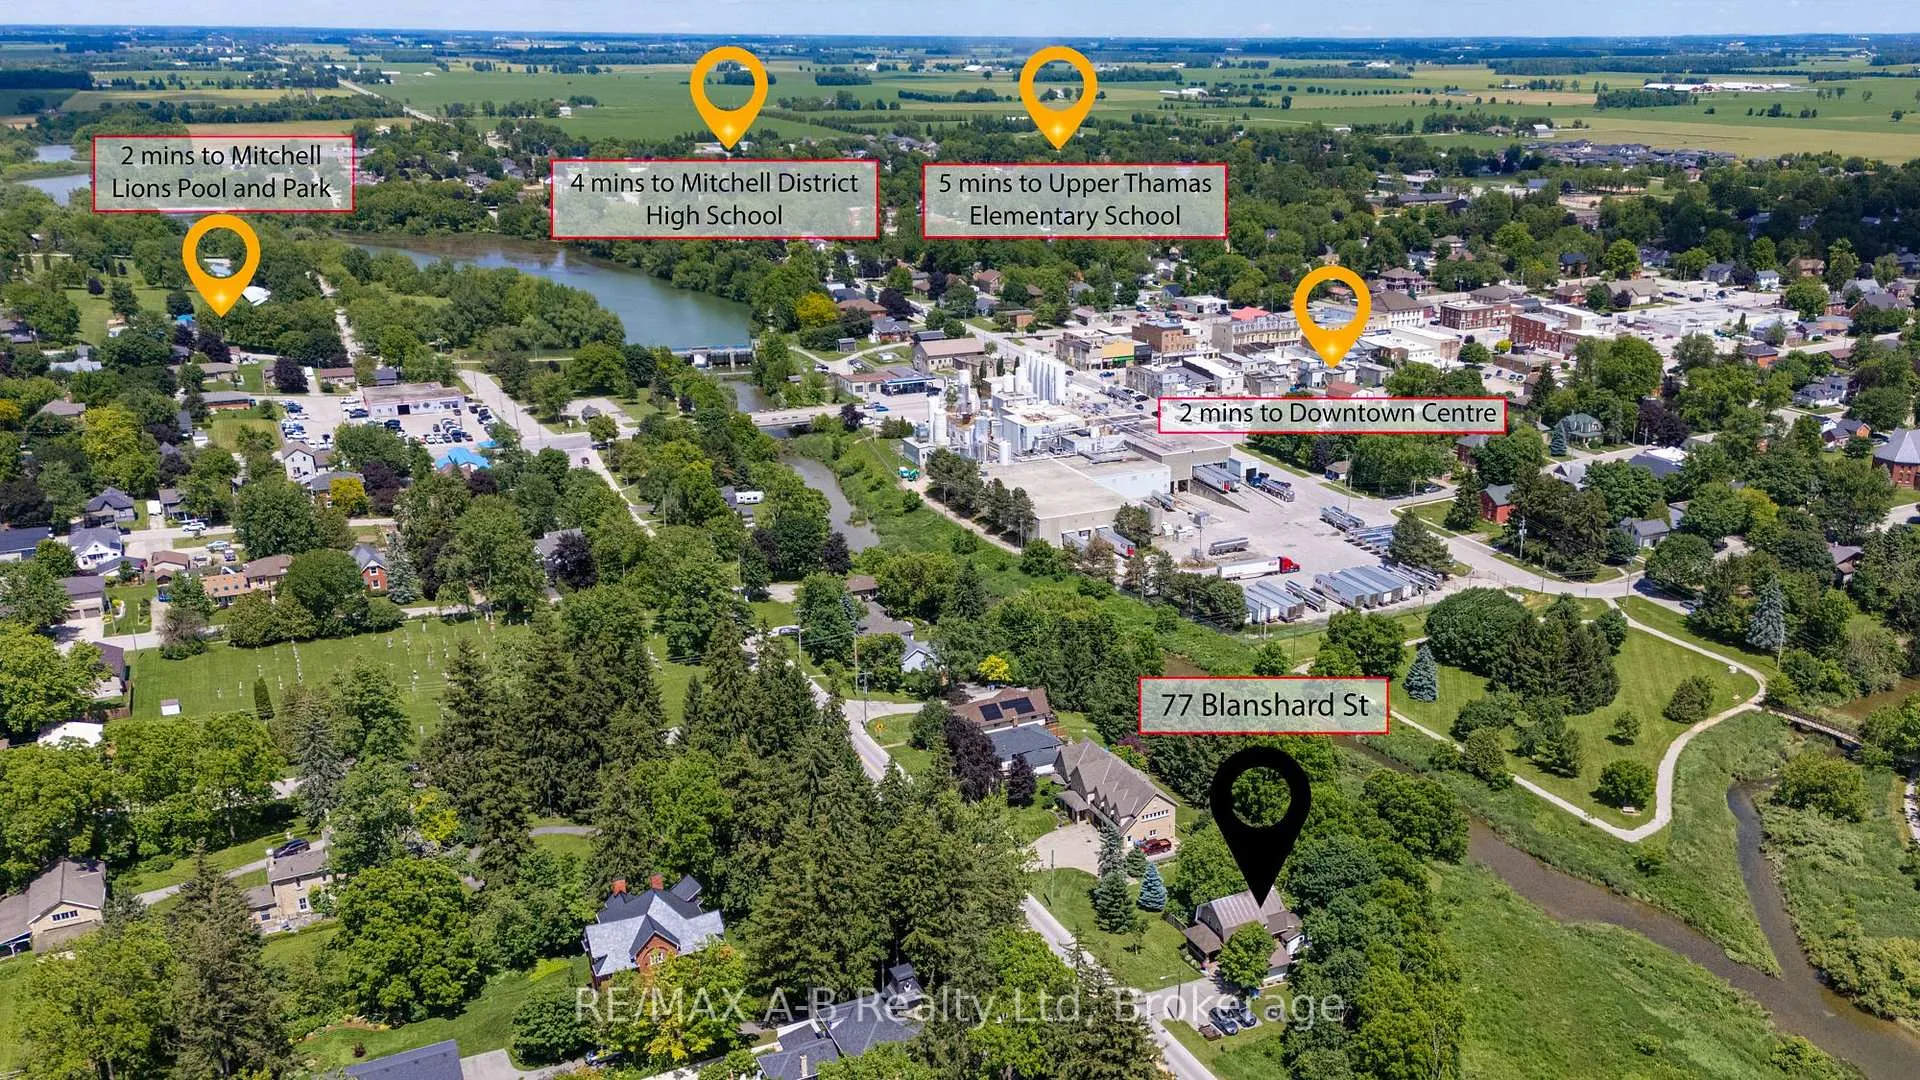
Step into the perfect blend of heritage character and modern comfort in this beautifully updated 4-bed, 3-bath Craftsman-style century home set along the peaceful North Thames River. With a short walk to downtown, schools, and community amenities, this location offers the ideal balance of convenience and natural beauty. Inside, every space has been tastefully refreshed while preserving the home's timeless warmth. The heart of the home is the custom Teahen Cabinetry kitchen, complete with granite countertops, quality finishes, and a layout designed for everyday living and effortless entertaining. The inviting living room features a stunning fireplace, creating a cozy focal point for family gatherings. A main-floor family room with its own fireplace offers the perfect spot for relaxing and unwinding surrounded by natural light. The main floor bedroom is privately tucked away and includes its own separate bathroom, giving you comfort and versatile use as a home office, reading room, or guest space. The finished basement extends your living space with a bright rec room, laundry area, and a walkout to the backyard, making it easy to enjoy the outdoors year-round. Outside, relax on the lovely front porch, unwind in your river-view backyard, or take advantage of the detached garage for storage, hobbies, or parking. This is a rare opportunity to own a thoughtfully updated century home with true riverfront living-a place where charm, craftsmanship, and modern upgrades come together seamlessly.
Facts & features
Ask about this home
A HOMEH agent will answer your questions about this home.
Rooms
13 rooms · 3 bathrooms
- Foyer8′10″ × 12′6″111 sq.ft.
- Kitchen8′10″ × 15′6″137 sq.ft.
- Primary bedroom10′6″ × 12′125 sq.ft.
- Living room11′1″ × 14′5″159 sq.ft.
- Family room13′1″ × 12′156 sq.ft.
- Dining room11′1″ × 13′7″151 sq.ft.
- Bedroom 211′ × 11′2″123 sq.ft.
- Bedroom 38′11″ × 10′5″93 sq.ft.
- Bedroom 411′ × 14′1″155 sq.ft.
- Bathroom10′7″ × 12′1″128 sq.ft.
- Utility room9′7″ × 10′7″102 sq.ft.
- Recreation19′4″ × 27′522 sq.ft.
- Bathroom9′2″ × 8′6″78 sq.ft.
Around this home
Schools nearby
School rating, out of 10.
Listing details
Helpful tools
Your HOMEH agent
"Priced 1% over our estimate. I would see it this week."
Ask HOMEH about this home
Price, neighbourhood, monthly cost. Ask anything.
HOMEH Intelligent Agent is an AI, not a licensed representative. Check anything important with your agent.