
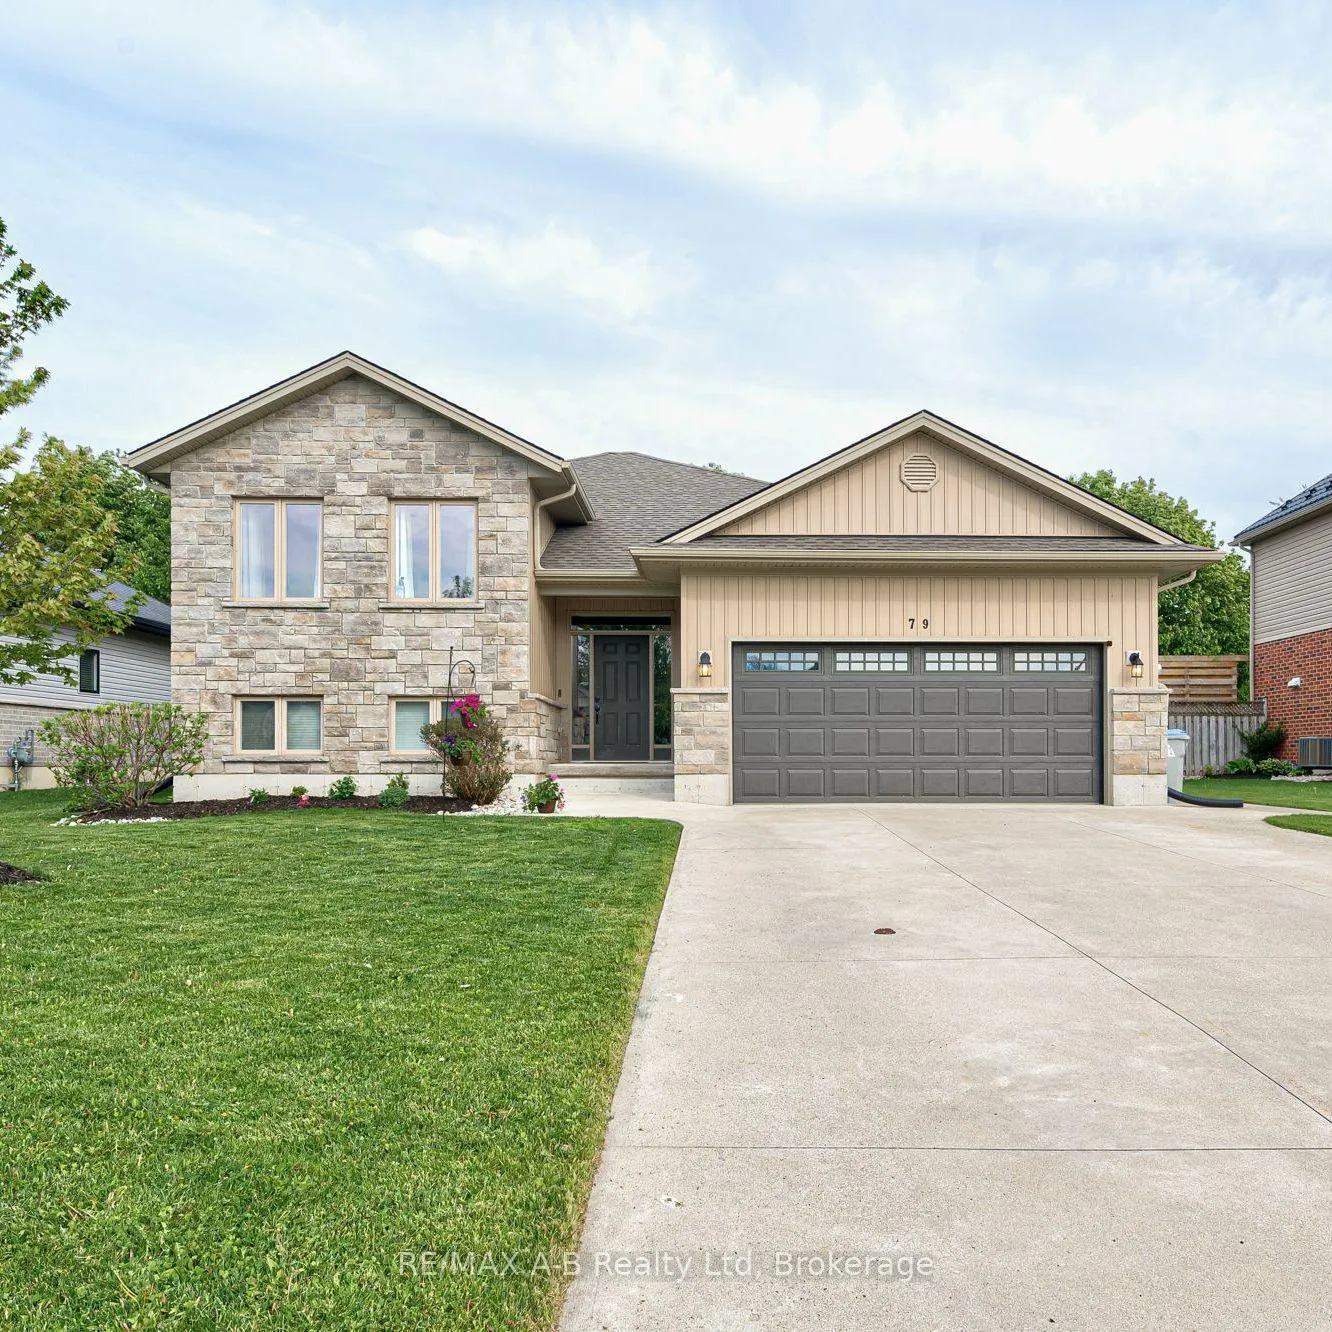
79 Sylvia Street
West Perth (Mitchell)79 Sylvia Street
West Perth (Mitchell)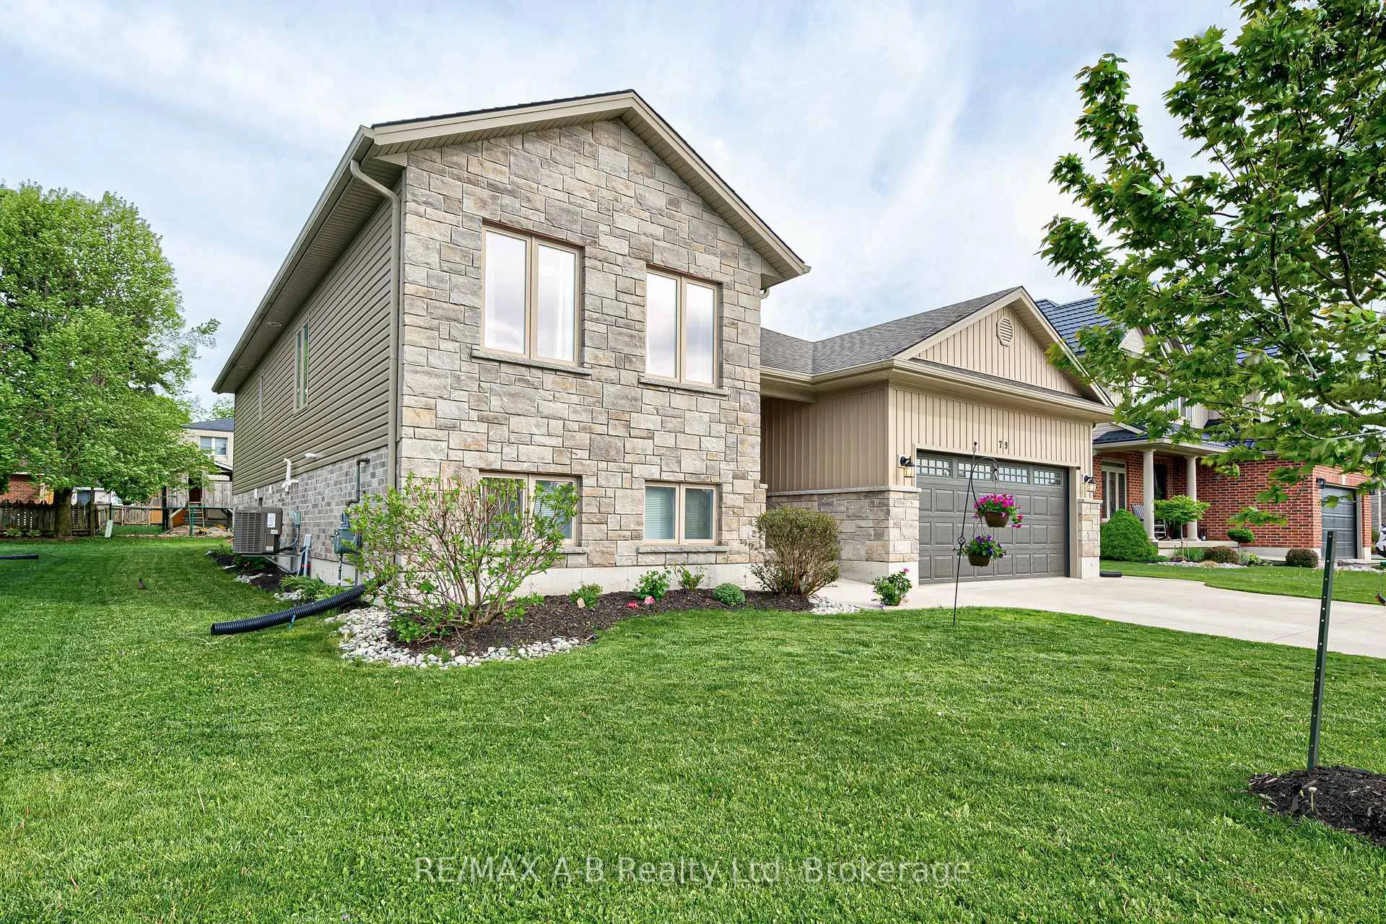
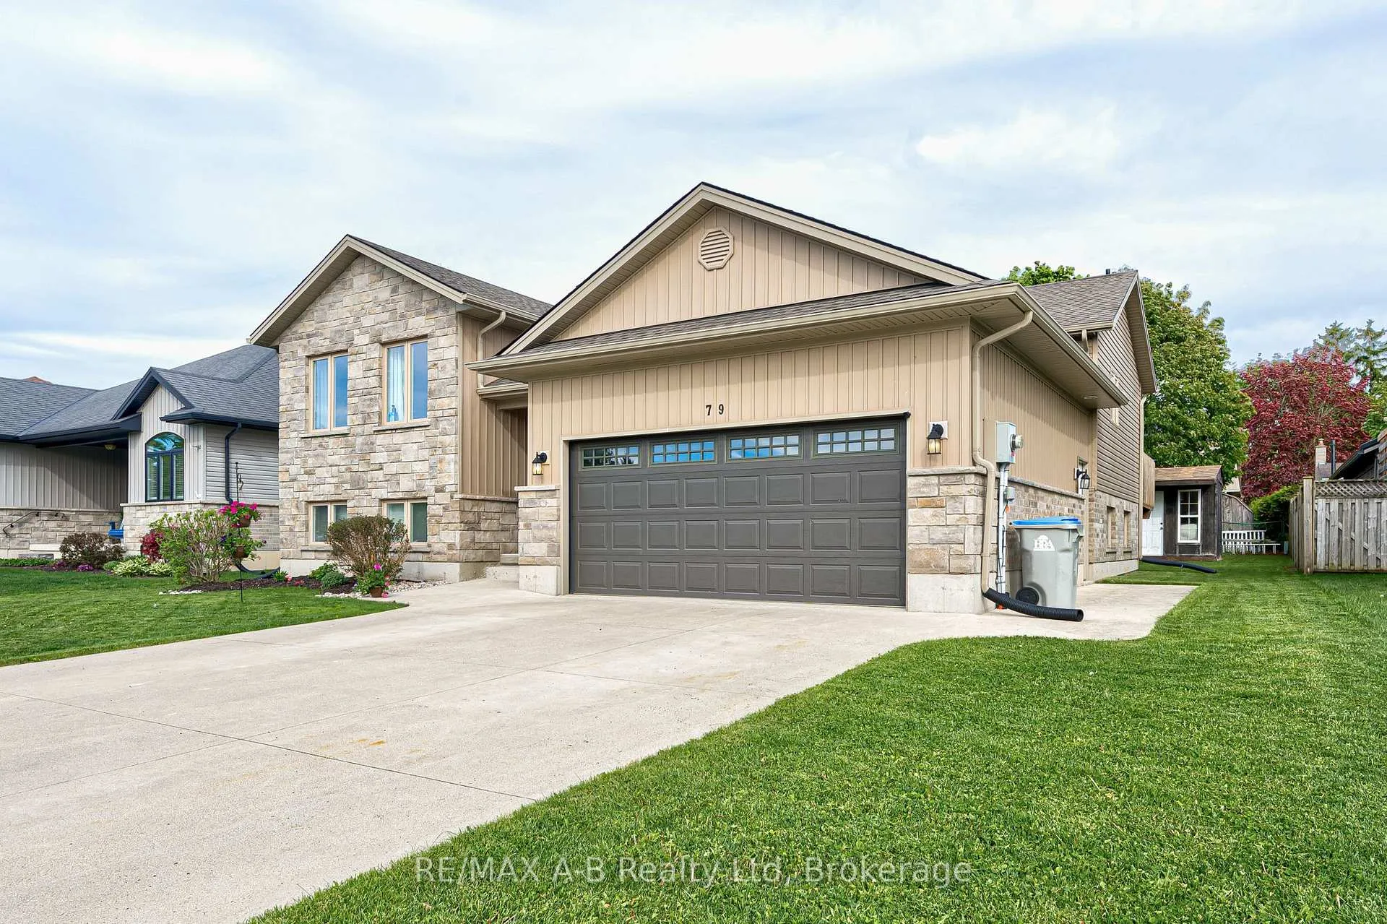
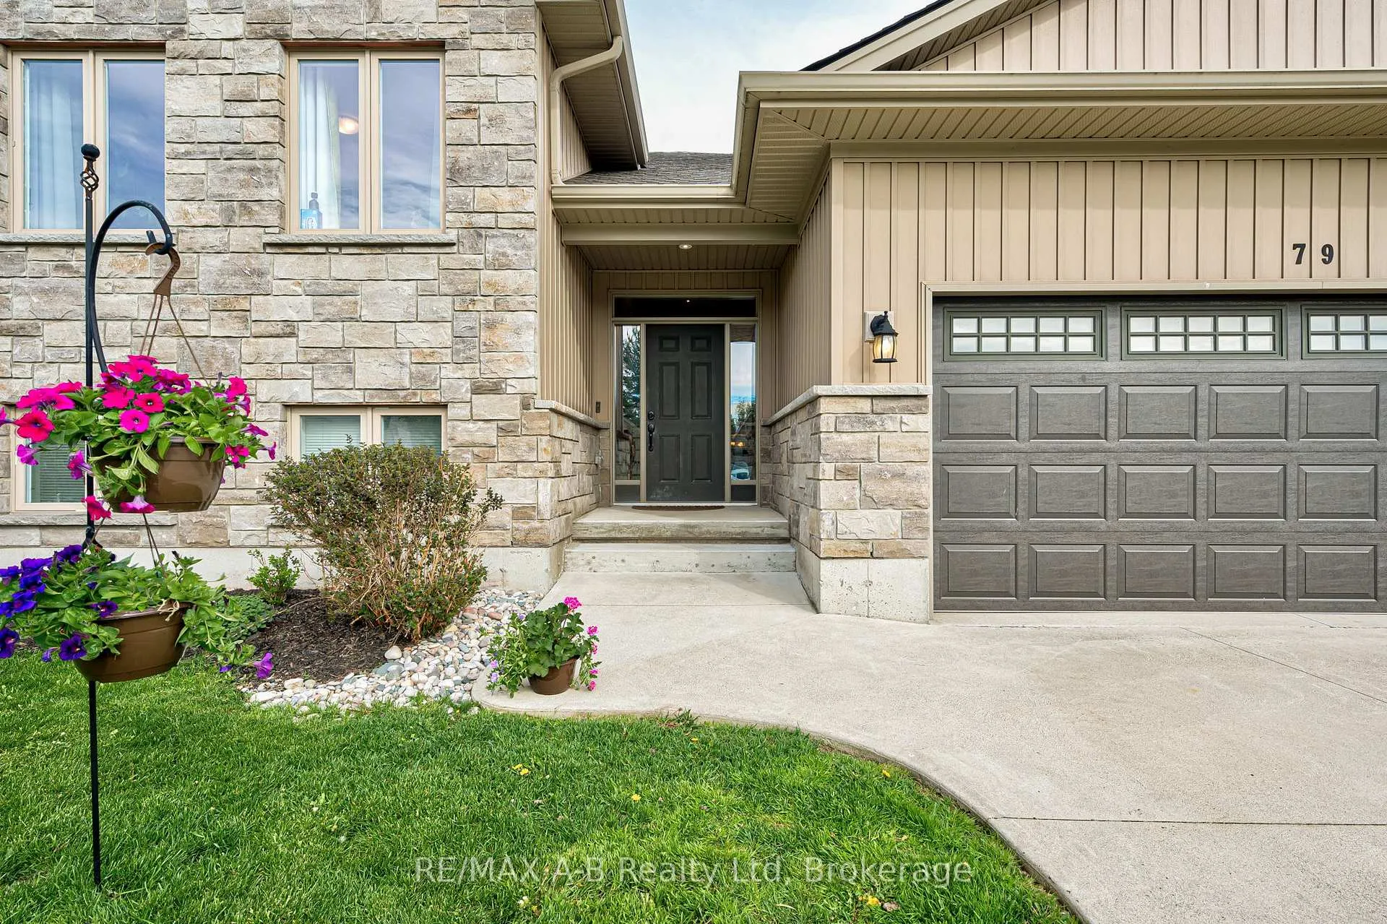
 See all 49 photos
Property history

This listing has ended. It is no longer available.
Property not available for sale or for rent.
Ask about this home
A HOMEH agent will answer your questions about this home.Ask HOMEH
About this home
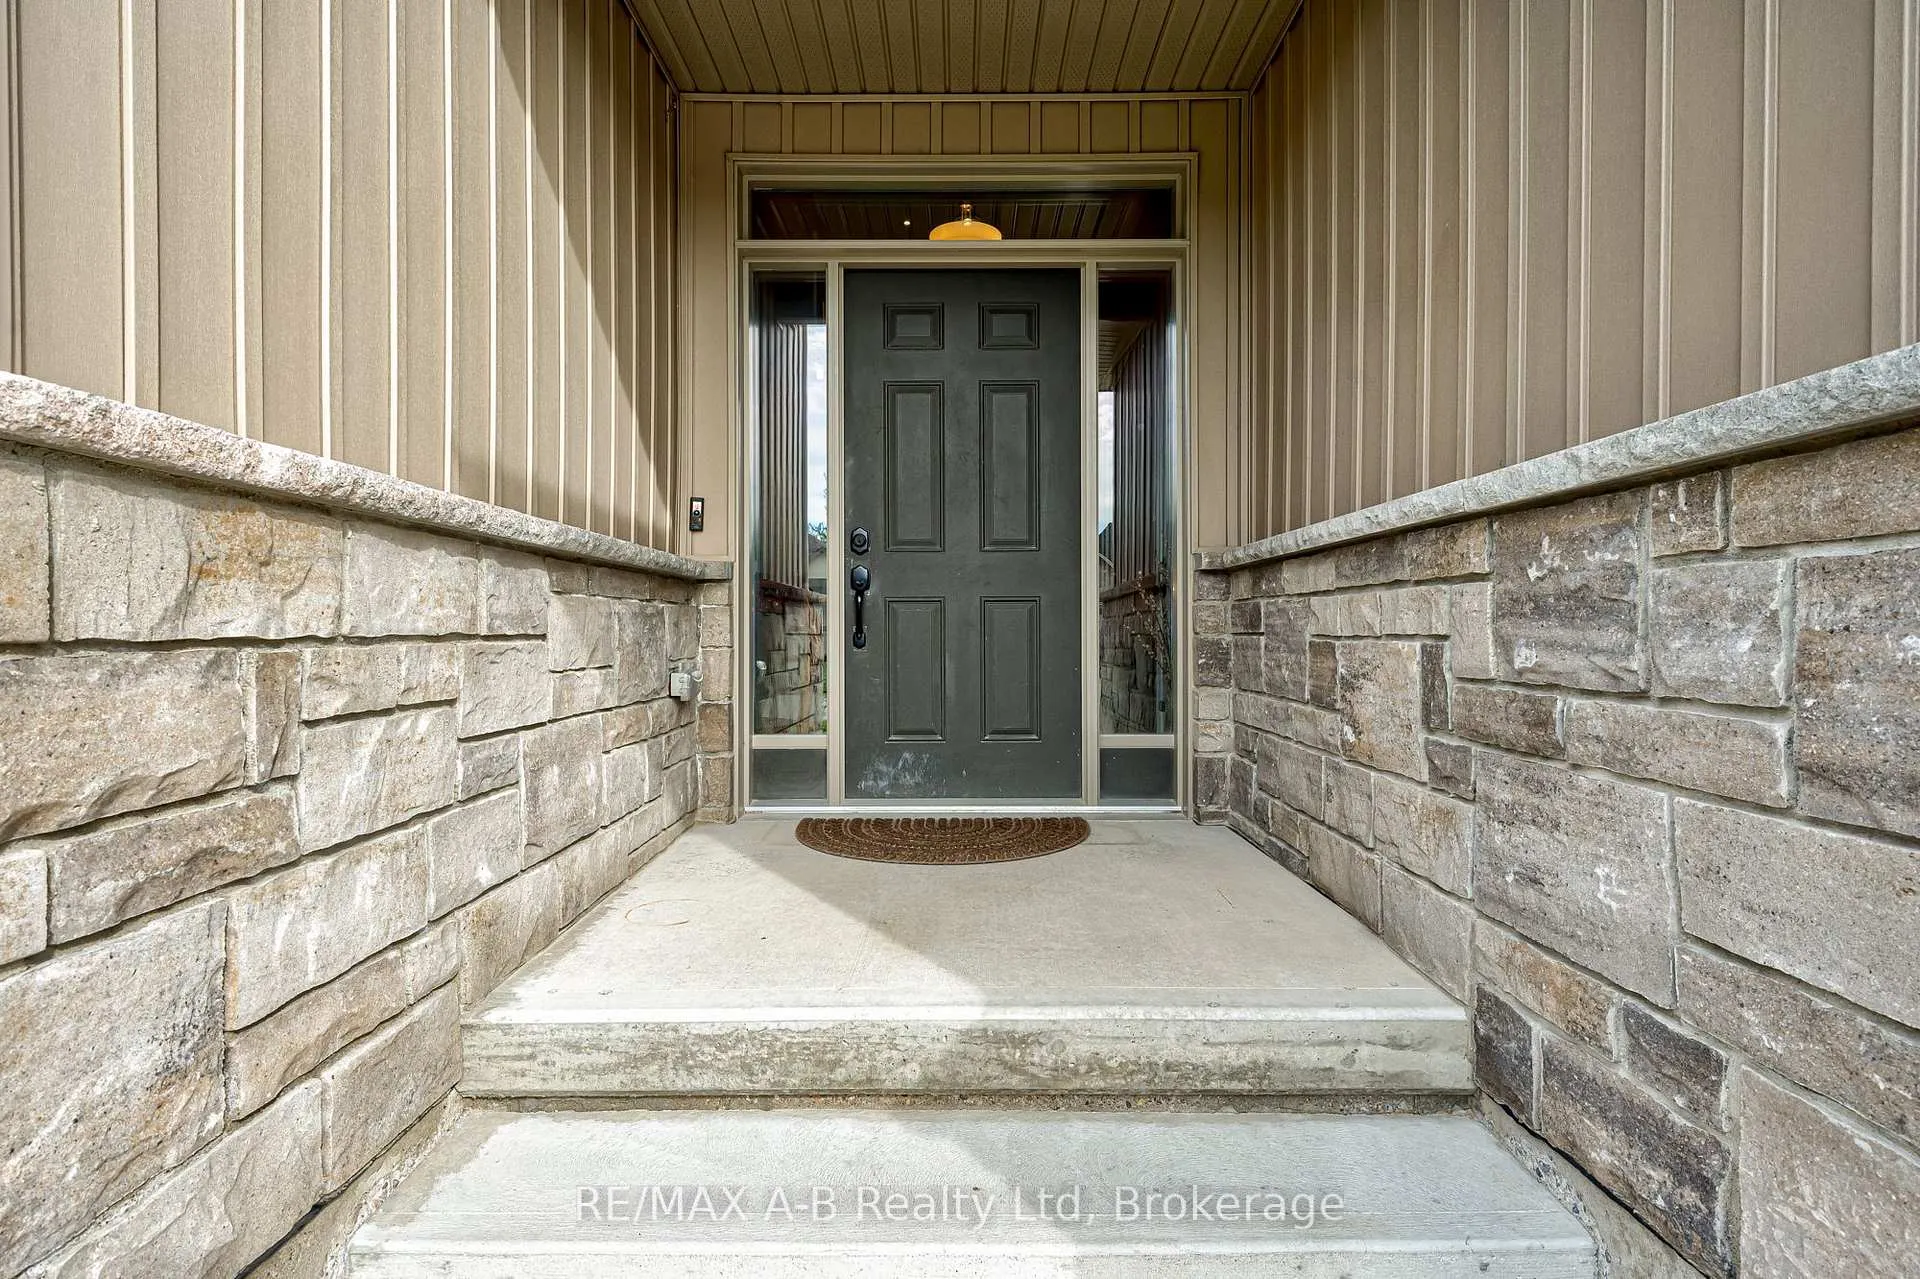
Beautifully maintained raised bungalow located in the welcoming community of Mitchell! This attractive home offers exceptional curb appeal with its stone and siding exterior, along with a poured concrete driveway and walkway. Step inside through the spacious foyer and immediately appreciate the bright, open-concept design. The main living area features soaring vaulted ceilings that enhance the spacious feel throughout the living room, kitchen, and dining area. The kitchen is both stylish and functional, complete with granite countertops, ample cabinetry, and an ideal layout for entertaining and everyday family living. Just off the dining area, the covered deck provides the perfect space for outdoor entertaining, summer BBQs, or simply relaxing with family and friends. The main floor also includes three generously sized bedrooms including master suite with walk in closet and 3 pc ensuite bathroom. The fully finished lower level offers even more living space with a large rec room, two additional bedrooms, and plenty of flexibility for a growing family, guests, or a home office setup. Move-in ready and thoughtfully designed with plenty of room for everyone, this beautiful home is a fantastic opportunity in a desirable Mitchell neighborhood!
Facts & features
Ask about this home
A HOMEH agent will answer your questions about this home.
Rooms
12 rooms · 3 bathrooms
- Living room14′6″ × 20′290 sq.ft.
- Kitchen12′7″ × 10′5″131 sq.ft.
- Dining room12′7″ × 9′7″121 sq.ft.
- Bedroom10′3″ × 5′51 sq.ft.
- Bedroom 214′2″ × 10′142 sq.ft.
- Primary bedroom14′2″ × 14′8″208 sq.ft.
- Bathroom10′3″ × 5′51 sq.ft.
- Recreation26′4″ × 18′9″494 sq.ft.
- Bedroom 413′3″ × 13′9″182 sq.ft.
- Bedroom 512′11″ × 12′155 sq.ft.
- Bathroom9′5″ × 6′1″58 sq.ft.
- Laundry13′2″ × 6′80 sq.ft.
Around this home
Listing details
Helpful tools
Your HOMEH agent
"Priced 7% over our estimate. I would see it this week."
Ask HOMEH about this home
Price, neighbourhood, monthly cost. Ask anything.
HOMEH Intelligent Agent is an AI, not a licensed representative. Check anything important with your agent.