
 See all 13 photos
Property history

This listing has ended. It is no longer available.
Property not available for sale or for rent.
Ask about this home
A HOMEH agent will answer your questions about this home.Ask HOMEH
About this home
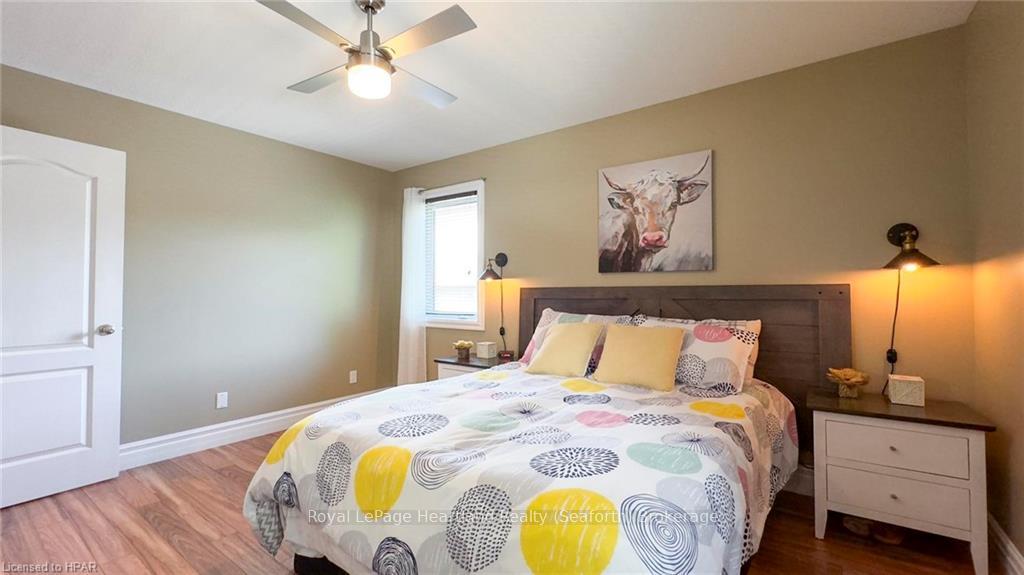
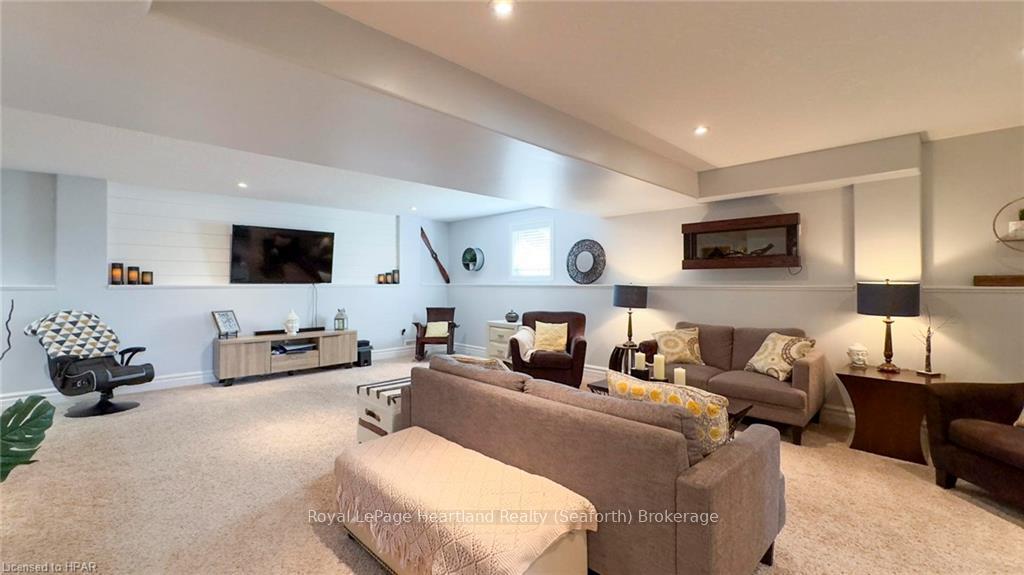
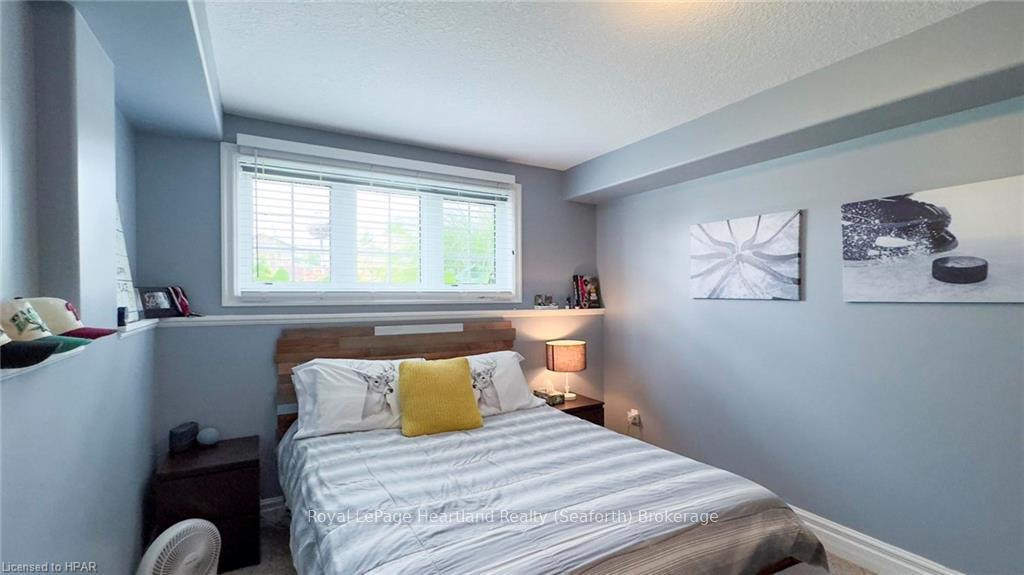
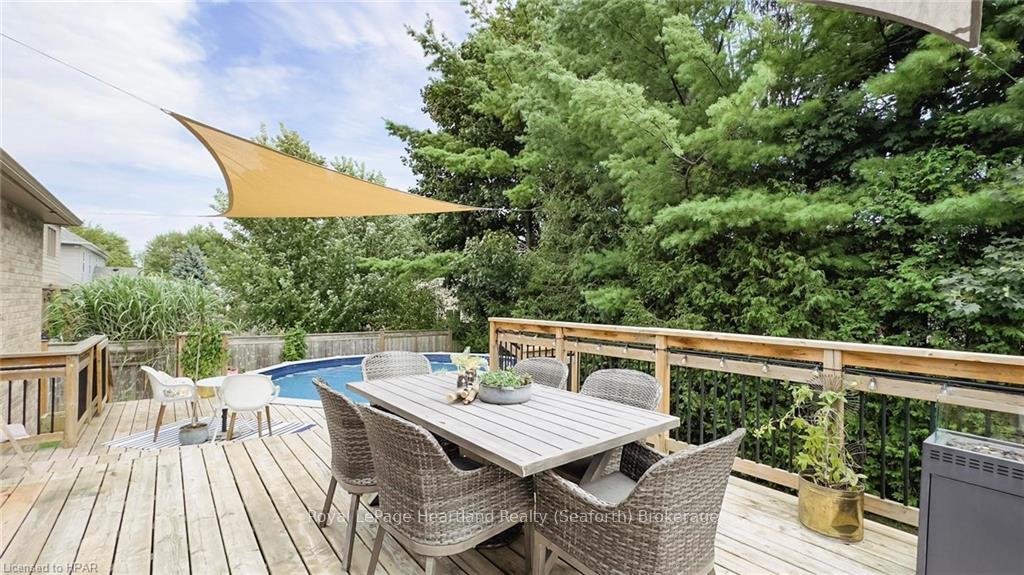
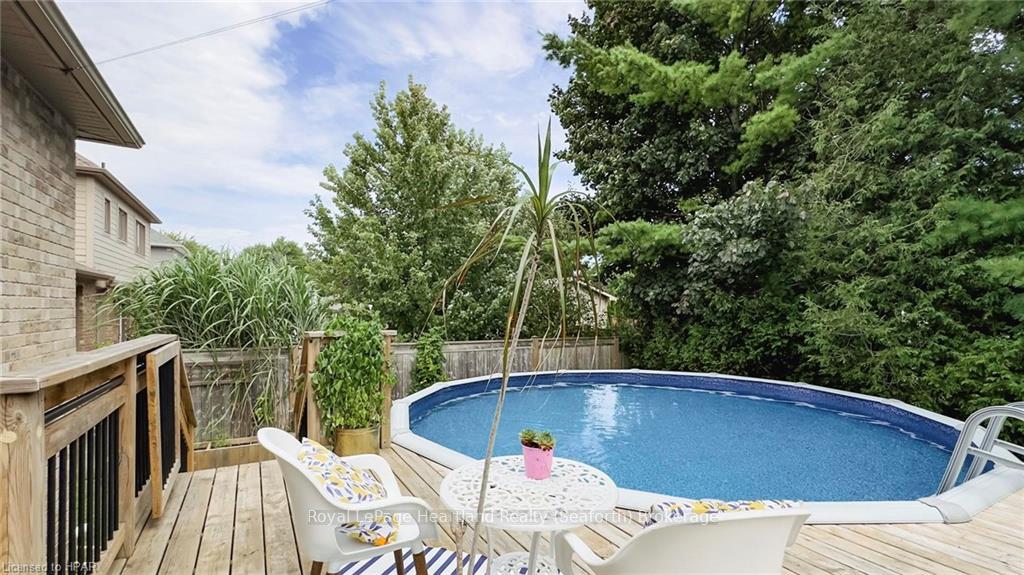
Discover the perfect blend of elegance and functionality in this executive home located in one of Mitchell’s most sought-after subdivisions. This meticulously maintained 4-bedroom, 3-bathroom raised bungalow offers just under 2,500 sq. ft. of finished living space, designed to cater to your family’s every need. From the moment you arrive, you’ll be captivated by the curb appeal of this home. The exquisite stone and brick exterior, complemented by stately pillars and a stamped concrete driveway, set the tone for the impeccable craftsmanship found throughout. The professionally landscaped front yard and welcoming entrance are just the beginning. Step inside to an oversized foyer that flows seamlessly into a bright and spacious open-concept great room. The heart of the home is the kitchen, featuring a breakfast bar, maple cabinetry, new stainless steel appliances, a stone backsplash, and new vinyl plank flooring. The adjoining dining area is perfect for family meals and entertaining. The main level includes 2 well-appointed bedrooms, with the master suite offering a walk-in closet and an ensuite bathroom. The fully finished basement, with large windows provides the ideal retreat for teenagers or guests, with 2 additional bedrooms and a third bathroom with in-floor heat. Step outside to your private backyard oasis, complete with a two-tiered deck, mature trees, and a heated above-ground pool – perfect for summer gatherings. The oversized two-car garage includes a loft for extra storage, ensuring plenty of space for all your belongings. This home truly has it all, from its functional layout to its magazine-ready interior, making it an exceptional find in Mitchell. Don’t miss your chance to make this beautiful house your new home. Call today to schedule a viewing!
Facts & features
Ask about this home
A HOMEH agent will answer your questions about this home.
Rooms
26 rooms · 2 bathrooms
- Dining room11′7″ × 7′5″86 sq.ft.
- Kitchen11′7″ × 8′8″100 sq.ft.
- Bathroom9′8″ × 5′2″50 sq.ft.
- Bedroom10′11″ × 12′131 sq.ft.
- Primary bedroom14′ × 12′168 sq.ft.
- Other5′8″ × 9′2″52 sq.ft.
- Other5′6″ × 9′7″53 sq.ft.
- Living room29′9″ × 18′1″538 sq.ft.
- Living room29′9″ × 18′1″538 sq.ft.
- Dining room11′7″ × 7′5″86 sq.ft.
- Kitchen11′7″ × 8′8″100 sq.ft.
- Bathroom9′8″ × 5′2″50 sq.ft.
- Bedroom10′11″ × 12′131 sq.ft.
- Primary bedroom14′ × 12′168 sq.ft.
- Other5′8″ × 9′2″52 sq.ft.
- Other5′6″ × 9′7″53 sq.ft.
- Recreation24′11″ × 23′3″579 sq.ft.
- Bedroom15′5″ × 9′11″153 sq.ft.
- Bedroom11′10″ × 14′166 sq.ft.
- Bathroom5′4″ × 9′8″52 sq.ft.
- Utility room12′2″ × 15′4″186 sq.ft.
- Recreation24′11″ × 23′3″579 sq.ft.
- Bedroom15′5″ × 9′11″153 sq.ft.
- Bedroom11′10″ × 14′166 sq.ft.
- Bathroom5′4″ × 9′8″52 sq.ft.
- Utility room12′2″ × 15′4″186 sq.ft.
Around this home
Listing details
Helpful tools
Your HOMEH agent
"I would see it this week."
Ask HOMEH about this home
Price, neighbourhood, monthly cost. Ask anything.
HOMEH Intelligent Agent is an AI, not a licensed representative. Check anything important with your agent.