
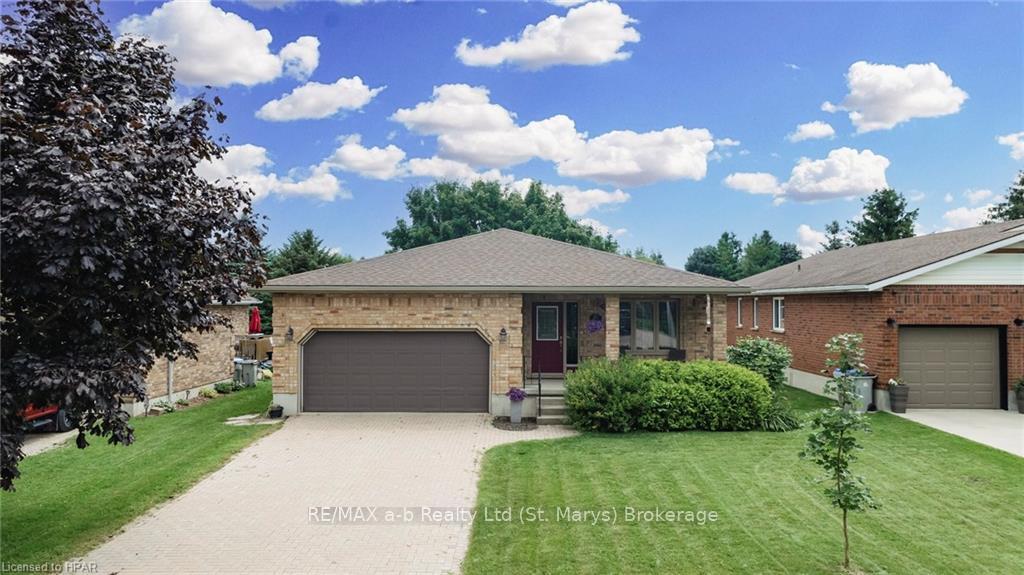
87 Napier Street
West Perth (Mitchell)87 Napier Street
West Perth (Mitchell)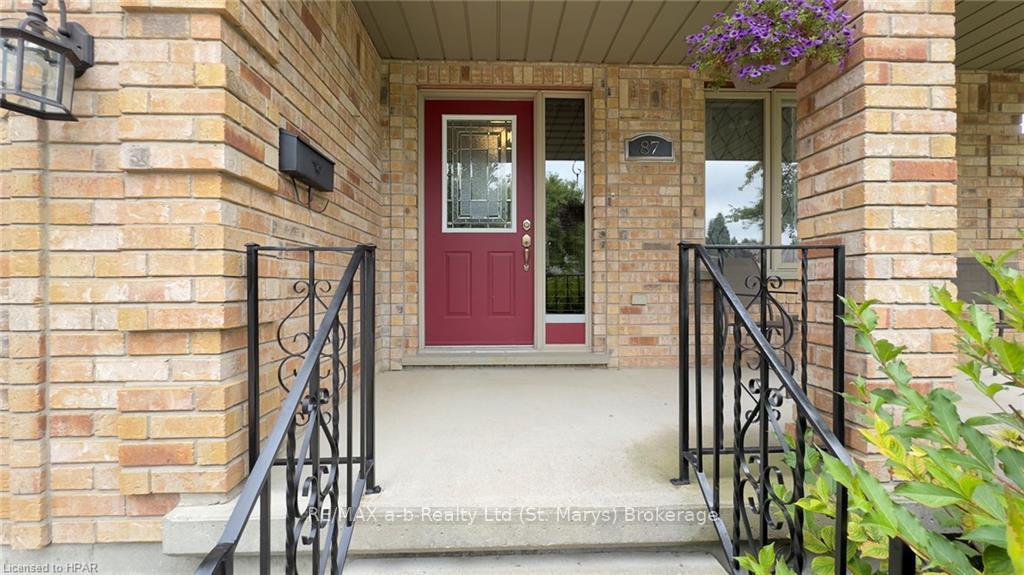
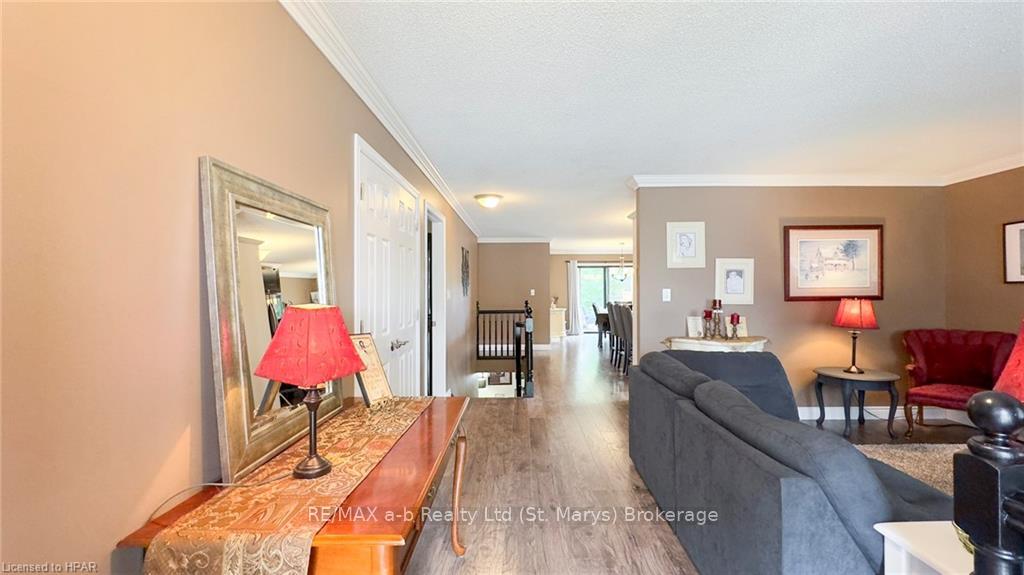 See all 42 photos
Property history

This listing has ended. It is no longer available.
Property not available for sale or for rent.
About this home
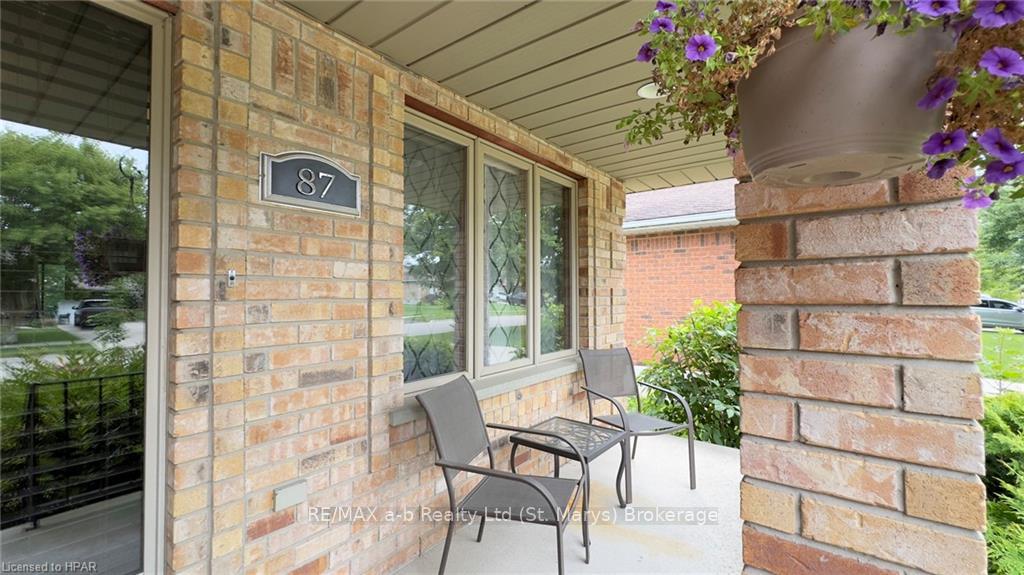
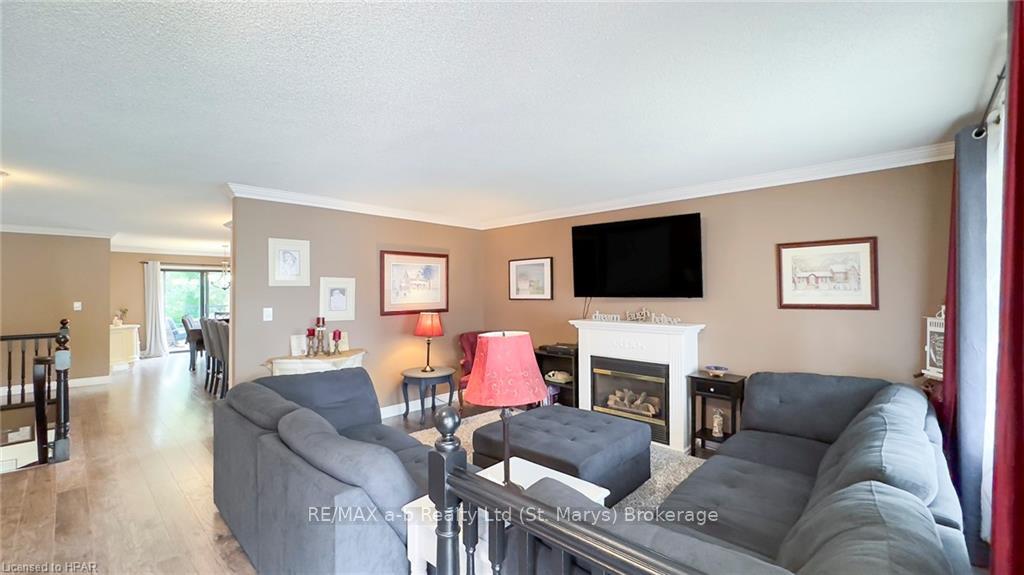
**Exquisite Bungalow in Beautiful Mitchell** Discover this stunning bungalow which has been recently redecorated to perfection. This home offers the convenience of main-floor living with two spacious bedrooms and a beautifully updated kitchen featuring sleek stone countertops. The large principal rooms are perfect for both relaxing and entertaining, and the living room displays cozy gas fireplace creating a warm and inviting atmosphere. Highlights of this home are the expansive primary bedroom which offer a tranquil retreat at the end of the day, main floor laundry, newer flooring, trim, baseboard, crown molding and new interior doors. The fully finished basement provides additional living space, perfected with a family room, home office, guest accommodations and brand new 3pc bathroom. The basement also provides plenty of storage as well as a workshop for those hobby enthusiasts. Step outside to your private oasis on the newly constructed rear deck, where you can enjoy peaceful moments in a serene setting. With its prime location in Mitchell, you'll enjoy the perfect blend of small-town charm and modern comforts. Don't miss the opportunity to make this exquisite bungalow your new home.
Facts & features
Ask about this home
A HOMEH agent will answer your questions about this home.
Rooms
39 rooms · 2 bathrooms
- Kitchen3′ × 2′6″8 sq.ft.
- Dining room4′1″ × 3′6″14 sq.ft.
- Bathroom8′ × 7′9″62 sq.ft.
- Primary bedroom4′3″ × 3′5″14 sq.ft.
- Bedroom3′4″ × 3′1″10 sq.ft.
- Living room5′ × 4′11″24 sq.ft.
- Kitchen3′ × 2′6″8 sq.ft.
- Dining room4′1″ × 3′6″14 sq.ft.
- Bathroom8′ × 7′9″62 sq.ft.
- Primary bedroom4′3″ × 3′5″14 sq.ft.
- Bedroom3′4″ × 3′1″10 sq.ft.
- Living room5′ × 4′11″24 sq.ft.
- Kitchen3′ × 2′6″8 sq.ft.
- Dining room4′1″ × 3′6″14 sq.ft.
- Bathroom8′ × 7′9″62 sq.ft.
- Primary bedroom4′3″ × 3′5″14 sq.ft.
- Bedroom3′4″ × 3′1″10 sq.ft.
- Living room5′ × 4′11″24 sq.ft.
- Bathroom4′7″ × 9′11″46 sq.ft.
- Den12′10″ × 9′5″121 sq.ft.
- Recreation24′11″ × 14′4″357 sq.ft.
- Office10′3″ × 13′5″137 sq.ft.
- Workshop15′9″ × 13′11″219 sq.ft.
- Utility room13′2″ × 13′5″177 sq.ft.
- Cold room/cantina16′5″ × 5′5″89 sq.ft.
- Bathroom4′7″ × 9′11″46 sq.ft.
- Den12′10″ × 9′5″121 sq.ft.
- Recreation24′11″ × 14′4″357 sq.ft.
- Office10′3″ × 13′5″137 sq.ft.
- Workshop15′9″ × 13′11″219 sq.ft.
- Utility room13′2″ × 13′5″177 sq.ft.
- Cold room/cantina16′5″ × 5′5″89 sq.ft.
- Bathroom4′7″ × 9′11″46 sq.ft.
- Den12′10″ × 9′5″121 sq.ft.
- Recreation24′11″ × 14′4″357 sq.ft.
- Office10′3″ × 13′5″137 sq.ft.
- Workshop15′9″ × 13′11″219 sq.ft.
- Utility room13′2″ × 13′5″177 sq.ft.
- Cold room/cantina16′5″ × 5′5″89 sq.ft.
Around this home
Schools nearby
School rating, out of 10.
Listing details
Helpful tools
Your HOMEH agent
"I would see it this week."
Ask HOMEH about this home
Price, neighbourhood, monthly cost. Ask anything.
HOMEH Intelligent Agent is an AI, not a licensed representative. Check anything important with your agent.