
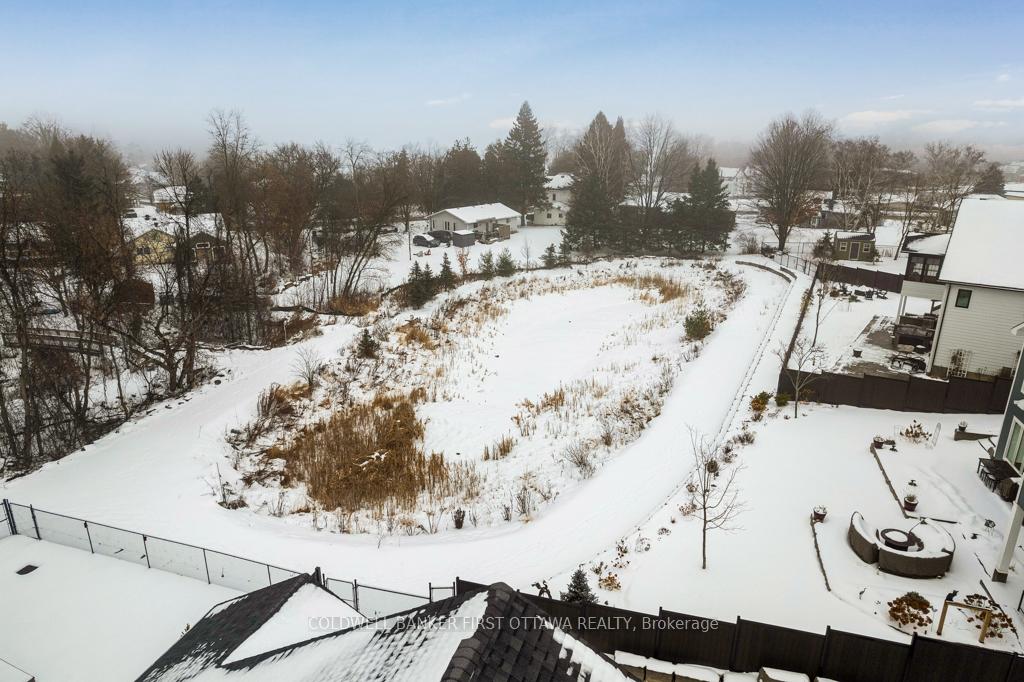
 See all 36 photos
Property history

This listing has ended. It is no longer available.
Property not available for sale or for rent.
Ask about this home
A HOMEH agent will answer your questions about this home.Ask HOMEH
About this home
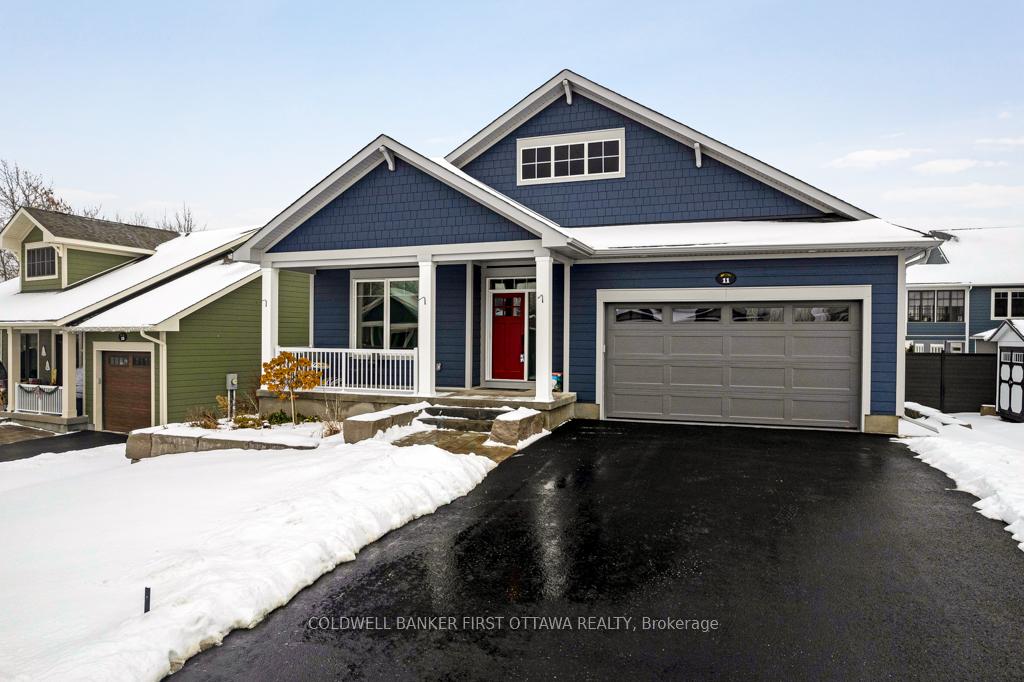
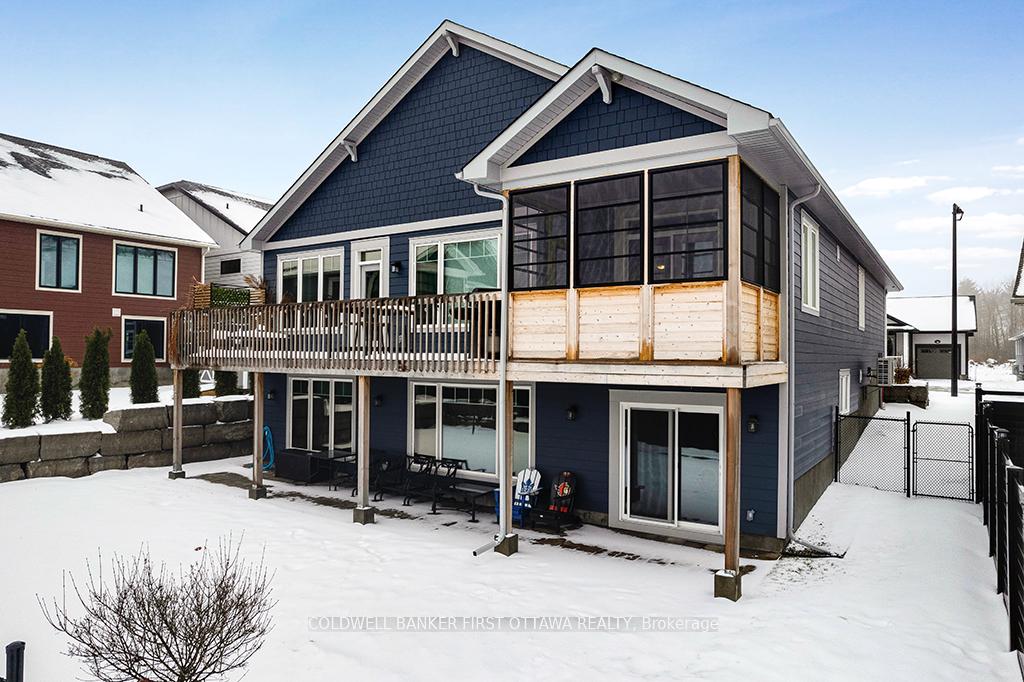
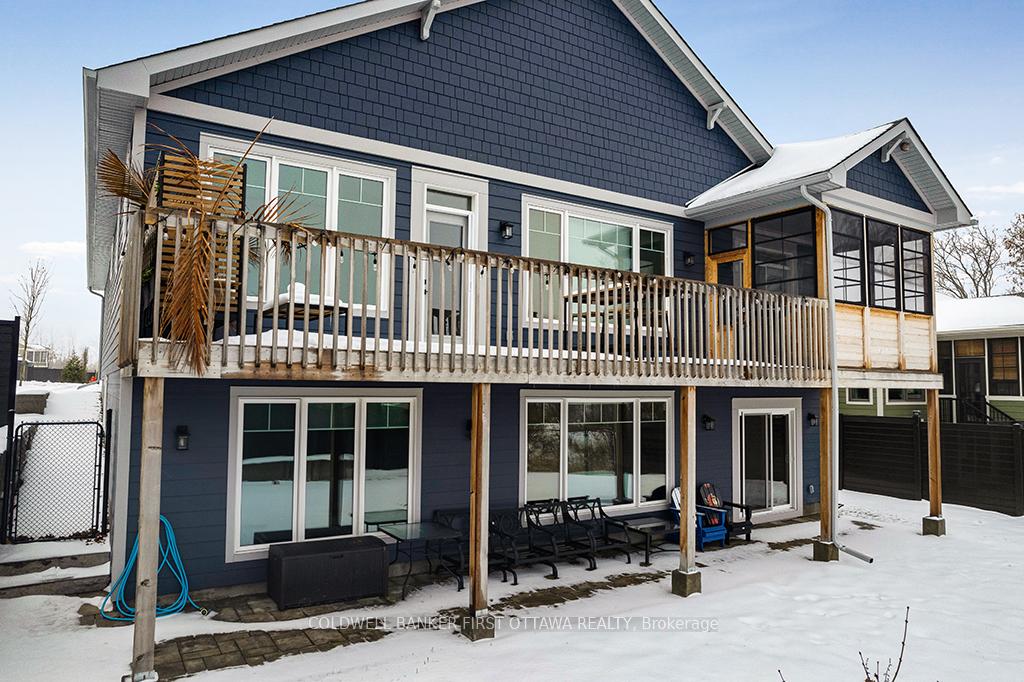
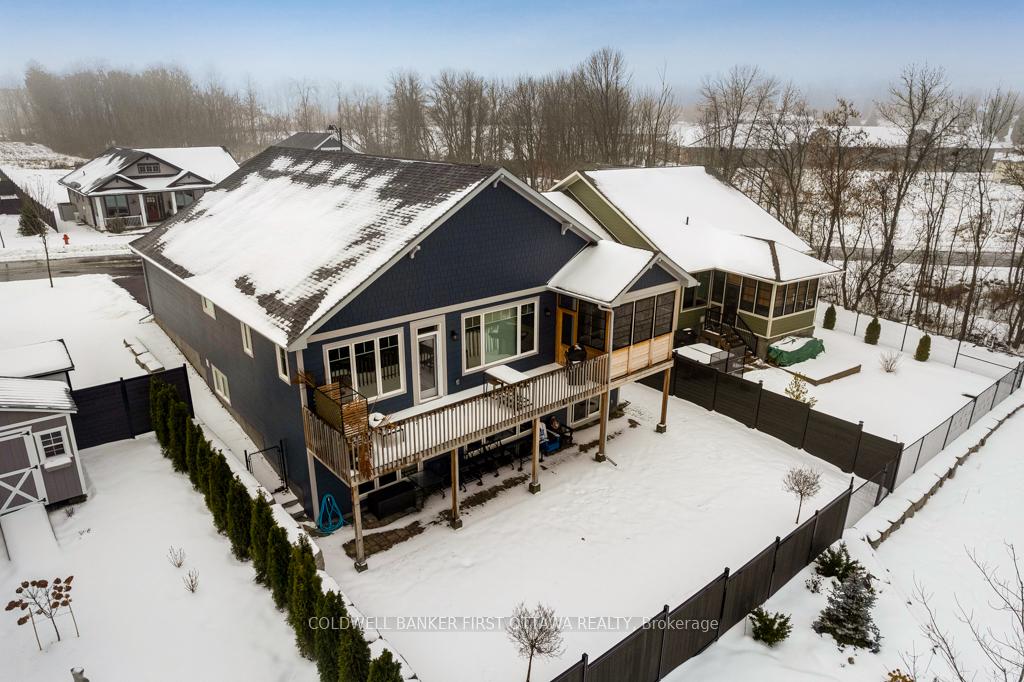
New 2023 walkout bungalow features luxury quality and eco-friendly sustainability. Discover with pleasure the large living spaces this 3+3 bedroom home offers. Rooms of 9' ceilings, rounded corners and oversize triple pane windows for natural light. Front foyer retractable door screen, built-in bench and closet. Livingroom electric touch-screen fireplace and windows overlooking green space. Dining room garden doors open to sunroom and expansive upper deck. Exquisite quartz kitchen includes storage pantry plus a Butler's pantry. Well-sized laundry room and mudroom. Your primary suite retreat has garden door to the deck, walk-in closet and spa ensuite with two-sink vanity. Three more big bedrooms and 4-pc bathroom. Lower level ideal for entertaining, or a luxury in-law suite; here you have family/living room with second fireplace, kitchenette, 3 bedrooms, 3-pc bathroom & patio doors to lower patio. Fenced yard has gate to green space walkway, with no rear neighbours. Insulated finished garage. Home is fossil fuel free, with energy savings from heat pump, extra insulation, ventilation & tri-pane windows. Quality, maintenance-free Hardie board siding. Fiber Optics available. And, you are just 10-minute walk to Rideau Lakes sandy beach, boat launch and parks. Walk to school. Located in the family-friendly, artisan town of Westport.
Facts & features
Ask about this home
A HOMEH agent will answer your questions about this home.
Rooms
100 rooms · 3 bathrooms
- Foyer11′3″ × 7′7″85 sq.ft.
- Living room15′1″ × 15′226 sq.ft.
- Dining room11′8″ × 11′3″131 sq.ft.
- Kitchen13′ × 11′10″153 sq.ft.
- Pantry5′4″ × 4′4″23 sq.ft.
- Pantry5′11″ × 2′4″14 sq.ft.
- Sunroom11′5″ × 7′7″86 sq.ft.
- Primary bedroom18′4″ × 14′256 sq.ft.
- Other10′3″ × 5′4″54 sq.ft.
- Bathroom11′ × 5′10″64 sq.ft.
- Bedroom12′8″ × 10′6″133 sq.ft.
- Bedroom12′8″ × 9′11″125 sq.ft.
- Bathroom8′11″ × 4′10″43 sq.ft.
- Laundry7′ × 5′11″41 sq.ft.
- Mud room9′7″ × 7′1″68 sq.ft.
- Family room26′2″ × 13′1″341 sq.ft.
- Bedroom14′ × 13′182 sq.ft.
- Bedroom13′5″ × 12′160 sq.ft.
- Bedroom13′ × 12′6″162 sq.ft.
- Bathroom11′10″ × 4′10″57 sq.ft.
- Utility room26′5″ × 19′3″508 sq.ft.
- Family room26′2″ × 13′1″341 sq.ft.
- Bedroom14′ × 13′182 sq.ft.
- Bedroom13′5″ × 12′160 sq.ft.
- Bedroom13′ × 12′6″162 sq.ft.
- Bathroom11′10″ × 4′10″57 sq.ft.
- Utility room26′5″ × 19′3″508 sq.ft.
- Family room26′2″ × 13′1″341 sq.ft.
- Bedroom14′ × 13′182 sq.ft.
- Bedroom13′5″ × 12′160 sq.ft.
- Bedroom13′ × 12′6″162 sq.ft.
- Bathroom11′10″ × 4′10″57 sq.ft.
- Utility room26′5″ × 19′3″508 sq.ft.
- Family room26′2″ × 13′1″341 sq.ft.
- Bedroom14′ × 13′182 sq.ft.
- Bedroom13′5″ × 12′160 sq.ft.
- Bedroom13′ × 12′6″162 sq.ft.
- Bathroom11′10″ × 4′10″57 sq.ft.
- Utility room26′5″ × 19′3″508 sq.ft.
- Family room26′2″ × 13′1″341 sq.ft.
Around this home
Schools nearby
School rating, out of 10.
Listing details
Helpful tools
Your HOMEH agent
"I would see it this week."
Ask HOMEH about this home
Price, neighbourhood, monthly cost. Ask anything.
HOMEH Intelligent Agent is an AI, not a licensed representative. Check anything important with your agent.