
17 Main St E Street
Westport17 Main St E Street
Westport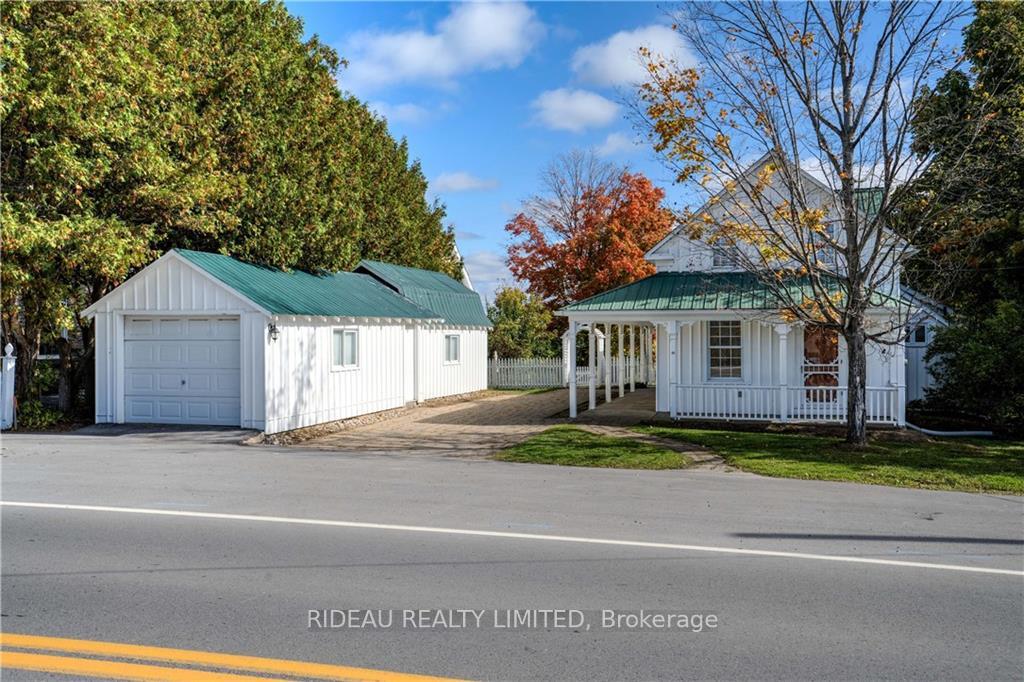
 See all 30 photos
Property history

This listing has ended. It is no longer available.
Property not available for sale or for rent.
Ask about this home
A HOMEH agent will answer your questions about this home.Ask HOMEH
About this home
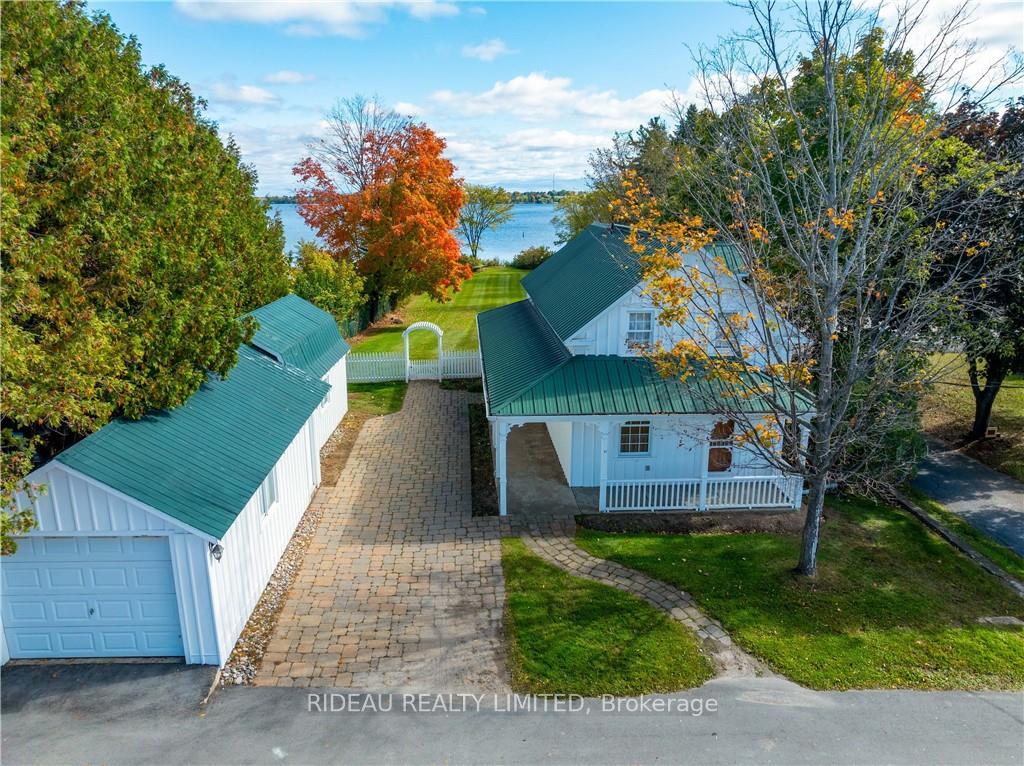
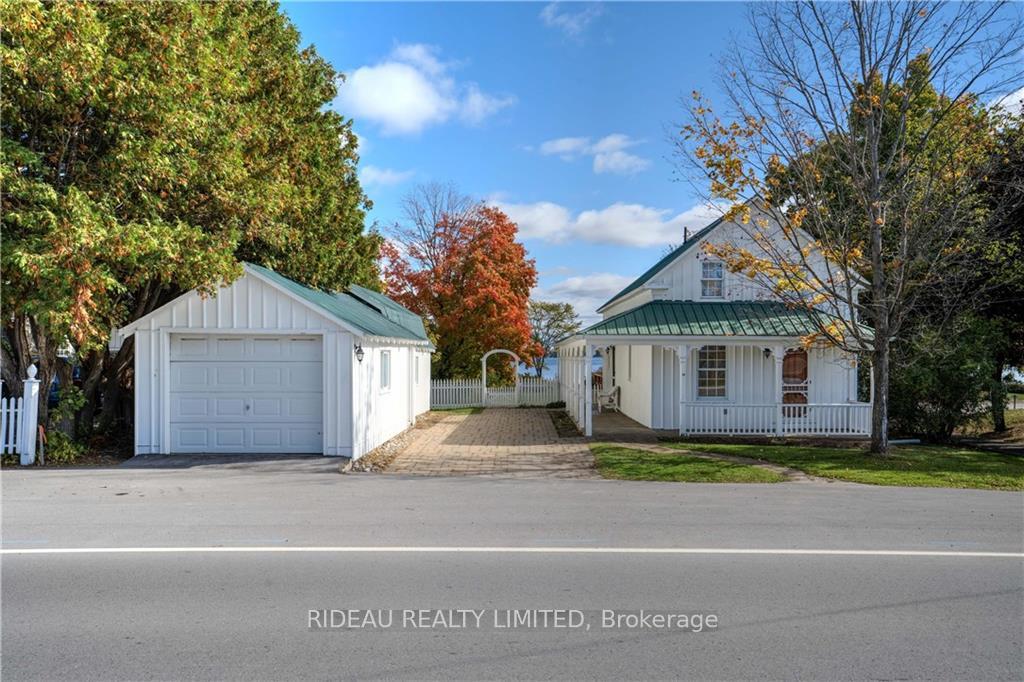
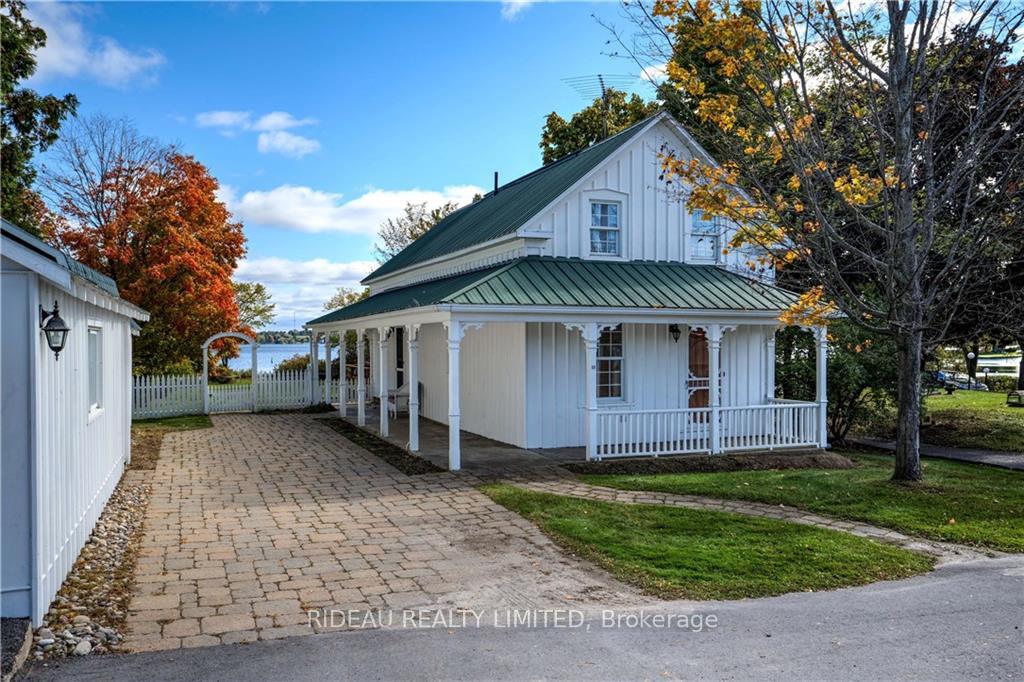
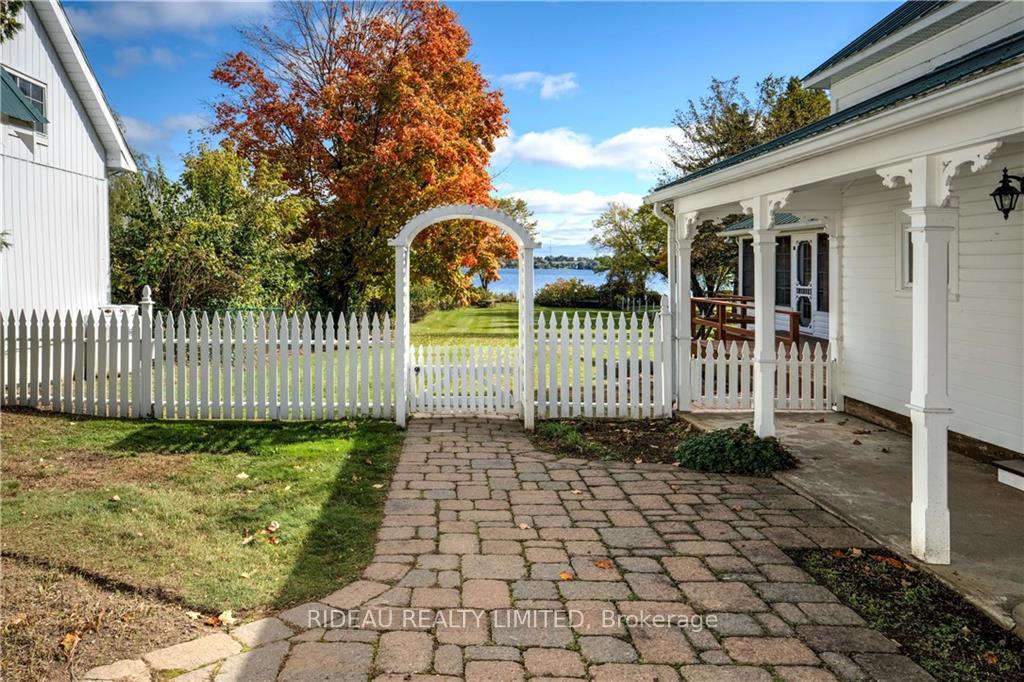
Waterfront living on Upper Rideau Lake awaits within walking distance to the charming village Westport! What an opportunity to have your own waterfront home / retreat where you can walk to great shopping, dining, pubs & all village amenities. Loads of character in this restored 4 bed, 2 bath home with large back yard, paved driveway, detached garage, wrap around covered porch & even a white picket fence! Inside you'll find a spacious kitchen, large living room with gorgeous stone fireplace, a huge three season sunroom with vaulted ceiling & amazing views of the lake. The main floor family room has been converted into the primary bedroom with the three other bedrooms being upstairs. The large deck gives you yet another entertaining space that also captures the incredible views of the Upper Rideau. Lots of space in the oversized single car detached garage. Boat the Rideau, sit on your dock & enjoy the view of Westport Harbour or explore all this wonderful village has to offer!, Flooring: Mixed
Facts & features
Ask about this home
A HOMEH agent will answer your questions about this home.
Rooms
33 rooms · 2 bathrooms
- Bathroom—
- Kitchen13′9″ × 22′1″304 sq.ft.
- Living room15′9″ × 19′4″304 sq.ft.
- Sunroom15′9″ × 17′8″278 sq.ft.
- Laundry4′11″ × 11′5″56 sq.ft.
- Bathroom—
- Primary bedroom13′7″ × 16′3″221 sq.ft.
- Sitting11′2″ × 16′3″181 sq.ft.
- Kitchen13′9″ × 22′1″304 sq.ft.
- Living room15′9″ × 19′4″304 sq.ft.
- Sunroom15′9″ × 17′8″278 sq.ft.
- Laundry4′11″ × 11′5″56 sq.ft.
- Bathroom—
- Primary bedroom13′7″ × 16′3″221 sq.ft.
- Sitting11′2″ × 16′3″181 sq.ft.
- Kitchen13′9″ × 22′1″304 sq.ft.
- Living room15′9″ × 19′4″304 sq.ft.
- Sunroom15′9″ × 17′8″278 sq.ft.
- Laundry4′11″ × 11′5″56 sq.ft.
- Primary bedroom13′7″ × 16′3″221 sq.ft.
- Sitting11′2″ × 16′3″181 sq.ft.
- Bathroom—
- Bedroom13′6″ × 16′2″218 sq.ft.
- Bedroom7′10″ × 11′2″87 sq.ft.
- Bedroom7′10″ × 11′2″87 sq.ft.
- Bathroom—
- Bedroom13′6″ × 16′2″218 sq.ft.
- Bedroom7′10″ × 11′2″87 sq.ft.
- Bedroom7′10″ × 11′2″87 sq.ft.
- Bathroom—
- Bedroom13′6″ × 16′2″218 sq.ft.
- Bedroom7′10″ × 11′2″87 sq.ft.
- Bedroom7′10″ × 11′2″87 sq.ft.
Around this home
Schools nearby
School rating, out of 10.
Listing details
Helpful tools
Your HOMEH agent
"I would see it this week."
Ask HOMEH about this home
Price, neighbourhood, monthly cost. Ask anything.
HOMEH Intelligent Agent is an AI, not a licensed representative. Check anything important with your agent.