
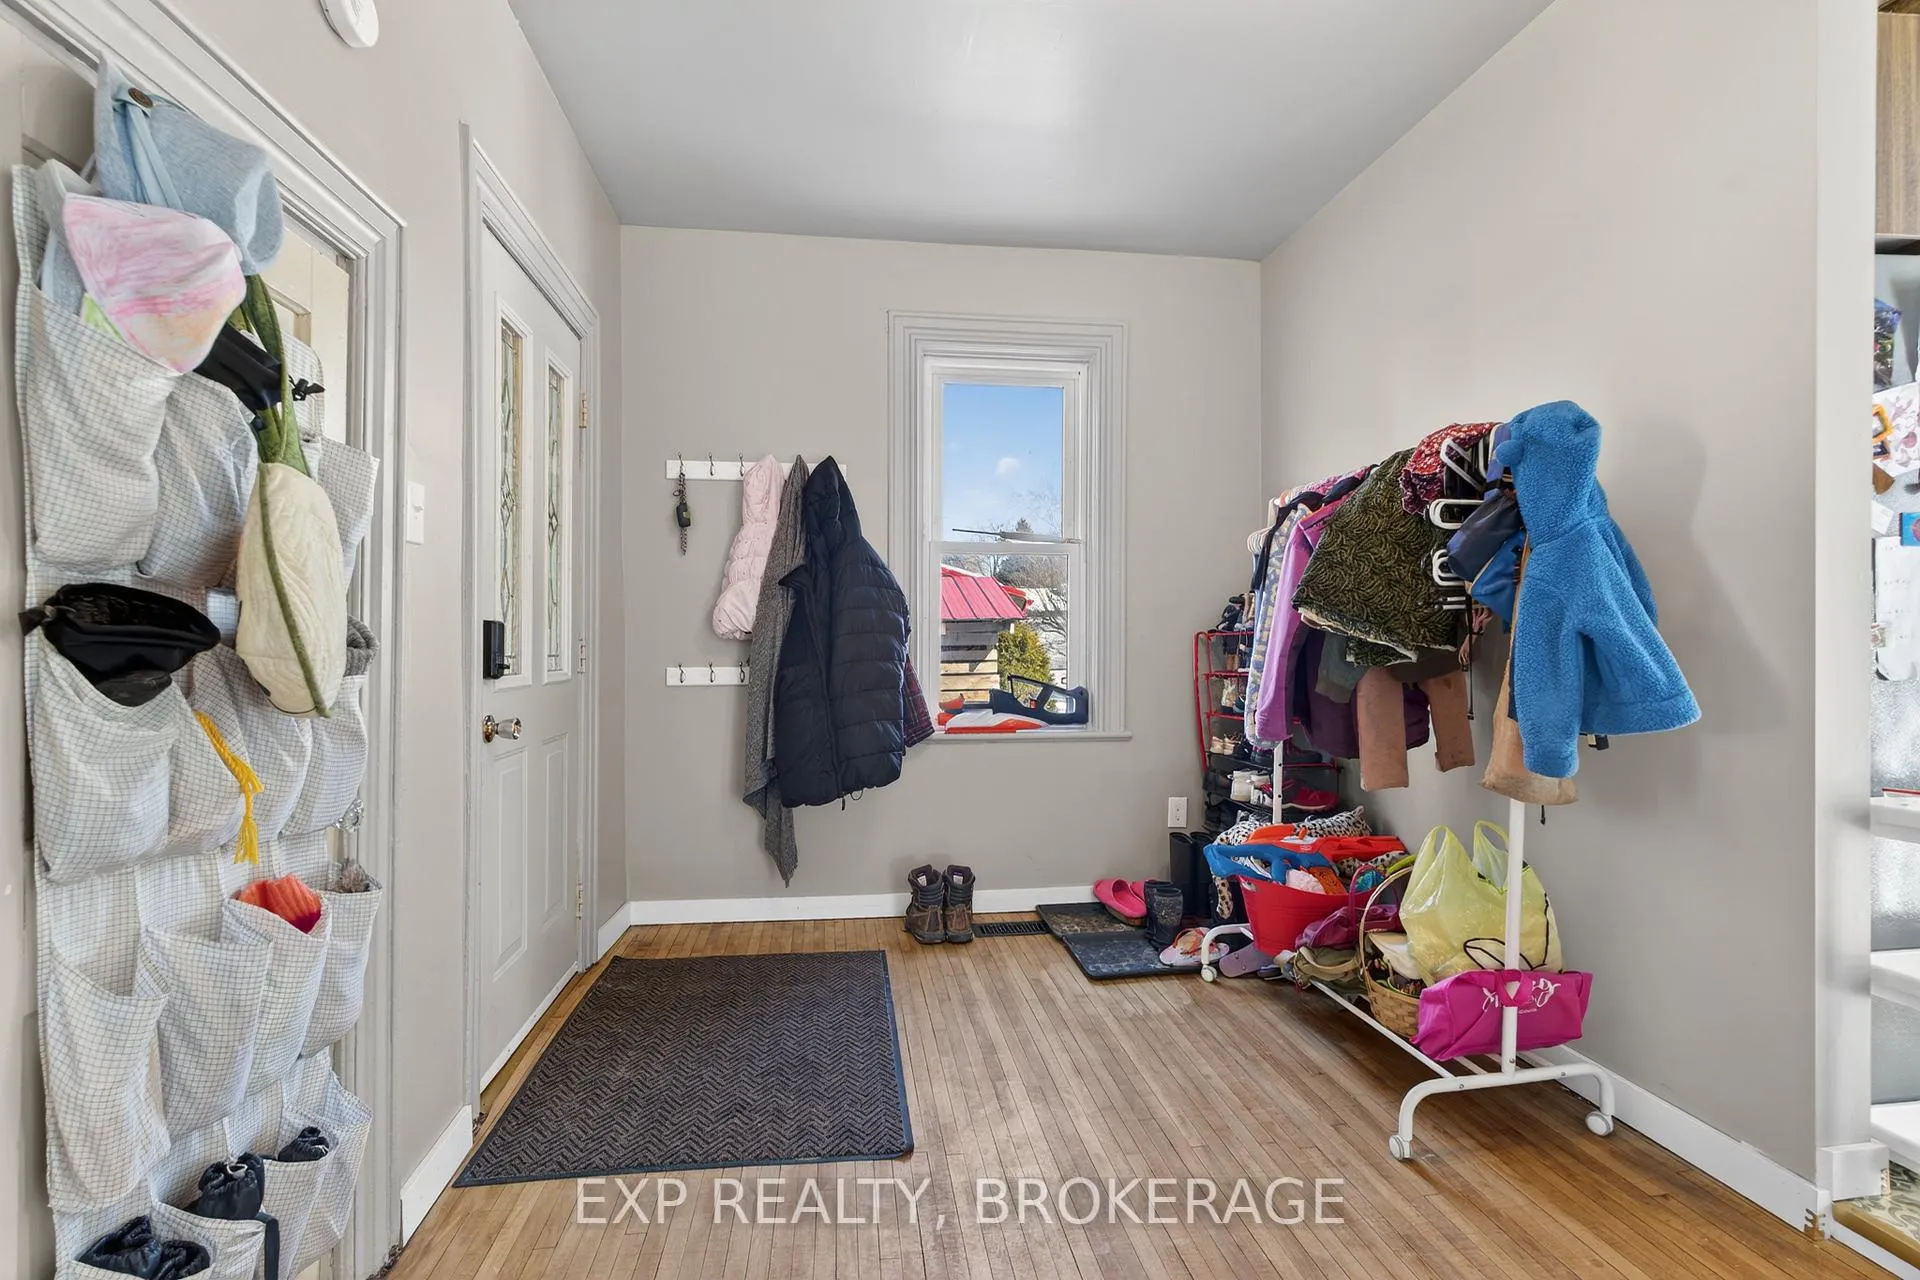
 See all 38 photos
Property history

This listing has ended. It is no longer available.
Property not available for sale or for rent.
Ask about this home
A HOMEH agent will answer your questions about this home.Ask HOMEH
About this home
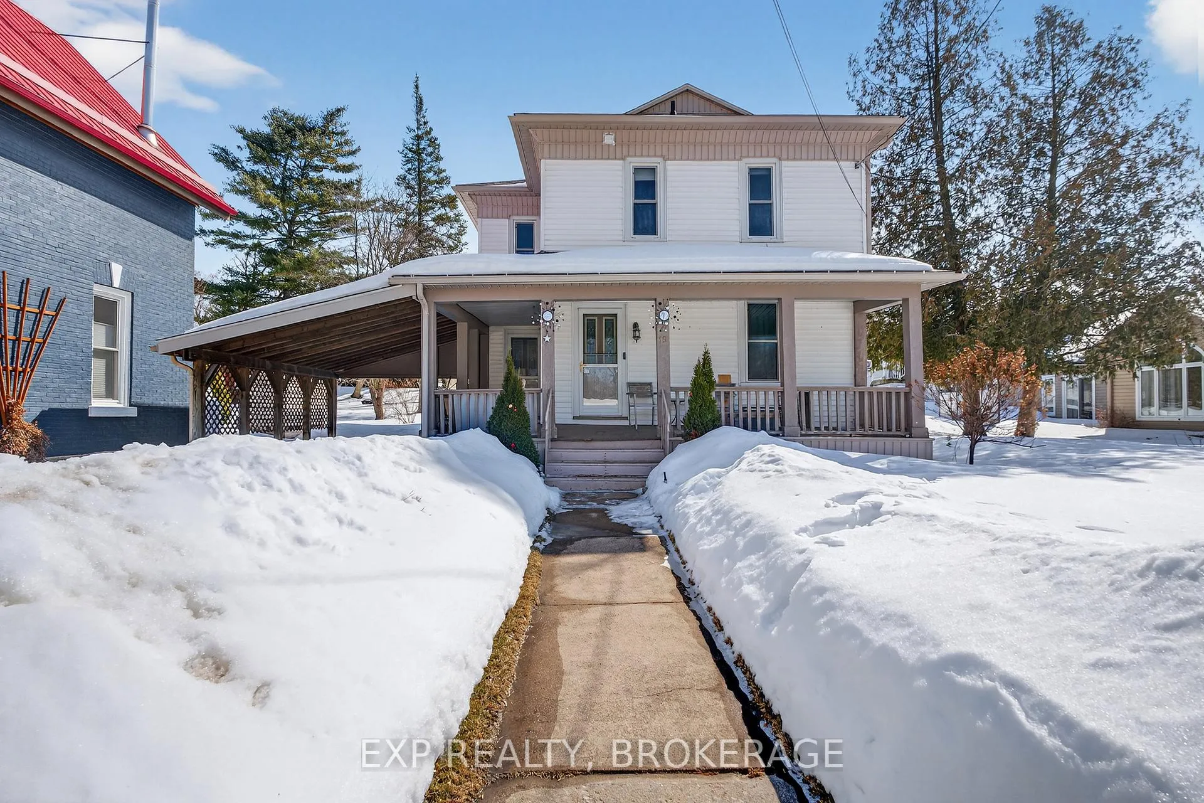
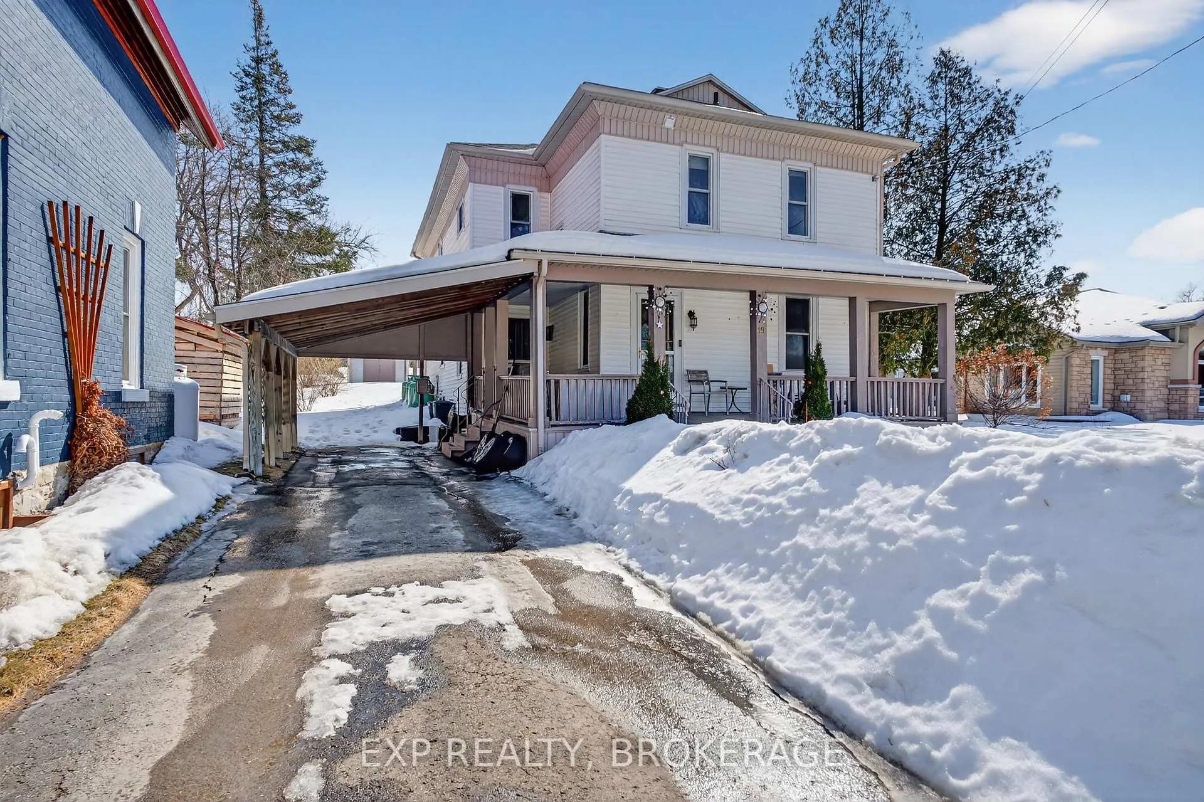
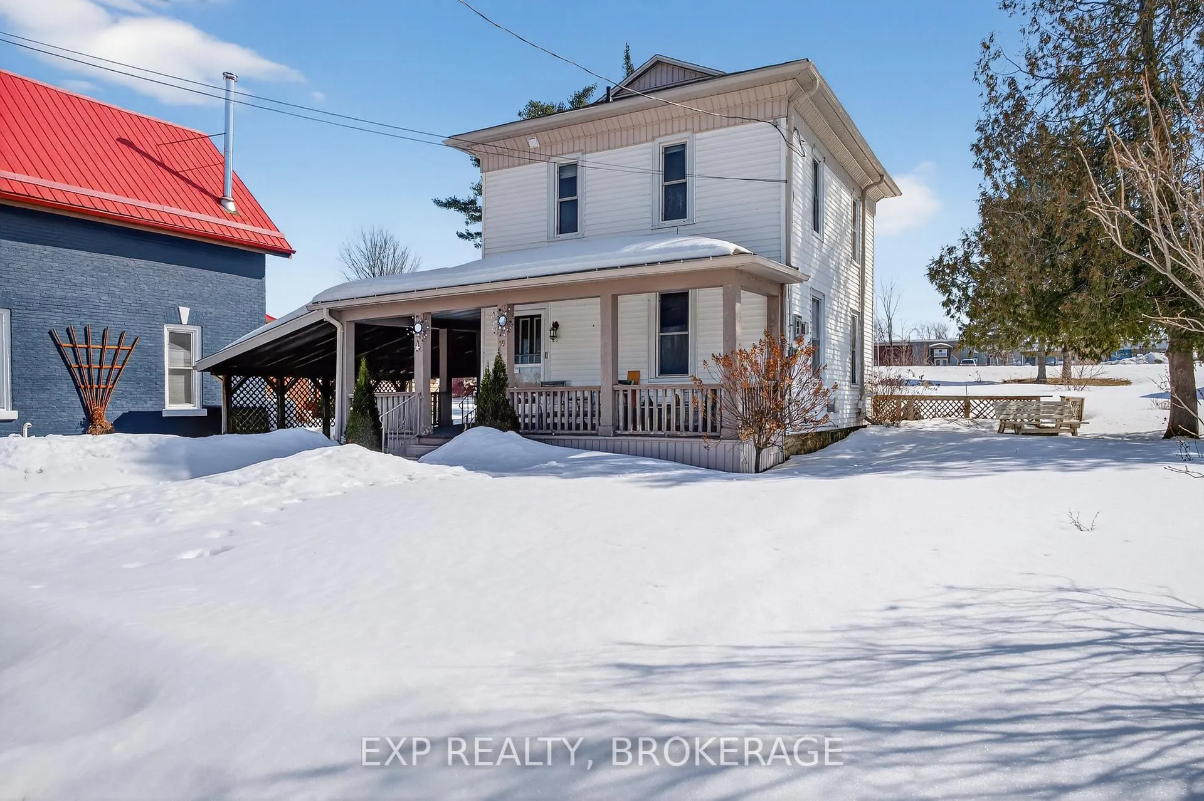
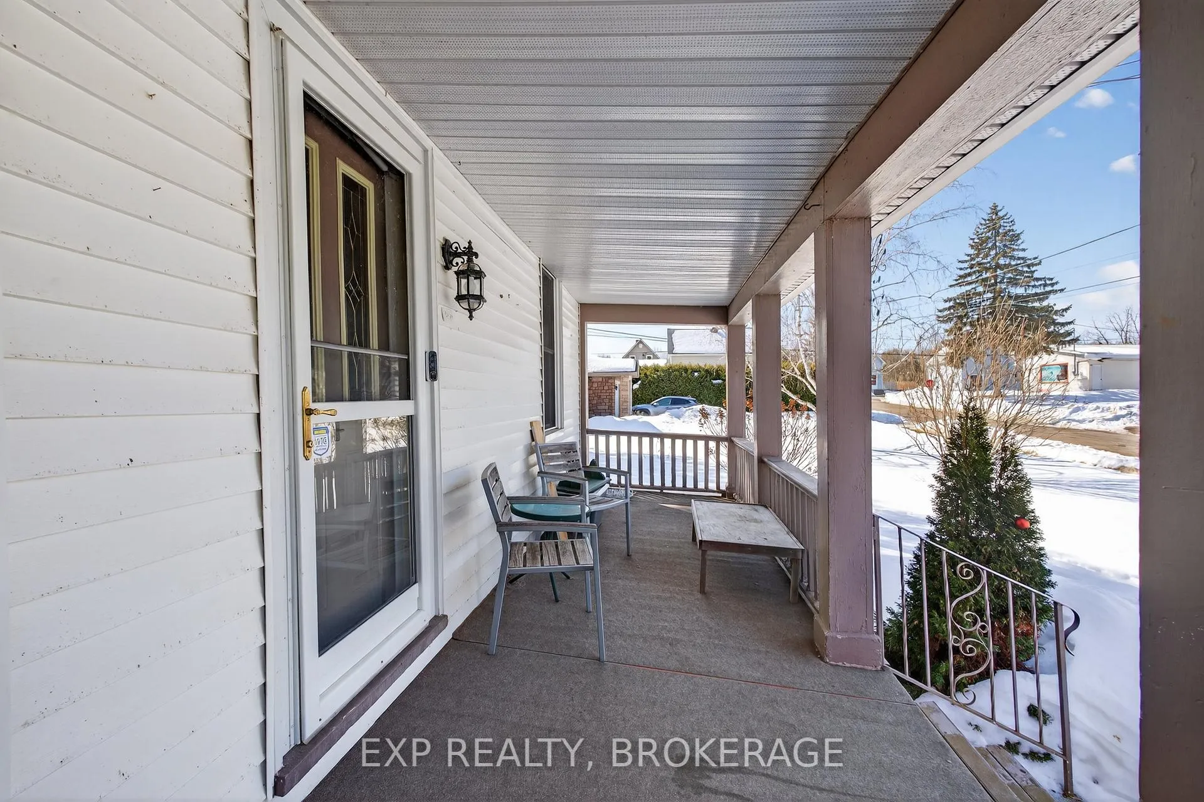
Welcome to the charming village of Westport, where vibrant small-town living meets beautiful natural surroundings. This updated 3-bedroom + den, 1.5-bathroom 2-storey home offers a wonderful blend of character, comfort, and modern improvements-just a short walk to the village's restaurants, cafés, shops, and waterfront. Set on a generous 67x177-foot lot, the property provides plenty of outdoor space to relax, garden, or entertain. A large covered front porch welcomes you and offers the perfect spot to enjoy a morning coffee or unwind in the evening while taking in the quiet village setting. Inside, you'll find thoughtful recent renovations, including a beautifully updated kitchen and refreshed bathrooms that bring a modern feel while maintaining the home's charm. The functional layout features a bright kitchen, dedicated dining area, comfortable living room, convenient main-floor laundry, and three bedrooms on the second level. A large additional room offers excellent flexibility as a den, home office, or private retreat, set apart from the other bedrooms for added privacy. The spacious backyard backs onto a quiet, low-traffic road with no rear neighbours, creating a peaceful and private setting. Enjoy time outdoors on the deck overlooking the yard, with mature trees adding to the sense of privacy. Outdoor enthusiasts will appreciate the proximity to Westport's golf courses, lakes, and the scenic trails and lookout points at Foley Mountain Conservation Area. Whether you're exploring nature, boating nearby waters, or strolling through the village, everything that makes Westport special is right at your doorstep. Experience relaxed village living in one of Eastern Ontario's most picturesque communities-schedule your private showing today.
Facts & features
Ask about this home
A HOMEH agent will answer your questions about this home.
Rooms
10 rooms · 2 bathrooms
- Kitchen10′11″ × 16′8″182 sq.ft.
- Dining room11′ × 14′3″156 sq.ft.
- Living room11′ × 8′10″97 sq.ft.
- Bathroom6′2″ × 3′11″24 sq.ft.
- Laundry5′10″ × 5′9″34 sq.ft.
- Primary bedroom10′8″ × 13′4″142 sq.ft.
- Bedroom 213′1″ × 8′11″116 sq.ft.
- Bedroom 39′1″ × 11′5″104 sq.ft.
- Den11′5″ × 11′125 sq.ft.
- Bathroom9′3″ × 5′4″49 sq.ft.
Around this home
Schools nearby
School rating, out of 10.
Listing details
Helpful tools
Your HOMEH agent
"I would see it this week."
Ask HOMEH about this home
Price, neighbourhood, monthly cost. Ask anything.
HOMEH Intelligent Agent is an AI, not a licensed representative. Check anything important with your agent.