
 See all 50 photos
Property history

This home has sold. It is no longer available.
Property not available for sale or for rent.
Ask about this home
A HOMEH agent will answer your questions about this home.Ask HOMEH
About this home
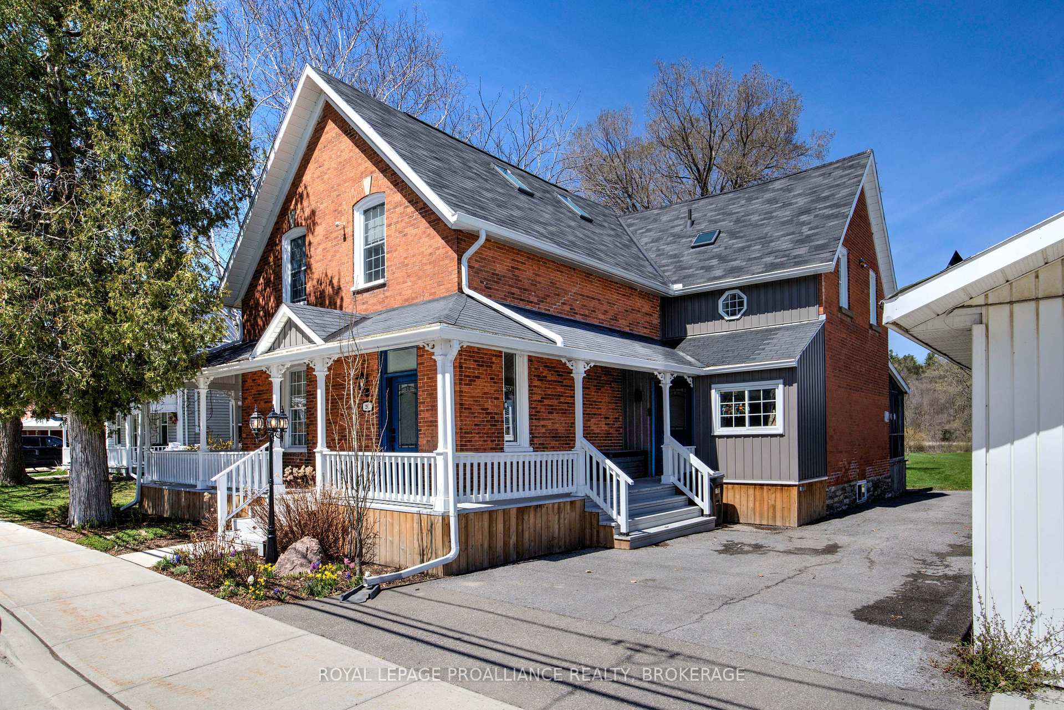
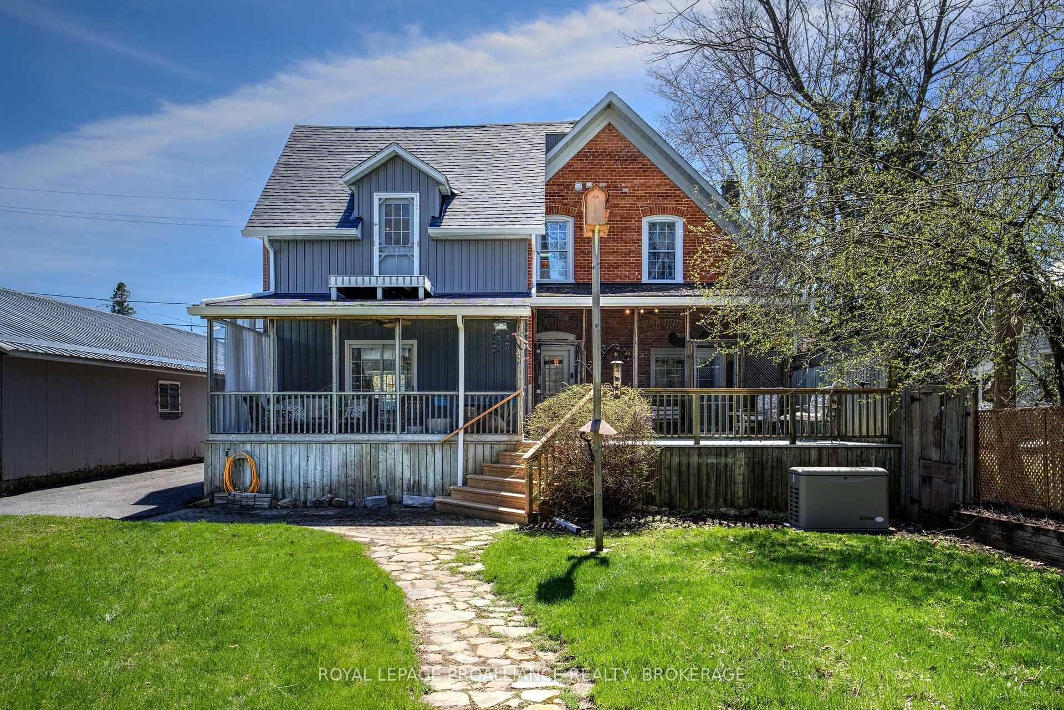
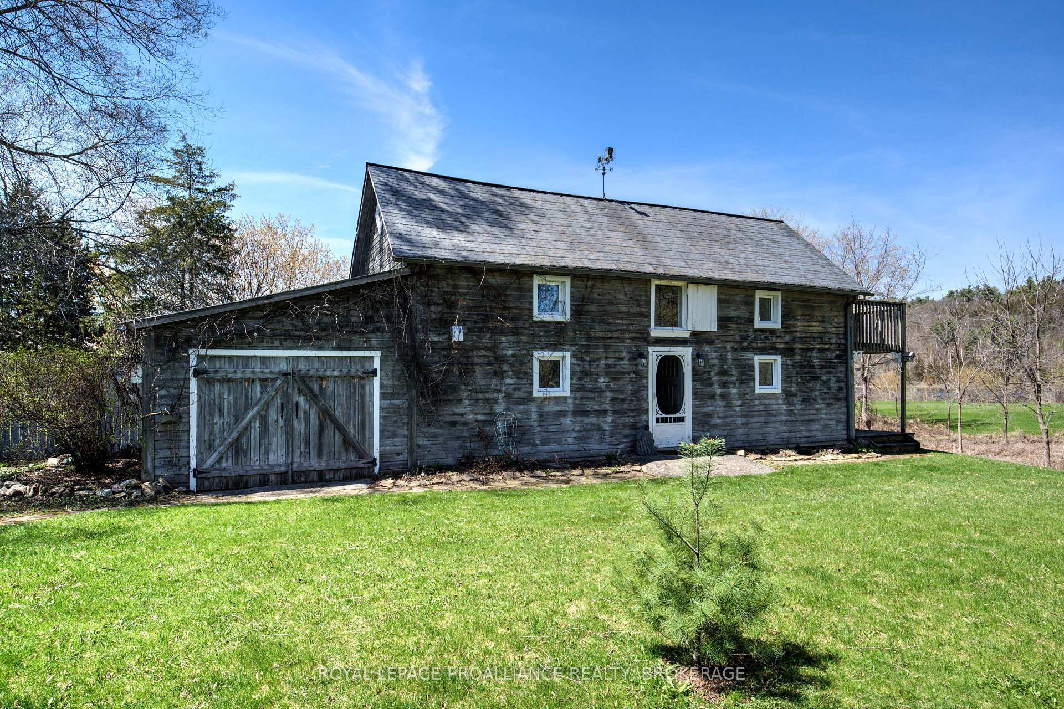
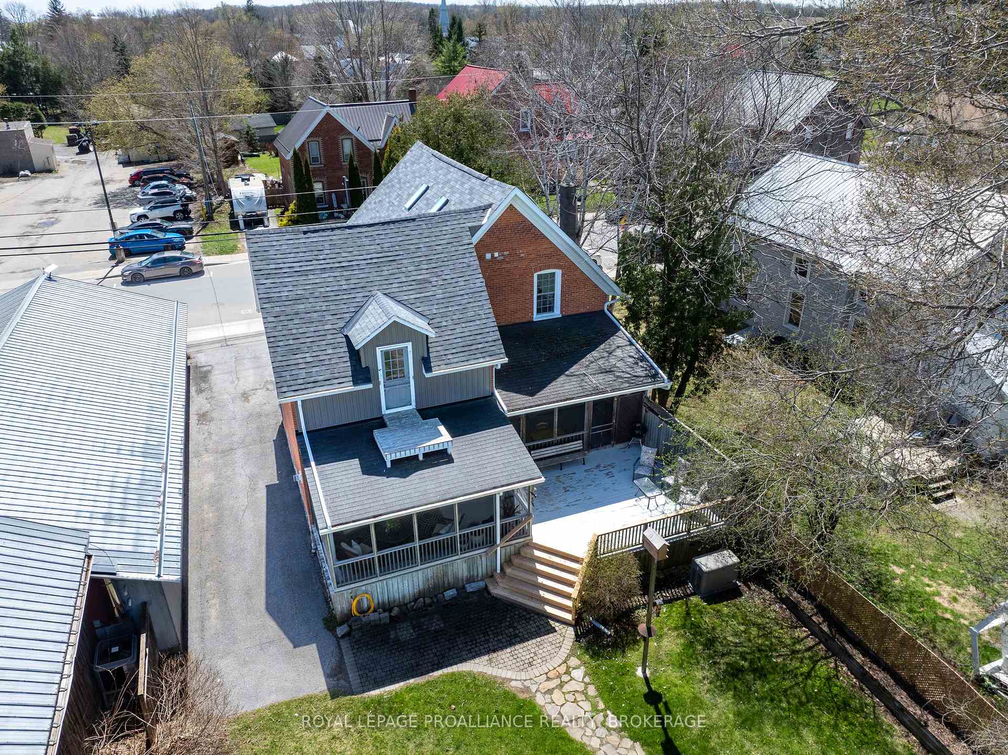
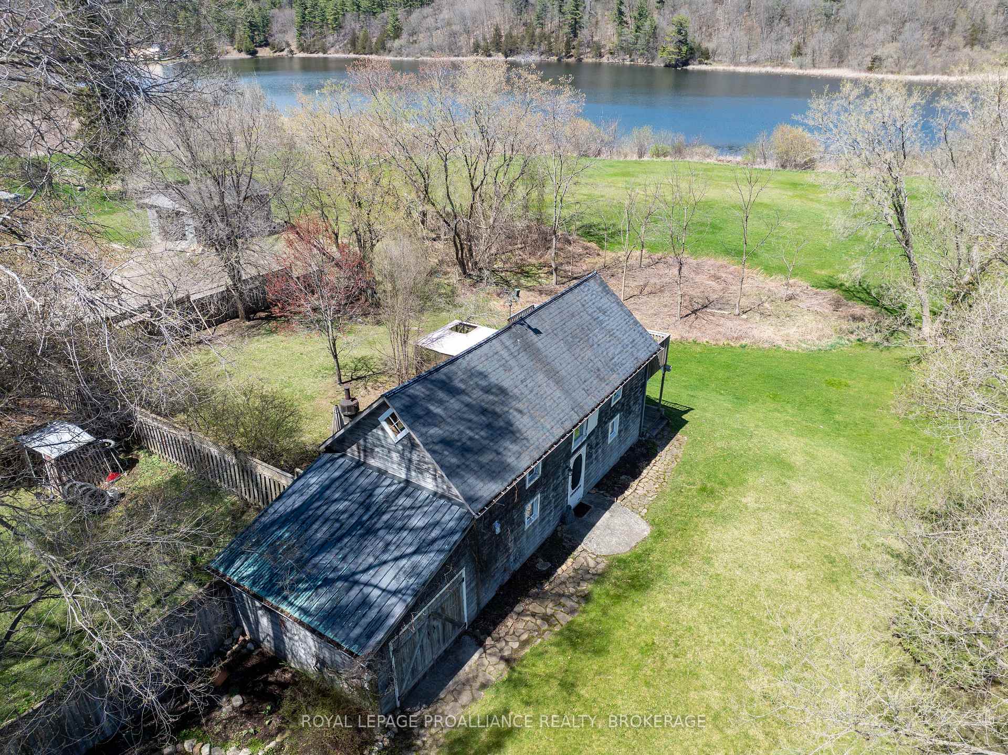
Stunning century home in the Village of Westport. This home is absolutely impressive in every way and is located on a large lot with stunning views over the Westport Mill Pond, and Foley Mountain. The two story, red brick home was built circa 1900 and has been tastefully updated and is in superb condition. The floor plan of this home consists of a large foyer with powder room, a bright and spacious kitchen with an attached formal dining room and direct access out to a screened-in covered porch, which is a perfect spot for relaxing dinners. From the dining room, you enter into a beautiful living room with a corner propane fireplace. Behind the kitchen is a cozy family room with its own corner propane fireplace. This room also has direct access to a second screened-in covered porch with terrific views over the backyard and Mill Pond. Just in from the foyer is a set of stairs that brings you to the separate second level which has a large room currently set up as an office but could be a 4th bedroom. Up the main set of stairs in the centre of the home leads you to the second level where you will find three large bedrooms and a full bathroom with a laundry area and attached storage room. Two of these bedrooms have their own 3-pc ensuite making it convenient for your family or guests. Outside you will find beautiful landscaping, a private backyard and a large, insulated cottage. The cottage has a main floor living room with a free-standing propane fireplace, a small kitchen and a laundry area. Upstairs, you will find a full bathroom, two bedroom areas with one having a deck looking out across the pond and Foley Mountain. Behind the cottage is a private yard that has deeded access through from the rear parking lot of the Town Hall. All the amenities you need are located within walking distance of this home. Walk to the Upper Rideau Lake harbour, to the beach on Sand Lake or enjoy some of the unique shopping dining opportunities available in the village.
Facts & features
Ask about this home
A HOMEH agent will answer your questions about this home.
Rooms
15 rooms · 4 bathrooms
- Foyer17′5″ × 7′7″131 sq.ft.
- Living room17′9″ × 14′9″262 sq.ft.
- Dining room13′1″ × 8′10″116 sq.ft.
- Kitchen17′9″ × 12′10″227 sq.ft.
- Foyer9′6″ × 5′3″50 sq.ft.
- Bathroom4′7″ × 2′9 sq.ft.
- Family room17′1″ × 9′6″162 sq.ft.
- Office19′4″ × 10′10″210 sq.ft.
- Bathroom9′10″ × 7′7″74 sq.ft.
- Other9′6″ × 5′7″53 sq.ft.
- Primary bedroom13′1″ × 10′2″133 sq.ft.
- Bathroom6′3″ × 5′11″37 sq.ft.
- Bedroom 29′10″ × 9′2″90 sq.ft.
- Bedroom 312′10″ × 11′2″143 sq.ft.
- Bathroom5′11″ × 5′11″35 sq.ft.
Around this home
Schools nearby
School rating, out of 10.
Listing details
Helpful tools
Your HOMEH agent
"I would see it this week."
Ask HOMEH about this home
Price, neighbourhood, monthly cost. Ask anything.
HOMEH Intelligent Agent is an AI, not a licensed representative. Check anything important with your agent.