
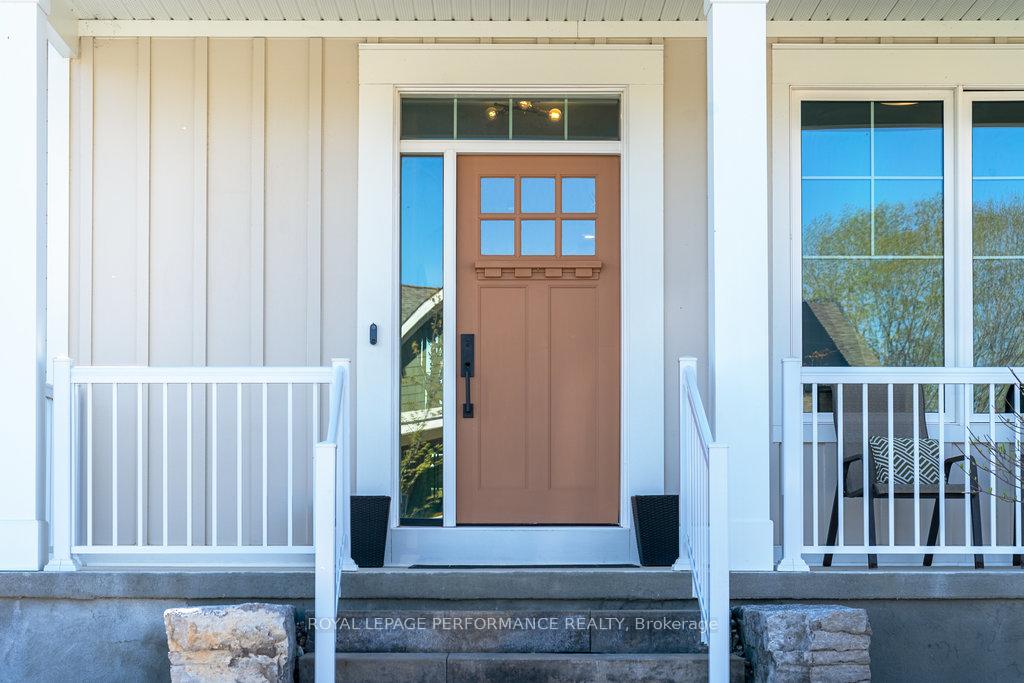
 See all 50 photos
Property history

This listing has ended. It is no longer available.
Property not available for sale or for rent.
Ask about this home
A HOMEH agent will answer your questions about this home.Ask HOMEH
About this home
27 Shelter Cove Drive, Westport
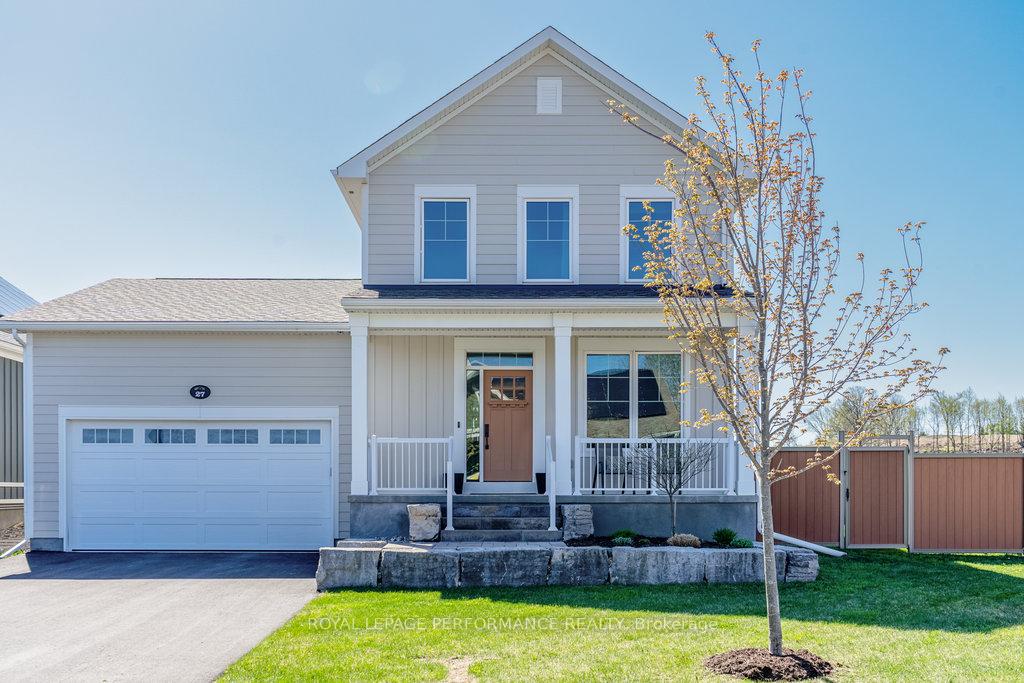
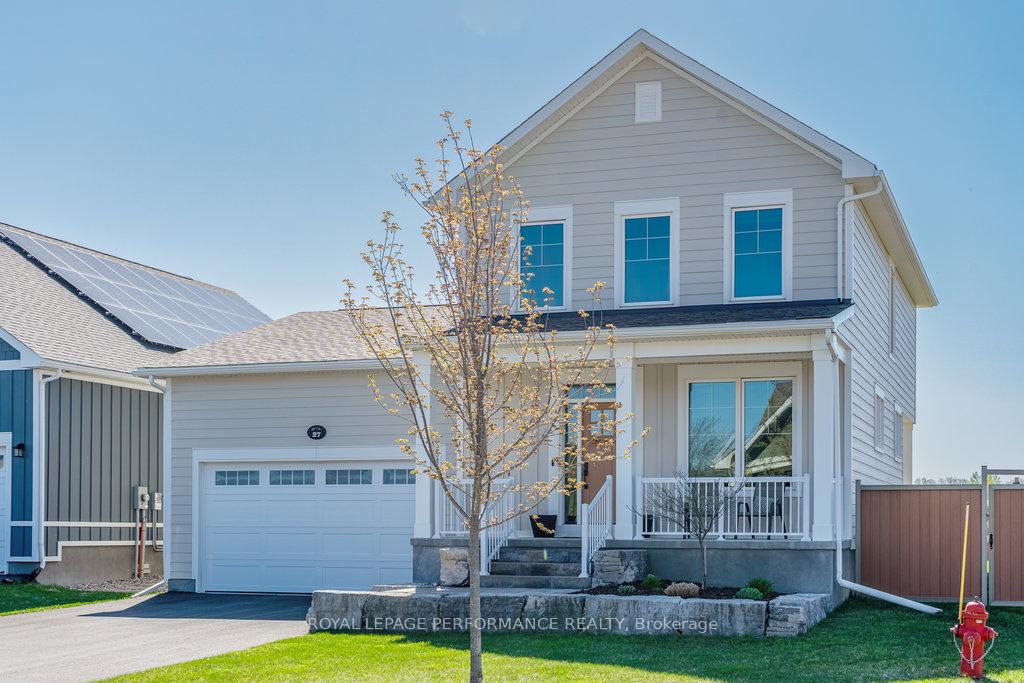
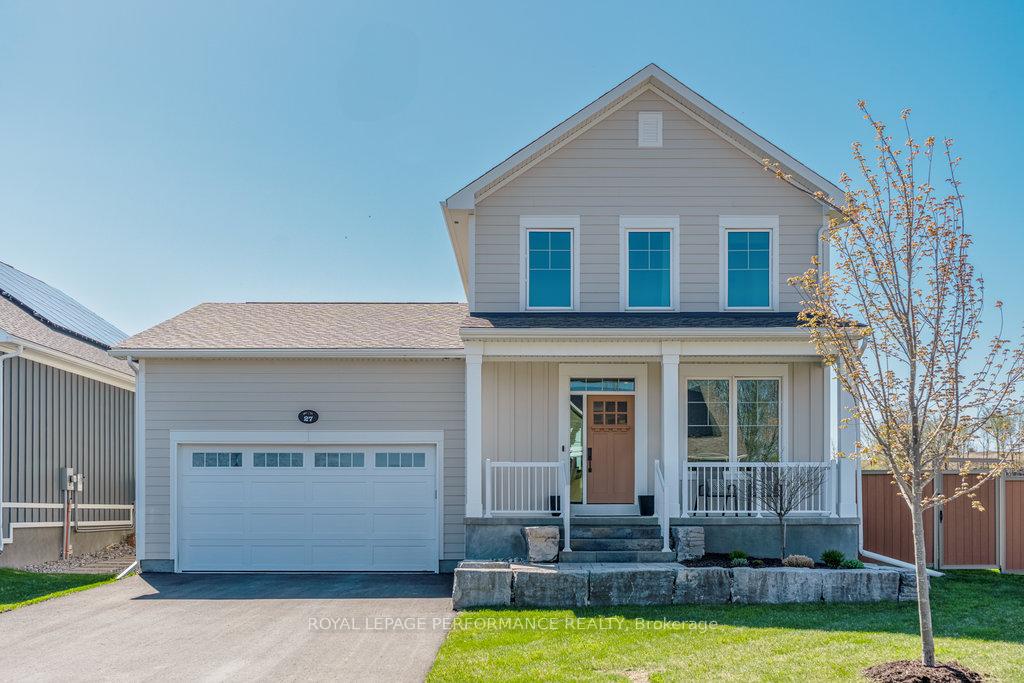
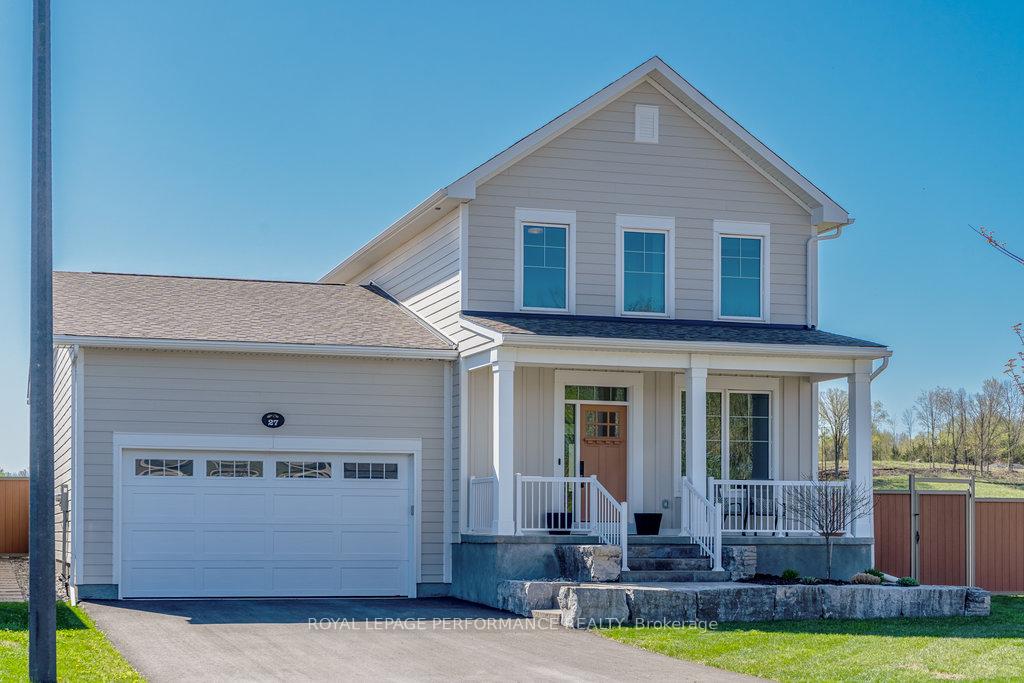
Discover the exceptional living experience at 27 Shelter Cove, crafted for both comfort and sustainability. This impressive 3 +1 bedroom, 4 bathroom home is a model of modern efficiency, ready to meet Net Zero standards. Within its 2,595 square feet of elegantly finished space, you'll find high ceilings and a host of high-end features. Fiber Optic high-speed internet and a dedicated office ensure a seamless work-from-home atmosphere. The fully finished lower level provides additional living space, while the proximity to Sand Lake Beach, trails, and local wineries invites you to enjoy the great outdoors. Attention to detail is evident in every corner, with upgrades that include a stylish kitchen backsplash, metal/composite fencing enclosing the backyard, a deluxe water softener system, and sophisticated light fixtures. The rich warmth of upgraded Oak Hardwood floors, the durability of top-tier Ceramic tiles, and a refined kitchen layout with superior cabinetry and a sleek hood fan elevate the home's interior. The bathrooms boast upgraded solid surface vanities, ceramic shower bases(ensuite), and quality plumbing, faucets, and fixtures. Rounded corners, a premium electric fireplace, and convenient laundry cabinets further accentuate comfort. Outside, the inviting ambiance continues with an interlock walkway enhanced by armour stones and tasteful foundation plantings. This home smartly integrates rough-ins for both EV charging and rooftop solar, paving the way for future enhancements. If you're drawn to the appeal of the Watercolour development, 27 Shelter Cove offers a unique opportunity to embrace a refined, eco-conscious lifestyle without compromise. Book a showing today!
Facts & features
Ask about this home
A HOMEH agent will answer your questions about this home.
Rooms
15 rooms · 4 bathrooms
- Bathroom5′2″ × 4′11″26 sq.ft.
- Dining room12′6″ × 10′11″137 sq.ft.
- Kitchen12′3″ × 12′1″148 sq.ft.
- Laundry5′3″ × 8′6″44 sq.ft.
- Living room18′1″ × 14′10″268 sq.ft.
- Office8′2″ × 10′1″82 sq.ft.
- Bathroom7′10″ × 7′9″61 sq.ft.
- Bathroom12′7″ × 4′11″62 sq.ft.
- Bedroom9′11″ × 12′6″123 sq.ft.
- Bedroom12′4″ × 9′10″122 sq.ft.
- Primary bedroom13′10″ × 12′2″169 sq.ft.
- Bathroom7′4″ × 7′11″58 sq.ft.
- Bedroom10′8″ × 14′2″152 sq.ft.
- Den6′1″ × 7′4″45 sq.ft.
- Recreation13′3″ × 15′5″203 sq.ft.
Around this home
Listing details
Helpful tools
Your HOMEH agent
"I would see it this week."
Ask HOMEH about this home
Price, neighbourhood, monthly cost. Ask anything.
HOMEH Intelligent Agent is an AI, not a licensed representative. Check anything important with your agent.