
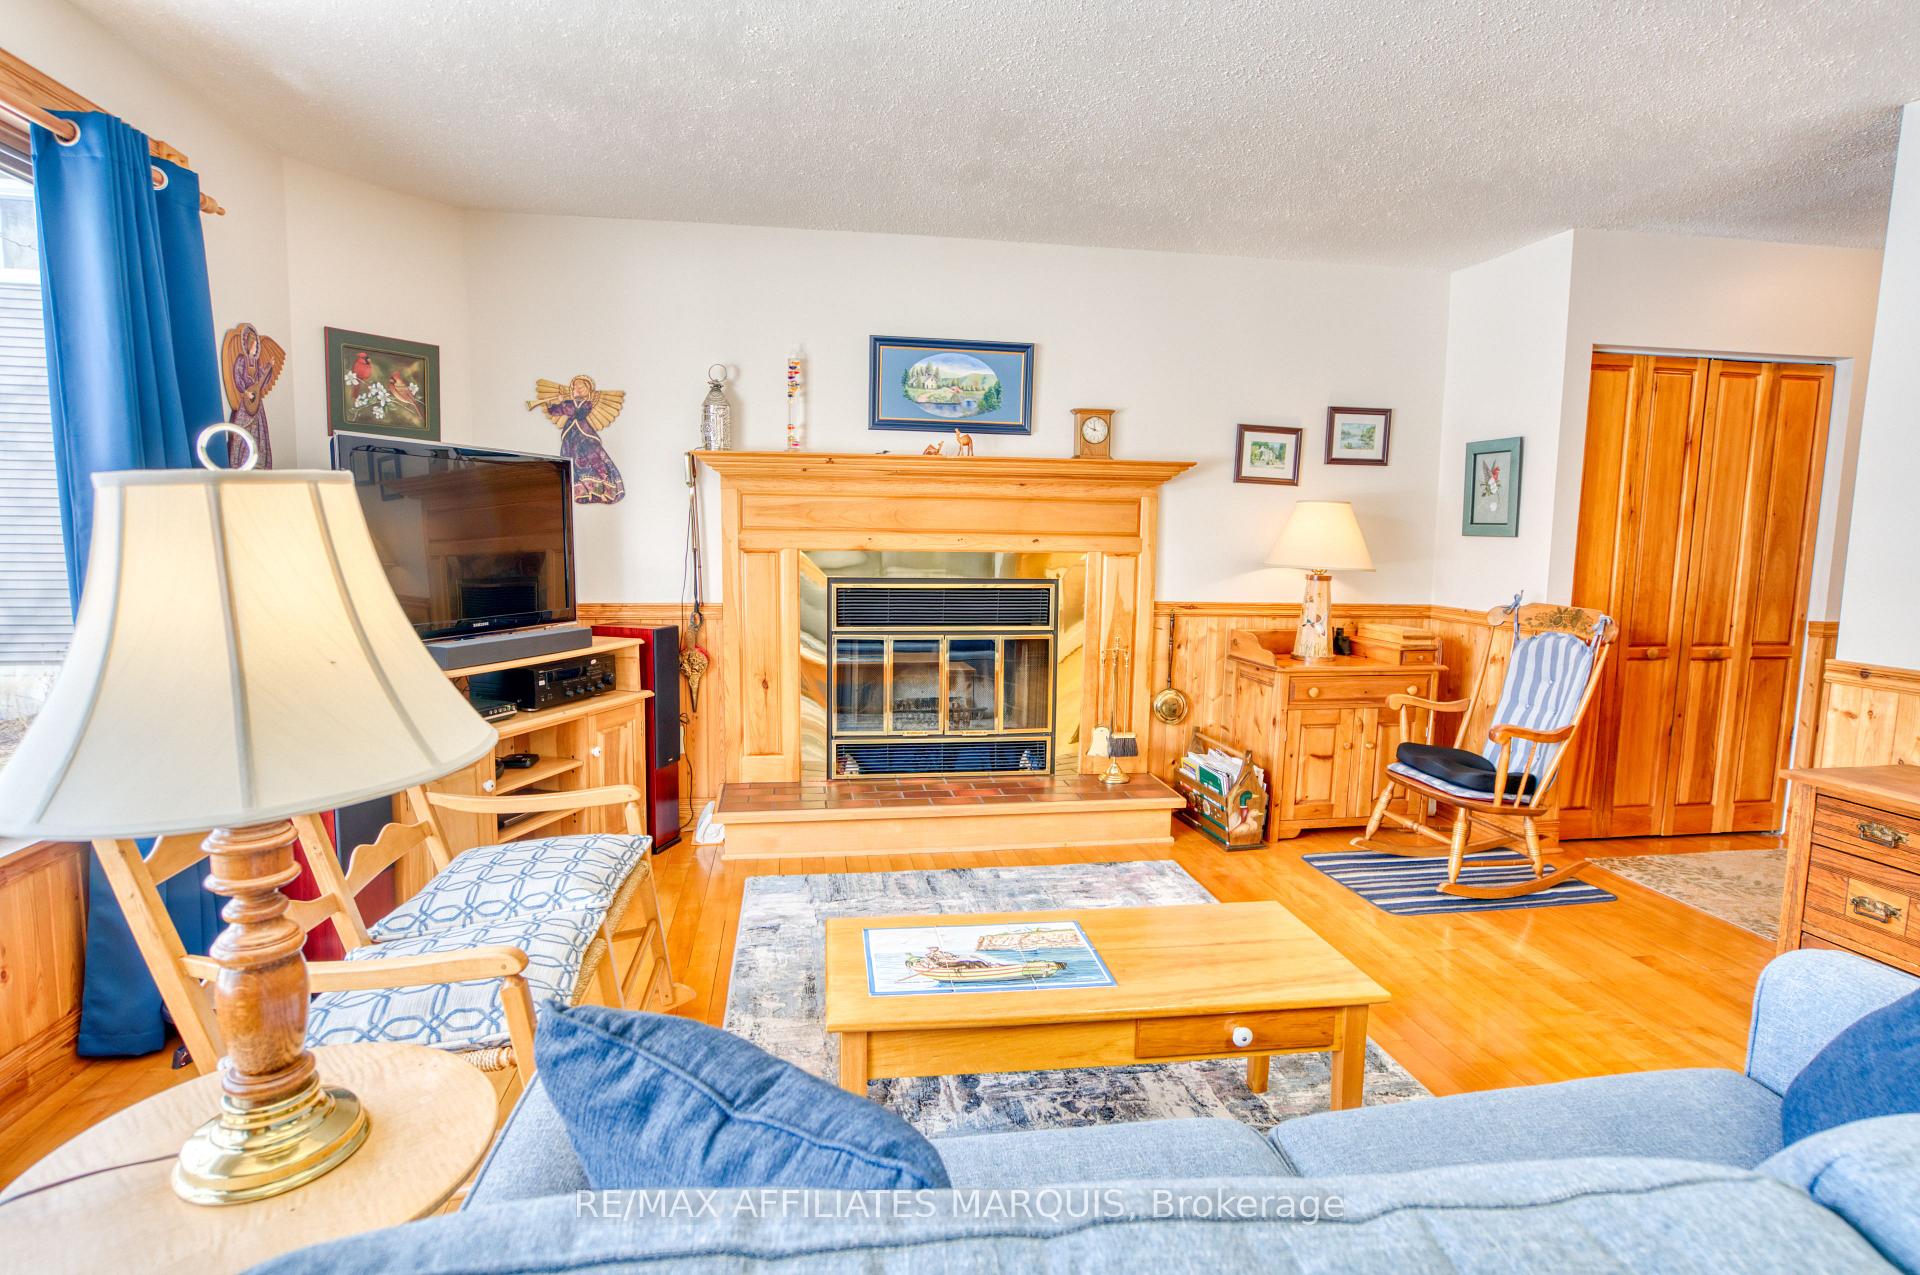
 See all 37 photos
Property history

This home has sold. It is no longer available.
Property not available for sale or for rent.
Ask about this home
A HOMEH agent will answer your questions about this home.Ask HOMEH
About this home
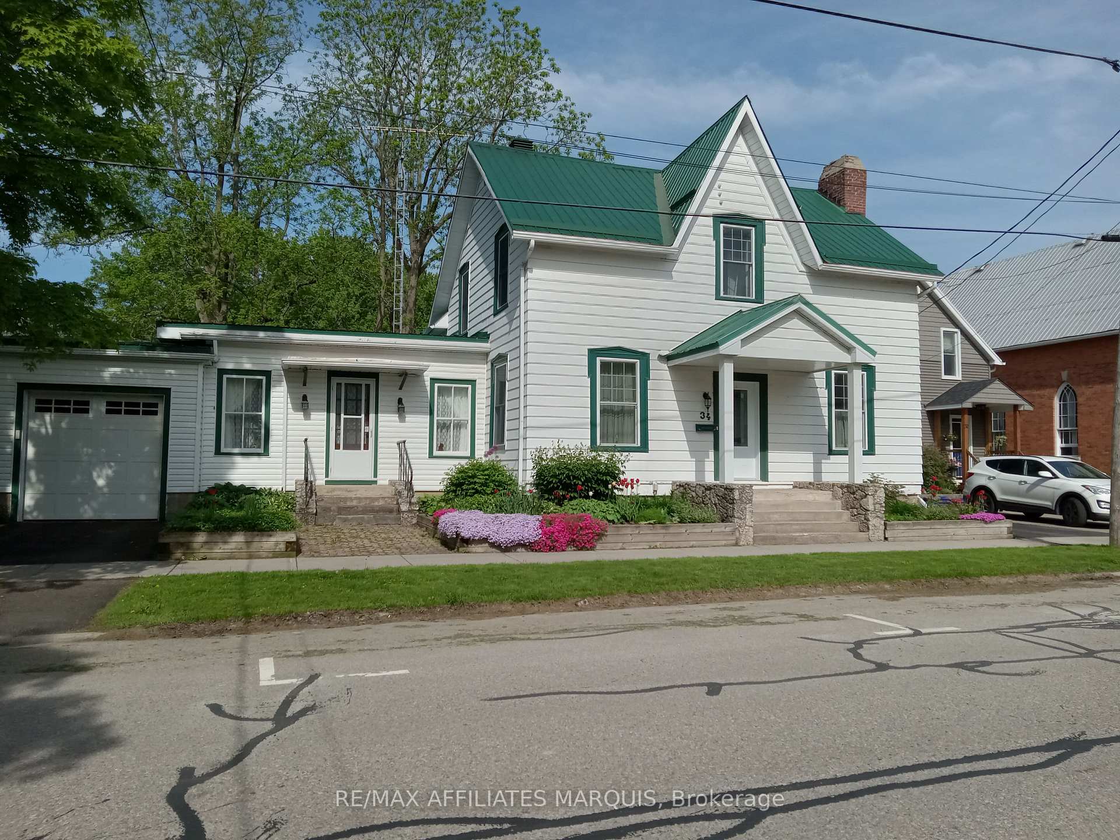
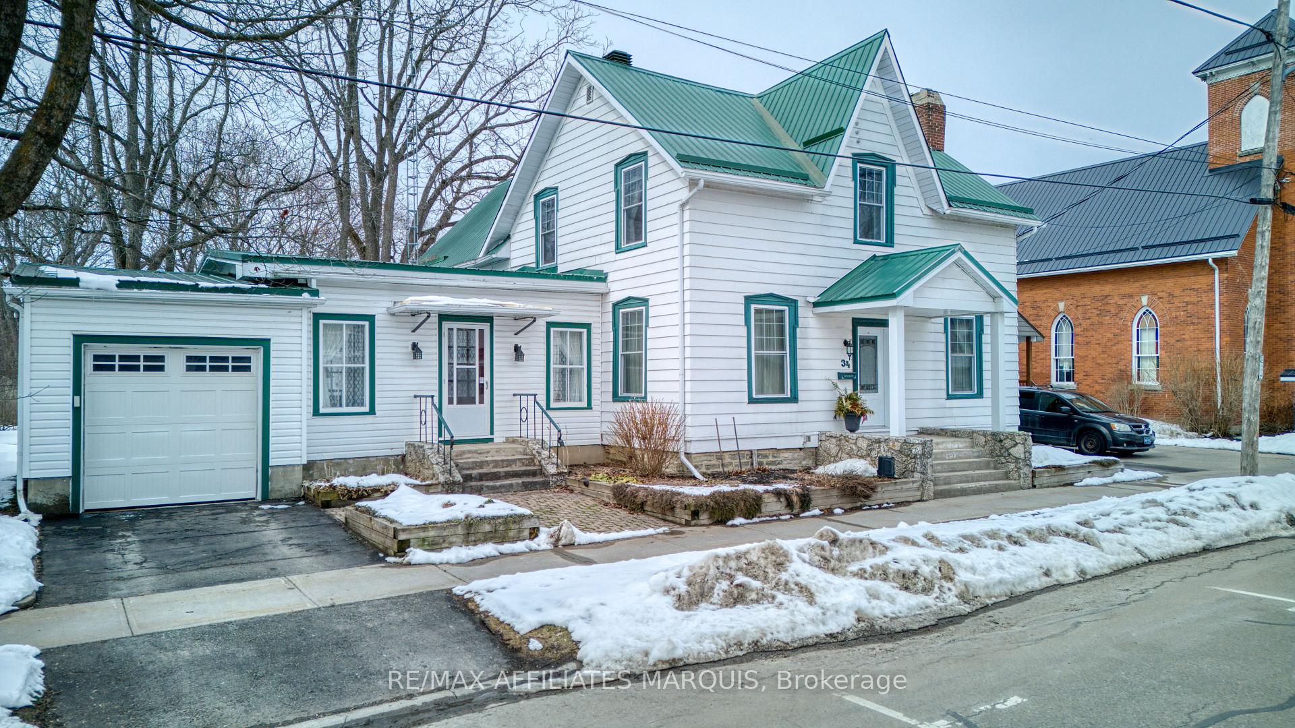
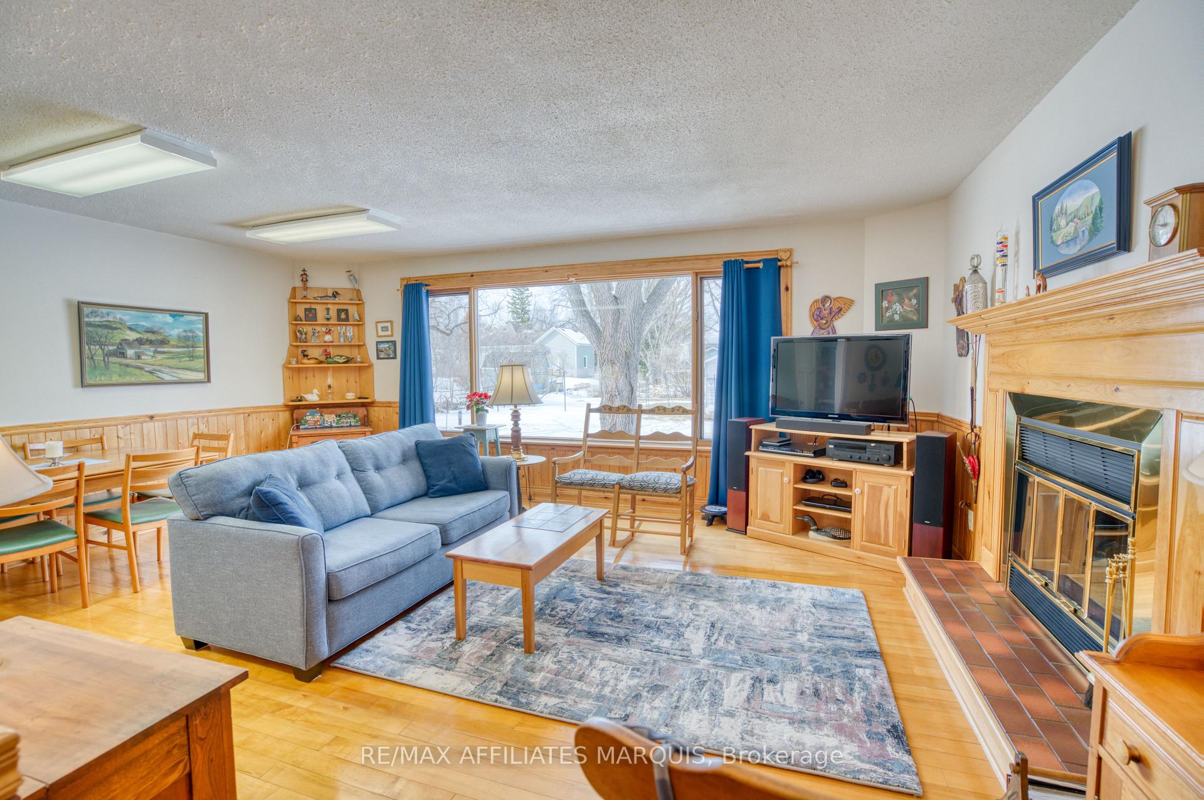
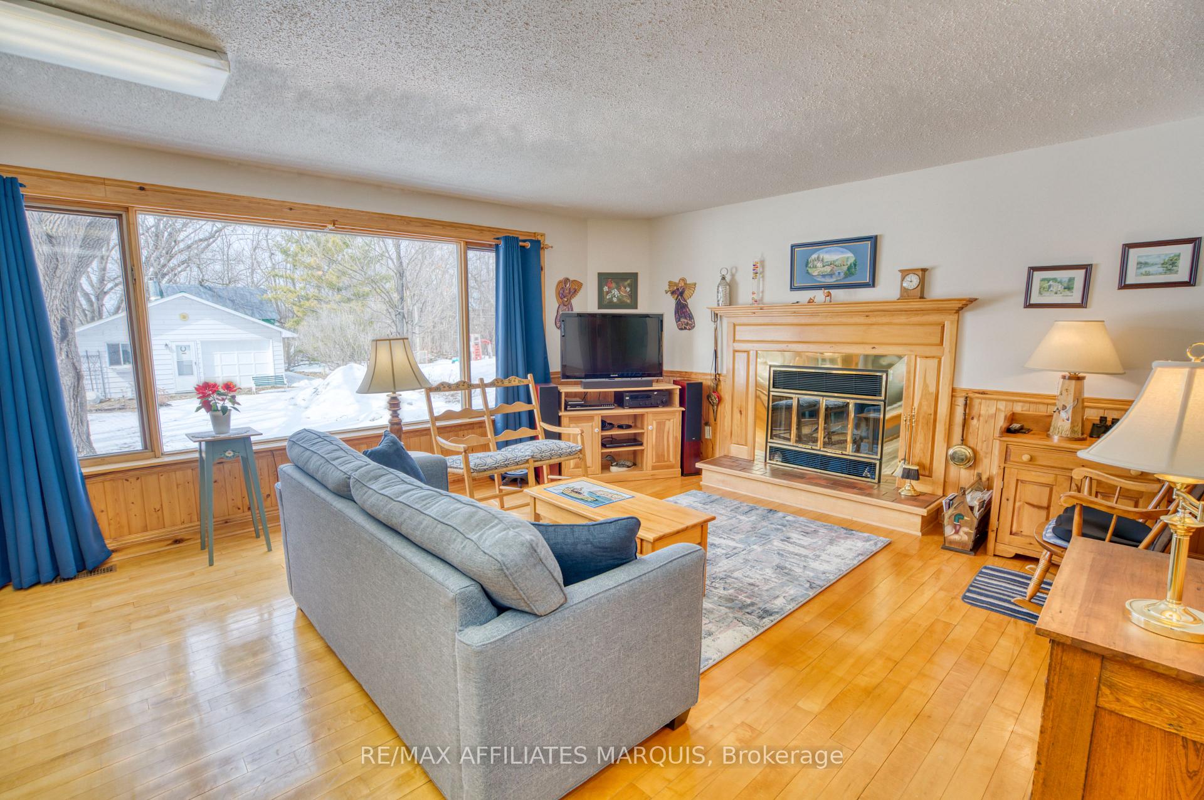
Spacious 5-bedroom, 3-bathroom family home located on a quiet residential street in the heart of the Village of Westport. Offering over-sized principal rooms and a flexible layout, this property is ideal for growing families, multi-generational living, or those seeking space for a home-based business. The bright country kitchen features ample cabinetry, pantry, and eat-in area, while the formal dining room and large living room provide excellent space for entertaining. A separate area with its own entrance and 2-piece bath, formerly used as a medical clinic, offers endless possibilities as a professional office, home business, guest suite, or in-law accommodation. The inviting family room features a cozy fireplace, built-in cabinetry, and large picture window overlooking the private backyard. Upstairs, the spacious primary suite includes a walk-in closet and 4-piece ensuite, complemented by four additional bedrooms, a second 4-piece bath, and convenient laundry room. Outside, enjoy the beautifully treed backyard with brick patio, perfect for outdoor dining and family gatherings. The property also features an attached garage plus a newer detached insulated and heated garage/workshop, ideal for additional vehicle storage, boats, hobbies, or a workshop. Located within walking distance to shopping, restaurants, schools, churches, the waterfront, arena, community centre, parks, and all the amenities Westport has to offer. A rare opportunity to own a versatile home with exceptional space, character, and potential in one of Eastern Ontario's most sought-after waterfront villages.
Facts & features
Ask about this home
A HOMEH agent will answer your questions about this home.
Rooms
20 rooms · 4 bathrooms
- Bathroom8′2″ × 2′11″24 sq.ft.
- Bathroom5′3″ × 7′6″40 sq.ft.
- Family room22′8″ × 19′5″440 sq.ft.
- Library22′10″ × 19′435 sq.ft.
- Other21′2″ × 10′10″229 sq.ft.
- Living room22′11″ × 12′10″294 sq.ft.
- Kitchen10′5″ × 15′10″165 sq.ft.
- Dining room12′1″ × 12′1″146 sq.ft.
- Bedroom11′11″ × 11′3″134 sq.ft.
- Primary bedroom16′8″ × 19′5″324 sq.ft.
- Laundry7′5″ × 5′5″40 sq.ft.
- Bedroom9′5″ × 11′3″106 sq.ft.
- Bathroom5′9″ × 5′6″32 sq.ft.
- Bedroom9′7″ × 11′5″109 sq.ft.
- Bathroom6′ × 9′11″59 sq.ft.
- Bedroom9′10″ × 11′3″111 sq.ft.
- Other22′2″ × 18′11″420 sq.ft.
- Other25′4″ × 18′11″479 sq.ft.
- Other20′1″ × 26′3″528 sq.ft.
- Workshop22′6″ × 23′516 sq.ft.
Around this home
Listing details
Helpful tools
Your HOMEH agent
"I would see it this week."
Ask HOMEH about this home
Price, neighbourhood, monthly cost. Ask anything.
HOMEH Intelligent Agent is an AI, not a licensed representative. Check anything important with your agent.