
 See all 39 photos
Property history

This home has sold. It is no longer available.
Property not available for sale or for rent.
Ask about this home
A HOMEH agent will answer your questions about this home.Ask HOMEH
About this home
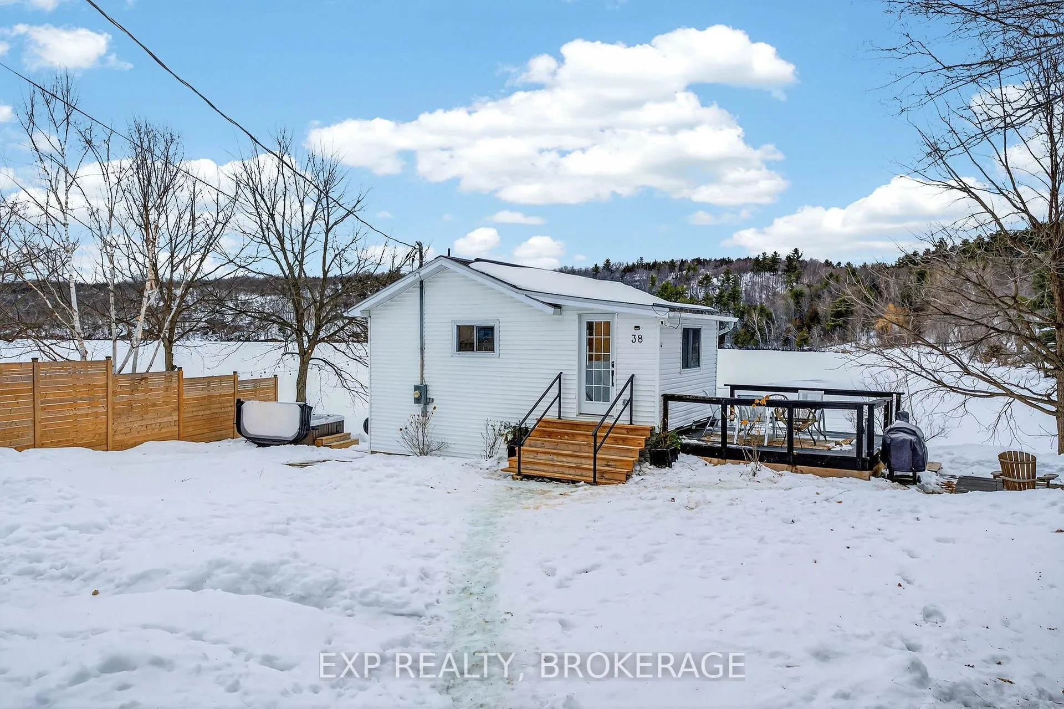
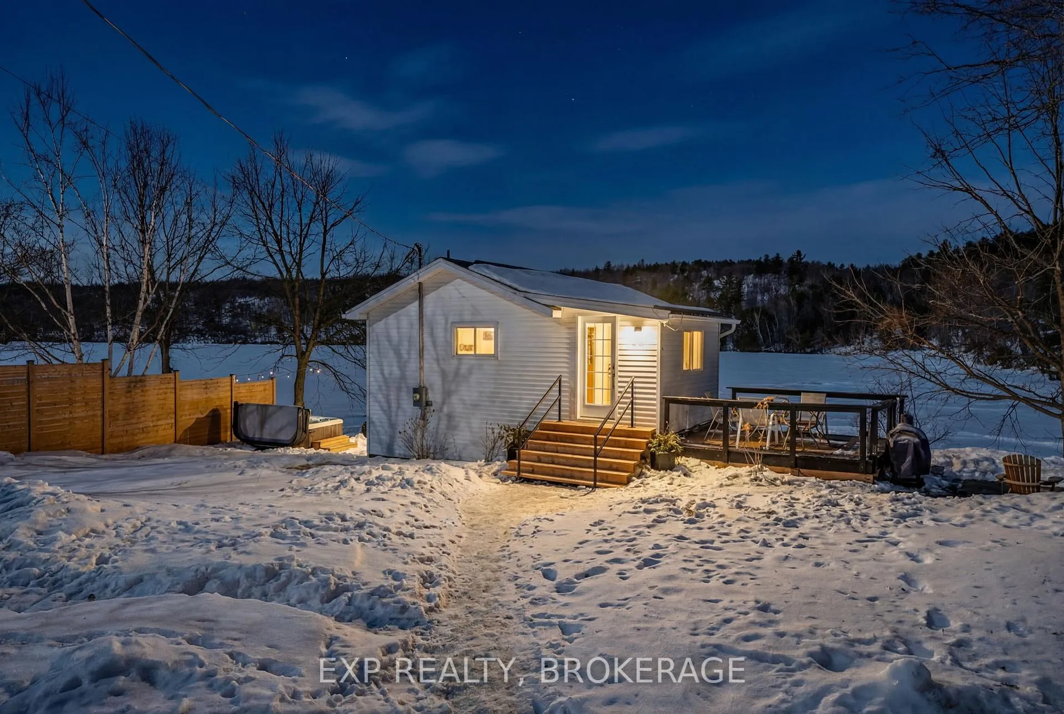
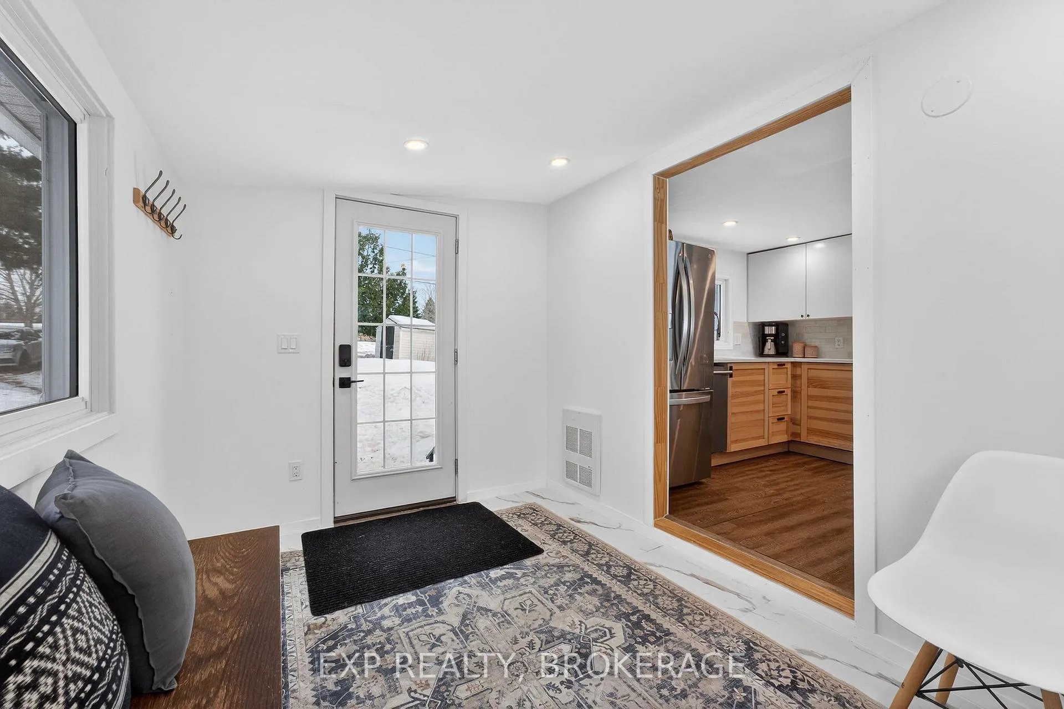
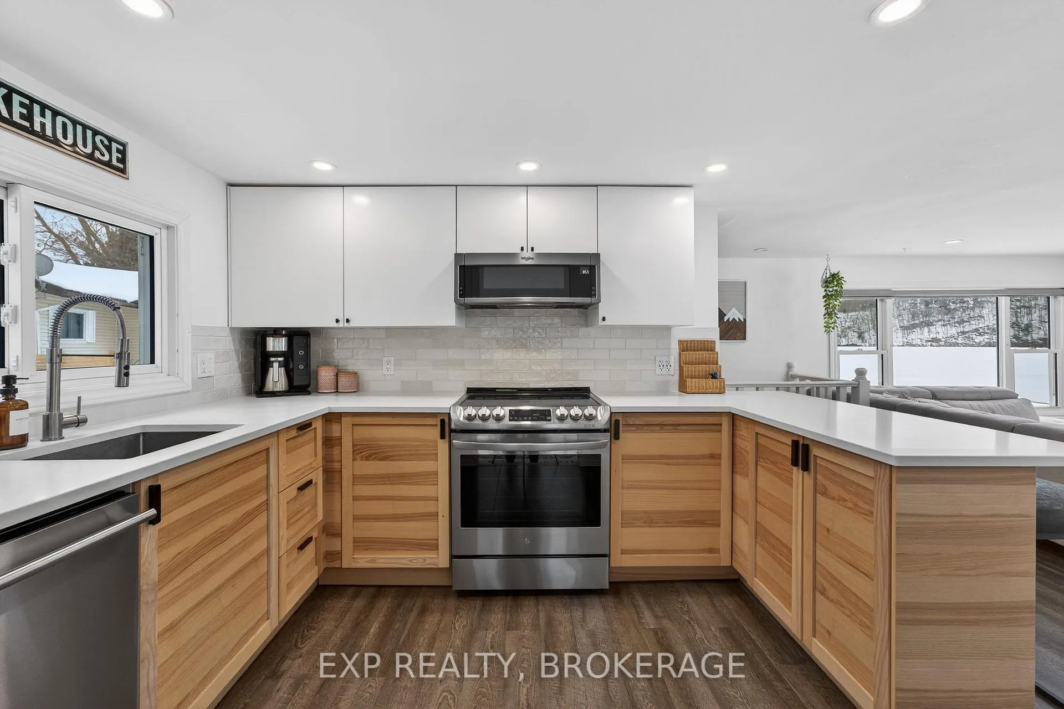
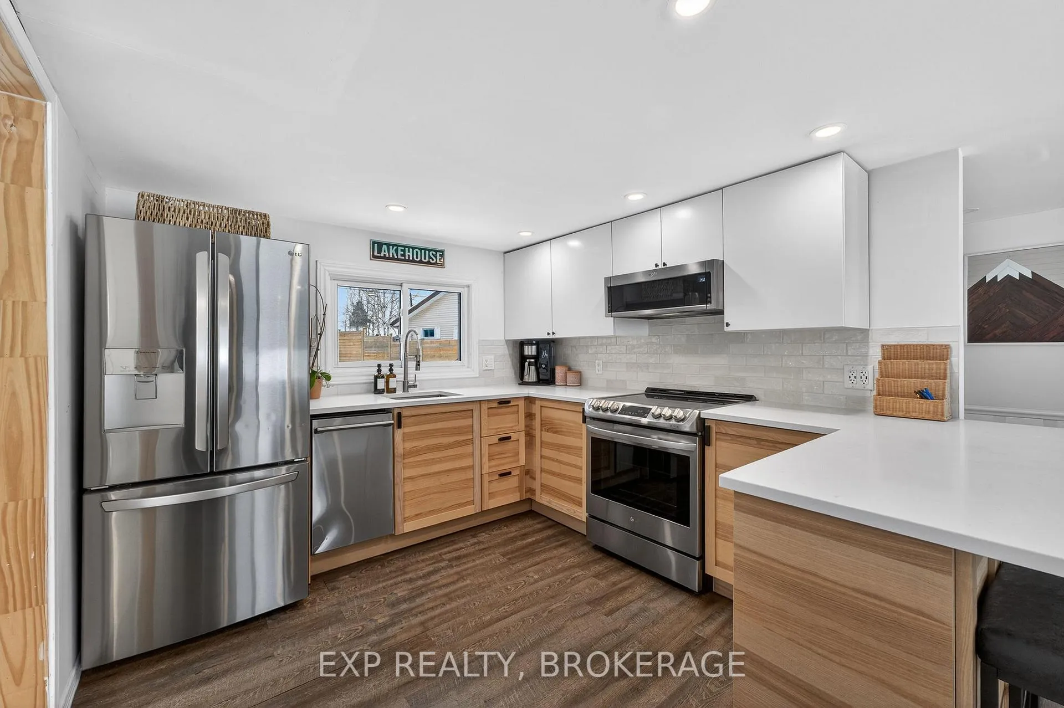
Welcome to this cute-as-a-button, four-season waterfront home on beautiful Westport Sand Lake. Enjoy the rare convenience of walking to the Village of Westport and access to golf course, hiking trails, wineries, restaurants, artisan shops, public sand beach and boat launch. The property sits on a well-maintained private road with a flat yard, fire pit, deck, paved patio and three versatile outbuildings for storage or potential bunkie use. The natural shoreline offers a gentle shallow entry with unobstructed views of Foley Mountain. Inside, expansive windows frame stunning lake views from the open-concept kitchen and living room with quartz counters, modern cabinetry, stainless appliances, breakfast bar, built-in fireplace and half bath. The finished lower level offers two bedrooms, full bath, laundry and utilities, with the primary overlooking the lake. A walkout leads directly to the hot tub, yard, and brand-new 36' x 8' cedar dock-your front-row seat to sunsets, swimming, fishing, and water sports. With the home set just steps from the shoreline, you'll feel truly connected to the lake, while extensive waterproofing and a dam-controlled water level provide peace of mind. Major upgrades include a 200-amp panel, high-efficiency heat pump/mini-split, and UV water treatment system. Well and septic have been regularly maintained. Whether you're a snowbird seeking a seasonal paradise, a downsizer dreaming of a peaceful year-round retreat, or an investor looking for a turn-key short-term rental, this little gem offers the perfect blend of charm, convenience, and lakeside magic.
Facts & features
Ask about this home
A HOMEH agent will answer your questions about this home.
Rooms
8 rooms · 2 bathrooms
- Foyer7′7″ × 11′1″84 sq.ft.
- Kitchen9′7″ × 11′3″107 sq.ft.
- Living room15′3″ × 14′8″224 sq.ft.
- Bathroom5′4″ × 3′10″20 sq.ft.
- Primary bedroom14′1″ × 7′9″109 sq.ft.
- Bedroom8′8″ × 9′9″84 sq.ft.
- Bathroom8′7″ × 6′7″57 sq.ft.
- Utility room7′9″ × 2′5″19 sq.ft.
Around this home
Schools nearby
School rating, out of 10.
Listing details
Helpful tools
Your HOMEH agent
"I would see it this week."
Ask HOMEH about this home
Price, neighbourhood, monthly cost. Ask anything.
HOMEH Intelligent Agent is an AI, not a licensed representative. Check anything important with your agent.