
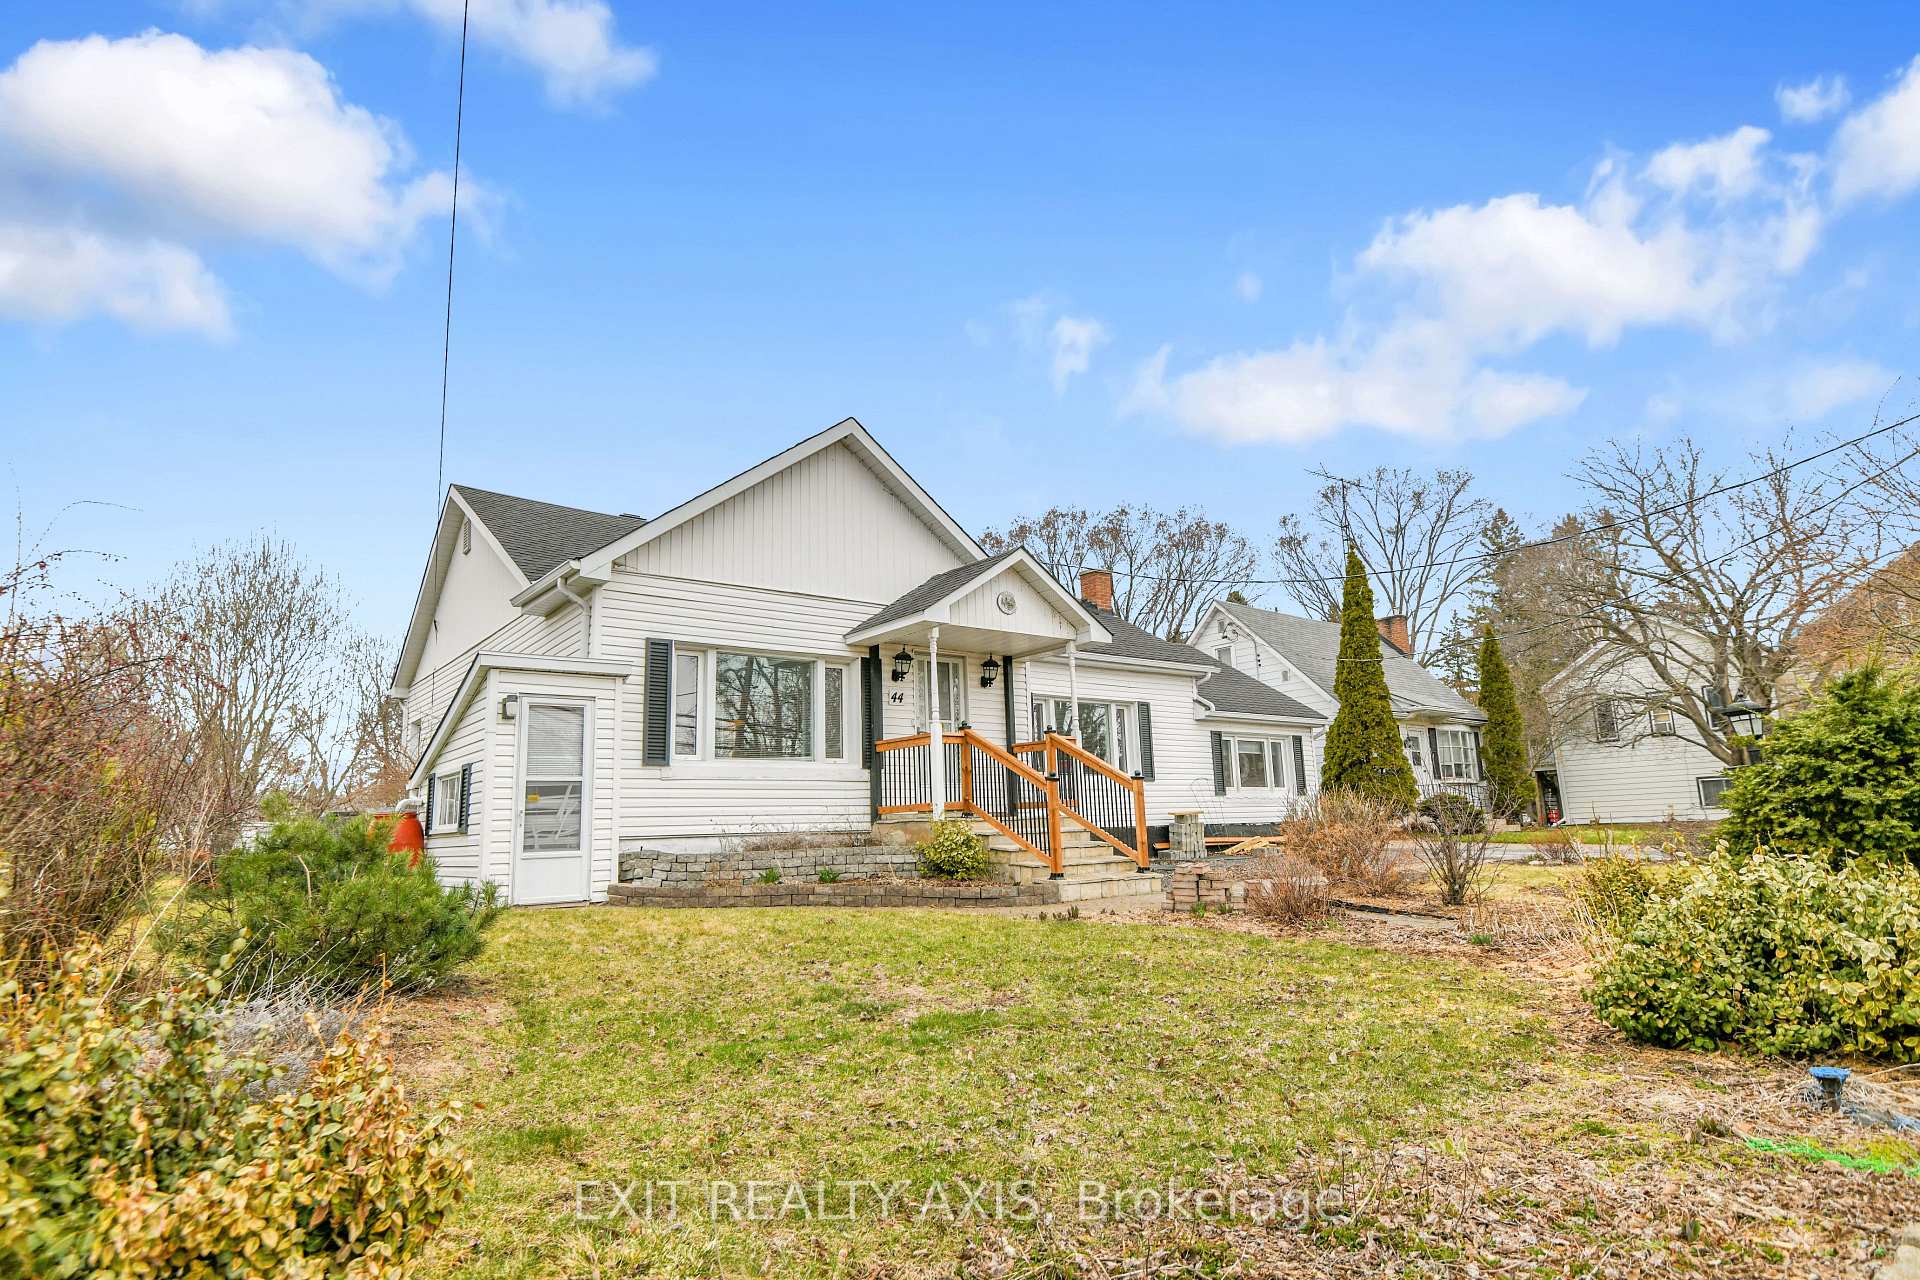
44 Main StreetWestport
Terminated
1/32Ontario Real Estate › Westport
44 Main StreetWestport
Terminated
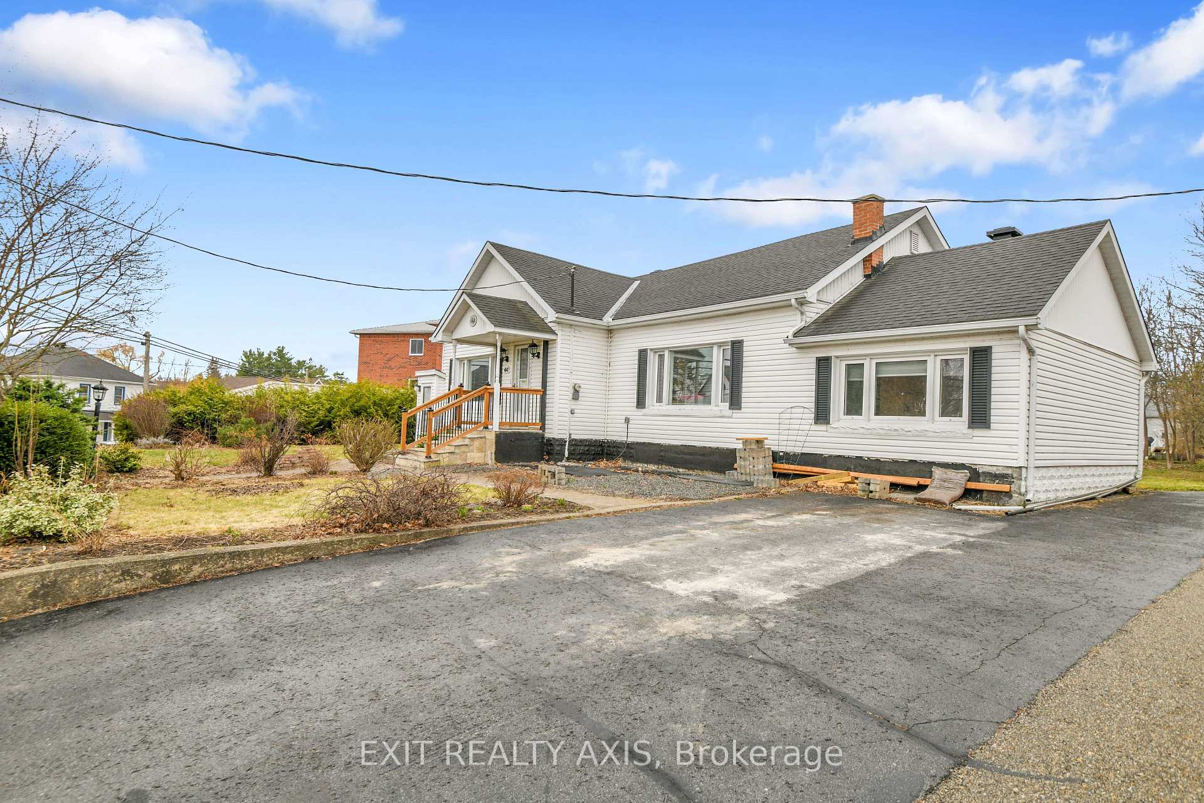
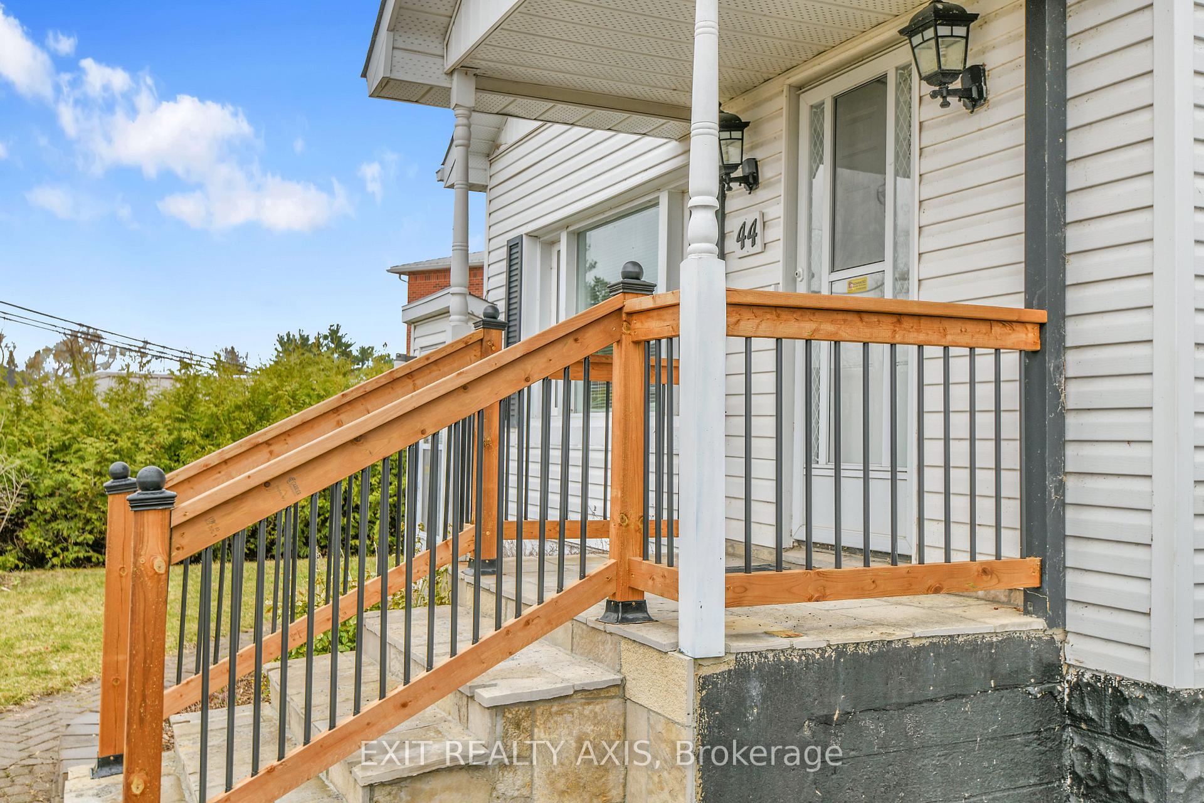
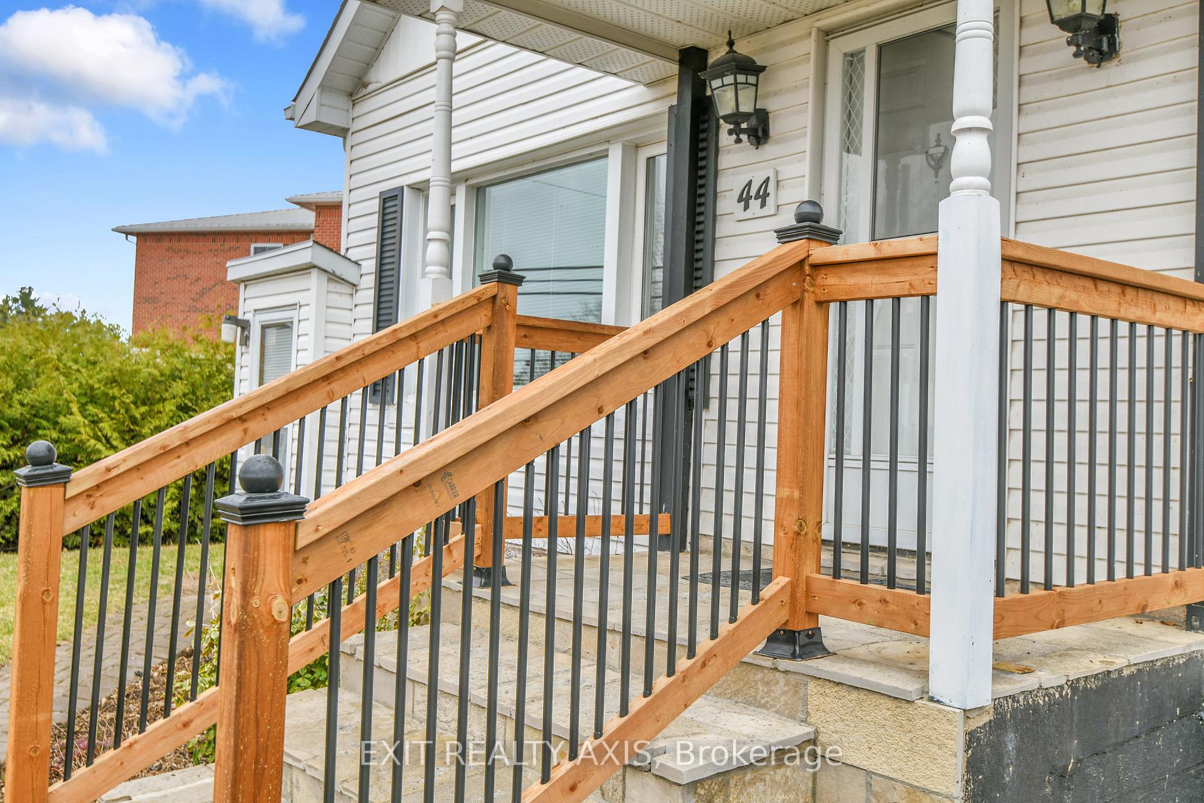
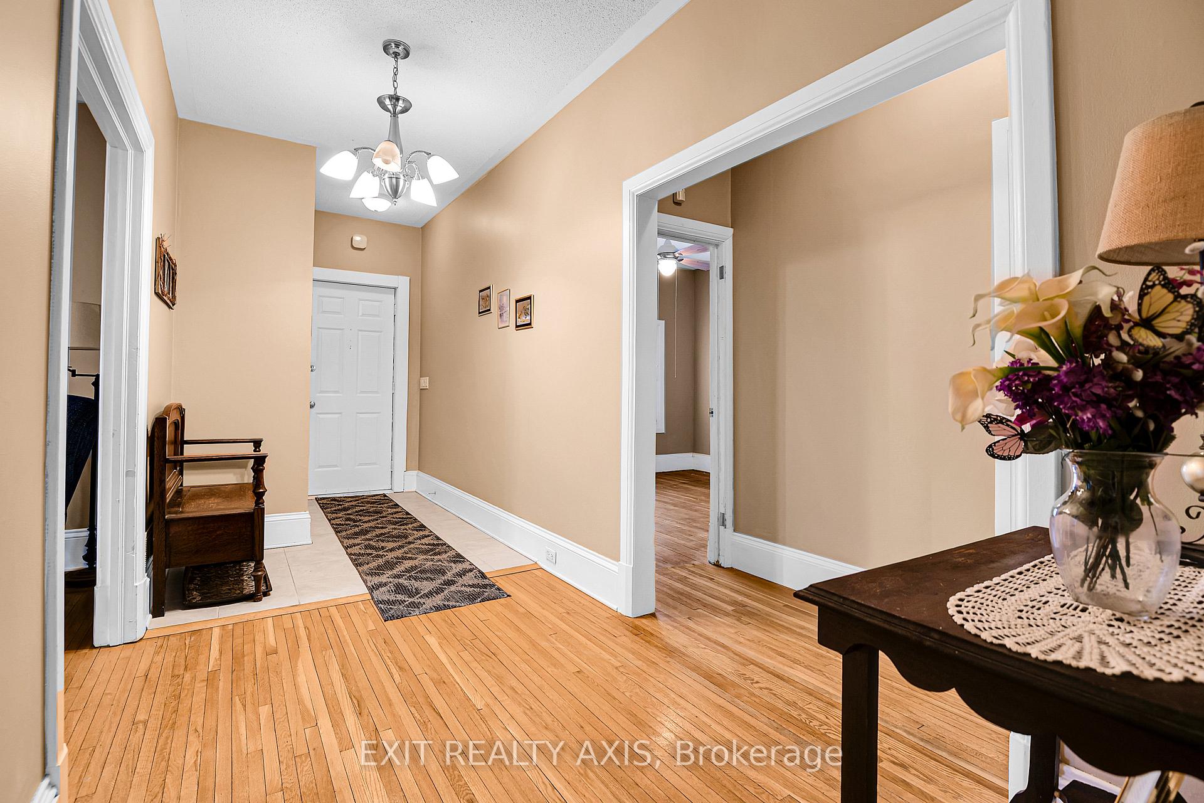 See all 32 photos
3 Bedrooms
1 Bathroom
2 Garage
1.1K~1.5K Sq.Ft.
76 x 191 ft Lot
$3,196 Tax/yr
Property history
$499,900first asked
$2,100last asked
▼ 100%since April
AprJunSepNov
TerminatedNov 18, 2025
$2,100MLS® X12498222
TerminatedNov 11, 2025
$499,900MLS® X12091536
Listed for leaseOct 31, 2025
$2,100MLS® X12498222
Listed for saleApr 18, 2025
$499,900MLS® X12091536

This listing has ended. It is no longer available.
Property not available for sale or for rent.
Ask about this home
A HOMEH agent will answer your questions about this home.Ask a question
Ask HOMEH
Ask about this home
About this home
Adorable AND Affordable. Classic Westport home on a large in town lot. Walk to all things Westport. Three bedroom, renovated washroom, bright kitchen with newer cabinets. large lot has storage shed, and offers privacy. Rear Sunroom leads to a deck to enjoy the view of the spacious backyard. Home also has a a second entrance door that leads to basement. This home is priced to move...
Read more
Primary Bedroom - Main FloorCarpet FreeYear Round Living
Facts & features
TypeDetached
StyleBungalow
Size1.1K~1.5K Sq.Ft.
Lot76 x 191 ft
Tax$3,196 (2024)
HeatingForced air, propane
CoolingCentral air
BasementFull, unfinished
Parking2 drive
WaterMunicipal
FireplaceYes, electric
Ask about this home
A HOMEH agent will answer your questions about this home.
Ask a question
Rooms
13 rooms · 1 bathroom
Main floor8 rooms
- Living room13′10″ × 17′6″242 sq.ft.
- Dining room11′11″ × 11′3″134 sq.ft.
- Kitchen11′11″ × 8′9″105 sq.ft.
- Sunroom9′11″ × 10′7″105 sq.ft.
- Primary bedroom18′7″ × 10′7″197 sq.ft.
- Bedroom10′2″ × 11′7″118 sq.ft.
- Bedroom 29′7″ × 11′7″111 sq.ft.
- Bathroom5′10″ × 8′4″48 sq.ft.
Basement5 rooms
- Cold room/cantina9′4″ × 9′3″87 sq.ft.
- Laundry11′2″ × 16′6″184 sq.ft.
- Other19′5″ × 24′3″470 sq.ft.
- Other30′11″ × 11′1″342 sq.ft.
- Other11′2″ × 4′44 sq.ft.
Bathrooms1
3-pc
Thinking of selling your home?See what your home is worth today.
Around this home
Rideau
Listing details
MLS® numberX12091536
Listed onApr 18, 2025
Days on market207
UpdatedNov 11, 2025
Listing brokerageEXIT REALTY AXIS
PossessionFlexible
Helpful tools
Mortgage calculator
Closing costs
Land transfer tax
Buyer guide
Your HOMEH agent
KimHOMEH agent · Westport
"I would see it this week."
Ask Kim
Ask HOMEH about this home
Price, neighbourhood, monthly cost. Ask anything.
HOMEH Intelligent Agent is an AI, not a licensed representative. Check anything important with your agent.