

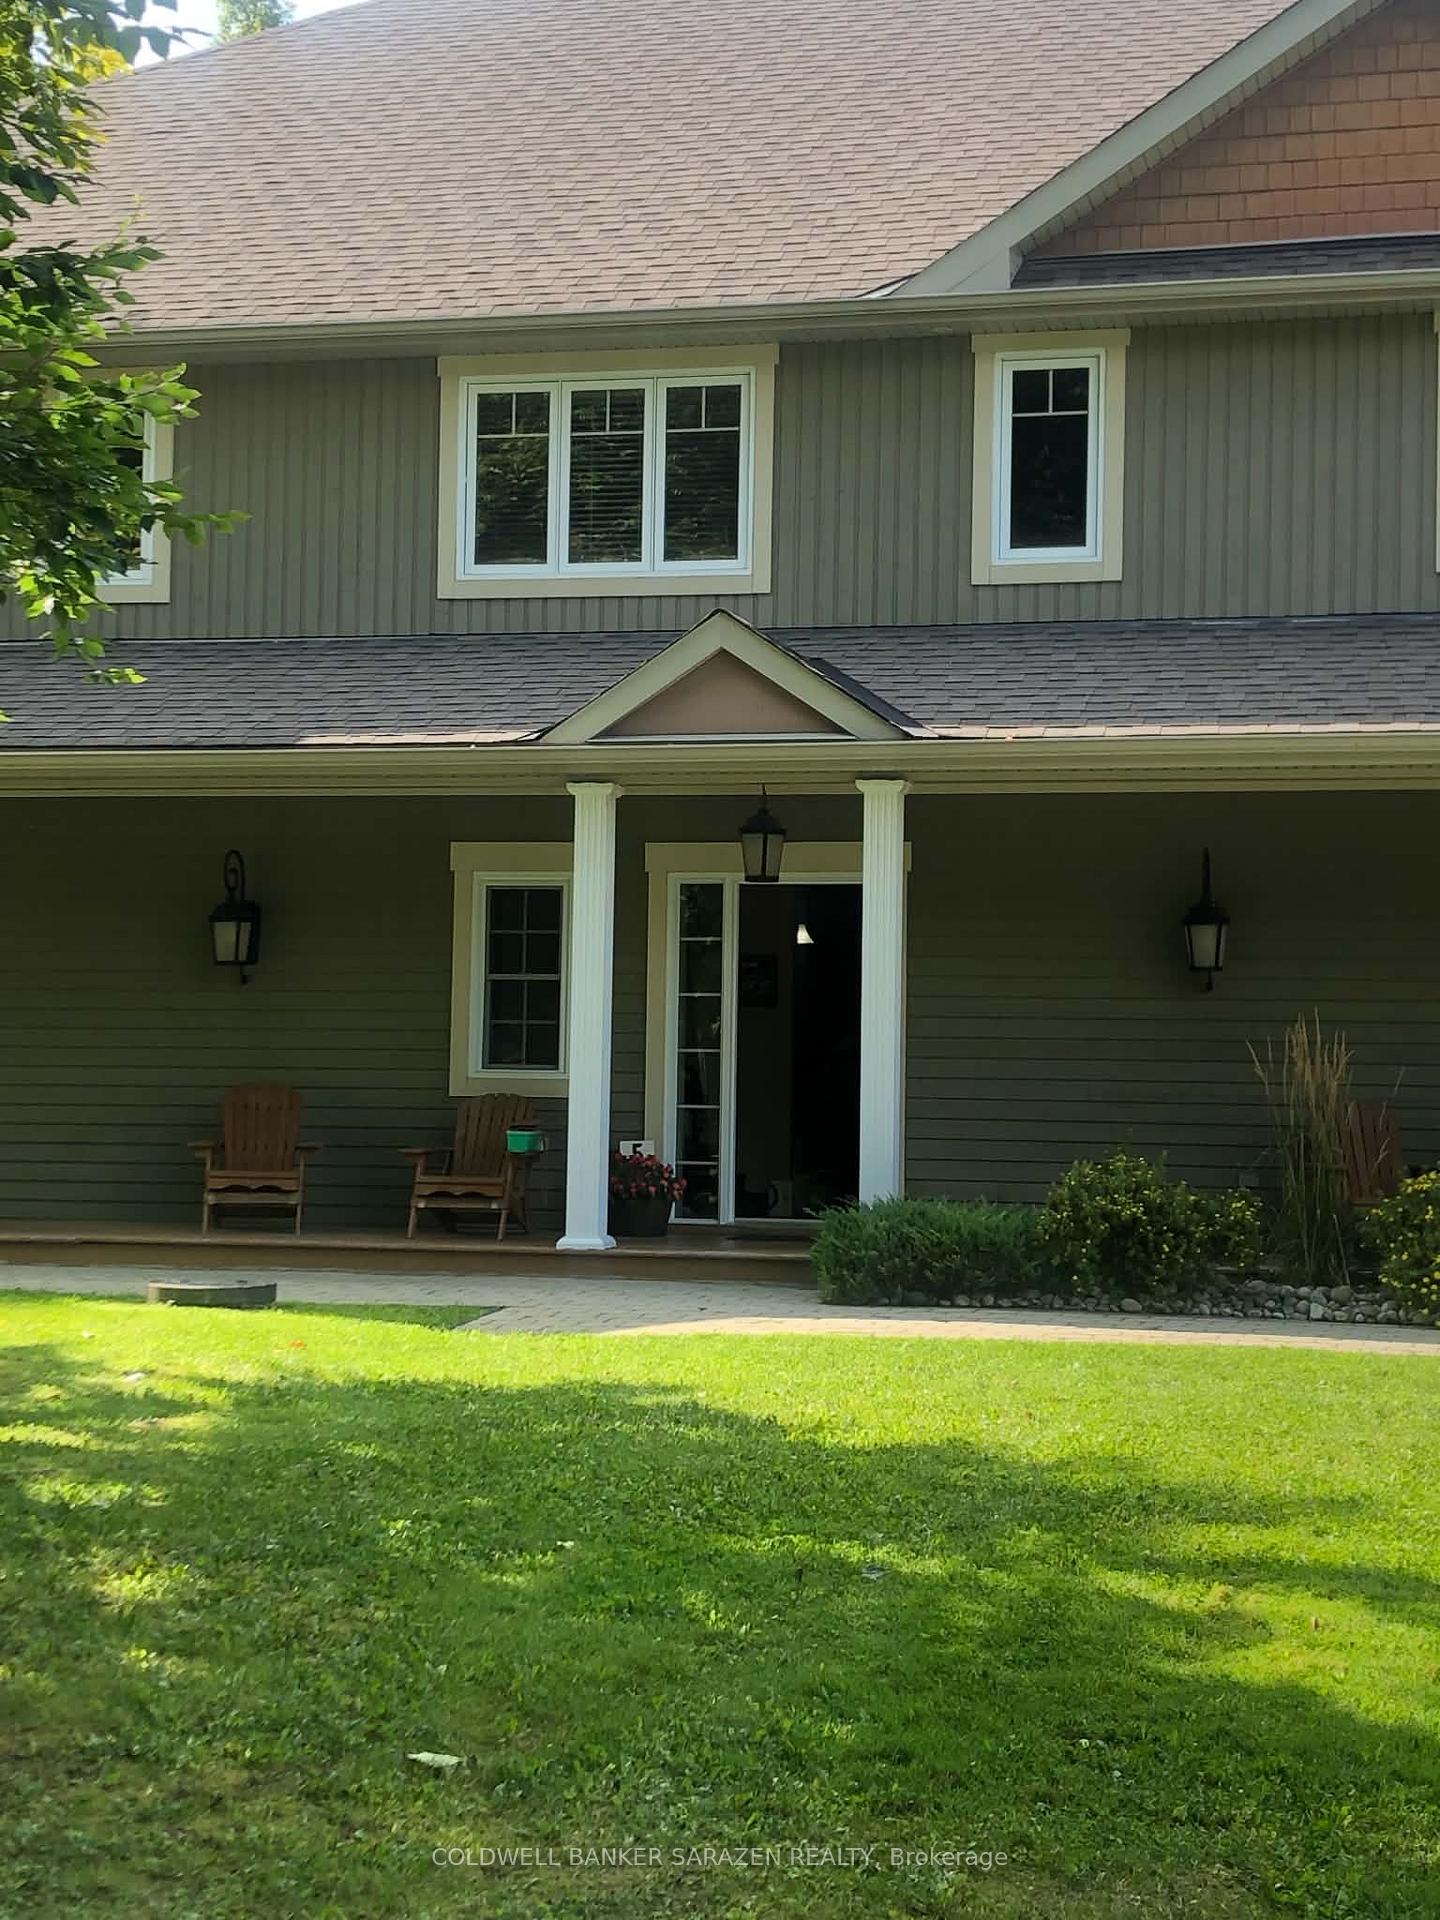
Unit 5 Lakeside, 532 Concession Road
Co-Ownership Apartment For Sale
1/10Unit 5 Lakeside, 532 Concession Road
Co-Ownership Apartment For Sale
 See all 10 photos
Listed for:Listed 14 days ago
3 Bedrooms
3 Bathrooms
1 Parking
1.6K–1.8K sq.ft
$4,900/mo
North Exposure
Facts and features
- LaundryIn-suite
- LockerNone
- BalconyNone
- Price per sq ft~$23
What stands out
- Fireplace
- Central air
The homeCo-Ownership Apartment, 2-storey, 1,600–1,799 sq ft
- Type: Co-Ownership Apartment
- Style: 2-storey
- Living space: 1,600–1,799 sq ft
- Basement: None
- Exposure: North
InsideFireplace Yes, In-suite laundry, Other
- Fireplace: Yes
- Laundry: In-suite laundry
- Features: Other
- Rooms above ground: 8
- Bedrooms: 3
- Bathrooms: 3
- Kitchens: 1
OutsideBoard & batten, Balcony None
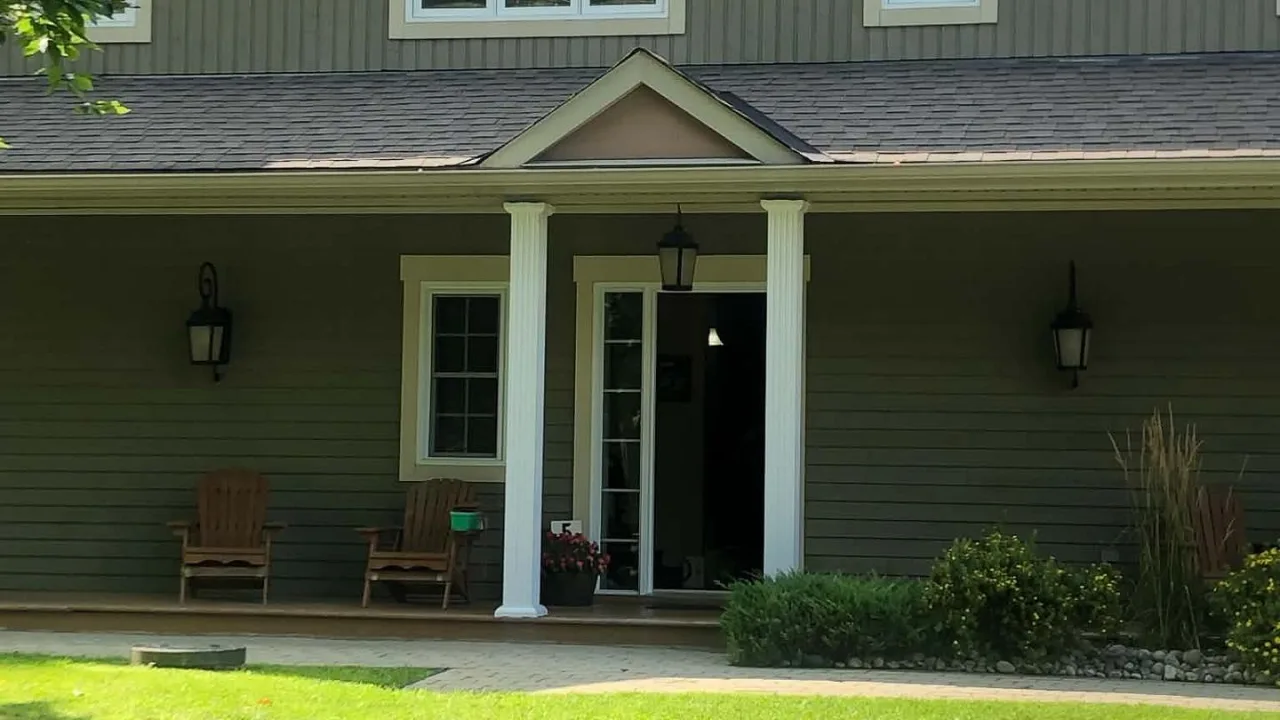
- Exterior: Board & batten
- Balcony: None
Parking and locker1 Parking, Common, Locker None
- Spaces: 1 Parking
- Parking type: Common
- Locker: None
Building532 Concession Road, Condo corporation 0, Pets Not allowed
- Name: 532 Concession Road
- Condo corporation: 0
- Pets: Not allowed
Heating, water and powerForced air, gas, Central air
- Heating: Forced air, gas
- Cooling: Central air
Costs and taxesCondo fee $4,900 a month, Heat included, water included, hydro included, HST No HST
- Condo fee: $4,900 a month
- Fee includes: Heat included, water included, hydro included
- HST: No HST
Listing detailsX14161224, For Sale, Nov 7, 2026
- MLS® number: X14161224
- Status: For Sale
- Listed on: Nov 7, 2026
- Days on market: 14
- Updated: Nov 8, 2026
- Possession: Flexible
- Occupied by: Partial
- Listing brokerage: COLDWELL BANKER SARAZEN REALTY
About this home
Unit 5 Lakeside, 532 Concession Road, Westport, ON K0G 1X0
Other
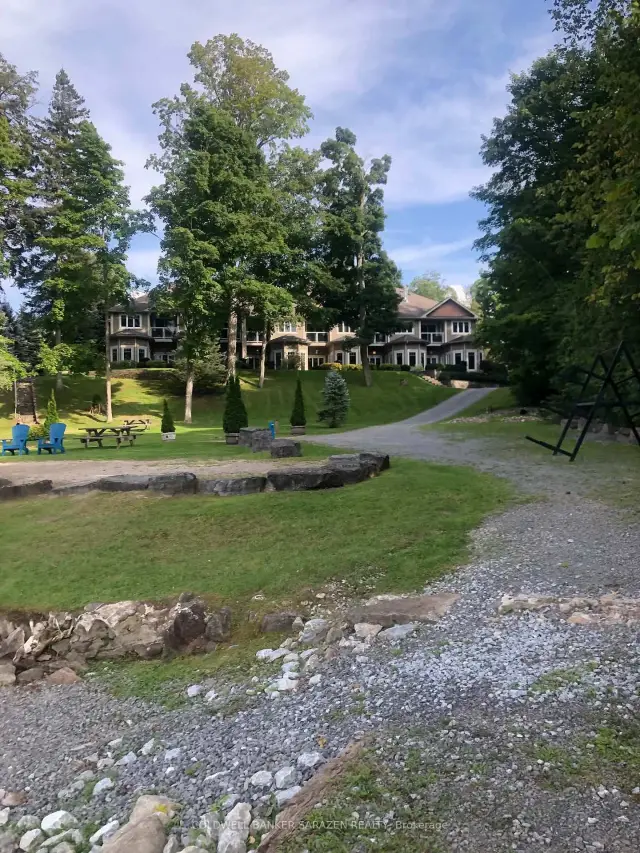
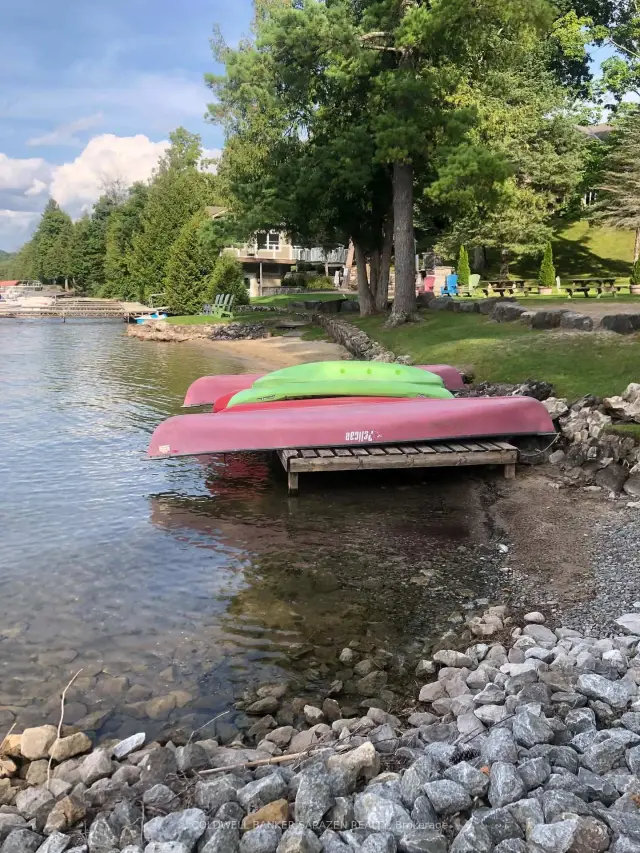
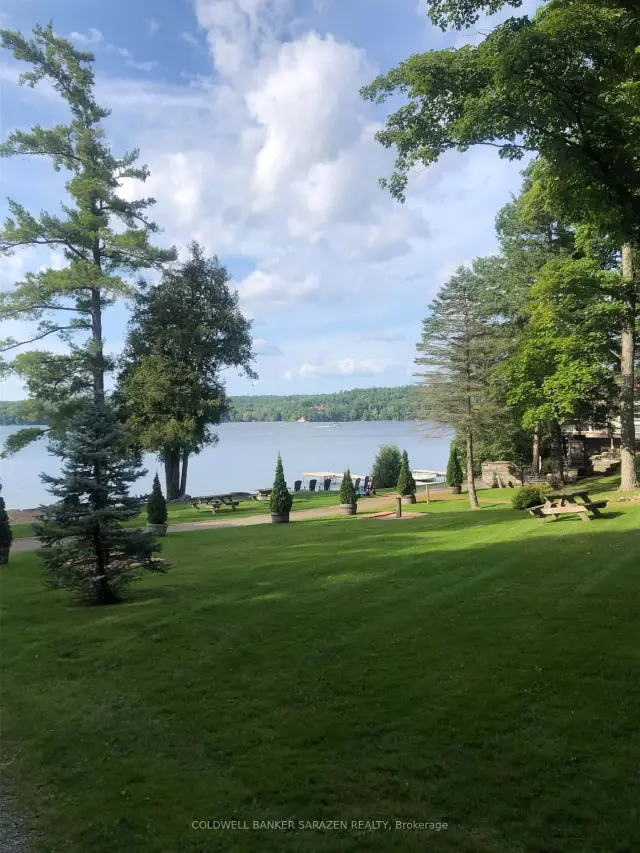
Popular Wolfe Springs Resort in Westport! 5 Week fractional share with 2 week block reserved for Labour day at end of summer. 2 bdrm/den /3 bath executive townhome with luxury finishes and fully furnished. Resort features include Recreation Ctr, Theatre, Canoes and Kayaks and bicycles.
Read more
Book a viewing
Sat21Nov
Sun22Nov
Mon23Nov
Tue24Nov
Wed25Nov
Thu26Nov
Fri27Nov
Pick A Time
Know more about 532 Concession Road
Condo building · 532 Concession Road
532 Concession Road is a condo. Right now 1 for sale is on the market here.
No similar units for sale in 532 Concession Road right now.
Buy with HOMEH and get back1%Cashback Rebate, paid at closing
Claim my rebate
Around this home
10th Concession
Errands
Parks
Schools
Daily convenience, out of 100, from the distances below
ParkLockwood Memorial Park · 2 within 1 km10 min walk589 m
GroceryCircle K2 min walk97 m
SchoolRideau Vista Public School6 min walk350 m
PharmacyI.D.A.13 min walk784 m
Cafés & foodFormo Sourdough Pizza and Bread · 8 within 1 km6 min walk399 m
Gym & rec centreWestport Golf Club10 min walk588 m
LibraryWestport Public Library10 min walk609 m
WalkDriveStraight-line distance, open map data
Grocery0.1 km
Park0.6 km
Coffee0.6 km
Dining0.4 km
Gym0.6 km
Schools nearby
School rating, out of 10.
Rideau Vista Public Schoolelementary · Public · 0.3 km
5.8/10Fair
St Edward's Schoolelementary · Private · 1.0 km
9.6/10Excellent
Contact agent
Helpful calculators
Mortgage
Affordability
Closing costs
Land transfer tax
Property tax
Down payment
CMHC insurance
Stress test
Cashback Rebate
Your HOMEH agent

NimaHOMEH agent · Westport
"Priced 3% under the Hestimate. I would see it this week."
Ask Nima