
6 Spring Street N
Westport6 Spring Street N
Westport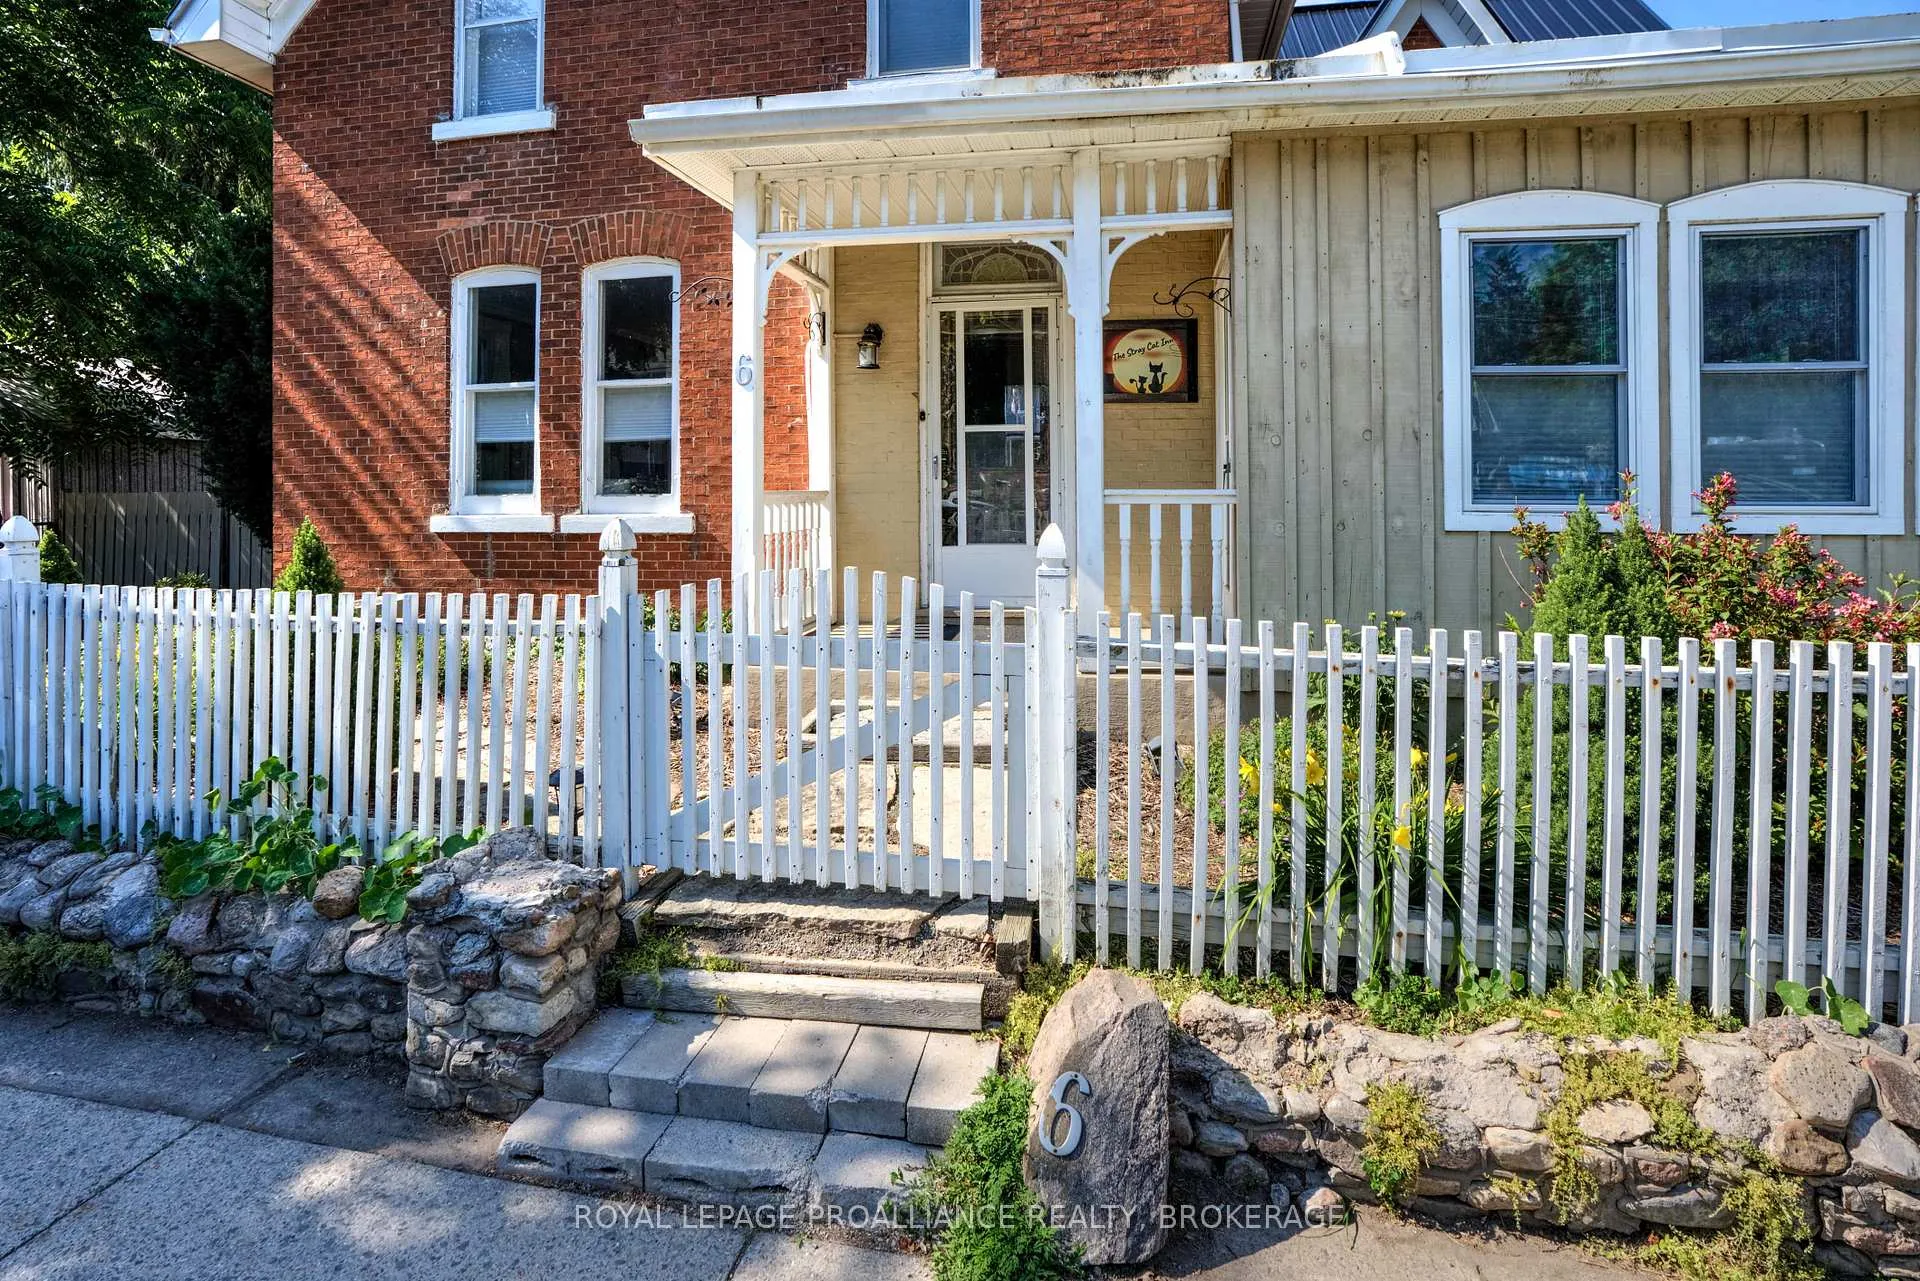
 See all 46 photos
Property history

This listing has ended. It is no longer available.
Property not available for sale or for rent.
Ask about this home
A HOMEH agent will answer your questions about this home.Ask HOMEH
About this home
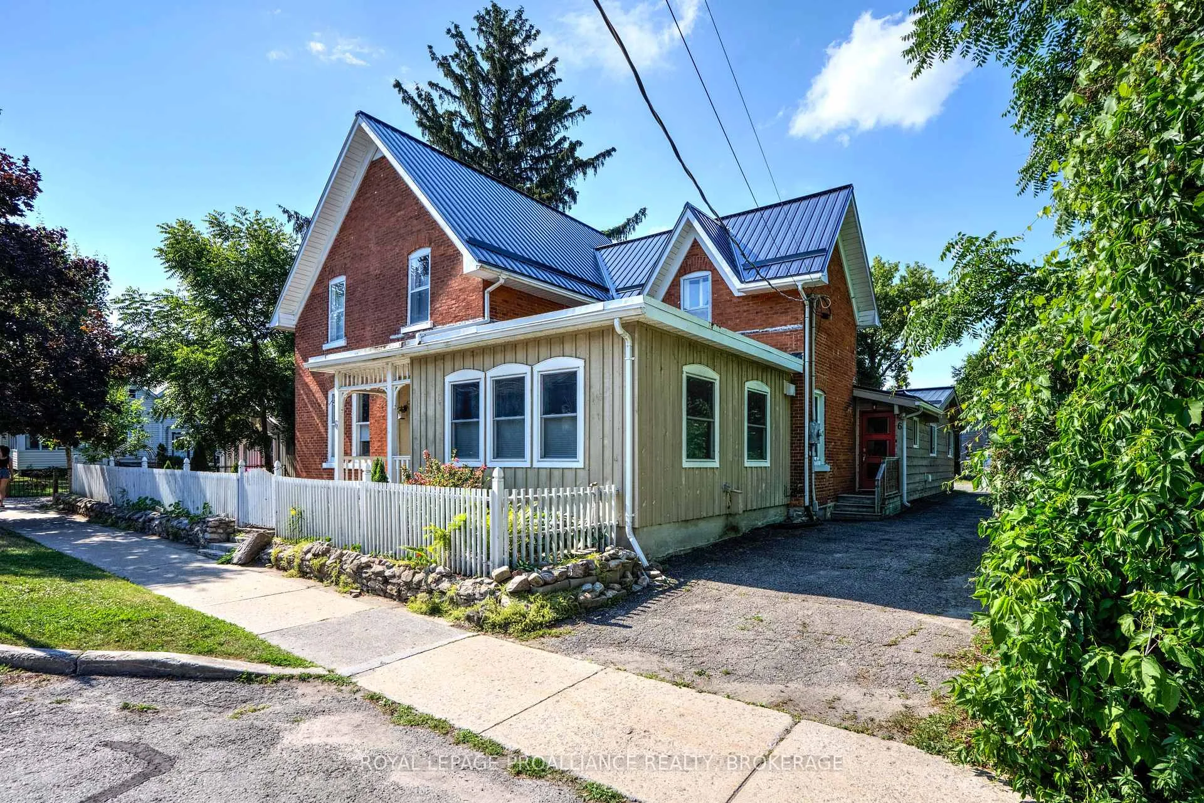
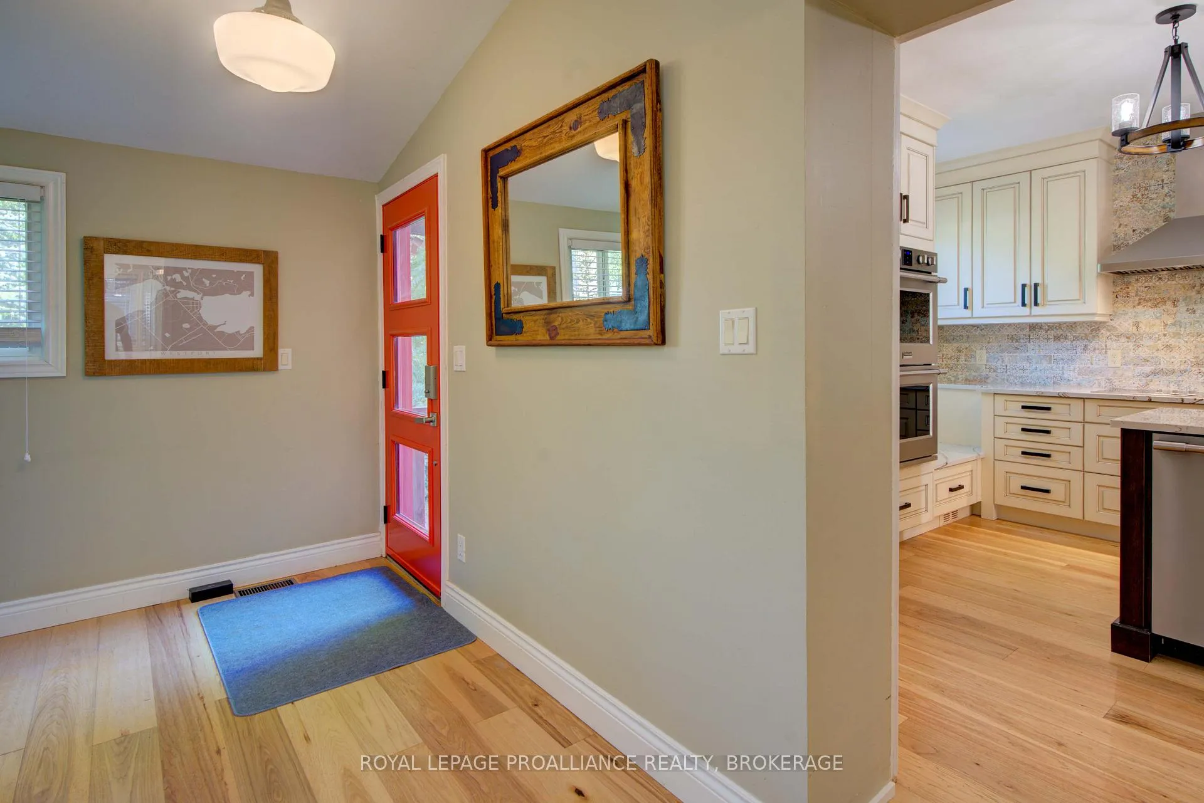
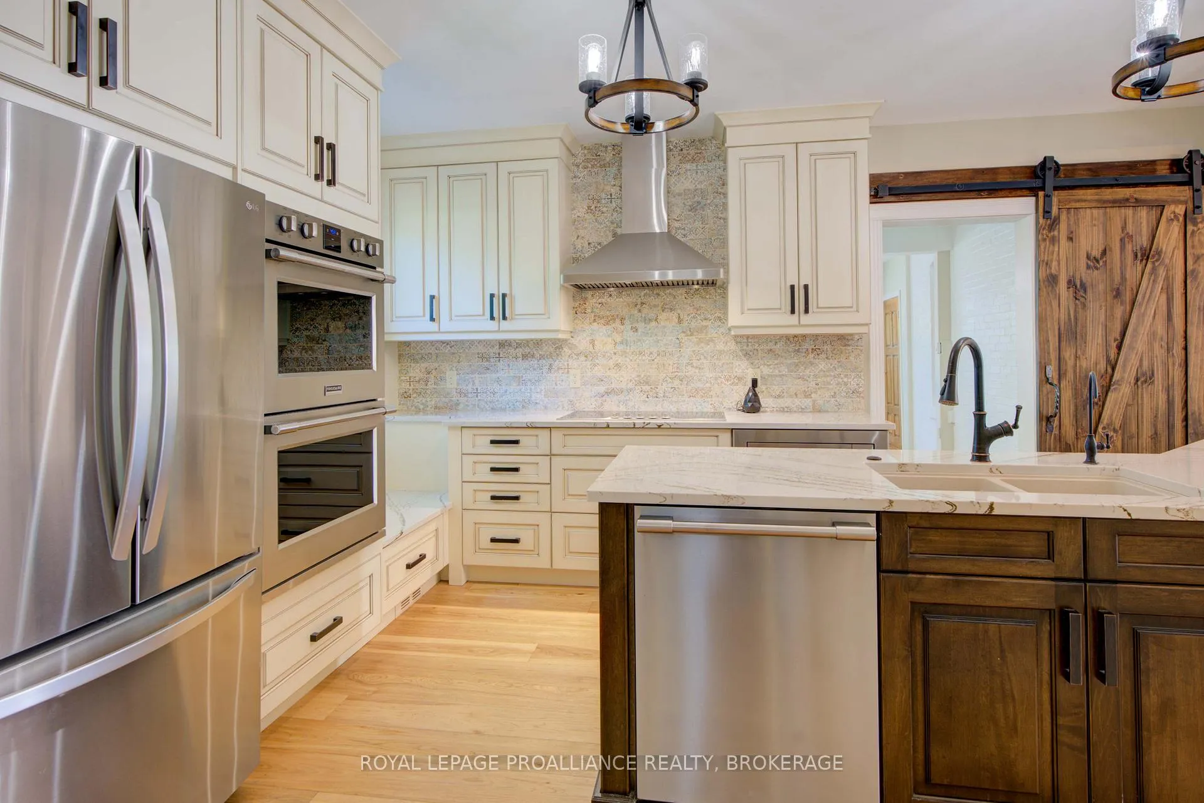
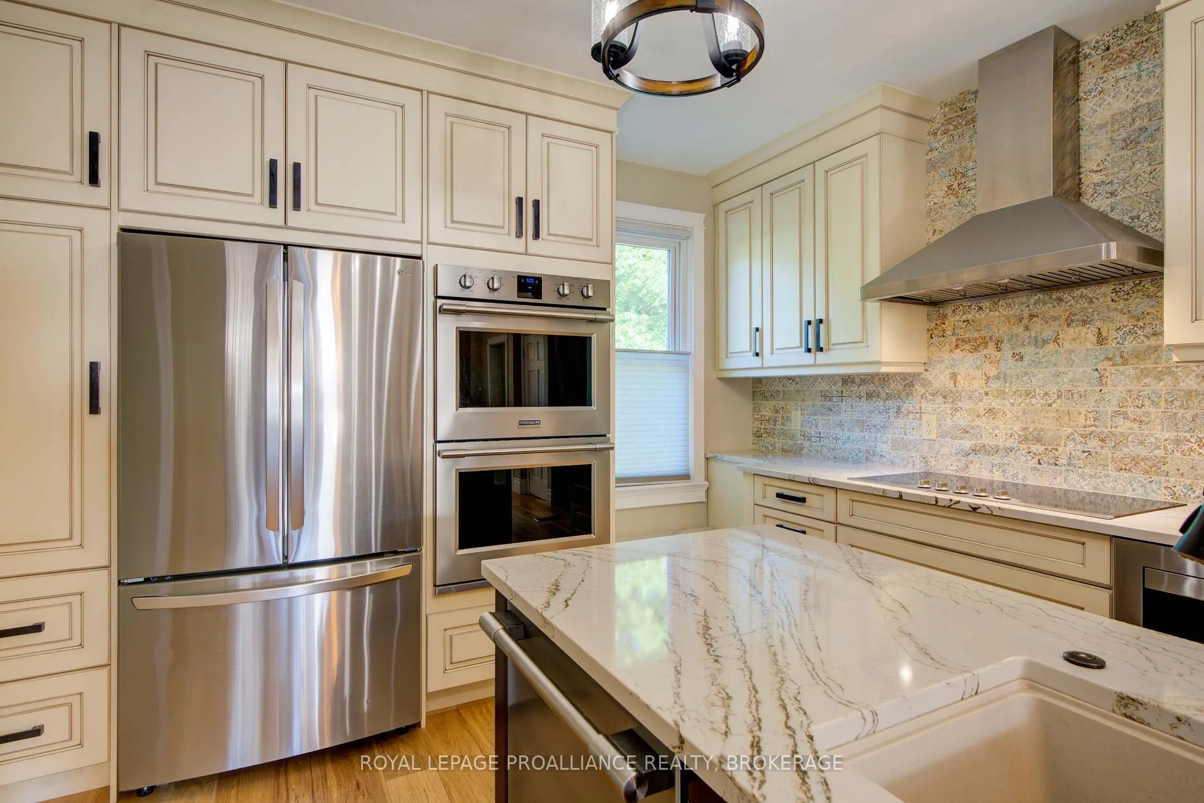
Charming home in the Village of Westport with character and modern finishings. This beautifully renovated red brick home sits on a nicely landscaped property within walking distance to all that village has to offer cafes, restaurants, shops, the marina and Upper Rideau Lake. The main floor has all you need for daily living with the master bedroom at the rear of the house with a large attached closet, laundry room and ensuite. There is a main entrance that brings you into a foyer area as well as a side entrance that will bring you into the kitchen and dining room area. This floor features hickory hardwood flooring, a tasteful high-end gourmet kitchen with an island, large bright dining area, stately living room with a fireplace and an office area. There is a large room at the front of the house that could be used as a family room, home office or potential retail space. At the rear of the house, is a beautiful and private 3-season sunroom that is off of the master bedroom that offers bug-free enjoyment of the outdoors and gives plenty of extra space for entertaining guests and exits into the backyard. The second level boasts 3 bedrooms, a 4-pc bathroom and a sitting area that is perfect for relaxing and reading a book. The property itself is well-maintained with a sturdy storage garage in the rear yard. The home features a new metal roof in 2023, heat pump in 2024, and propane furnace in 2023. Gorgeous property in the heart of the beautiful Village of Westport.
Facts & features
Ask about this home
A HOMEH agent will answer your questions about this home.
Rooms
17 rooms · 3 bathrooms
- Foyer13′9″ × 9′6″131 sq.ft.
- Kitchen25′3″ × 11′10″298 sq.ft.
- Dining room12′2″ × 10′2″123 sq.ft.
- Living room16′1″ × 12′2″195 sq.ft.
- Family room18′8″ × 14′5″270 sq.ft.
- Bathroom7′10″ × 6′7″52 sq.ft.
- Office14′5″ × 7′3″104 sq.ft.
- Primary bedroom15′5″ × 14′9″228 sq.ft.
- Laundry7′10″ × 4′7″36 sq.ft.
- Other14′9″ × 10′2″150 sq.ft.
- Bathroom7′10″ × 4′11″39 sq.ft.
- Sunroom15′5″ × 15′5″238 sq.ft.
- Bedroom 211′10″ × 11′10″140 sq.ft.
- Bedroom 315′5″ × 11′10″182 sq.ft.
- Bedroom 411′10″ × 10′2″120 sq.ft.
- Bedroom 511′2″ × 9′10″110 sq.ft.
- Bathroom9′10″ × 6′3″61 sq.ft.
Around this home
Schools nearby
School rating, out of 10.
Listing details
Helpful tools
Your HOMEH agent
"I would see it this week."
Ask HOMEH about this home
Price, neighbourhood, monthly cost. Ask anything.
HOMEH Intelligent Agent is an AI, not a licensed representative. Check anything important with your agent.