
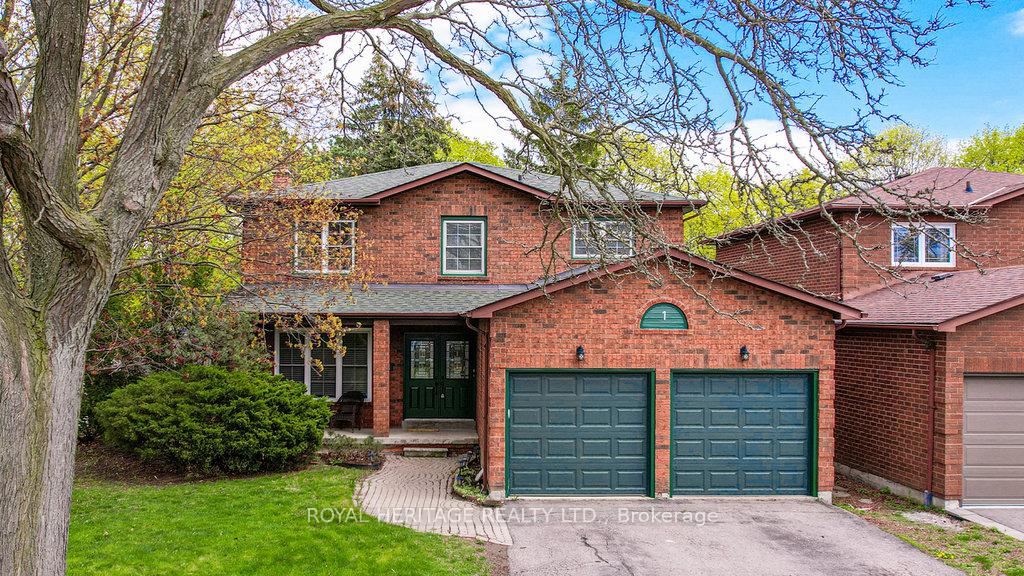
1 Broughton Court
Whitby (Pringle Creek)1 Broughton Court
Whitby (Pringle Creek)
 See all 50 photos
Property history

This listing has ended. It is no longer available.
Property not available for sale or for rent.
Ask about this home
A HOMEH agent will answer your questions about this home.Ask HOMEH
About this home
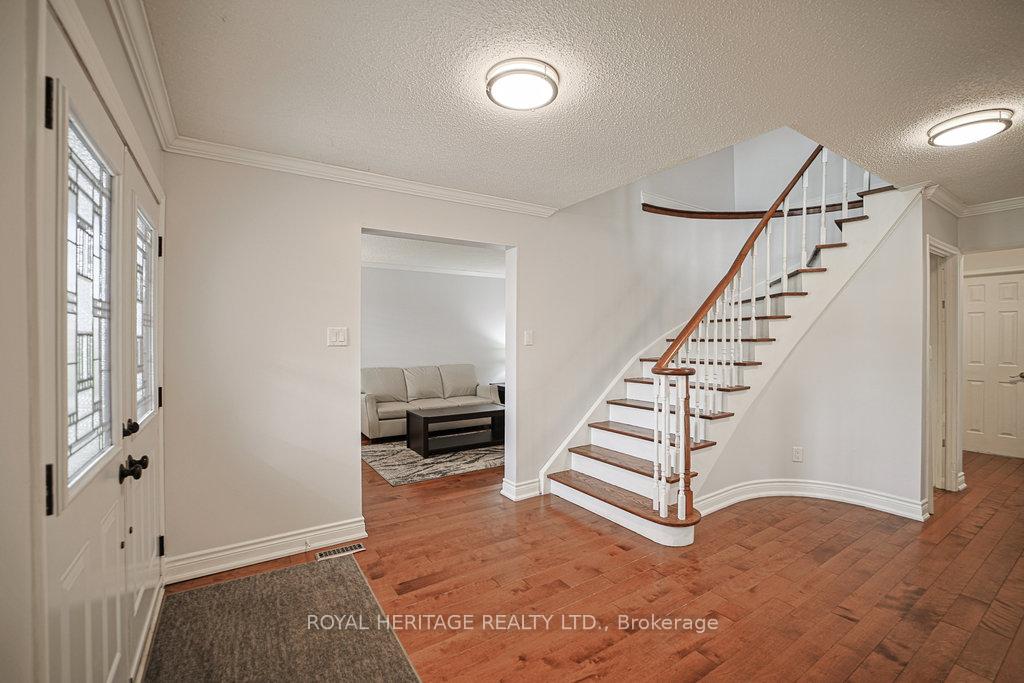
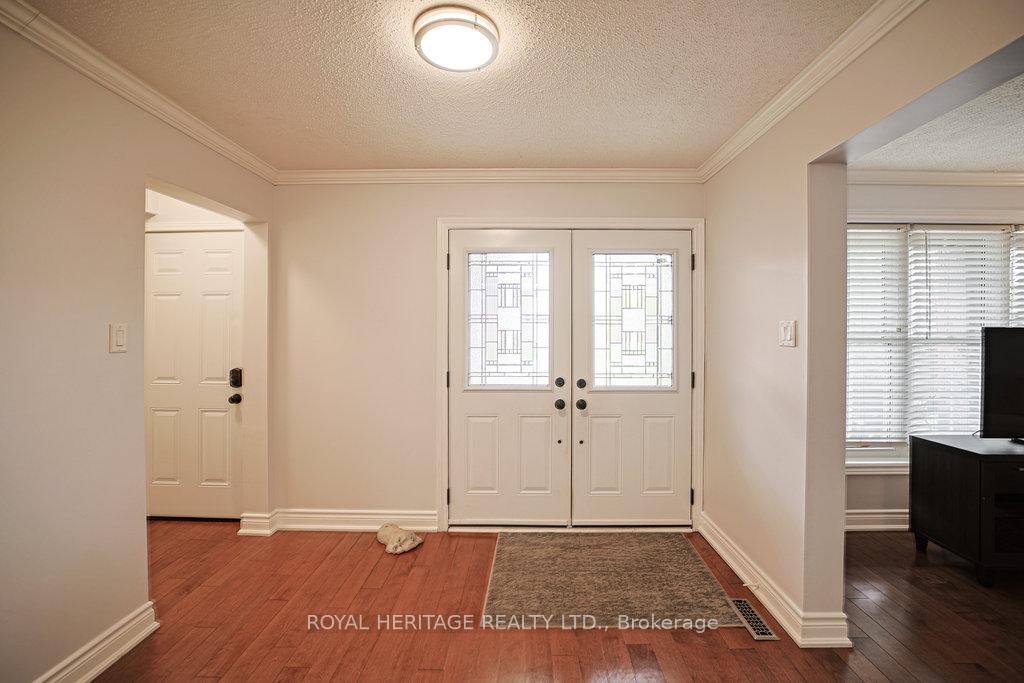
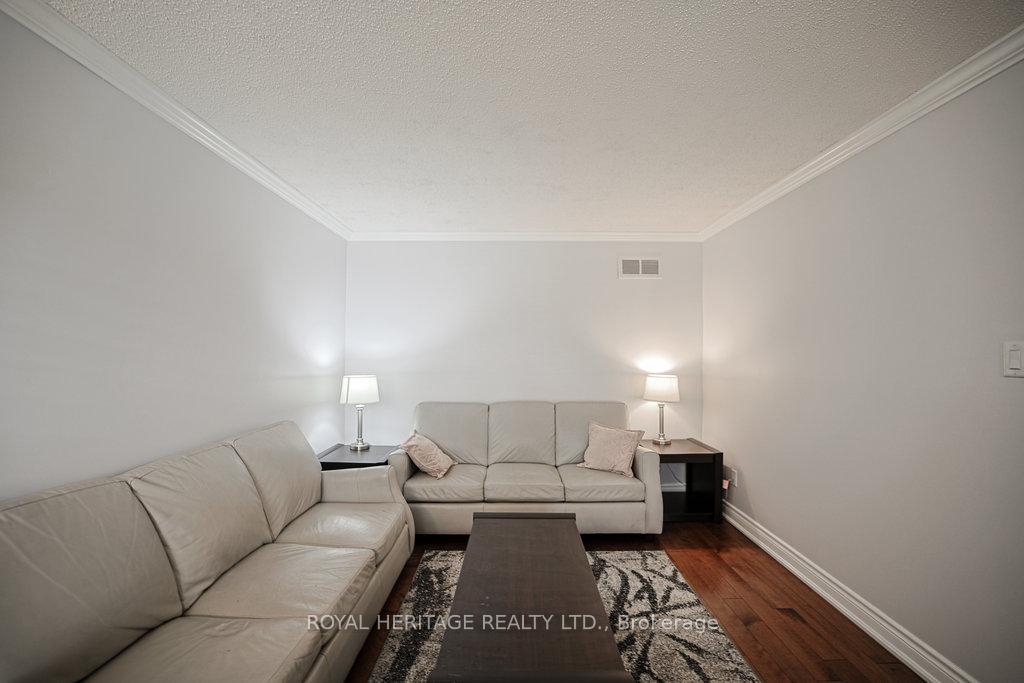
Exceptional value at this price. Don't let this opportunity pass you by. This all brick, carpet free home offers space, style, and a prime location. Situated on a quiet court in one of Whitby's most sought after neighbourhoods, it sits on a premium lot. A grand foyer welcomes you in with hardwood floors on the main level, crown moulding, and a classic hardwood staircase. The updated kitchen features quartz countertops, a modern backsplash, stainless steel appliances including a built-in oven, microwave, and dishwasher, and a bright breakfast area surrounded by windows with a walkout to a large deck. The family room offers a cozy gas fireplace and a second walkout, perfect for entertaining or relaxing outdoors. Main floor laundry offers direct access to the double car garage. The upper level is also carpet free and includes four generously sized bedrooms, including a primary suite with ample closet space. The finished basement adds valuable living space for a home office, media room, or playroom. It also includes a recreation room, a full three-piece bathroom, a versatile workshop, and a cold room for added storage. Other highlights include newer windows throughout (excluding basement), a wide driveway with parking for four vehicles and no sidewalk, just minutes from shopping malls, parks, top-rated schools, and public transit. This is a rare opportunity to own a home with approximately 3,300 sq ft of living space at this price in this fantastic, family friendly neighbourhood.
Facts & features
Ask about this home
A HOMEH agent will answer your questions about this home.
Rooms
14 rooms · 4 bathrooms
- Living room10′8″ × 16′171 sq.ft.
- Dining room11′6″ × 10′7″122 sq.ft.
- Kitchen10′6″ × 11′7″122 sq.ft.
- Breakfast10′6″ × 6′1″64 sq.ft.
- Family room12′ × 15′180 sq.ft.
- Foyer9′ × 14′126 sq.ft.
- Primary bedroom10′10″ × 18′195 sq.ft.
- Bedroom 210′ × 12′120 sq.ft.
- Bedroom 310′10″ × 14′152 sq.ft.
- Bedroom 410′ × 10′100 sq.ft.
- Recreation26′ × 10′259 sq.ft.
- Workshop10′ × 19′189 sq.ft.
- Other10′ × 11′110 sq.ft.
- Cold room/cantina—
Around this home
Listing details
Helpful tools
Your HOMEH agent
"Priced 15% over our estimate. I would see it this week."
Ask HOMEH about this home
Price, neighbourhood, monthly cost. Ask anything.
HOMEH Intelligent Agent is an AI, not a licensed representative. Check anything important with your agent.