
 See all 50 photos
Property history

This listing has ended. It is no longer available.
Property not available for sale or for rent.
Ask about this home
A HOMEH agent will answer your questions about this home.Ask HOMEH
About this home
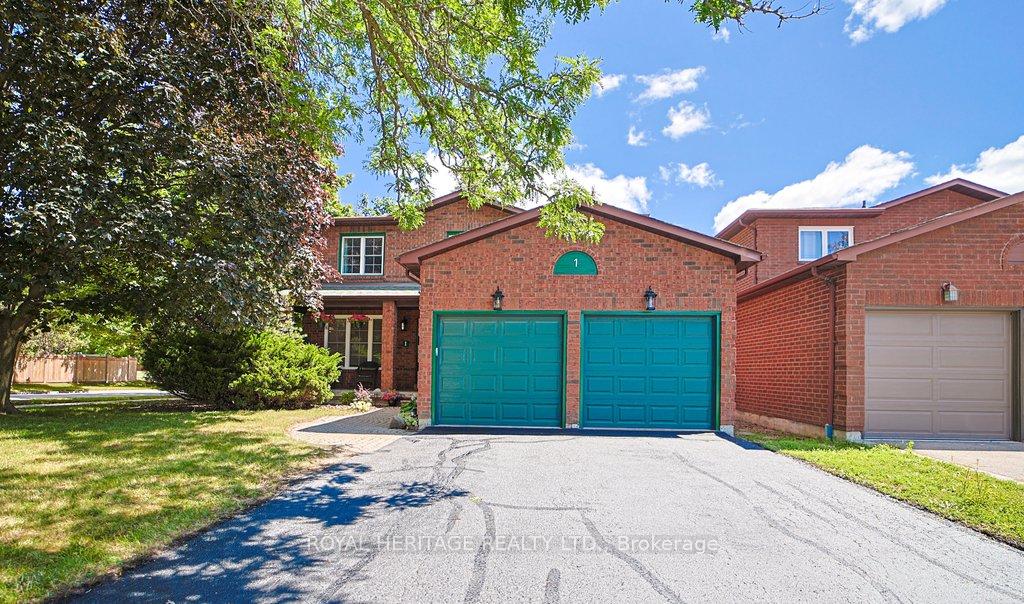
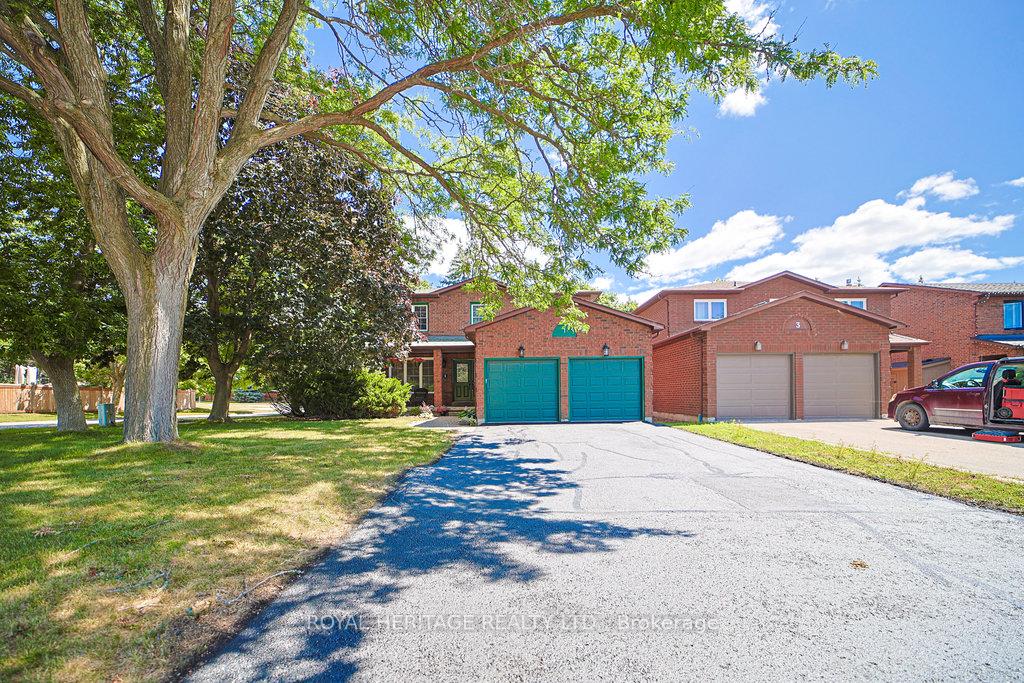
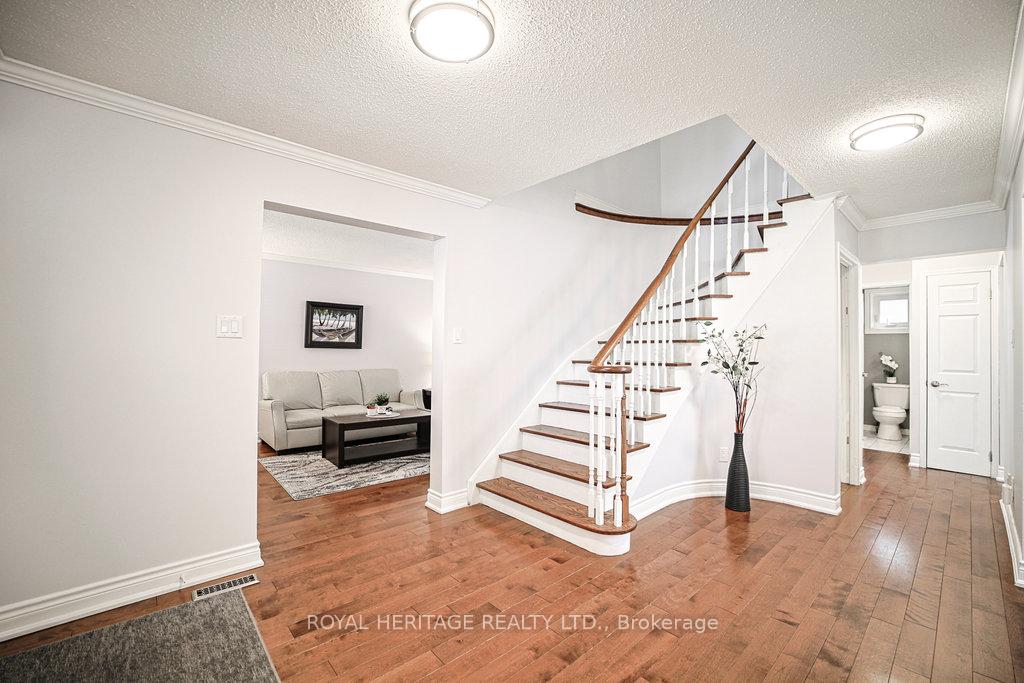
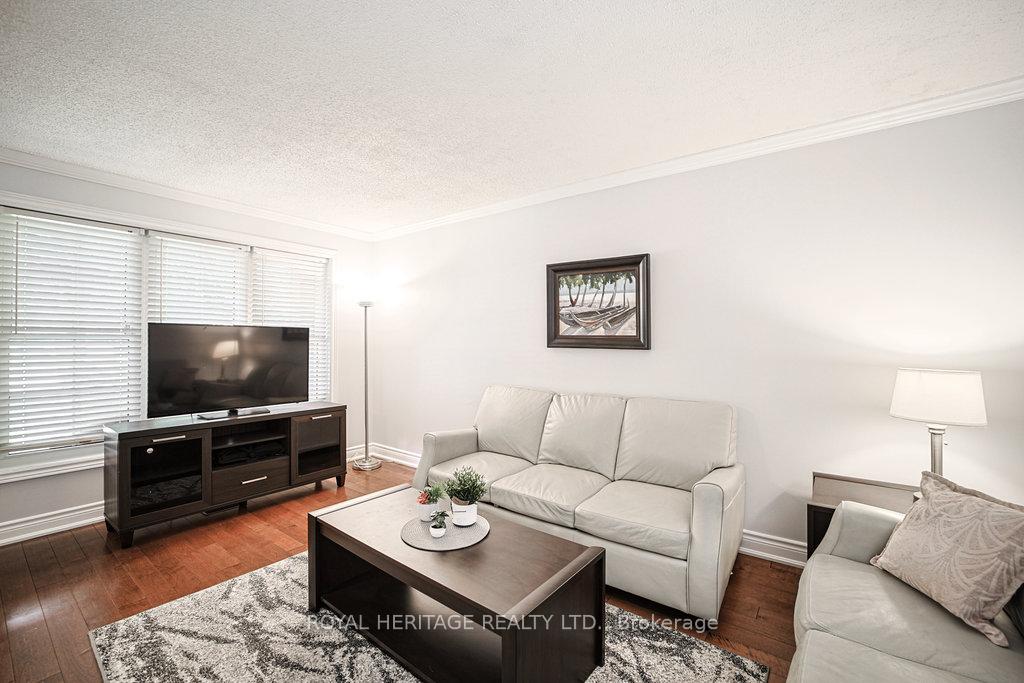
Exceptional value, Exceptional price! One of Whitby's most desirable neighbourhoods. Don't miss this opportunity. This all-brick, carpet-free home offers style, space, and a prime location on a quiet court with a premium lot. Step into the large foyer with hardwood floors, crown moulding, and a grand staircase. The updated kitchen boasts quartz countertops, a sleek backsplash, stainless steel appliances, and a sunlit breakfast area with a walkout to a large deck, perfect for family living or entertaining. The spacious family room with fireplace offers a second walkout to the deck and backyard, adding even more versatility. Convenience continues with a bright main-floor laundry room with side entry, ideal for active families. There is direct access to the double garage adds everyday ease. Upstairs, you'll find four spacious bedrooms, including a primary suite with generous closet space and 4pc Ensuite. The finished basement expands your options with a full bathroom, a versatile rec room or office space, a workshop, and a cold room for storage. Extras include newer windows (excluding basement) and a wide driveway with parking for four. With approximately 3,200 sq ft of living space. Minutes away from top schools, 2 parks, transit, and shopping. This is the one you've been waiting for a rare chance to own a home with approximately 3,200 square feet of living space in a fantastic, family friendly neighbourhood all at an exceptional price.
Facts & features
Ask about this home
A HOMEH agent will answer your questions about this home.
Rooms
14 rooms · 4 bathrooms
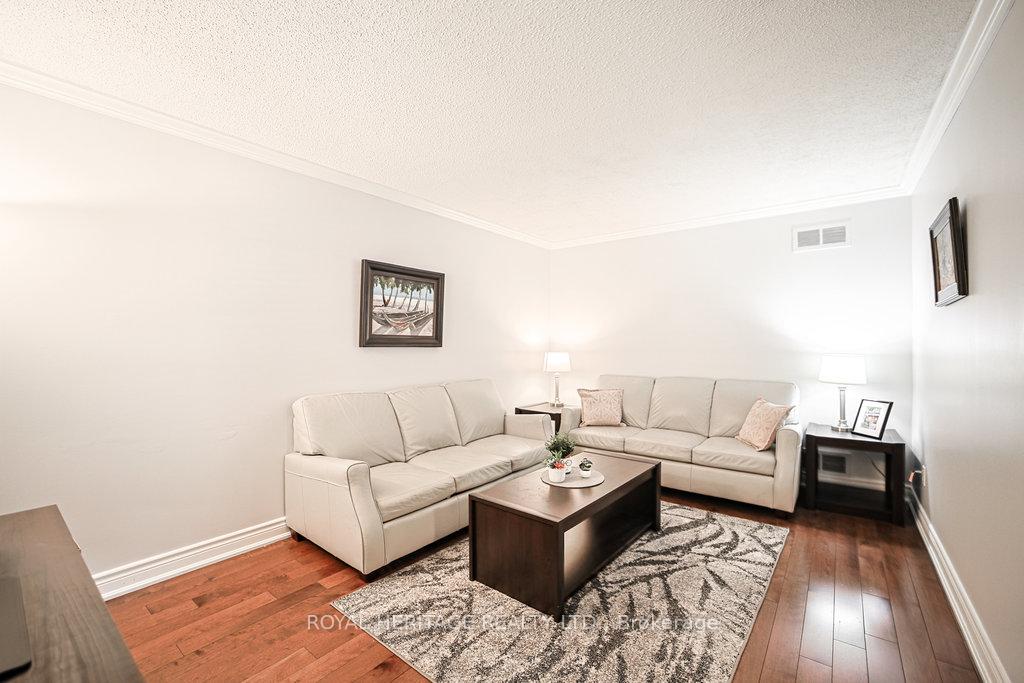
- Living room10′8″ × 16′171 sq.ft.
- Dining room11′6″ × 10′7″122 sq.ft.
- Kitchen10′6″ × 11′7″122 sq.ft.
- Breakfast10′6″ × 6′1″64 sq.ft.
- Family room12′ × 15′180 sq.ft.
- Foyer9′ × 14′126 sq.ft.
- Primary bedroom10′10″ × 18′195 sq.ft.
- Bedroom 210′ × 12′120 sq.ft.
- Bedroom 310′10″ × 14′152 sq.ft.
- Bedroom 410′ × 10′100 sq.ft.
- Recreation26′ × 10′259 sq.ft.
- Workshop10′ × 19′189 sq.ft.
- Other10′ × 11′110 sq.ft.
- Cold room/cantina—
Around this home
Listing details
Helpful tools
Your HOMEH agent
"Priced 4% over our estimate. I would see it this week."
Ask HOMEH about this home
Price, neighbourhood, monthly cost. Ask anything.
HOMEH Intelligent Agent is an AI, not a licensed representative. Check anything important with your agent.