
 See all 49 photos
Property history

This listing has ended. It is no longer available.
Property not available for sale or for rent.
Ask about this home
A HOMEH agent will answer your questions about this home.Ask HOMEH
About this home
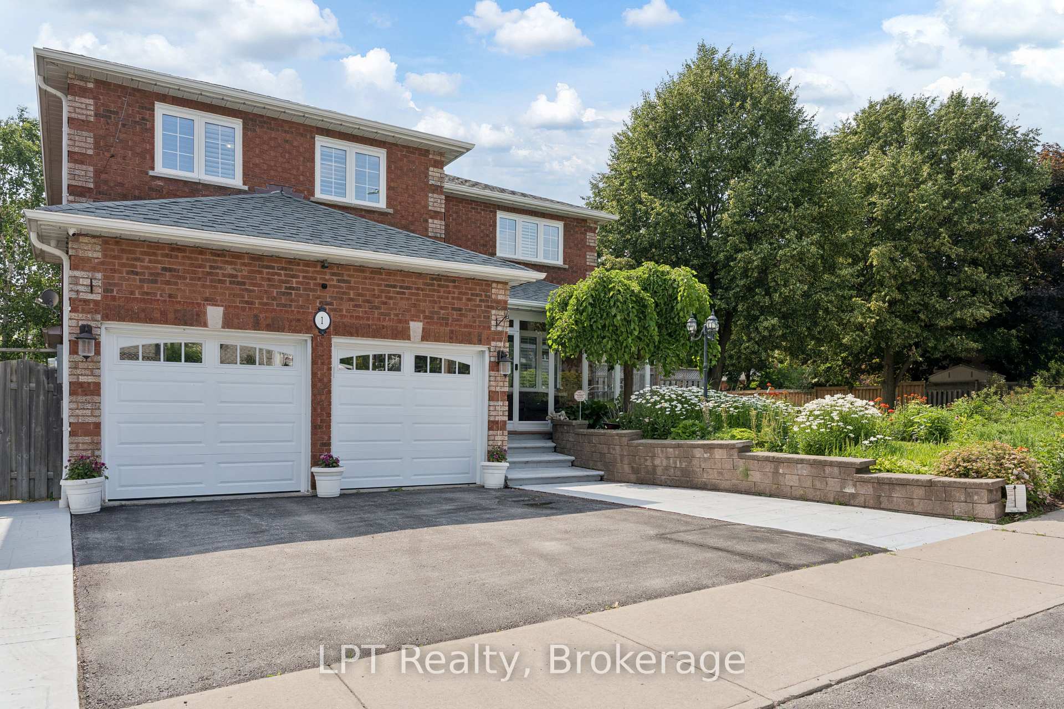
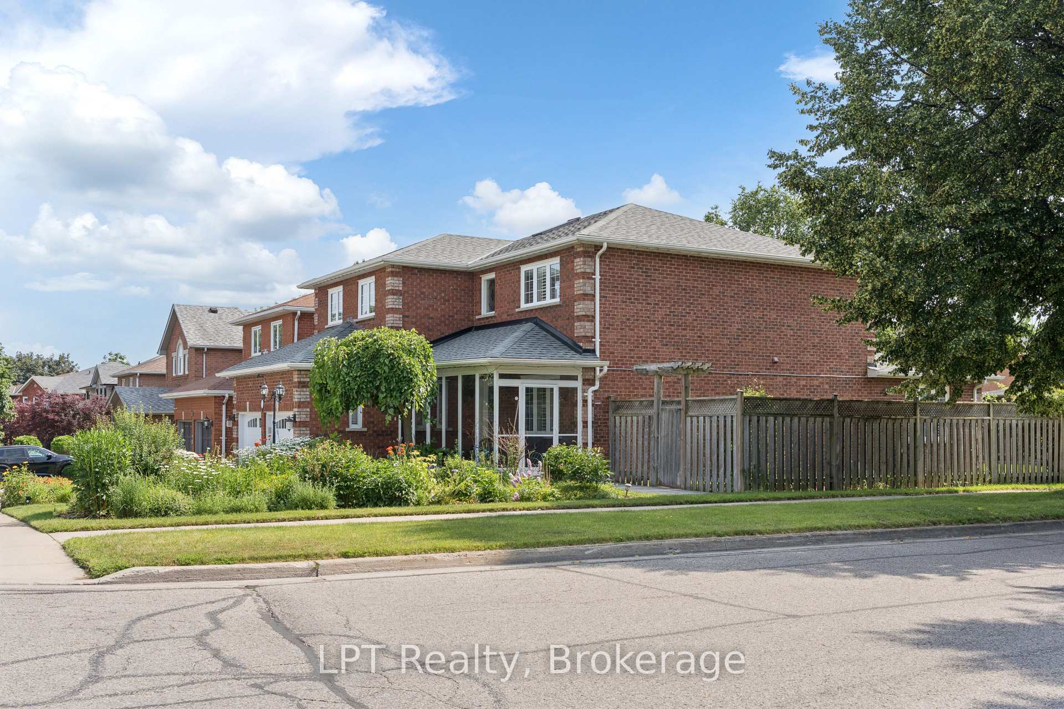
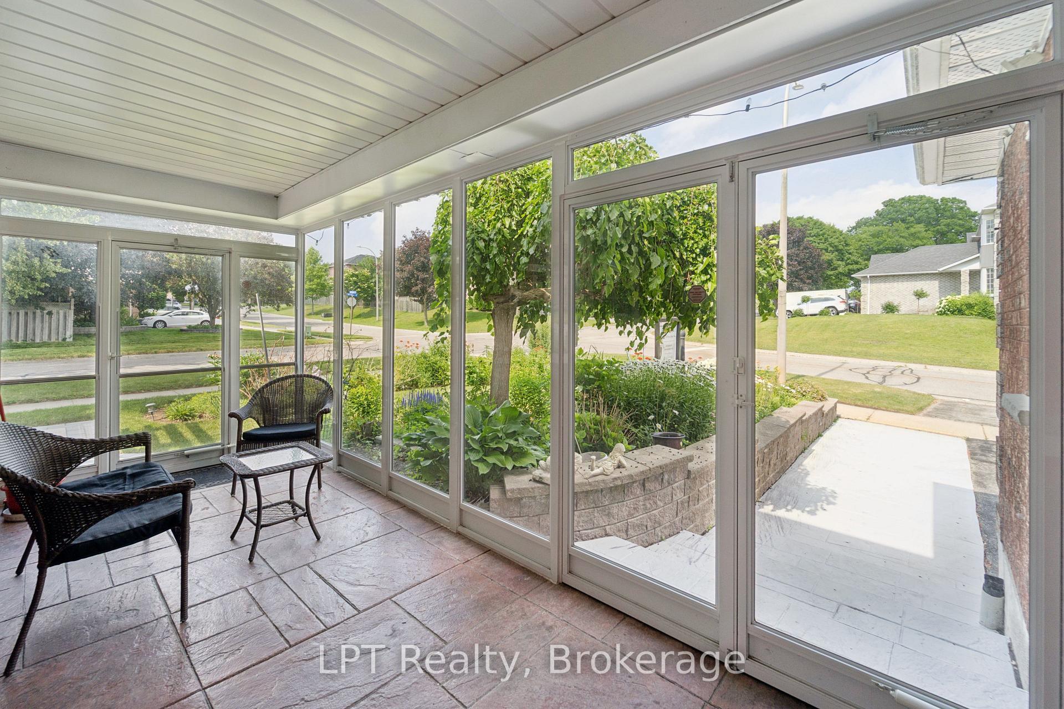
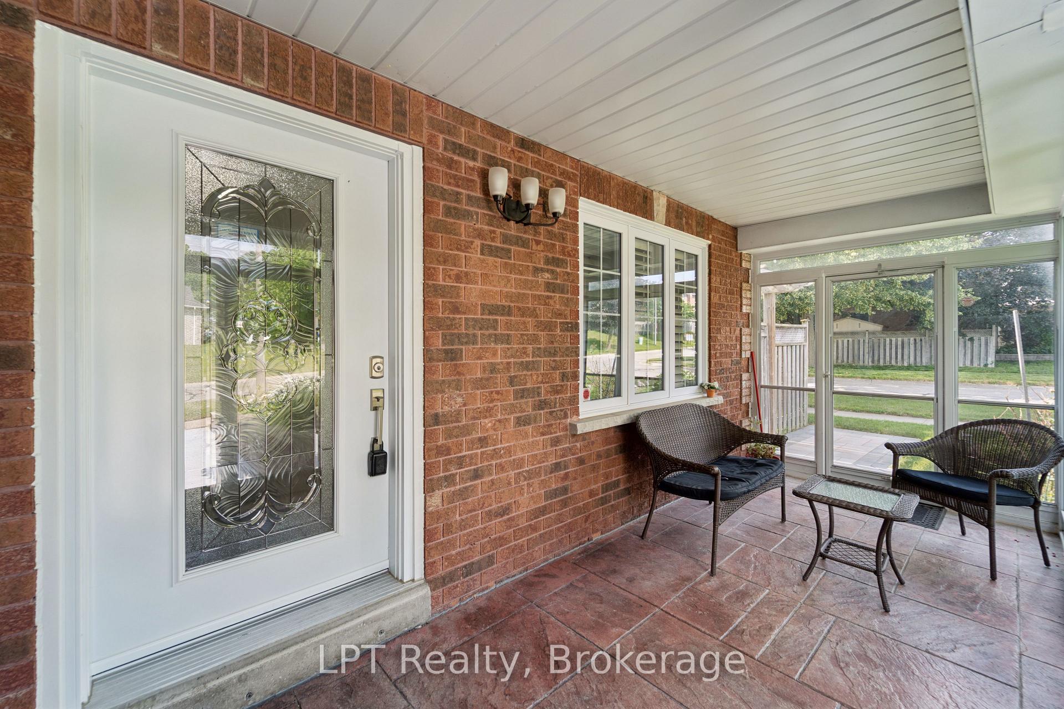
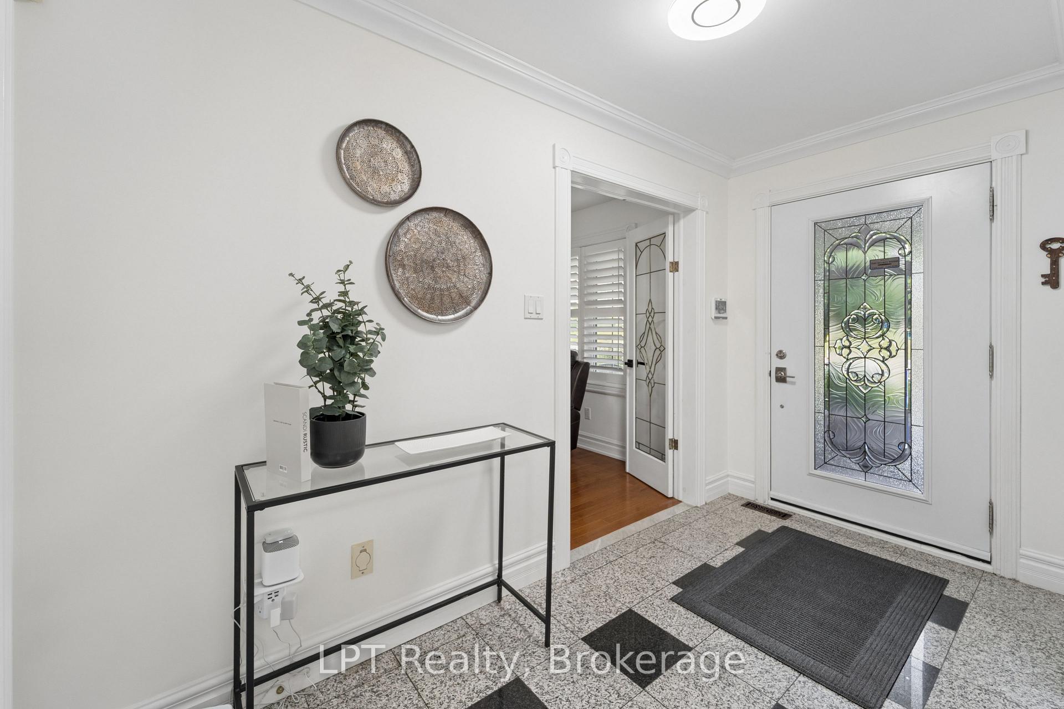
Welcome to 1 Mayfield Crescent, East facing entrance door, as well as a north facing door on the porch - an exceptional 4+2 bedroom, 4-bathroom corner-lot home in one of Whitby's most desirable family neighbourhoods. Offering 2,898 sq ft above grade plus a 1,606 sq ft finished basement, this property delivers outstanding space, versatility, and comfort for families, entertainers, and multi-generational living. Freshly painted main floor, the main level also features a remodeled kitchen (2014) with granite counters & marble floors, upgraded cabinetry, and a pantry, opening to a warm and inviting family room with new hardwood flooring (2014) and a gas fireplace. A screened-in front porch provides a charming, private spot for morning coffee or evening relaxation. The fully finished basement includes a complete second kitchen, creating an ideal setup for extended family, in-laws, or additional entertaining space. This home has been meticulously maintained with numerous updates, including wood shutters (2013), roof (2017), LED pot lights (2021), furnace (2022), heat pump (2024), and a leased tankless hot water heater (2024). The backyard has been refreshed with new landscaping (2025), offering a peaceful outdoor retreat. A double-car garage, spacious floor plan, and prime location close to top schools, parks, shopping, and restaurants make this a standout opportunity. A truly impressive home with extensive upgrades and thoughtful features. Please see attached feature list - far too many to list here.
Facts & features
Ask about this home
A HOMEH agent will answer your questions about this home.
Rooms
16 rooms · 4 bathrooms
- Den10′6″ × 14′1″148 sq.ft.
- Dining room12′5″ × 10′8″133 sq.ft.
- Family room18′3″ × 12′8″232 sq.ft.
- Living room16′ × 10′8″171 sq.ft.
- Kitchen16′ × 9′11″158 sq.ft.
- Breakfast12′9″ × 15′10″201 sq.ft.
- Bedroom 27′6″ × 11′7″86 sq.ft.
- Bedroom 417′9″ × 10′8″188 sq.ft.
- Bedroom 311′7″ × 11′3″130 sq.ft.
- Primary bedroom16′11″ × 12′1″204 sq.ft.
- Bathroom8′5″ × 9′3″78 sq.ft.
- Library12′4″ × 11′7″143 sq.ft.
- Kitchen28′5″ × 24′6″697 sq.ft.
- Bedroom 510′8″ × 14′8″156 sq.ft.
- Great room28′5″ × 24′6″697 sq.ft.
- Game room12′4″ × 19′3″238 sq.ft.
Around this home
Listing details
Helpful tools
Your HOMEH agent
"I would see it this week."
Ask HOMEH about this home
Price, neighbourhood, monthly cost. Ask anything.
HOMEH Intelligent Agent is an AI, not a licensed representative. Check anything important with your agent.