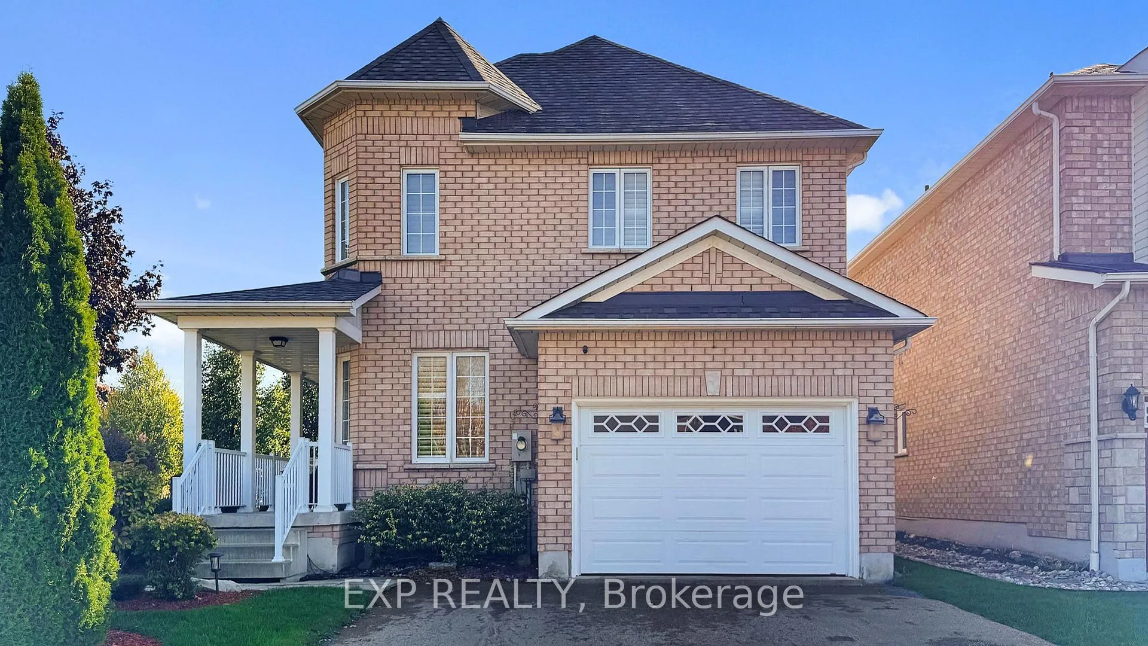
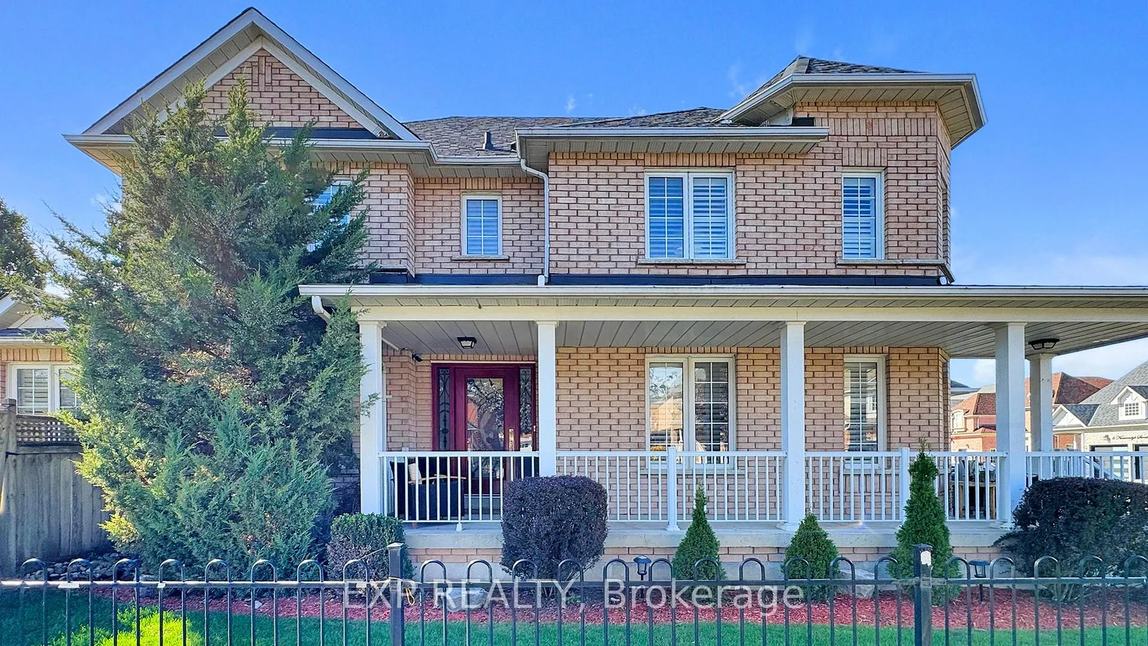
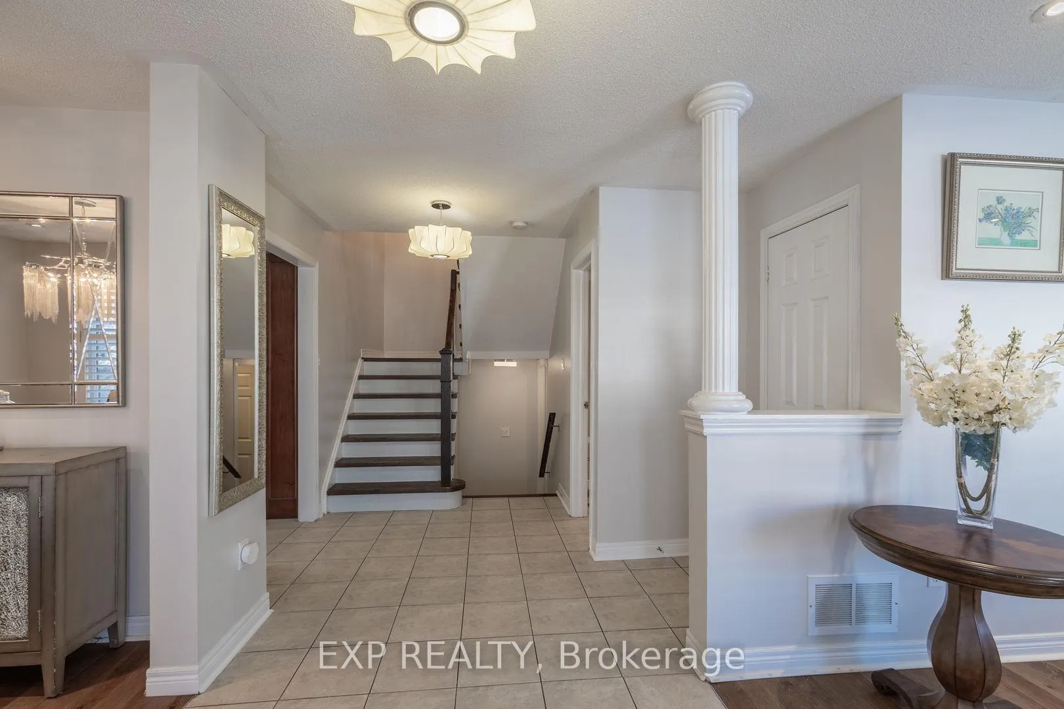
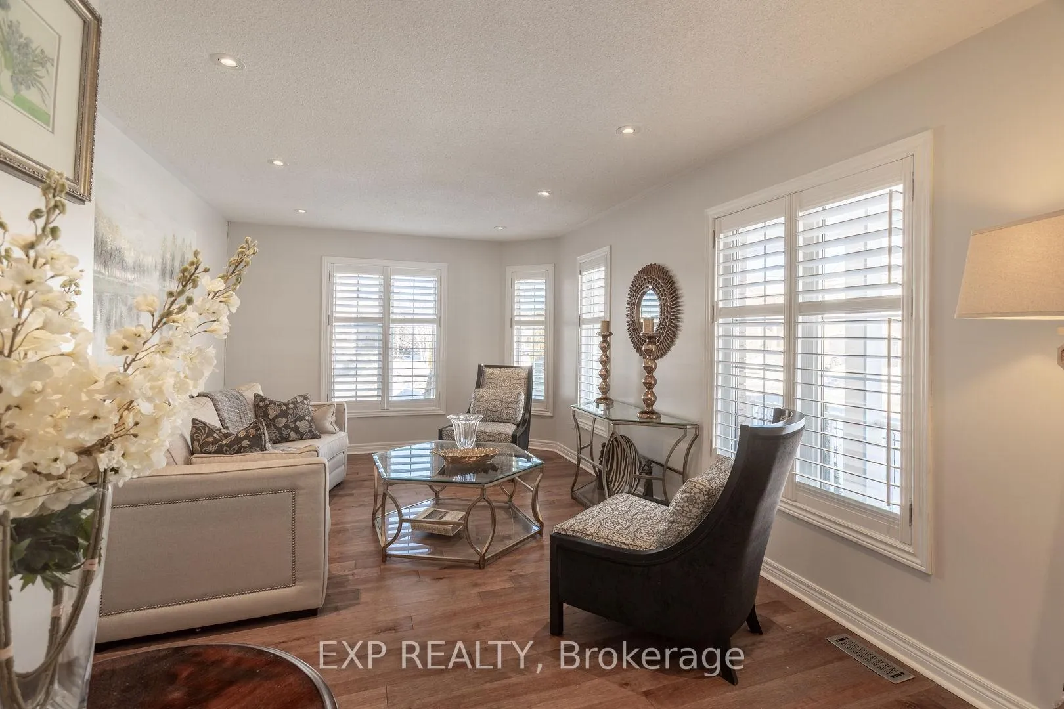
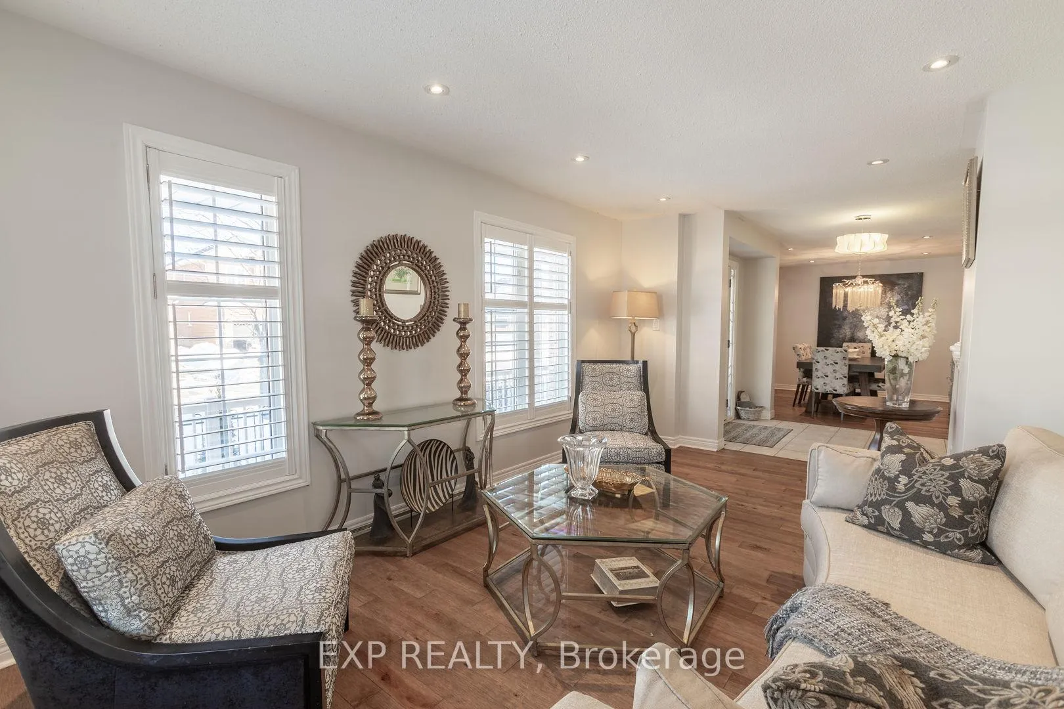
Discover the perfect blend of space, style, and community in the heart of Williamsburg, one of Whitby's most desirable neighbourhoods. Set on a premium 41.08 x 111.55 ft corner lot, this freshly painted, move-in-ready home offers over 2,100 square feet of thoughtfully designed living space ideal for growing families. The absence of a sidewalk on this side of the street allows for parking for up to four vehicles, a rare and practical bonus. Inside, you'll find four generous bedrooms and an unfinished basement with rough-in for a washroom ready for your personal touch, perfect for future expansion or a custom retreat. Sunlight fills every room, highlighting the warm and welcoming layout with separate living, dining, and family rooms designed for everyday living and entertaining. The renovated eat-in kitchen anchors the home with modern finishes, premium appliances, and ample space for family meals. Hardwood flooring, pot lights, and custom shutters add refined style throughout. The fenced backyard offers privacy and space for kids, pets, and summer barbecues, while high-efficiency toilets and faucets add value and sustainability. Close to top-rated schools, parks, trails, shopping, and quick access to Highways 401, 407, and 412. A new roof in 2017 and upper-level windows in 2014 complete this well-maintained property.
Read more
Auto Garage Door RemoteCarpet FreeCentral VacuumPorch EnclosedLandscaped
Facts & features
TypeDetached
Style2-storey
Built16-30
Size2K~2.5K Sq.Ft.
Lot41.08 x 111.55 ft
Tax$7,074 (2025)
HeatingForced air, gas
CoolingCentral air
BasementUnfinished
Parking4 drive
WaterMunicipal
FireplaceYes, natural gas, family room
Book a viewing
Wed28Oct
Thu29Oct
Fri30Oct
Sat31Oct
Sun1Nov
Pick a time
Rooms
15 rooms · 3 bathrooms
Main floor7 rooms
Dining room11′3″ × 10′4″116 sq.ft.
Kitchen13′4″ × 9′5″125 sq.ft.
Family room13′8″ × 10′2″139 sq.ft.
Laundry6′5″ × 5′2″33 sq.ft.
Powder room5′6″ × 5′1″28 sq.ft.
Breakfast11′3″ × 9′2″103 sq.ft.
Living room18′4″ × 11′2″205 sq.ft.
Second floor6 rooms
Bathroom9′11″ × 8′79 sq.ft.
Bedroom8′2″ × 8′2″67 sq.ft.
Bedroom 212′10″ × 11′6″148 sq.ft.
Primary bedroom17′7″ × 12′2″214 sq.ft.
Bedroom 311′3″ × 10′1″113 sq.ft.
Bedroom 411′1″ × 10′5″116 sq.ft.
Basement2 rooms
Room47′1″ × 24′10″1169 sq.ft.
Cold room/cantina6′4″ × 5′11″37 sq.ft.
Bathrooms3
4-pcSecond3-pcSecond2-pcMain
Thinking of selling your home?See what your home is worth today.

 See all 30 photos
