
 See all 47 photos
Property history

This listing has ended. It is no longer available.
Property not available for sale or for rent.
Ask about this home
A HOMEH agent will answer your questions about this home.Ask HOMEH
About this home
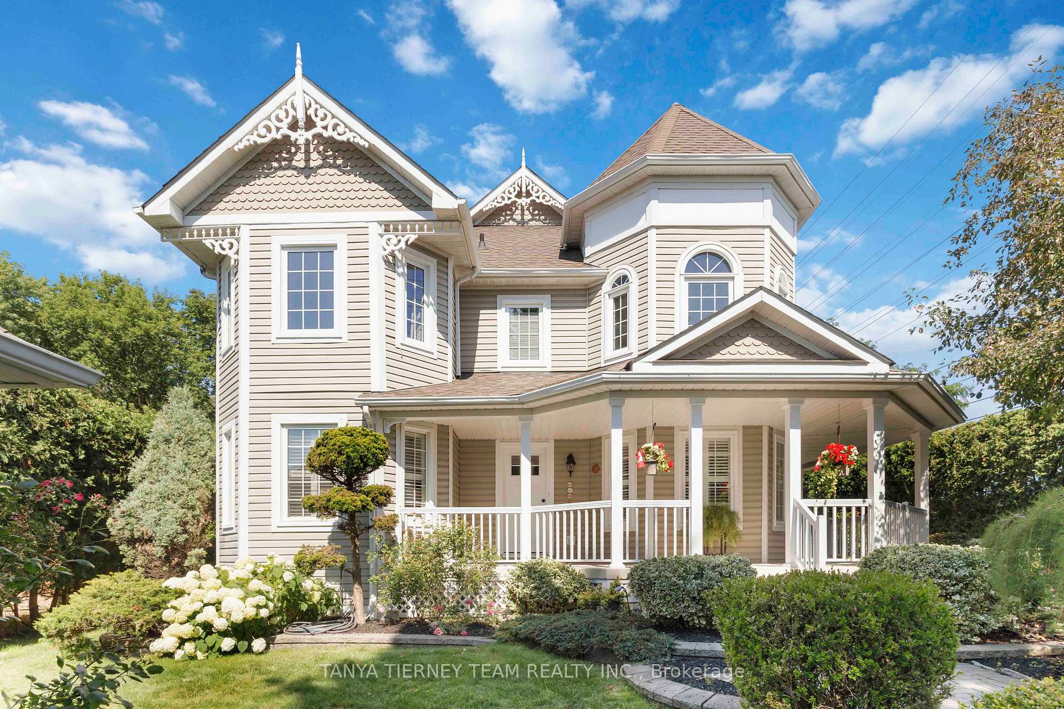
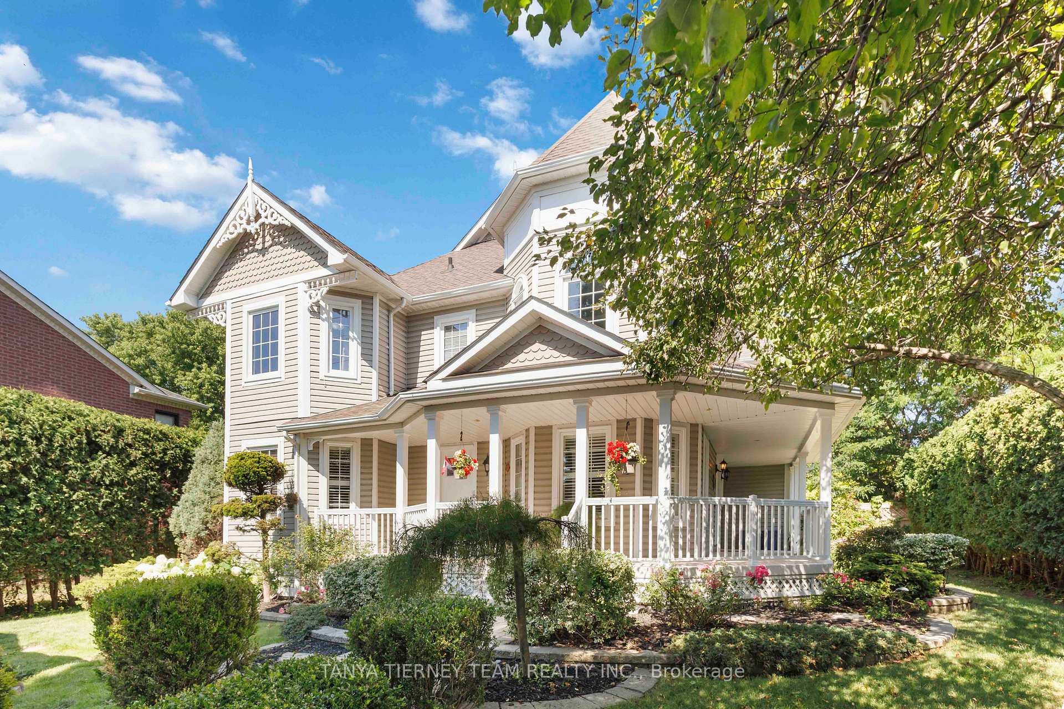
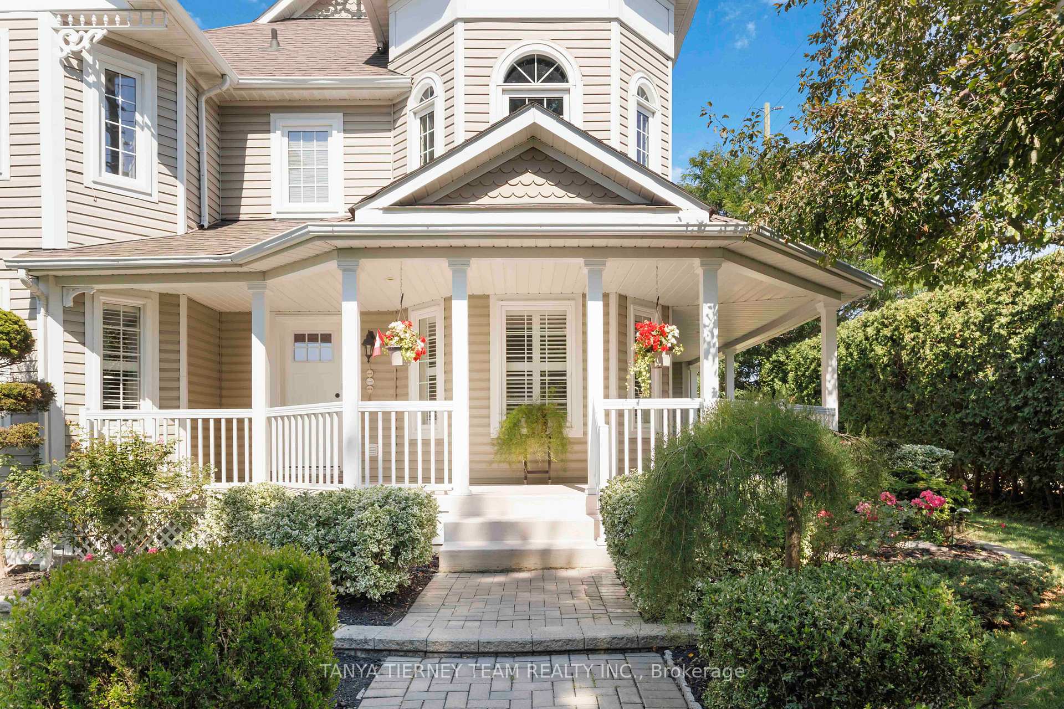
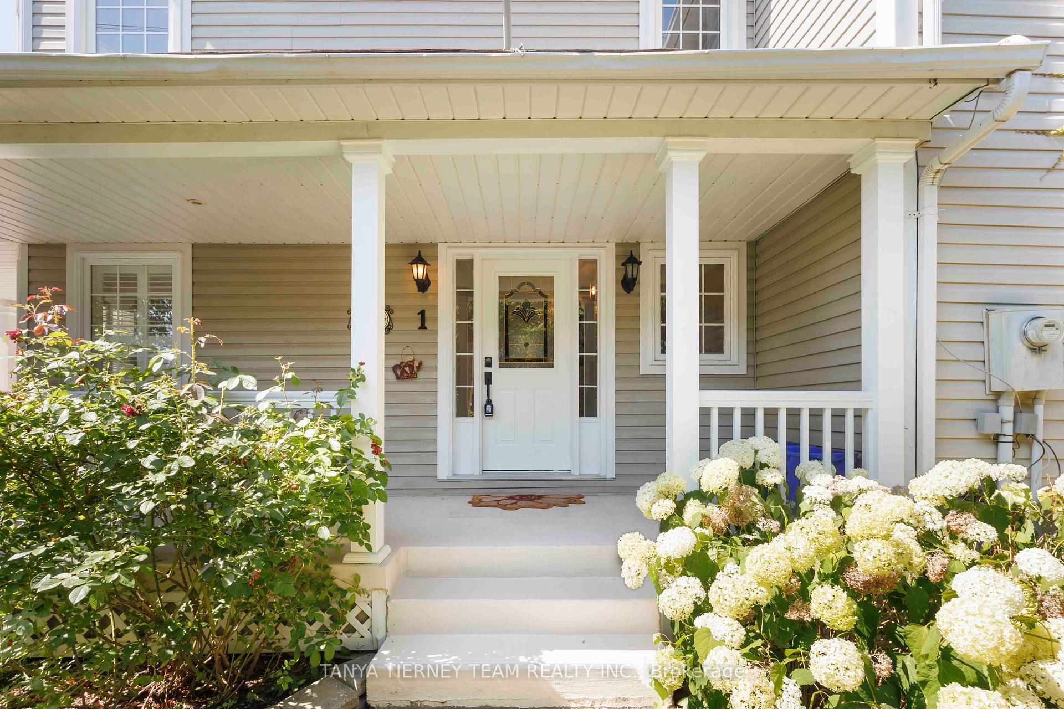
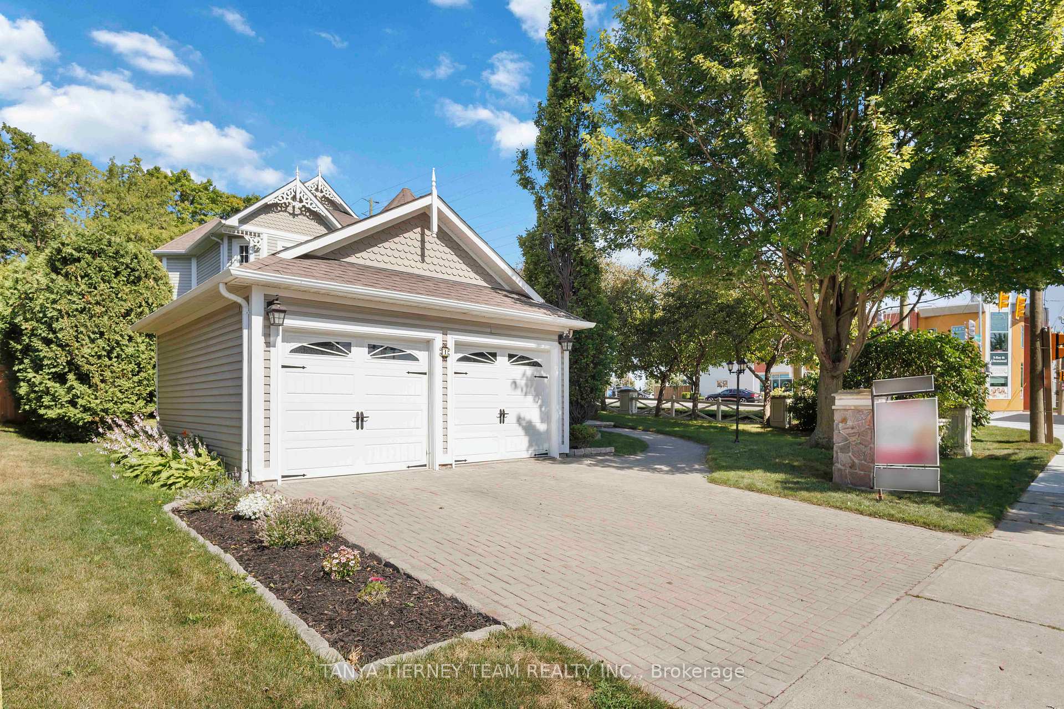
Stunning 4 bedroom with inground saltwater pool & a private 65x160ft backyard oasis! Lifted from the pages of a magazine this Victorian style Tribute family home is situated on a premium corner lot with wrap around porch with 2 entries, lush perennial gardens, mature trees, detached double garage & a incredible backyard with refreshing pool, pond with tranquil fountain, interlocking patio, gas BBQ hookup, garden shed with sandbox & rough-in for a hot tub! Inside offers a fabulous floor plan featuring a centre hall staircase, mud room with custom live edge & wainscotting details, office, hardwood floors, pot lighting, california shutters, elegant formal living & dining room with soaring cathedral ceiling & palladium window. Chef's dream kitchen boasting a large centre island with butcher block/quartz counters accented by pendant lighting, breakfast bar, copper farmers sink, pantry, subway tile backsplash, built-in double oven, gas range & garden door walk-out to the patio & pool! Additional living space in the spacious family room with cozy gas fireplace & backyard views. Upstairs offers 4 generous bedrooms including the primary retreat with spa like 5pc ensuite, large walk-in closet & walk-out to a balcony overlooking the backyard. This immaculate home is nestled in a demand Brooklin community, steps to schools, parks, transits, downtown shops & easy 407/412 access for commuters! Updates - furnace 2021, central air 2021, porch shingles 2010, garage/house 2011, garage doors 2017, appliances 2020, windows 2008-2024, dryer 2022. Inground pool 2008, pump 2021, liner 2022, heater 2021.
Facts & features
Ask about this home
A HOMEH agent will answer your questions about this home.
Rooms
10 rooms · 3 bathrooms
- Living room14′10″ × 11′7″172 sq.ft.
- Dining room13′1″ × 12′10″167 sq.ft.
- Kitchen22′10″ × 13′4″305 sq.ft.
- Family room19′4″ × 14′2″275 sq.ft.
- Office12′ × 11′3″135 sq.ft.
- Mud room5′10″ × 5′10″34 sq.ft.
- Primary bedroom23′ × 13′5″307 sq.ft.
- Bedroom 212′6″ × 11′7″146 sq.ft.
- Bedroom 314′6″ × 11′3″163 sq.ft.
- Bedroom 411′11″ × 11′3″134 sq.ft.
Around this home
Listing details
Helpful tools
Your HOMEH agent
"I would see it this week."
Ask HOMEH about this home
Price, neighbourhood, monthly cost. Ask anything.
HOMEH Intelligent Agent is an AI, not a licensed representative. Check anything important with your agent.