
 See all 43 photos
Property history

This home has sold. It is no longer available.
Property not available for sale or for rent.
Book a viewing
Ask HOMEH
About this home
Unit 28, 10 Bassett Boulevard, Whitby
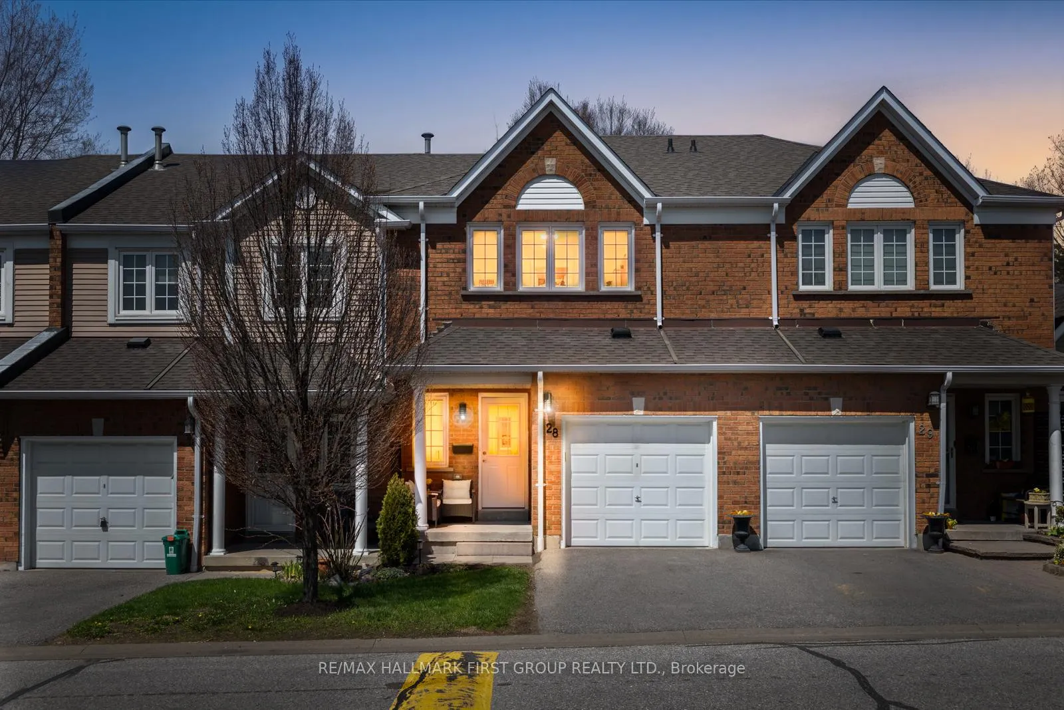
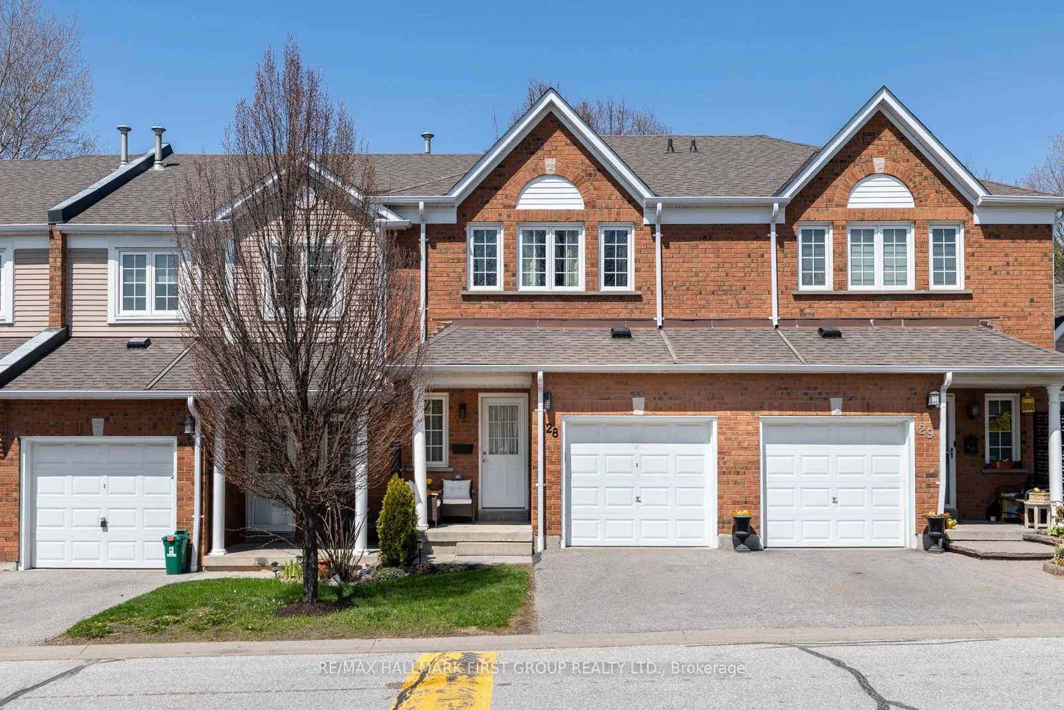
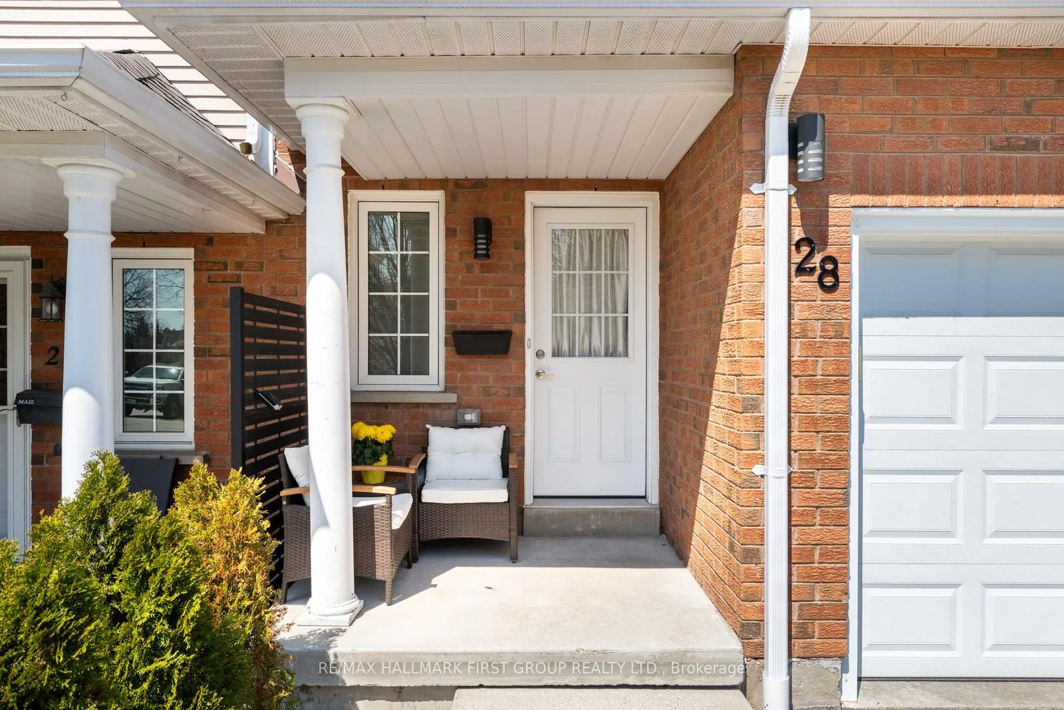
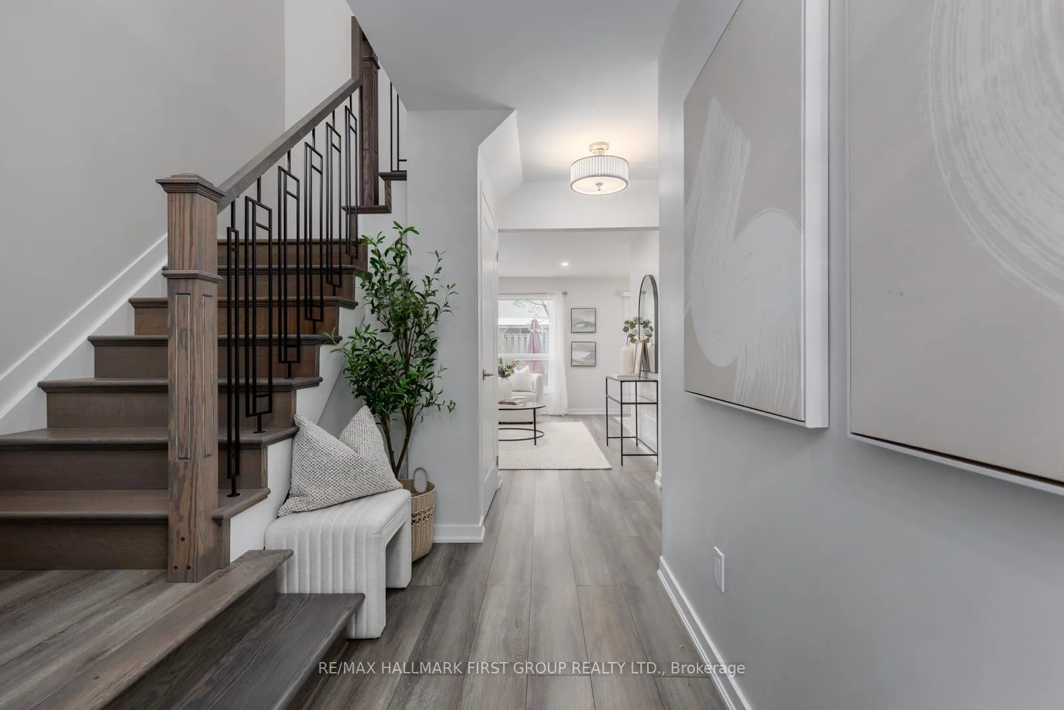
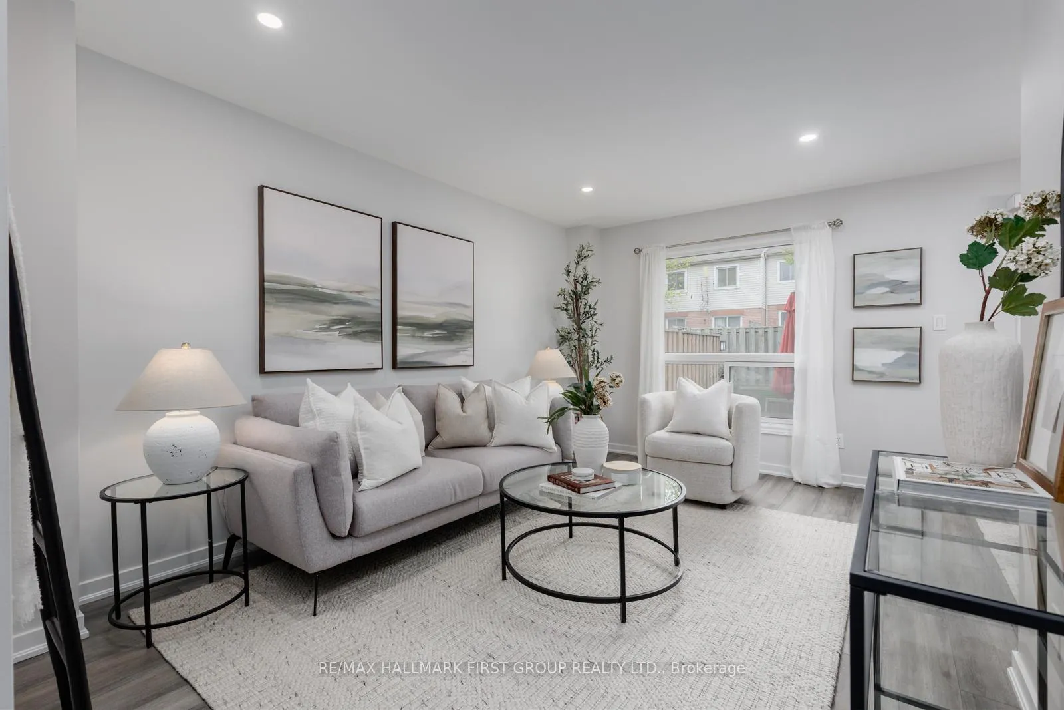
Welcome to 28-10 Bassett Boulevard, a fully renovated 3 Bedroom/2 Bathroom condo townhome situated in a family-friendly neighbourhood in central Whitby. Located near schools, parks, walking trails, shopping, the Whitby Civic Recreation Complex, and downtown Whitby, this home offers the perfect balance of everyday convenience and peaceful living. The front overlooks a beautifully maintained garden space, while the backyard features a walkout patio and 16 foot privacy fences on both sides. The property also includes a single-car garage, single-car driveway, and access to visitor parking.The fully renovated (2024/25) interior welcomes you with new laminate flooring, a bright, spacious living room, and a convenient 2-piece bathroom. The formal dining room offers a walkout to the backyard patio and seamless access to the kitchen, which has been updated with new stainless steel appliances, new quartz countertops, new cabinetry, and a convenient eat-in area. Upstairs, the primary bedroom features an oversized double closet with a new sliding door. Two additional bedrooms also include new sliding door closets, and all three bedrooms share access to a 4-piece bathroom complete with a new vanity and marble countertop. The unfinished basement provides excellent storage and utility space, or ample opportunity for future customization. Additional upgrades include light fixtures, plumbing fixtures, closet doors, room doors & hardware, baseboards, popcorn ceiling removed, bathroom vanities & marble counter tops, and window coverings (all 2024/25), new soffits & eavestroughs (2024) and a new washer & dryer set (2021). Maintenance fees include water, general maintenance, and grounds keeping, including front and back yard care. Fully upgraded and truly turnkey, this home is ideally situated in a prime location within a welcoming, family-friendly neighbourhood - an exceptional opportunity you won't want to miss!
Facts & features
Book a viewing
Rooms
6 rooms · 2 bathrooms
- Kitchen11′2″ × 8′90 sq.ft.
- Dining room8′6″ × 7′10″67 sq.ft.
- Living room14′9″ × 10′8″157 sq.ft.
- Primary bedroom16′7″ × 10′165 sq.ft.
- Bedroom 212′6″ × 9′4″117 sq.ft.
- Bedroom 311′ × 10′10″119 sq.ft.
Around this home
Schools nearby
School rating, out of 10.
Listing details
Helpful tools
Your HOMEH agent
"I would see it this week."
Ask HOMEH about this home
Price, neighbourhood, monthly cost. Ask anything.
HOMEH Intelligent Agent is an AI, not a licensed representative. Check anything important with your agent.