
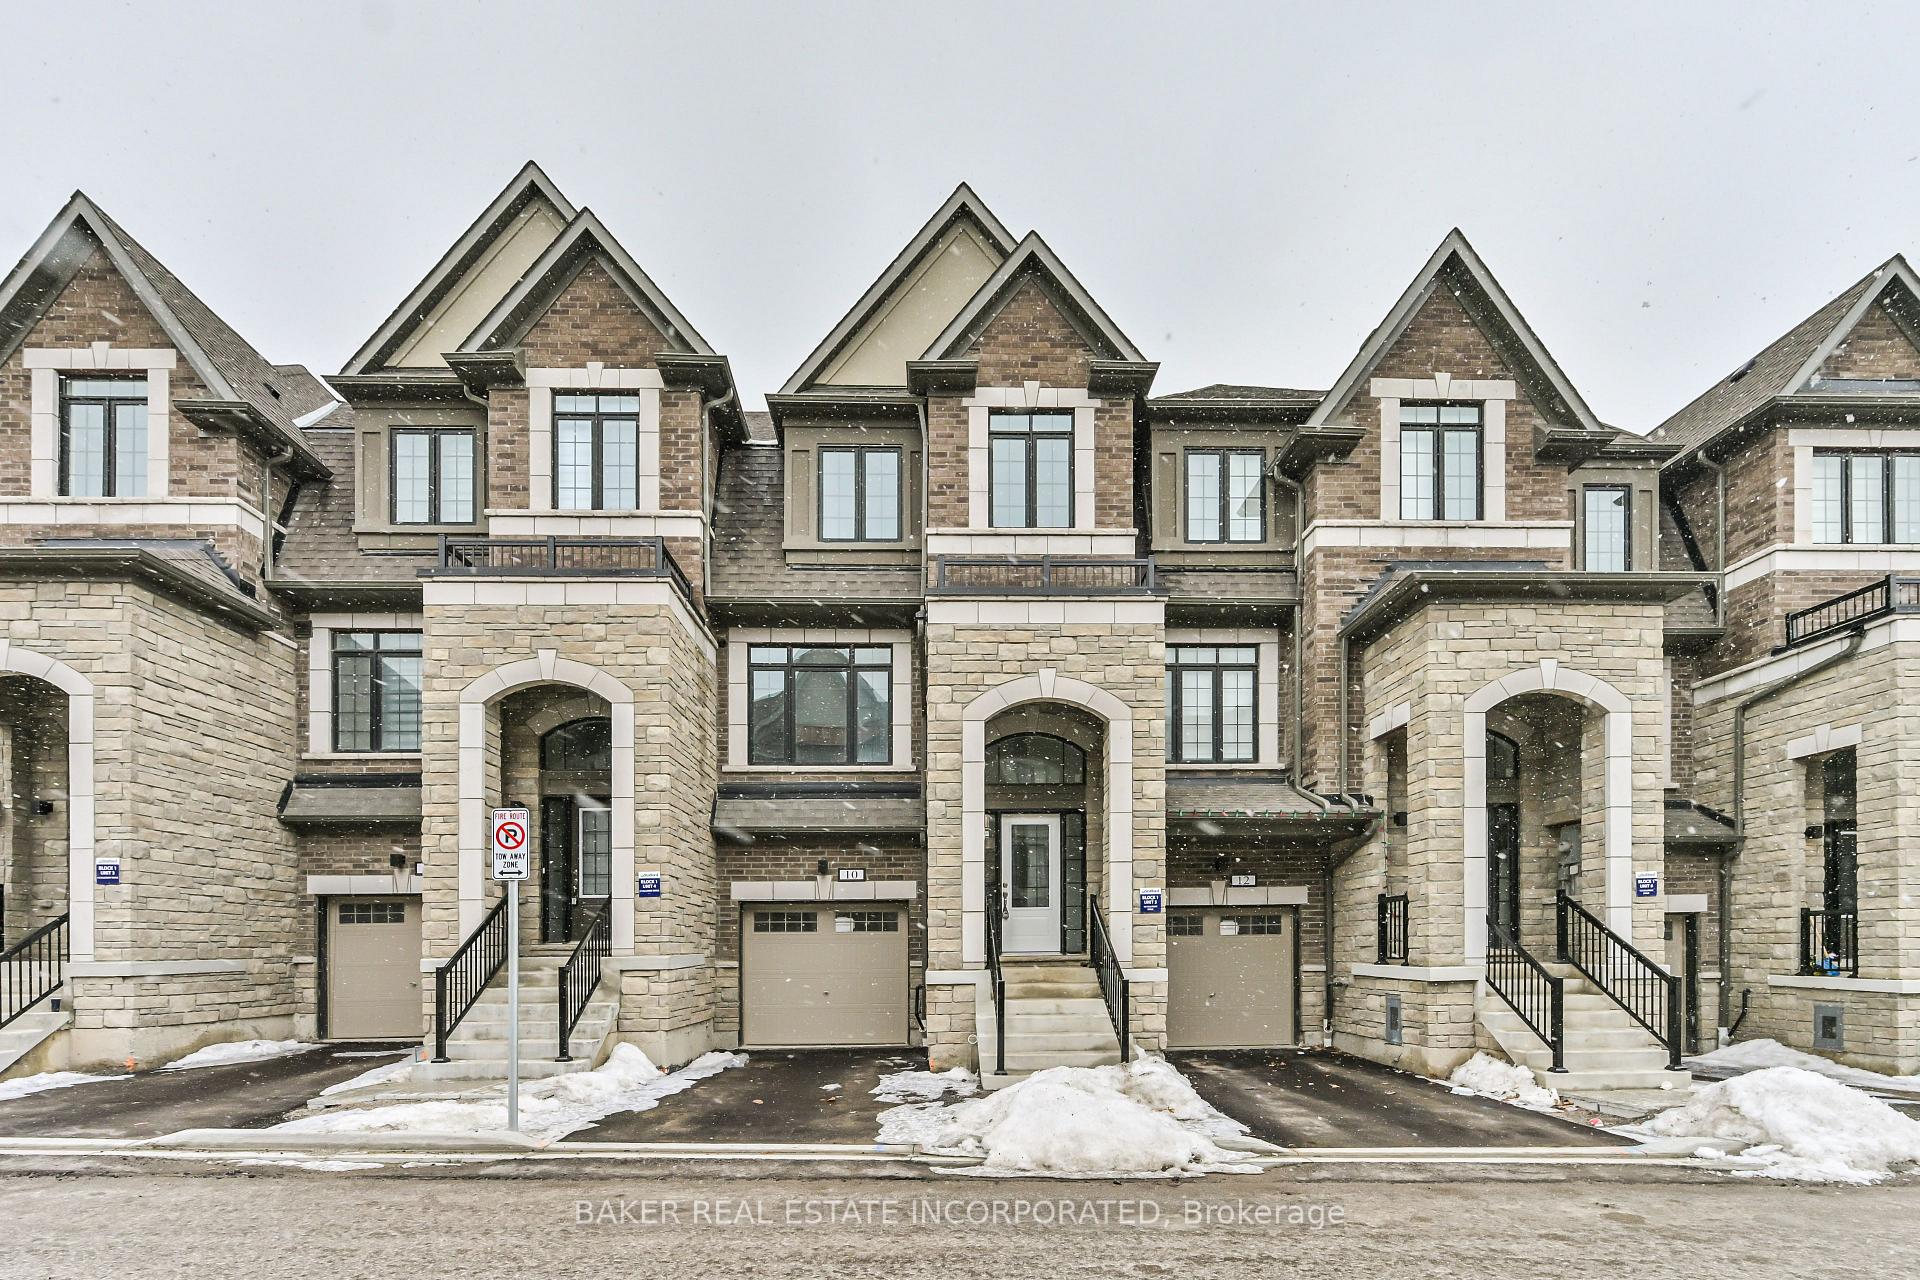
10 Calloway WayWhitby (Downtown Whitby)
Terminated
1/12Ontario Real Estate › Whitby › Downtown Whitby
10 Calloway WayWhitby (Downtown Whitby)
Terminated
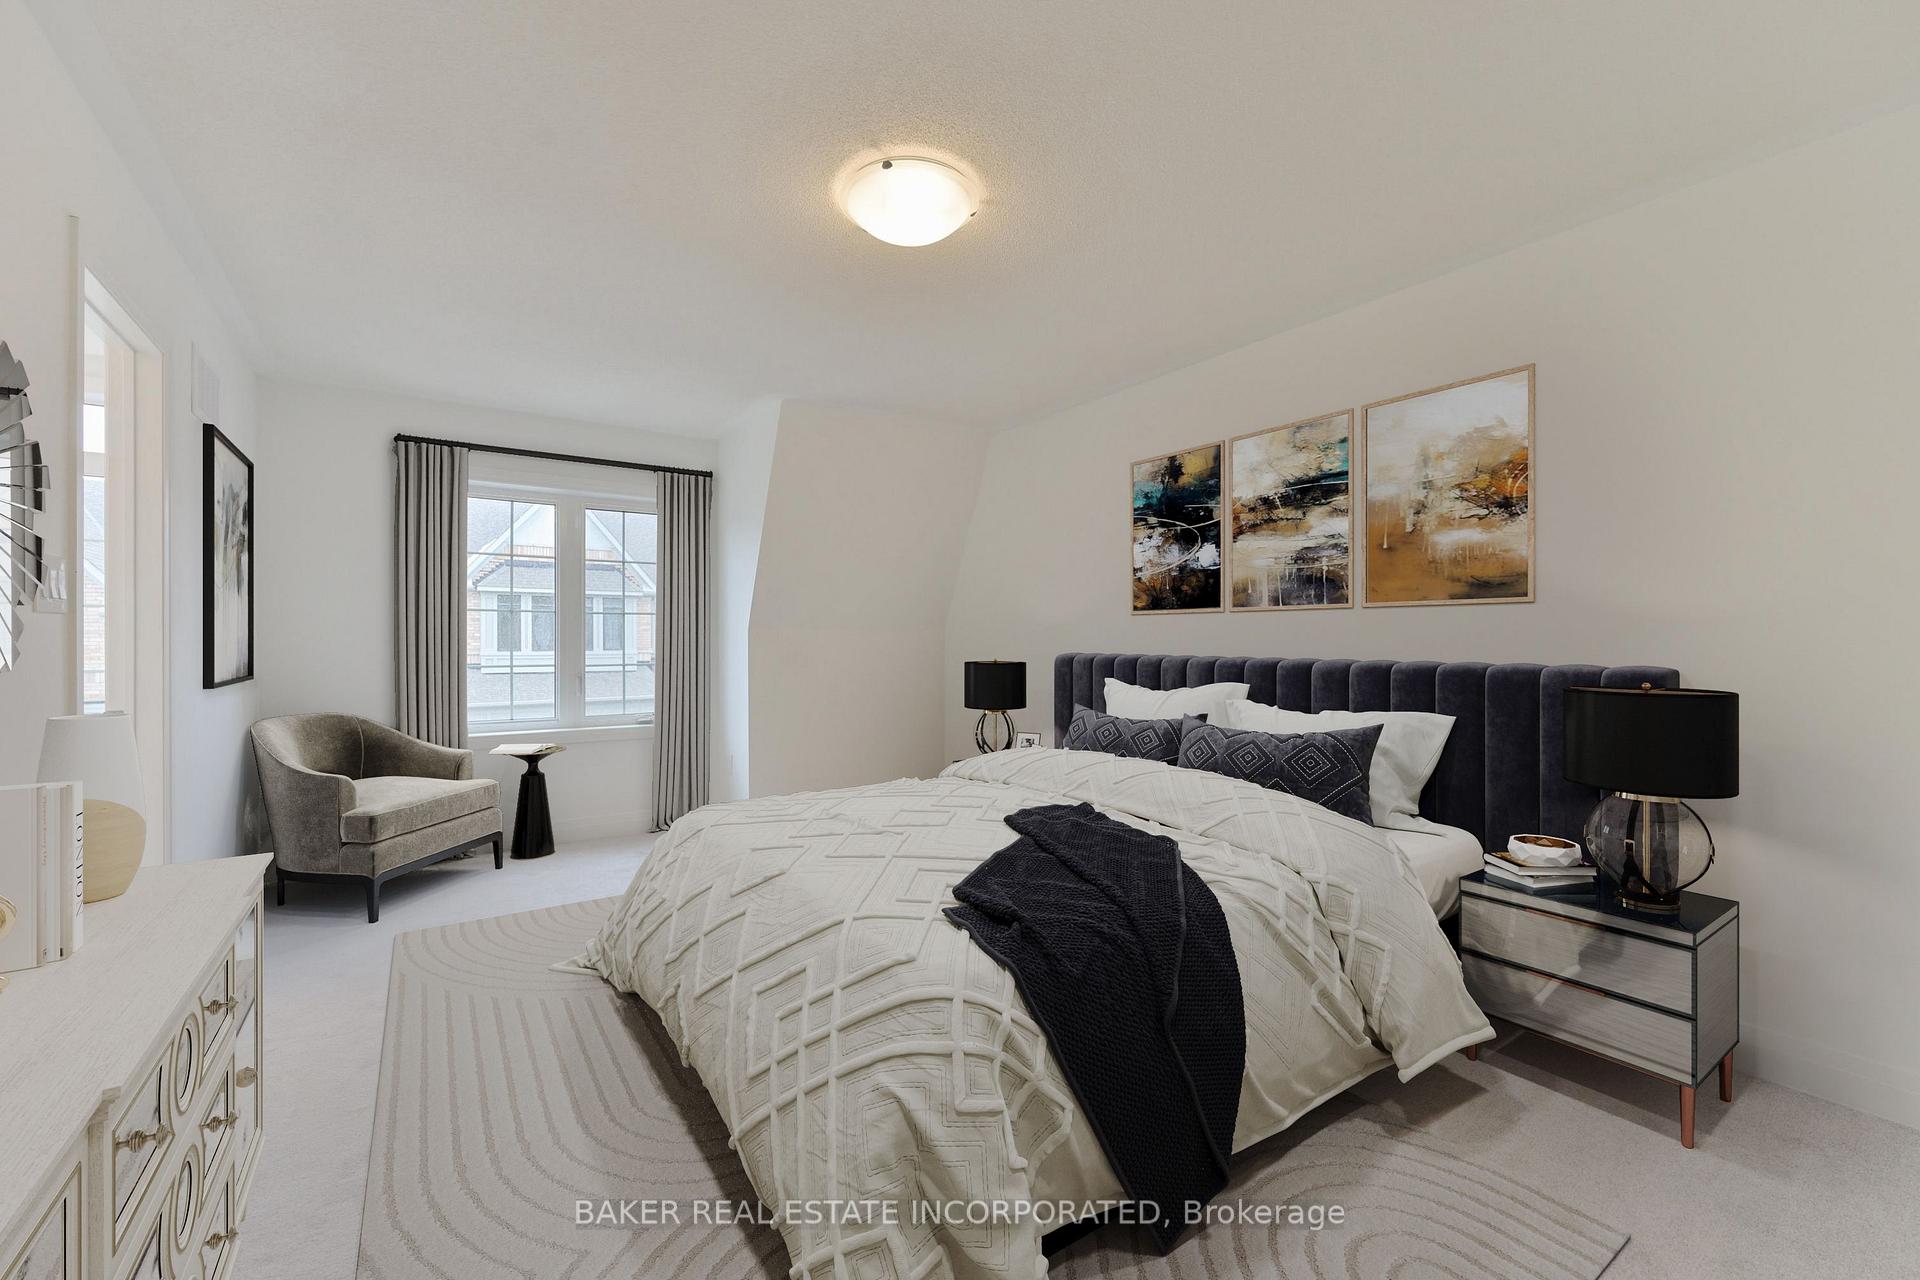 See all 12 photos
3 Bedrooms
3 Bathrooms
1 Garage
2K~2.5K Sq.Ft.
20 x 88 ft Lot
Property history
$899,990first asked
$889,990last asked
▼ 1%since March
MarMayJunAug
TerminatedAug 5, 2025
$889,990MLS® E12295115
Listed for saleJul 18, 2025
$889,990MLS® E12295115
TerminatedJul 18, 2025
$894,990MLS® E12138439
Listed for saleMay 9, 2025
$894,990MLS® E12138439
TerminatedMay 9, 2025
$899,990MLS® E12043573
Listed for saleMar 26, 2025
$899,990MLS® E12043573

This listing has ended. It is no longer available.
Property not available for sale or for rent.
Book a viewing
Wed28
Thu29
Fri30
Sat31
Sun1
Mon2
Tue3
Pick a time
Ask HOMEH
Ask about this home
About this home
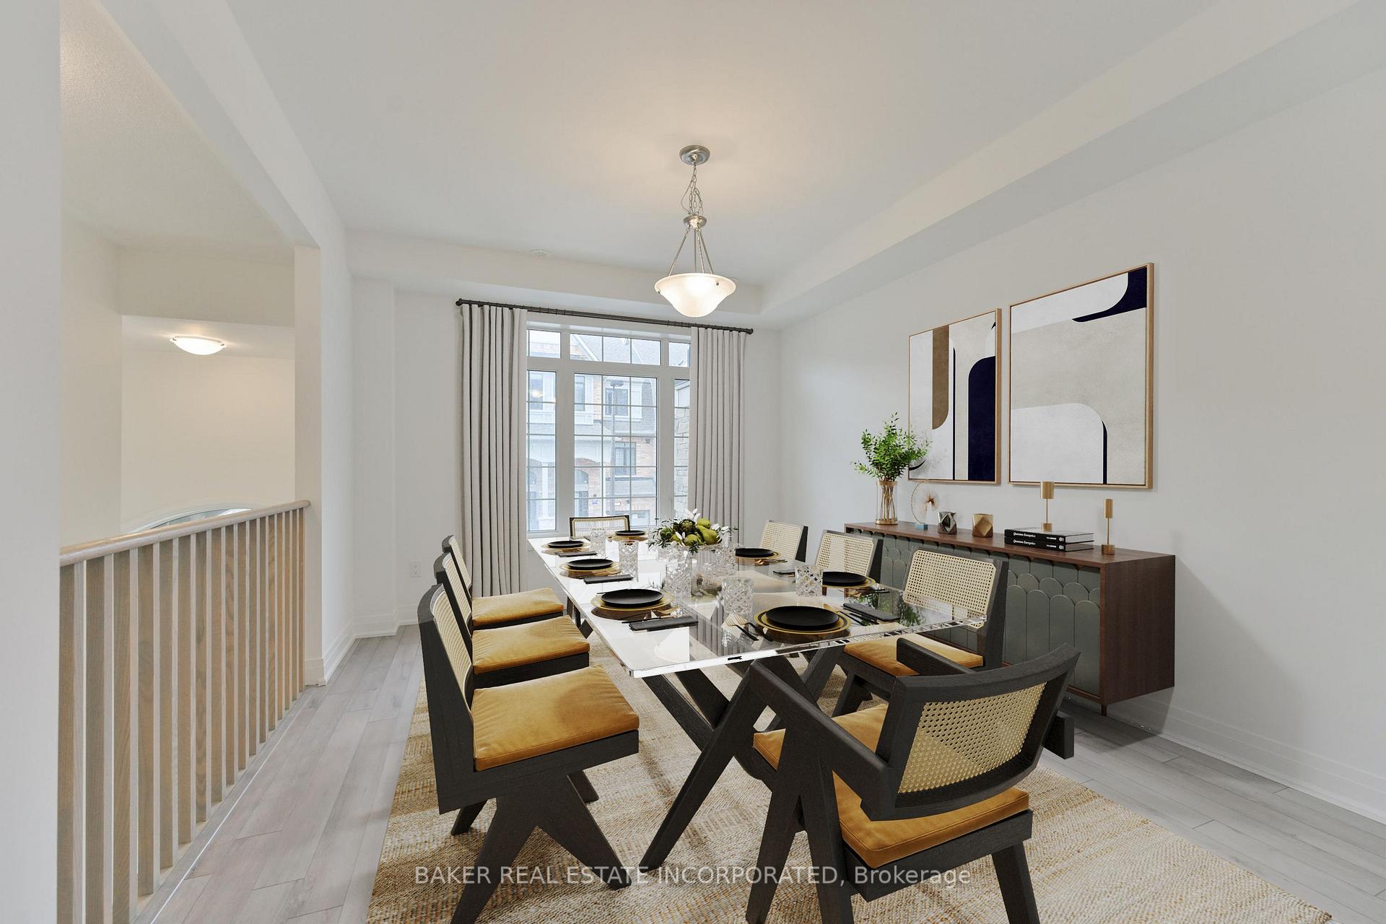
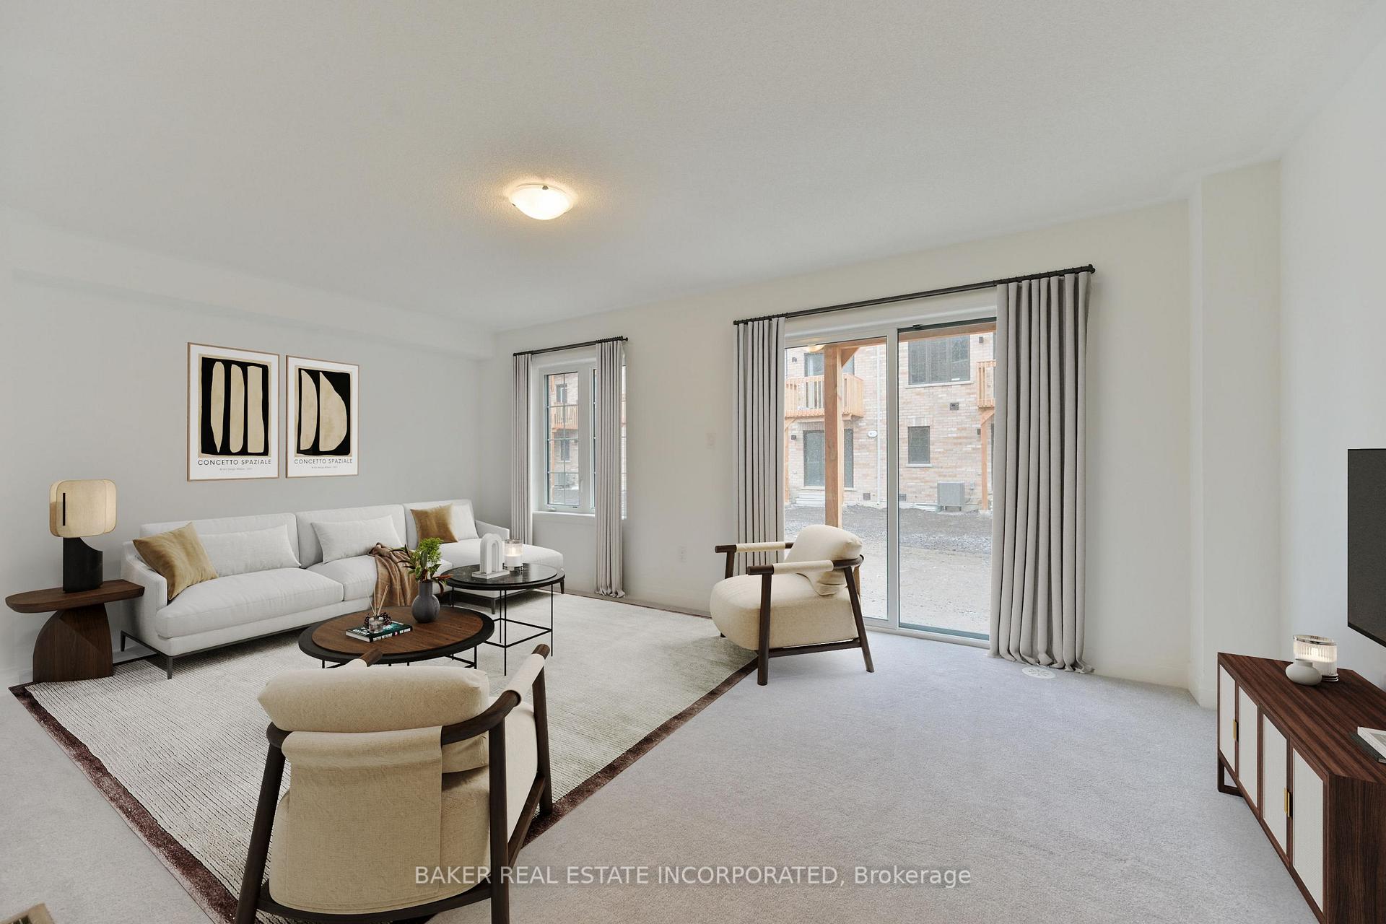
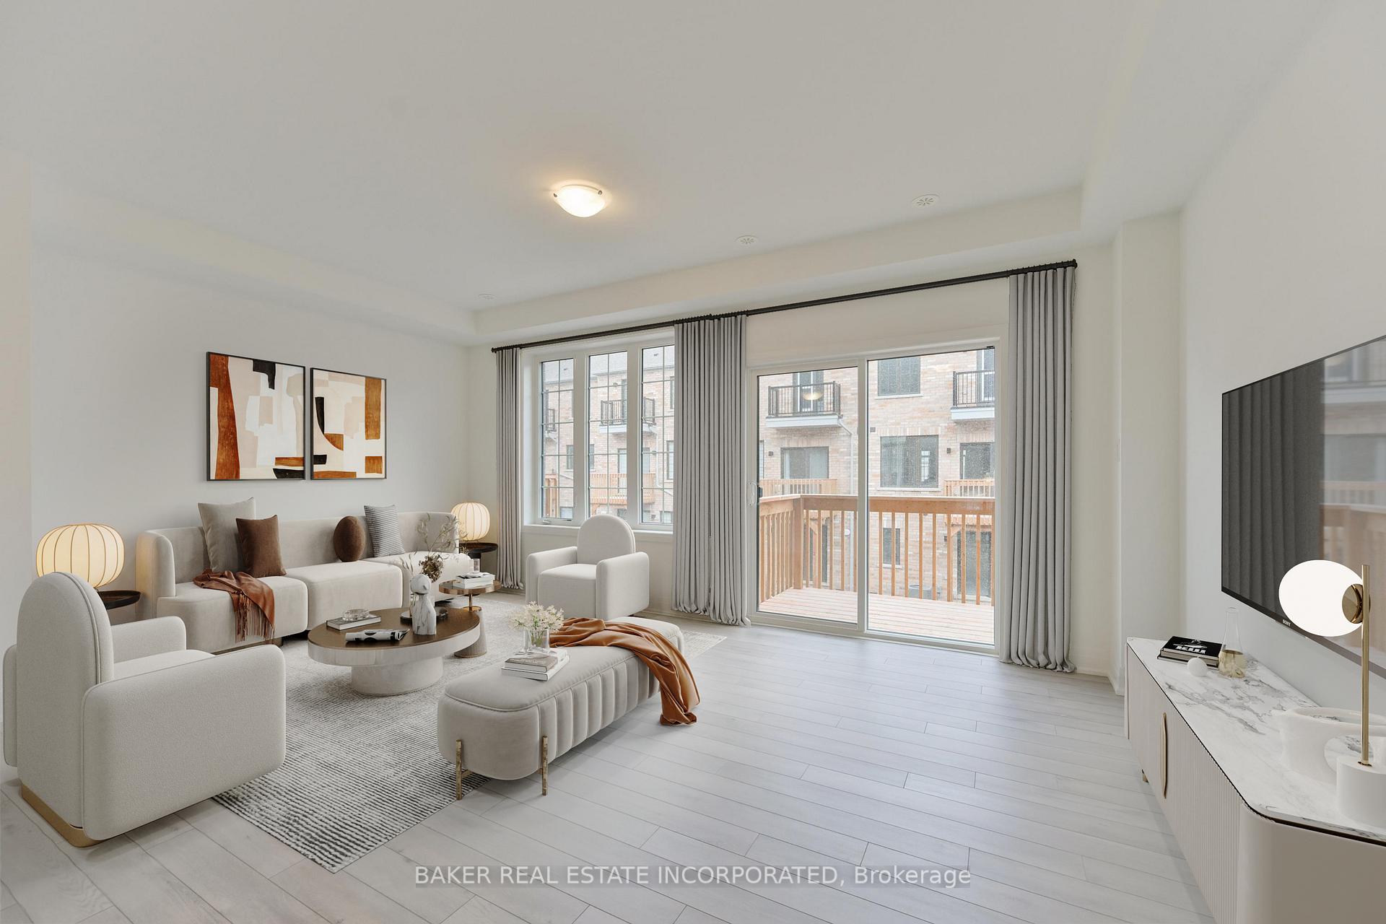
Brand New never lived in townhome Kensington Model 2145sq ft of above grade living space in the heart of Downtown Whitby community. This exceptional 3 BED 2.5 bath with elegant upgraded finishes, features 9ft ceilings on main floor, upgraded flooring, stairs, quartz countertops, basement cold room, and over $63,000 in decor and incentive upgrades. List of all upgrades and features available to review.
Read more
ERV/HRVSeparate Hydro MeterWater HeaterWater MeterLibrarySchool
Facts & features
TypeFreehold Townhouse
Style3-storey
BuiltNew
Size2K~2.5K Sq.Ft.
Lot20 x 88 ft
HeatingForced air, gas
CoolingCentral air
BasementUnfinished, full
Parking1 drive
WaterMunicipal
Book a viewing
Wed28Oct
Thu29Oct
Fri30Oct
Sat31Oct
Sun1Nov
Mon2Nov
Tue3Nov
Pick a time
Rooms
12 rooms · 3 bathrooms
Main floor7 rooms
- Media room18′8″ × 11′6″214 sq.ft.
- Mud room—
- Bathroom—
- Great room18′8″ × 13′10″257 sq.ft.
- Kitchen12′6″ × 7′4″91 sq.ft.
- Breakfast11′4″ × 9′11″112 sq.ft.
- Dining room14′ × 11′8″163 sq.ft.
Upper floor4 rooms
- Bathroom—
- Primary bedroom16′5″ × 11′8″191 sq.ft.
- Bedroom 211′6″ × 9′103 sq.ft.
- Bedroom 310′ × 9′4″93 sq.ft.
Basement1 room
- Cold room/cantina—
Bathrooms3
5-pcUpper4-pcUpper2-pcMain
Thinking of selling your home?See what your home is worth today.
Around this home
Garden St & Dunlop St. E.
7Walking
Schools nearby
School rating, out of 10.
Jean-Paul IIelementary · Private · 0.7 km
6.3/10
C E Broughtonelementary · Public · 0.9 km
5.6/10
Andersonsecondary · Public · 1.1 km
7.9/10
Listing details
MLS® numberE12043573
Listed onMar 26, 2025
Days on market44
UpdatedMay 9, 2025
Listing brokerageBAKER REAL ESTATE INCORPORATED
PossessionImmediate
Helpful tools
Mortgage calculator
Closing costs
Land transfer tax
Buyer guide
Your HOMEH agent
NimaHOMEH agent · Whitby
"I would see it this week."
Ask Nima
Ask HOMEH about this home
Price, neighbourhood, monthly cost. Ask anything.
HOMEH Intelligent Agent is an AI, not a licensed representative. Check anything important with your agent.