
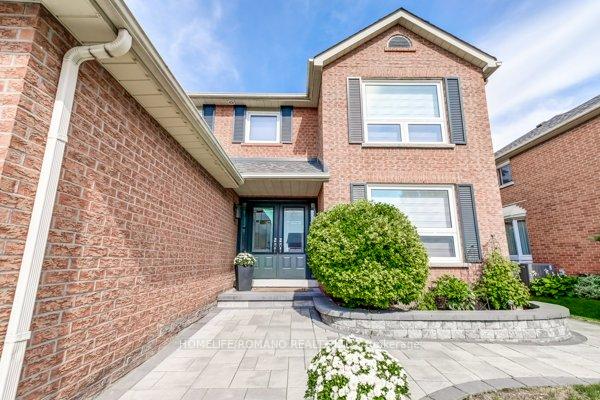
 See all 44 photos
Property history

This listing has ended. It is no longer available.
Property not available for sale or for rent.
Ask about this home
A HOMEH agent will answer your questions about this home.Ask HOMEH
About this home
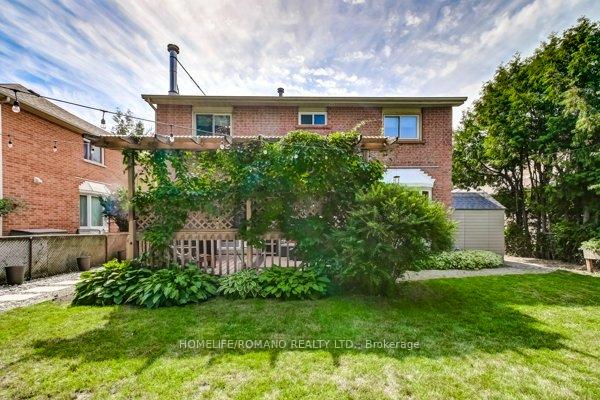
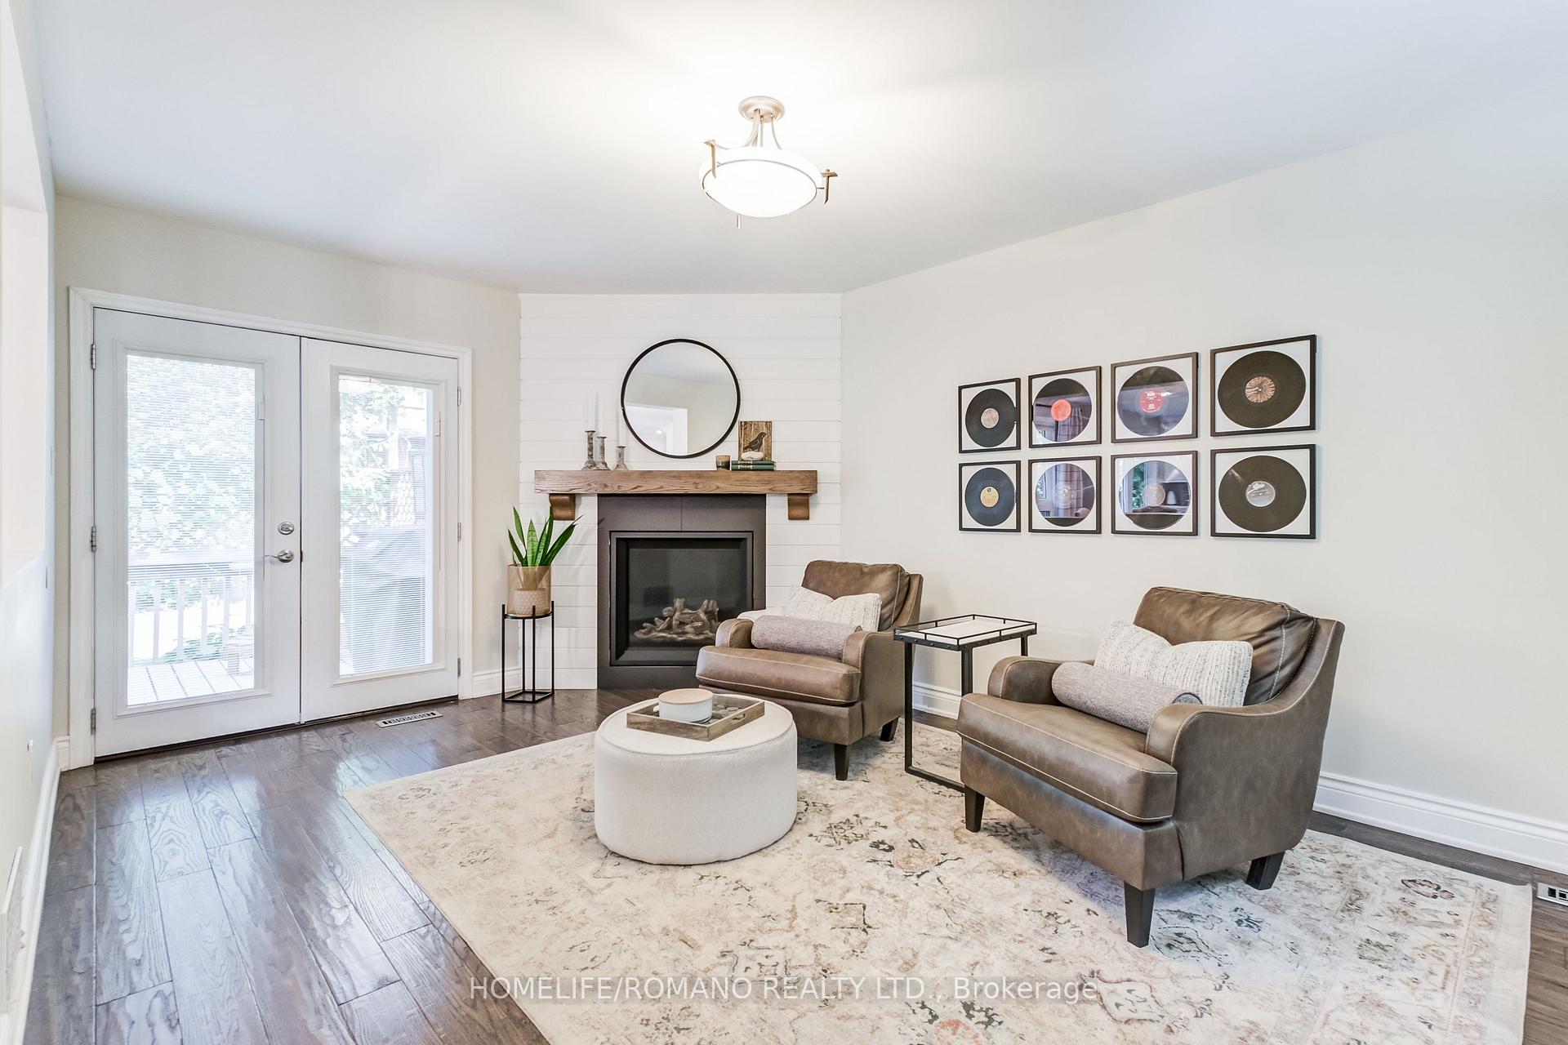
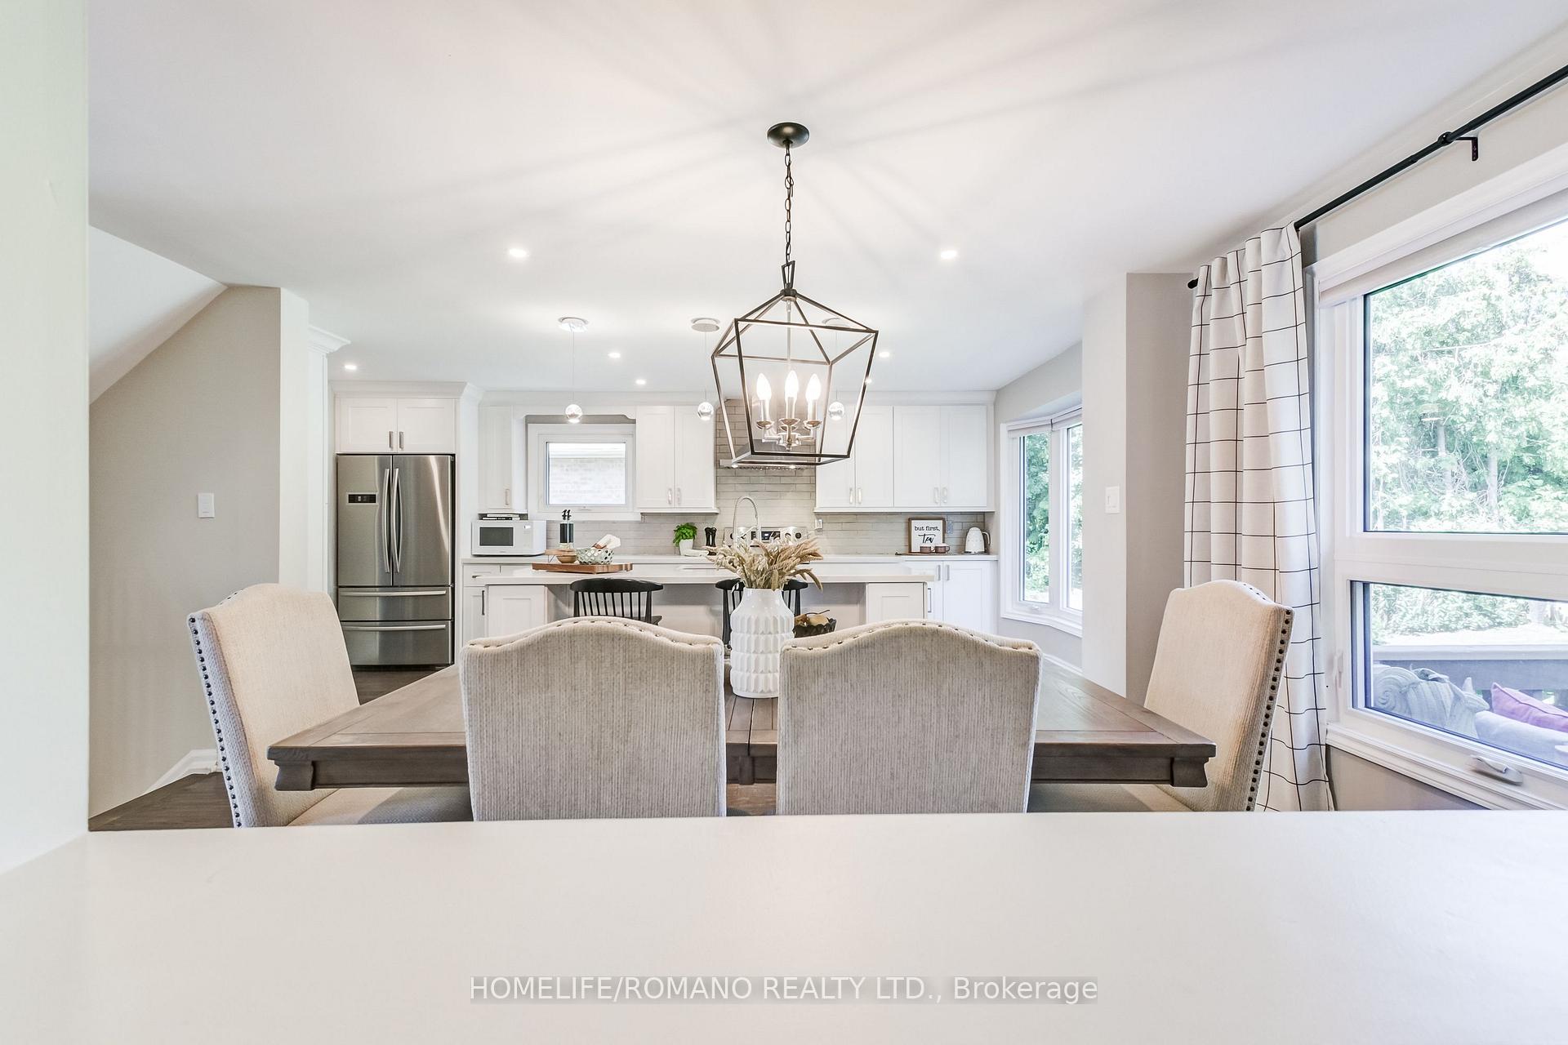
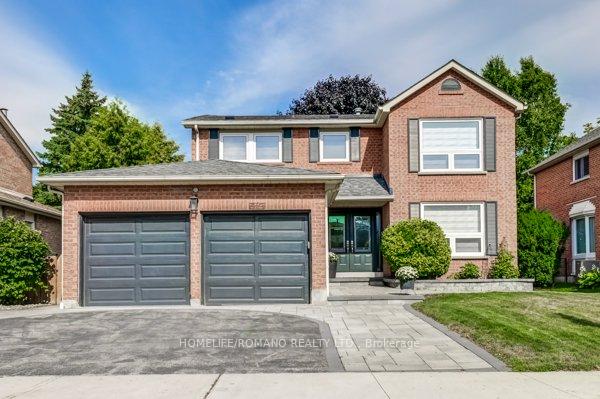
Welcome to this absolutely stunning home nestled in one of Whitby's most sought-after, family-friendly neighbourhoods! This spacious 4+1 bedroom, 4-bathroom beauty is packed with upgrades and thoughtful details that make it truly stand out. From the moment you arrive, you'll notice the professional landscaping and inviting curb appeal that set the tone for whats inside.Step through the front door and you'll be greeted by a warm, open-concept layout featuring gleaming hardwood floors, elegant quartz countertops, and high-end stainless steel appliances. The kitchen flows seamlessly into the living and dining areas, making it perfect for both family living and entertaining.And the upgrades don't stop there this home boasts a professionally finished basement thats as versatile as it is beautiful. With a full bedroom, bathroom, and plenty of living space, its ideal for extended family, a home office, a rec room, or the ultimate entertainment hub.Upstairs, the spacious bedrooms provide comfort and privacy for the whole family, including a primary suite that feels like a retreat.Outside, you'll find tasteful landscaping and plenty of outdoor space to relax, garden, or host summer BBQs.The location couldn't be better close to top-rated schools, lush parks, shopping, highways, and every amenity you could want.Homes like this dont come along every day. Dont miss your chance to call this dream property your own!
Facts & features
Ask about this home
A HOMEH agent will answer your questions about this home.
Rooms
14 rooms · 3 bathrooms
- Living room16′ × 11′1″178 sq.ft.
- Kitchen19′6″ × 9′5″183 sq.ft.
- Family room19′2″ × 11′1″212 sq.ft.
- Laundry7′11″ × 13′5″106 sq.ft.
- Dining room11′11″ × 10′4″123 sq.ft.
- Primary bedroom16′2″ × 11′178 sq.ft.
- Bedroom 216′9″ × 9′8″161 sq.ft.
- Bedroom 311′7″ × 11′9″136 sq.ft.
- Bedroom 411′8″ × 11′5″133 sq.ft.
- Recreation24′7″ × 10′11″270 sq.ft.
- Bedroom15′1″ × 15′1″227 sq.ft.
- Utility room7′9″ × 5′9″44 sq.ft.
- Workshop10′1″ × 9′5″95 sq.ft.
- Room8′4″ × 10′11″91 sq.ft.
Around this home
Listing details
Helpful tools
Your HOMEH agent
"I would see it this week."
Ask HOMEH about this home
Price, neighbourhood, monthly cost. Ask anything.
HOMEH Intelligent Agent is an AI, not a licensed representative. Check anything important with your agent.