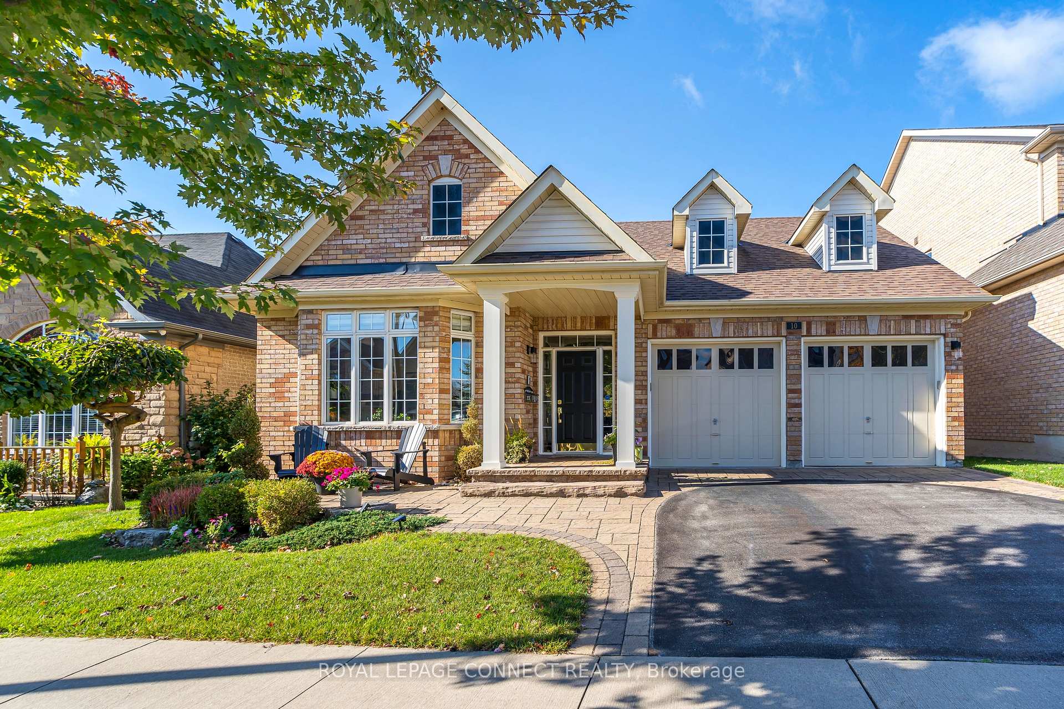
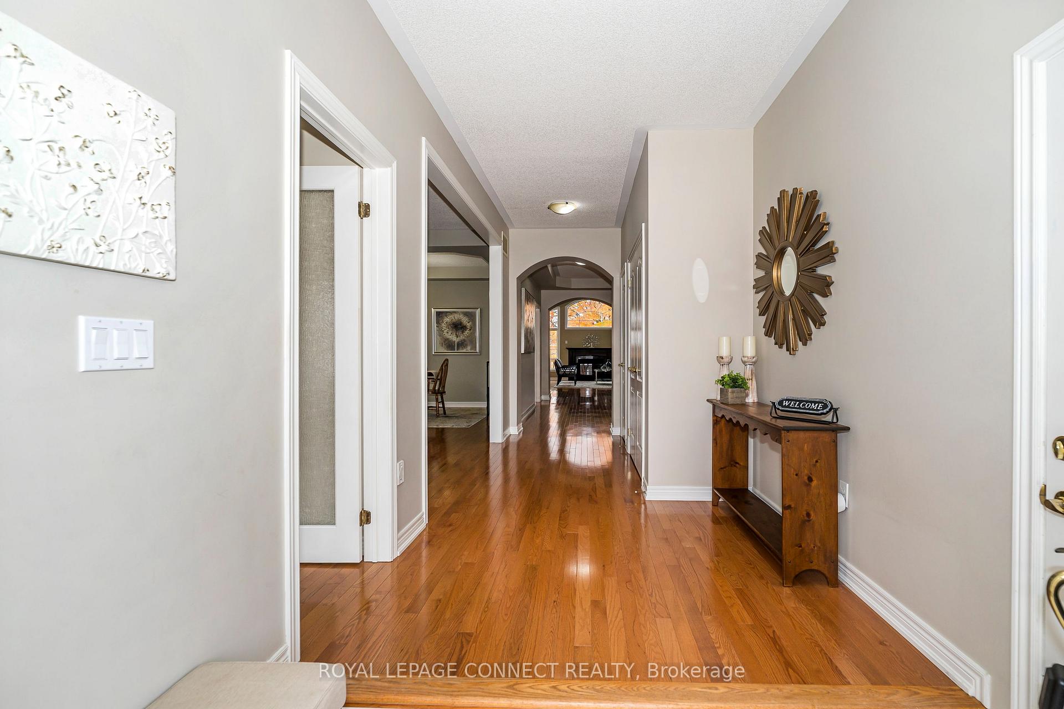
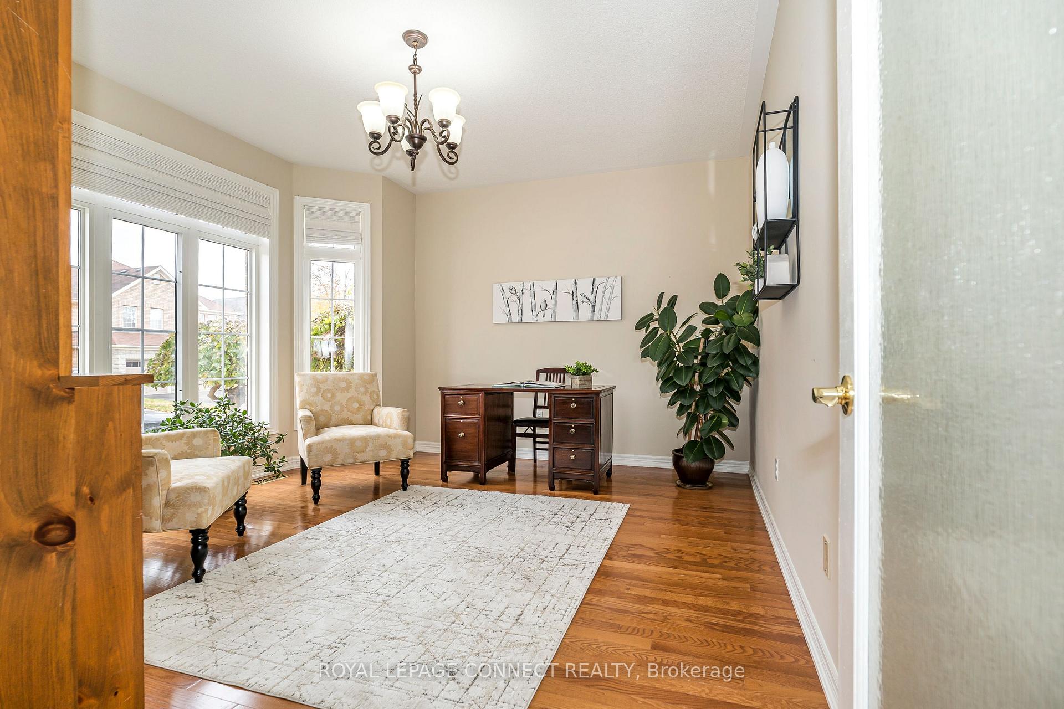
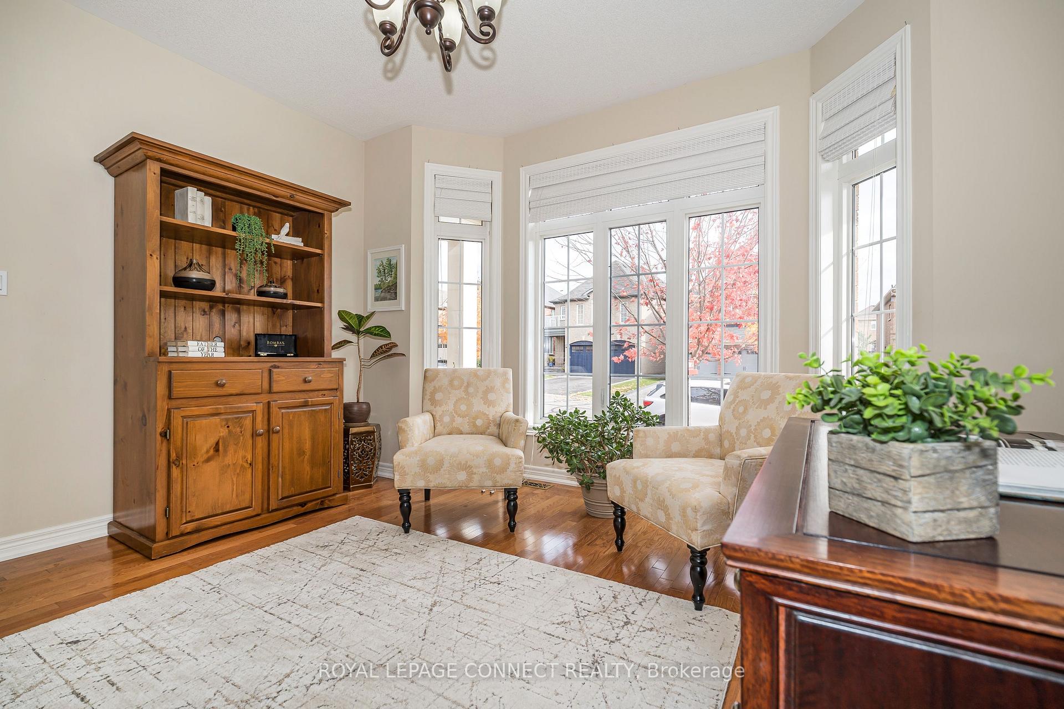
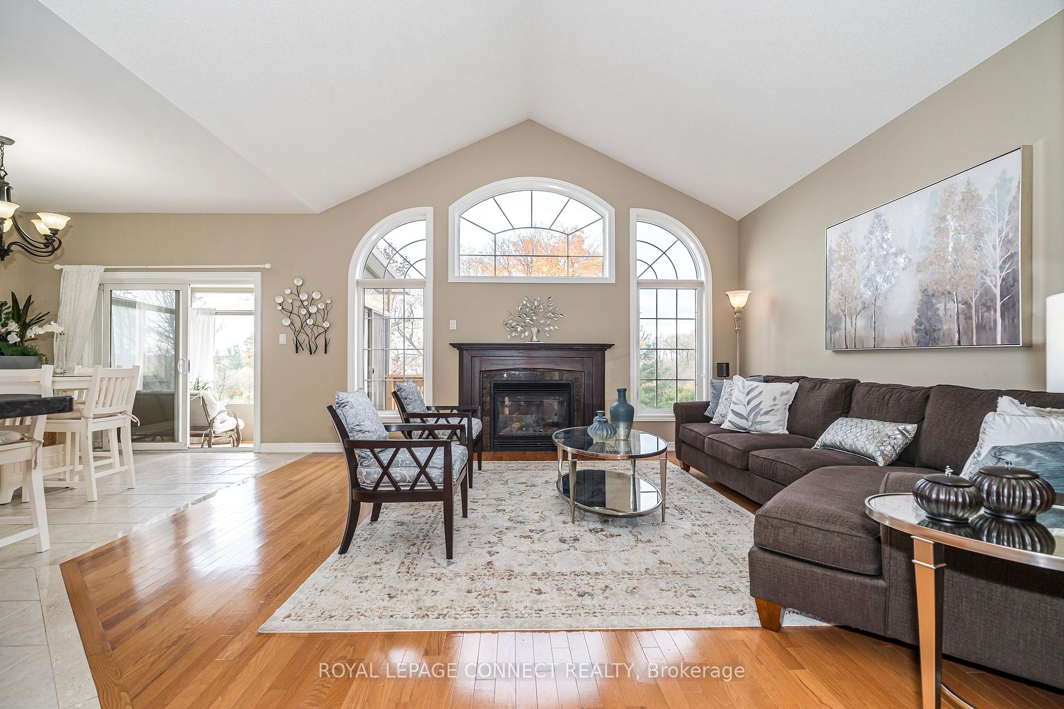
Discover this beautiful Williamsburg bungalow on a ravine overlooking Otter Creek and conservation lands, offering privacy and natural views. With over 4000 sq ft of finished living space, this home features two bedrooms, a den/office on the main floor, and two additional bedrooms in the finished walkout basement. The main floor includes a primary suite with a 3-pc ensuite, formal living, coffered-ceiling dining, and a cozy family room with a gas fireplace. A Butler's pantry leads to a kitchen with granite counters and SS appliances, including a GE Cafe dual range. The breakfast area opens to a sunroom overlooking a private backyard with a 17' x 25' composite deck and a hot tub. The basement adds in-law potential with a large bedroom, a second sleeping area (no window), a 3-pc bath, a rec area, and space for a future kitchen. Main floor laundry and a walkout to the garage add convenience. Close to Baycliffe Park, top schools, shopping, and highways, this home combines quality, privacy, and a welcoming community setting.
Read more
Water HeaterPrimary Bedroom - Main FloorParkRavineRec./Commun.CentreSchool
Facts & features
TypeDetached
StyleBungalow
Built16-30
Size2K~2.5K Sq.Ft.
Lot49.34 x 138.65 ft
Tax$9,042 (2024)
HeatingForced air, gas
CoolingCentral air
BasementFinished with walk-out, walk-out
Parking2 drive
WaterMunicipal
FireplaceYes, natural gas
Book a viewing
Wed28Oct
Thu29Oct
Fri30Oct
Sat31Oct
Sun1Nov
Pick a time
Rooms
12 rooms · 3 bathrooms
Main floor10 rooms
Kitchen13′1″ × 14′6″189 sq.ft.
Living room13′9″ × 21′11″302 sq.ft.
Dining room13′9″ × 21′11″302 sq.ft.
Breakfast8′11″ × 10′89 sq.ft.
Primary bedroom14′ × 13′7″190 sq.ft.
Bathroom8′6″ × 10′84 sq.ft.
Bedroom 28′11″ × 13′9″123 sq.ft.
Bathroom4′11″ × 9′11″49 sq.ft.
Family room15′4″ × 15′7″239 sq.ft.
Den13′9″ × 12′2″167 sq.ft.
Lower level2 rooms
Other12′6″ × 14′9″185 sq.ft.
Bedroom 316′11″ × 12′8″215 sq.ft.
Bathrooms3
4-pcMain3-pcMain3-pcBasement
Thinking of selling your home?See what your home is worth today.

 See all 40 photos
