
 See all 33 photos
Property history

This listing has ended. It is no longer available.
Property not available for sale or for rent.
Ask about this home
A HOMEH agent will answer your questions about this home.Ask HOMEH
About this home
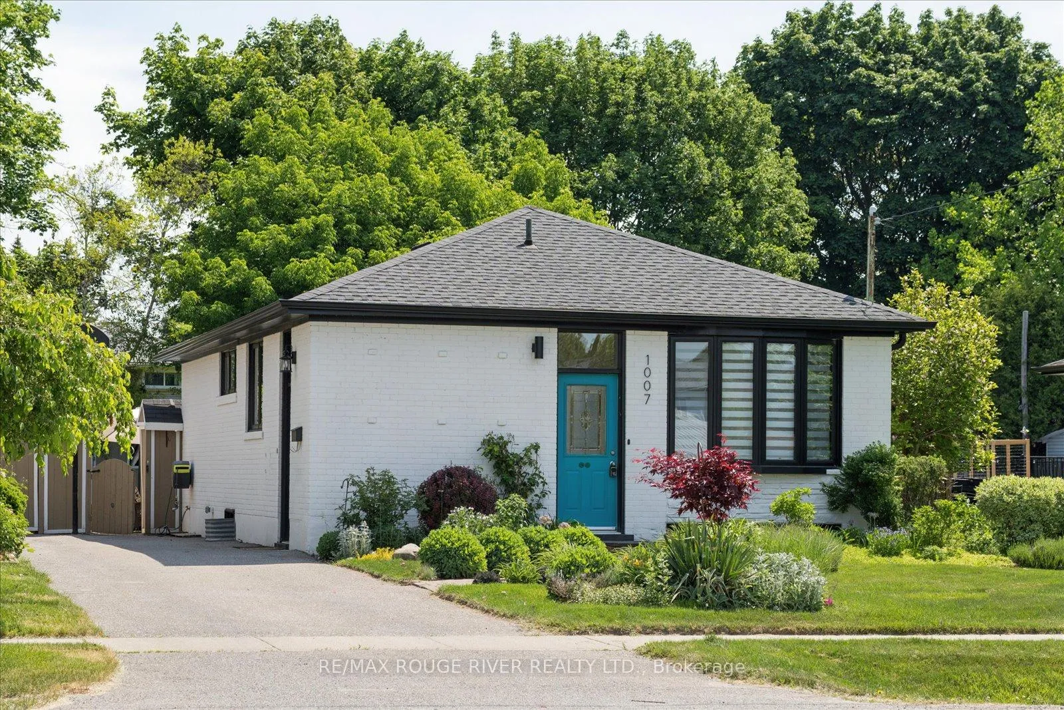
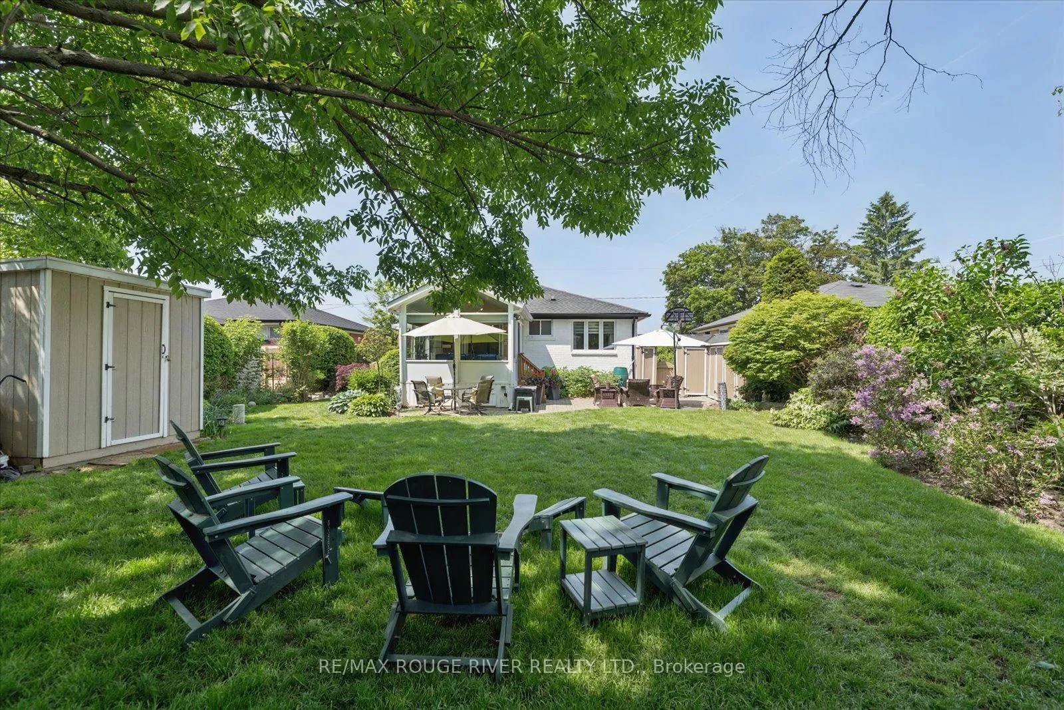
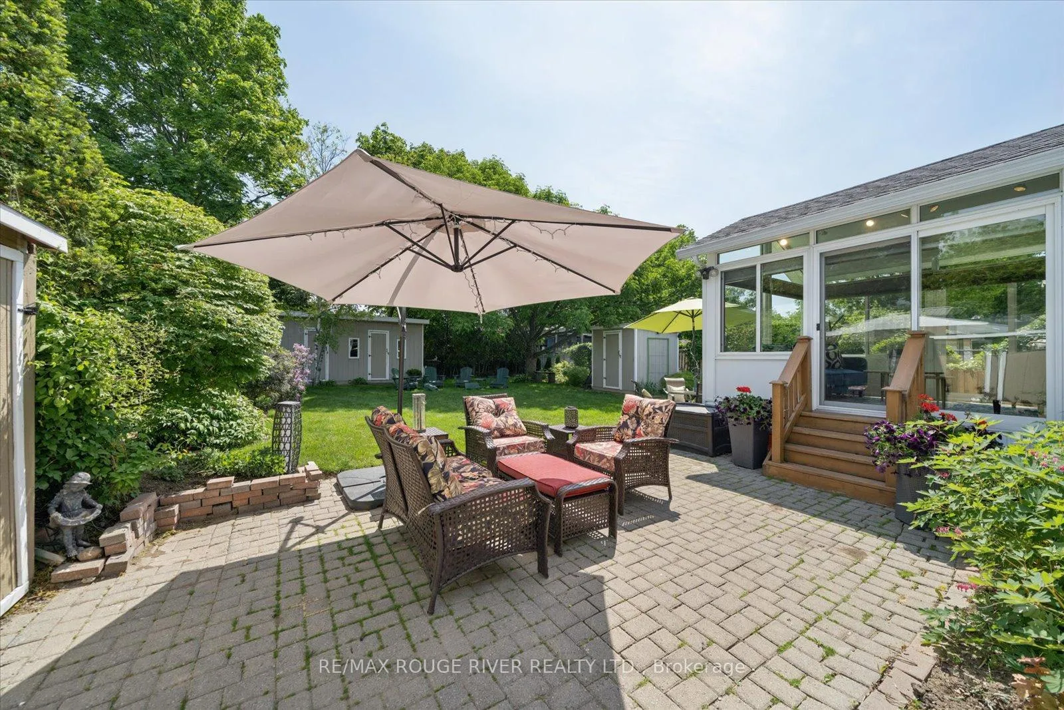
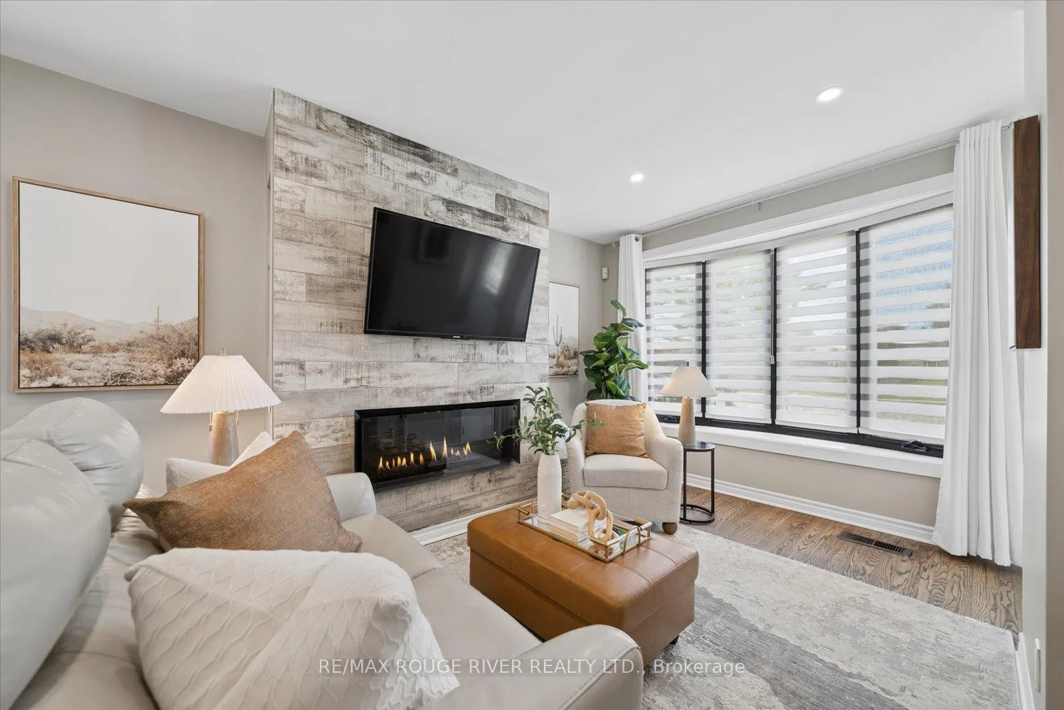
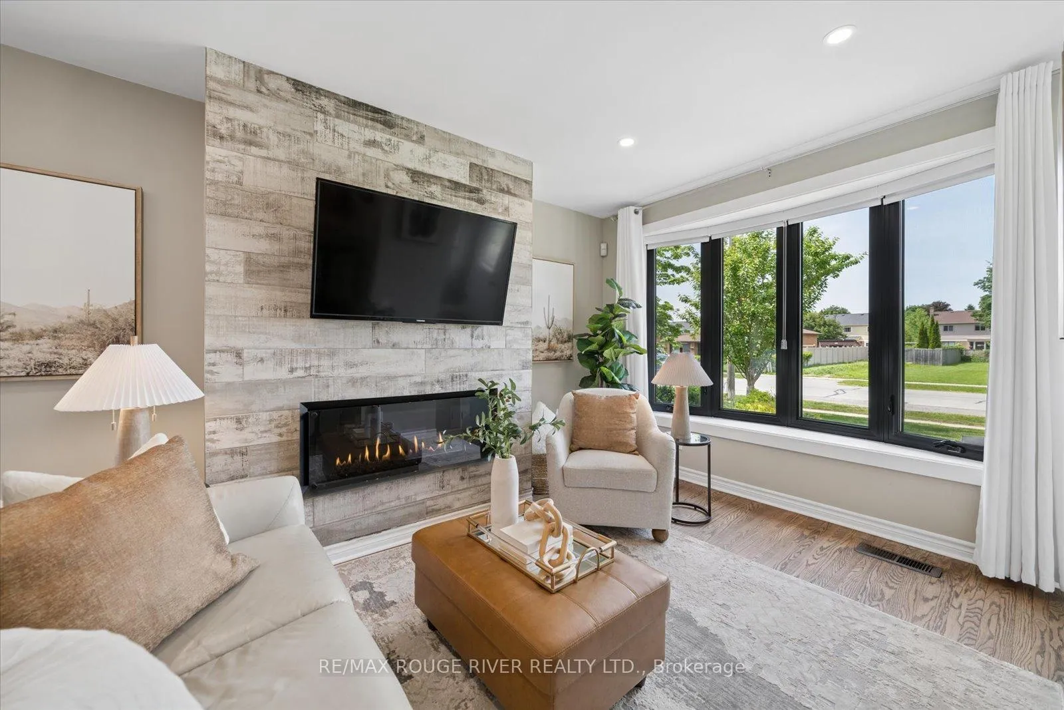
Move right into this beautifully updated brick bungalow complete with spacious 4 season sunroom (16 ft x 10.5 ft) and ideally situated on a premium private 51 x 151 ft lot directly across from Walton Park. Thoughtfully remodelled to create an open-concept lifestyle, this home blends modern functionality with warm, inviting living spaces. From the moment you arrive, the stylish curb appeal, mature trees, perennial gardens, and private setting create a lasting impression. Inside, the well-designed layout is anchored by a large, functional kitchen, separate dining and cozy sitting area complete with gas fireplace. Originally designed as a 3-bedroom home, the current layout provides expanded living space while offering the potential to easily convert back if desired. The lower level serves as a private retreat featuring a generous 2nd primary bedroom with ensuite bath, a comfortable living area with large above-grade windows, a cozy gas fireplace, and a separate entrance-perfect for extended family, guests, or relaxing at the end of the day. Kitchenette is already installed for basement apartment potential. The large lot with driveway access to the yard offers the option for a garage. (Please confirm with Town of Whitby). Enjoy an exceptional location close to parks, tennis courts and trails. Commuters benefit from seamless access to the 401, 407, and GO Train. Shopping, restaurants, and everyday amenities are just minutes from your door. Additional updates include doors and windows with motorized Zebra blinds, eaves soffits and facia.
Facts & features
Ask about this home
A HOMEH agent will answer your questions about this home.
Rooms
8 rooms · 2 bathrooms
- Kitchen13′3″ × 12′1″160 sq.ft.
- Living room23′ × 11′8″267 sq.ft.
- Dining room23′ × 11′8″267 sq.ft.
- Primary bedroom20′7″ × 8′4″172 sq.ft.
- Bedroom 217′5″ × 15′11″276 sq.ft.
- Sunroom15′9″ × 10′6″165 sq.ft.
- Recreation14′ × 12′5″174 sq.ft.
- Bedroom 317′5″ × 15′11″276 sq.ft.
Around this home
Schools nearby
School rating, out of 10.
Listing details
Helpful tools
Your HOMEH agent
"I would see it this week."
Ask HOMEH about this home
Price, neighbourhood, monthly cost. Ask anything.
HOMEH Intelligent Agent is an AI, not a licensed representative. Check anything important with your agent.