
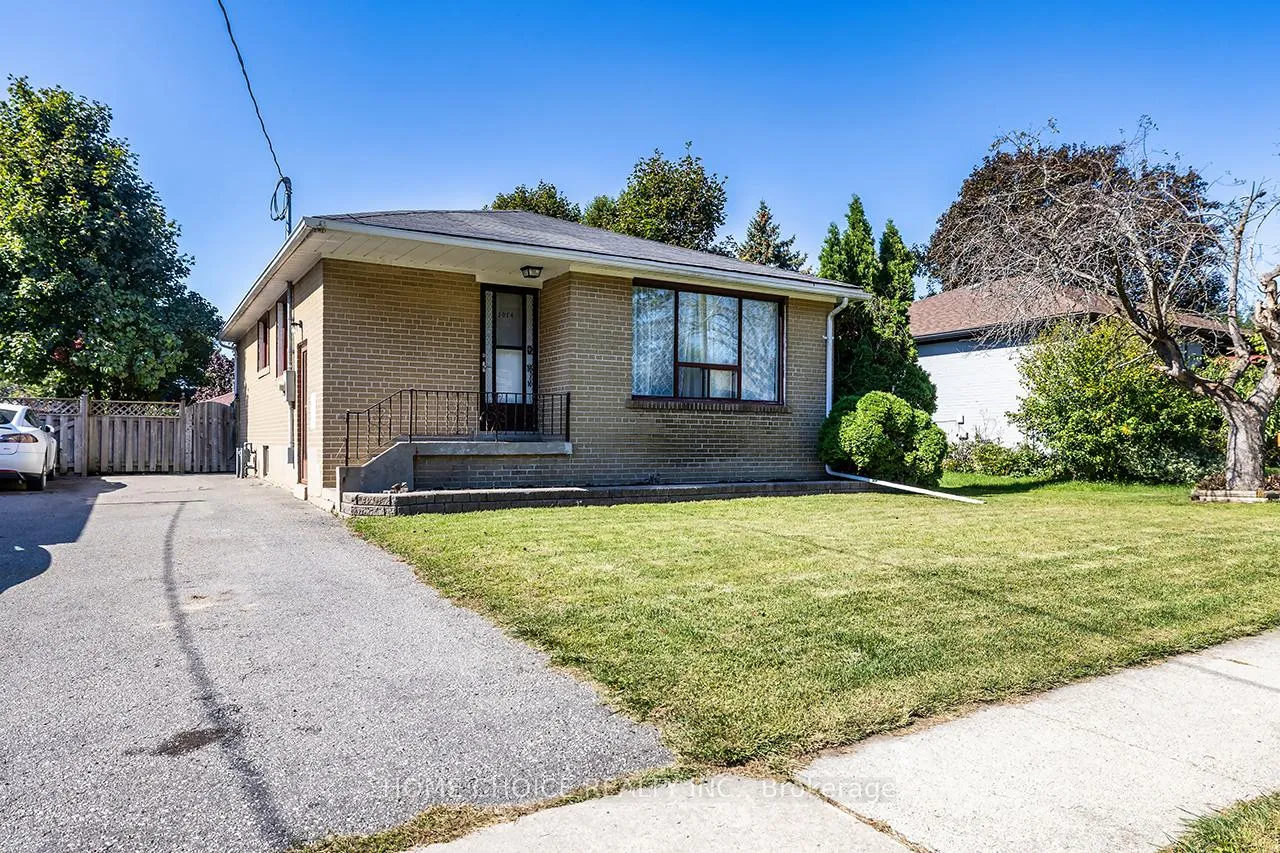
1014 Centre Street NWhitby (Williamsburg), ON L1N 4V3
3+1 bd · 1 ba · 3 garage
1/27Ontario Real Estate › Whitby › Williamsburg
1014 Centre Street NWhitby (Williamsburg), ON L1N 4V3
Sold
3+1 bd · 1 ba · 3 garage
 See all 27 photos
SoldDetachedMLS E12681728
3+1 Bedrooms
1 Bathrooms
3 Garage
700~1.1K Sq.Ft.
50 x 100 ft Lot
$4,636 Tax/yr
Property history
$729,900first asked
$729,900asking now
OctFebJunNow
Listed for saleJan 9, 2026
$729,900
Taken off marketJan 9, 2026
$714,900
Listed for saleNov 6, 2025
$714,900
Taken off marketNov 6, 2025
$729,900
Listed for saleOct 1, 2025
$729,900
Book a viewing
Wed28
Thu29
Fri30
Sat31
Pick a time
Ask HOMEH
Ask about this home

Nima MirderrickvandReal Estate Broker · HOMEH
"I would see it this week."
1014 Centre Street N, Whitby
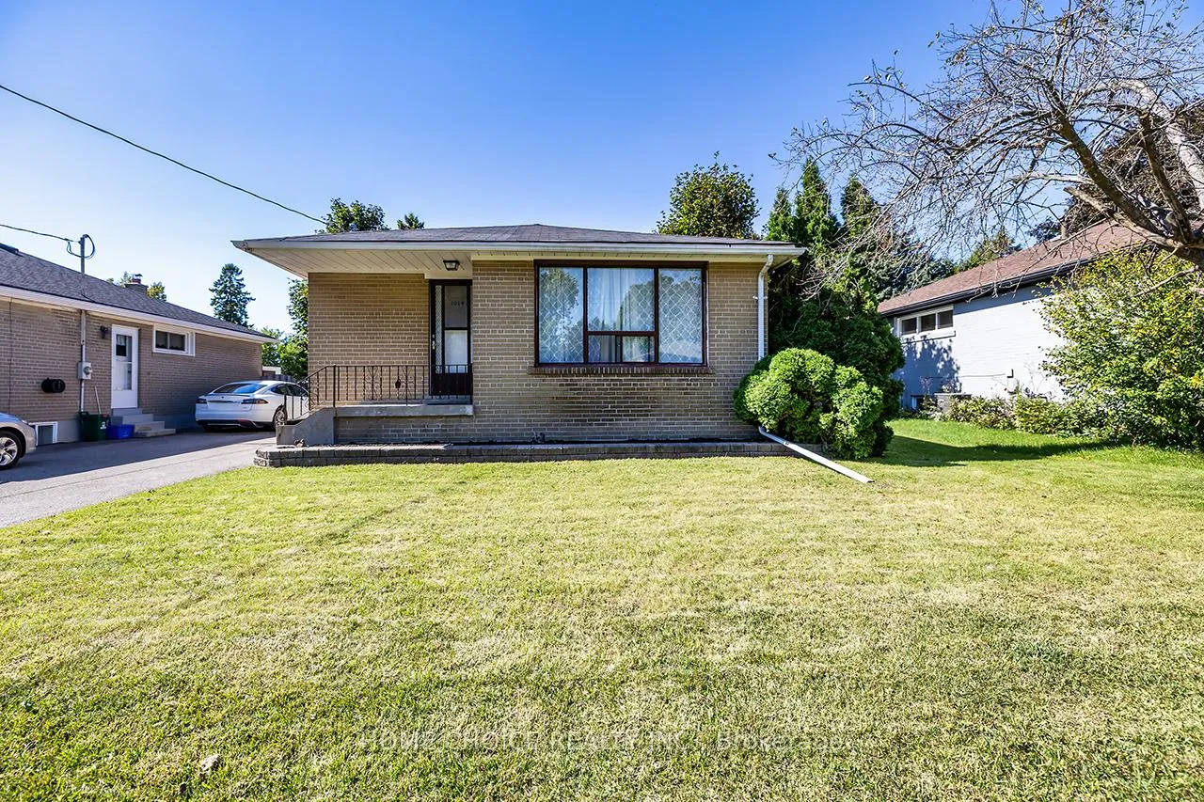
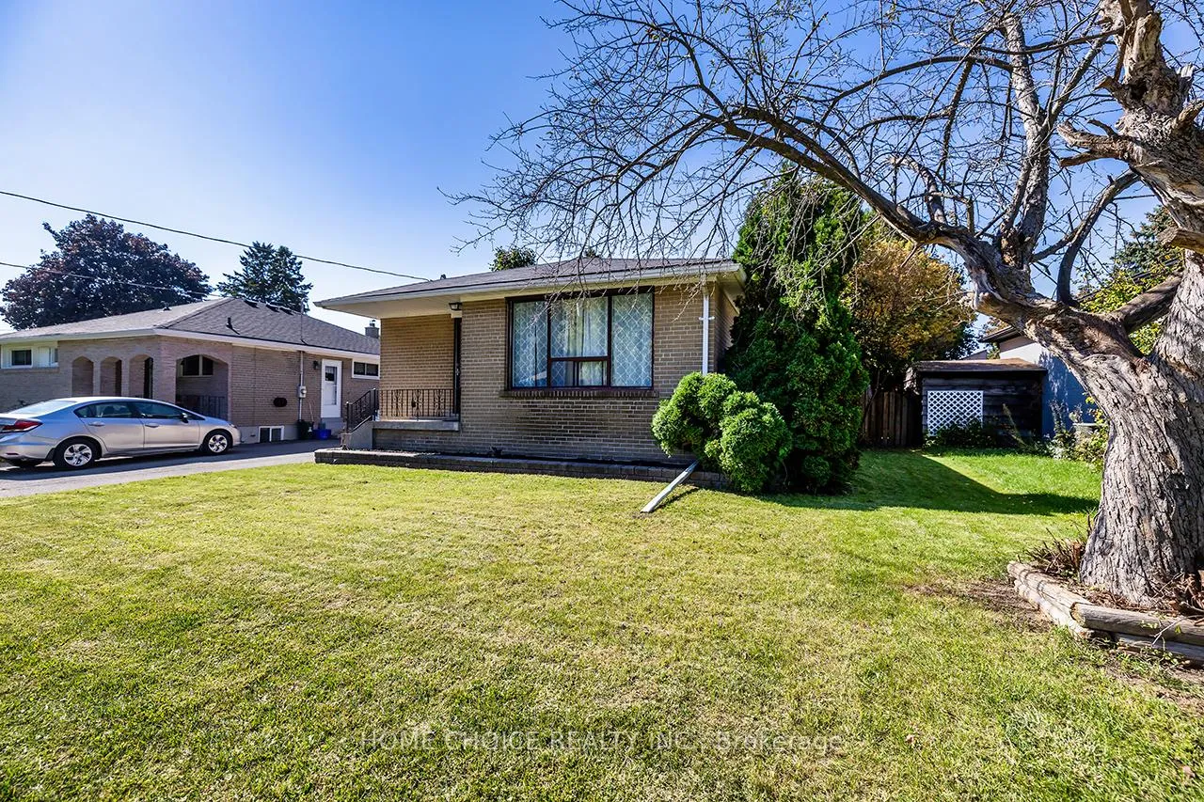
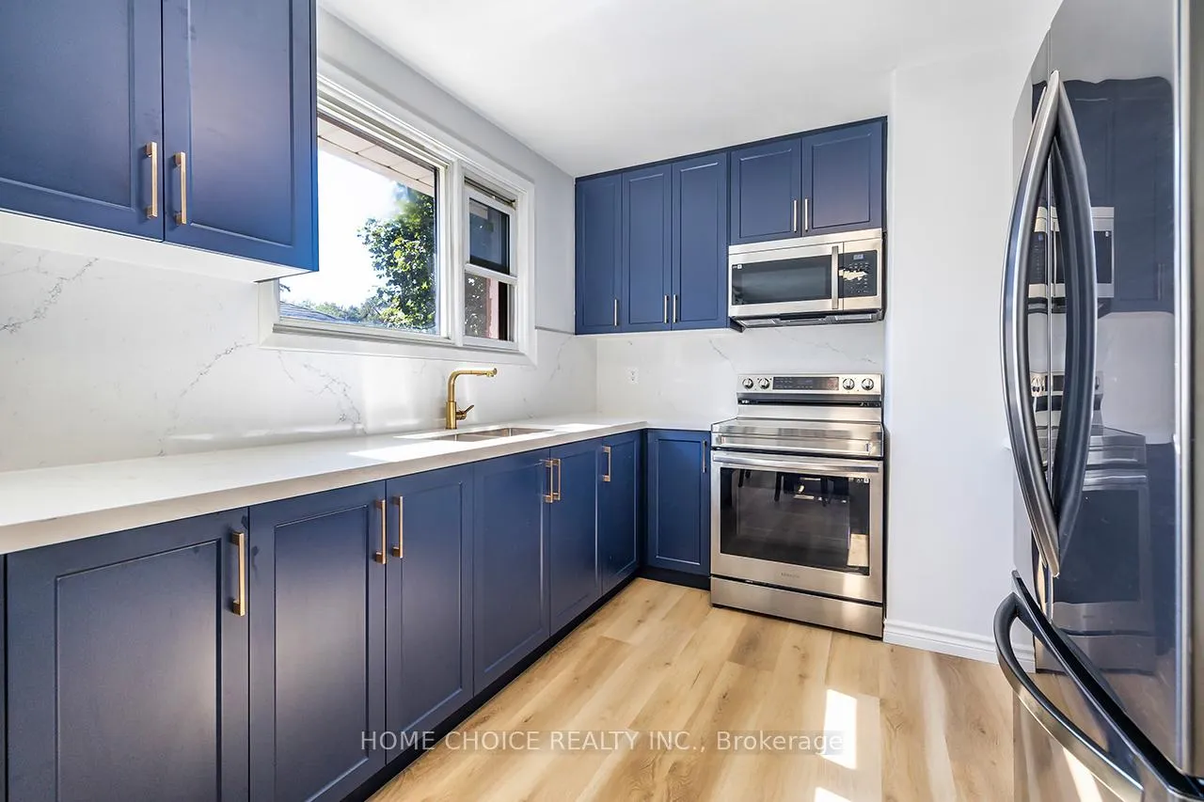
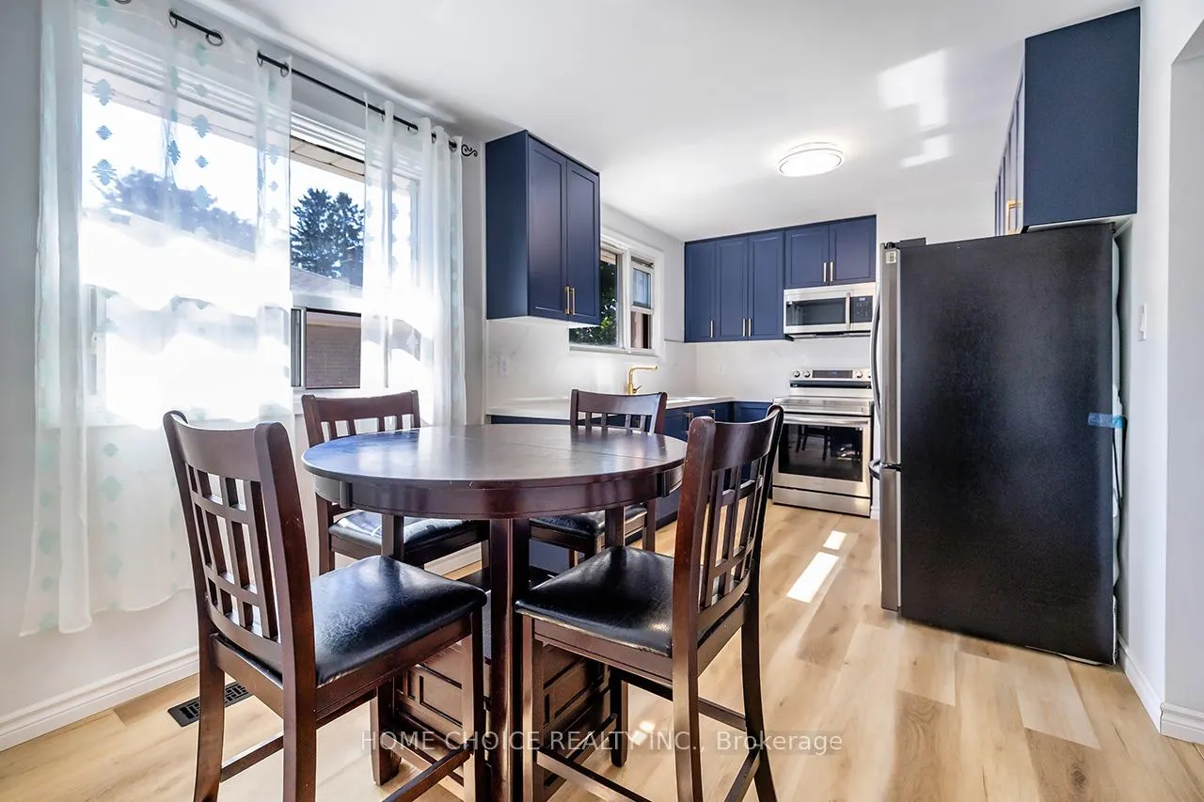
Great in-law potential. 1014 Centre St N, located in the desirable Williamsburg area, surrounded by various amenities. This must-see home features a bright and cozy renovated main floor with three spacious rooms. There is also a separate side entrance to the basement, which includes a kitchenette, providing great in-law potential. Recent updates include a new kitchen (2025), bathroom (2025), most of the main flooring (2025), and basement flooring (2023), basement has area for bathroom.
Read more
In-Law CapabilityWater Heater OwnedPublic TransitRec./Commun.CentreSchoolSchool Bus Route
Facts & features
TypeDetached
StyleBungalow
Built51-99
Size700~1.1K Sq.Ft.
Lot50 x 100 ft
Tax$4,636 (2025)
HeatingForced air, gas
CoolingCentral air
BasementPartially finished, separate entrance
Parking3 drive
WaterMunicipal
FireplaceYes
Book a viewing
Wed28Oct
Thu29Oct
Fri30Oct
Sat31Oct
Sun1Nov
Pick a time
Rooms
6 rooms · 1 bathroom
Main floor5 rooms
- Living room13′11″ × 14′3″198 sq.ft.
- Kitchen9′5″ × 15′2″142 sq.ft.
- Primary bedroom10′8″ × 10′8″114 sq.ft.
- Bedroom 28′11″ × 10′10″97 sq.ft.
- Bedroom 39′5″ × 10′10″102 sq.ft.
Basement1 room
- Recreation28′9″ × 11′8″335 sq.ft.
Bathrooms1
4-pcMain
Thinking of selling your home?See what your home is worth today.
Around this home
Brock & Rossland
5Walking
Schools nearby
School rating, out of 10.
Donald A. Wilsonsecondary · Public · 1.1 km
8.4/10
All Saintssecondary · Private · 1.1 km
7.9/10
Earl A Fairmanelementary · Public · 1.3 km
7.9/10
Listing details
MLS® numberE12681728
Listed onJan 9, 2026
Days on market7
UpdatedJan 16, 2026
Listing brokerageHOME CHOICE REALTY INC.
Possession30-59 days
Helpful tools
Mortgage calculator
Closing costs
Land transfer tax
Buyer guide
Your HOMEH agent
NimaHOMEH agent · Whitby
"I would see it this week."
Ask Nima
Ask HOMEH about this home
Price, neighbourhood, monthly cost. Ask anything.
HOMEH Intelligent Agent is an AI, not a licensed representative. Check anything important with your agent.