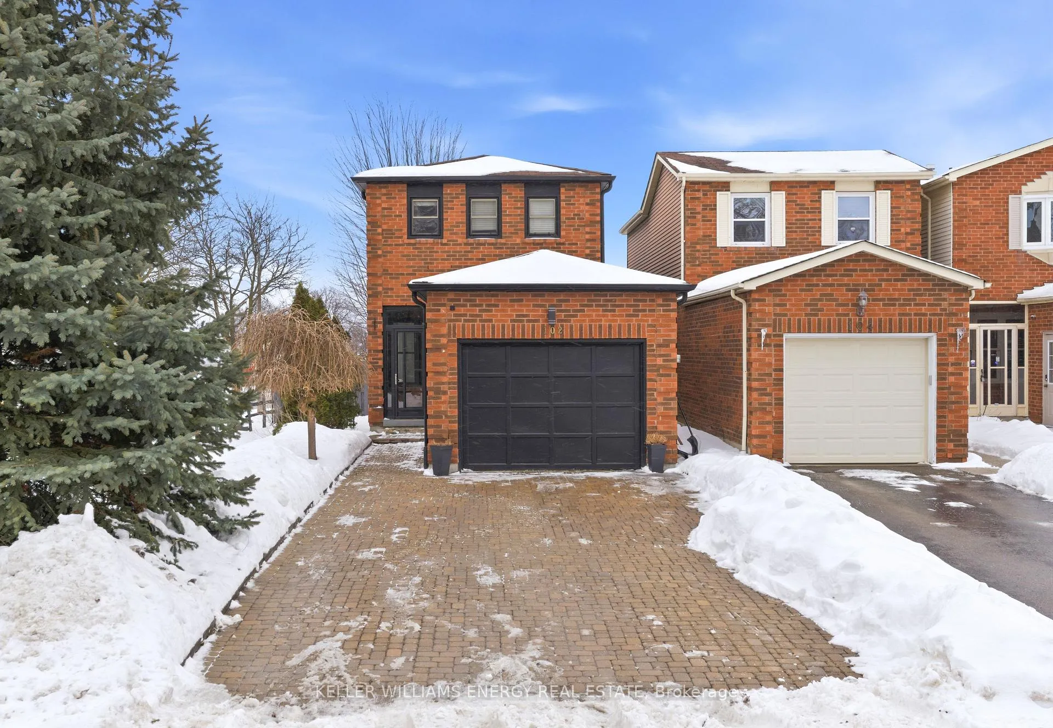
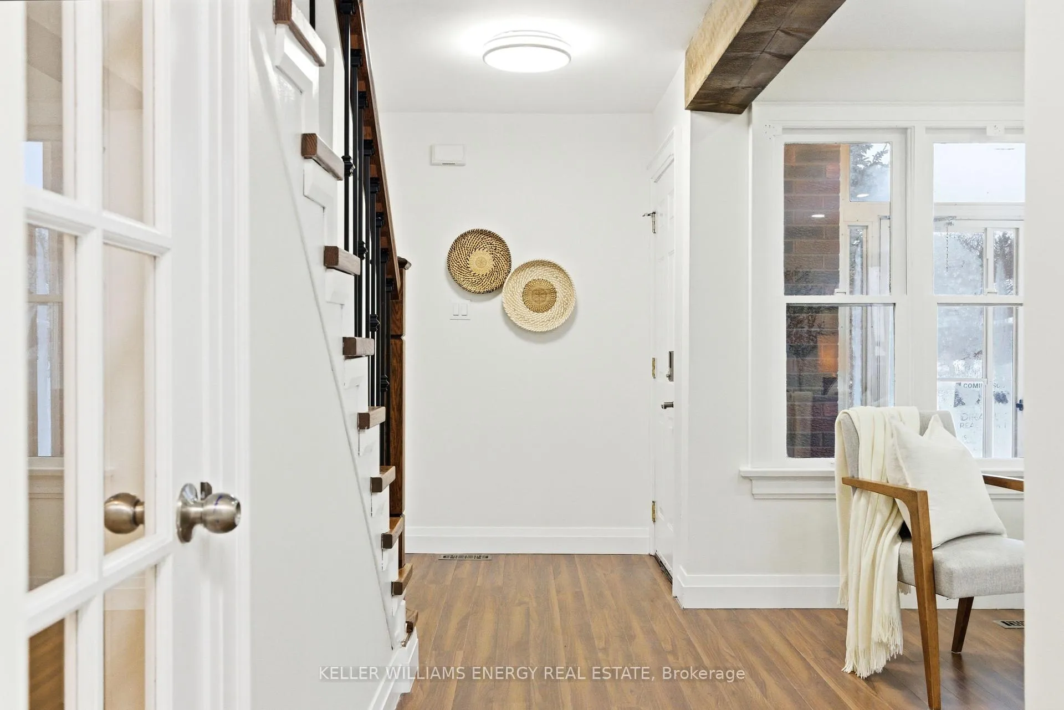
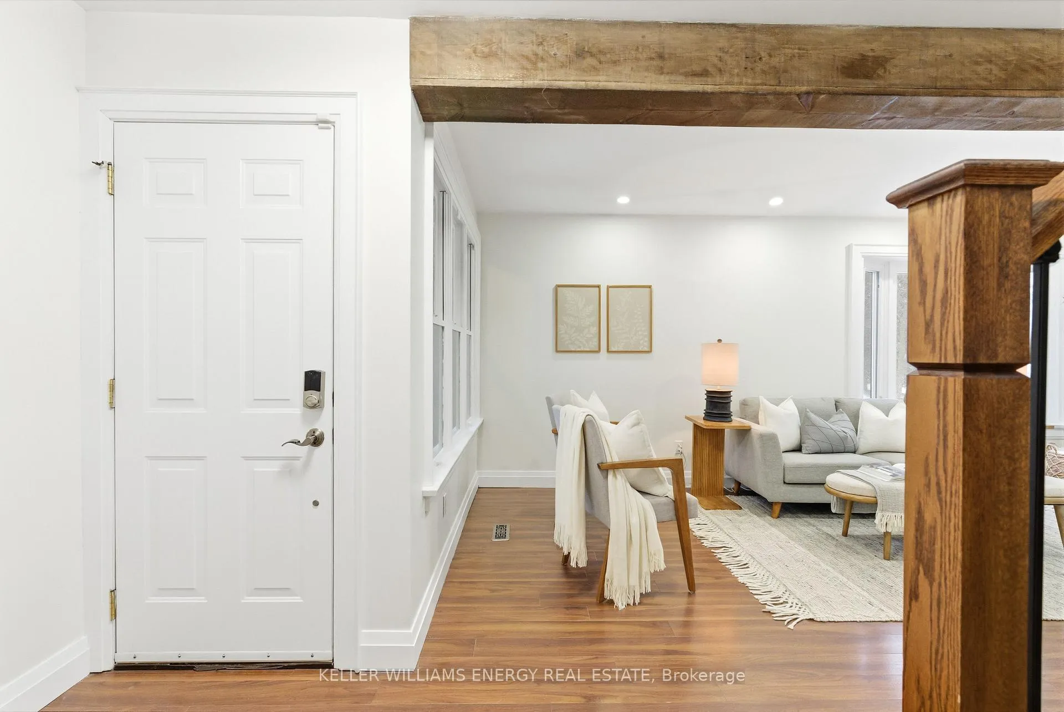
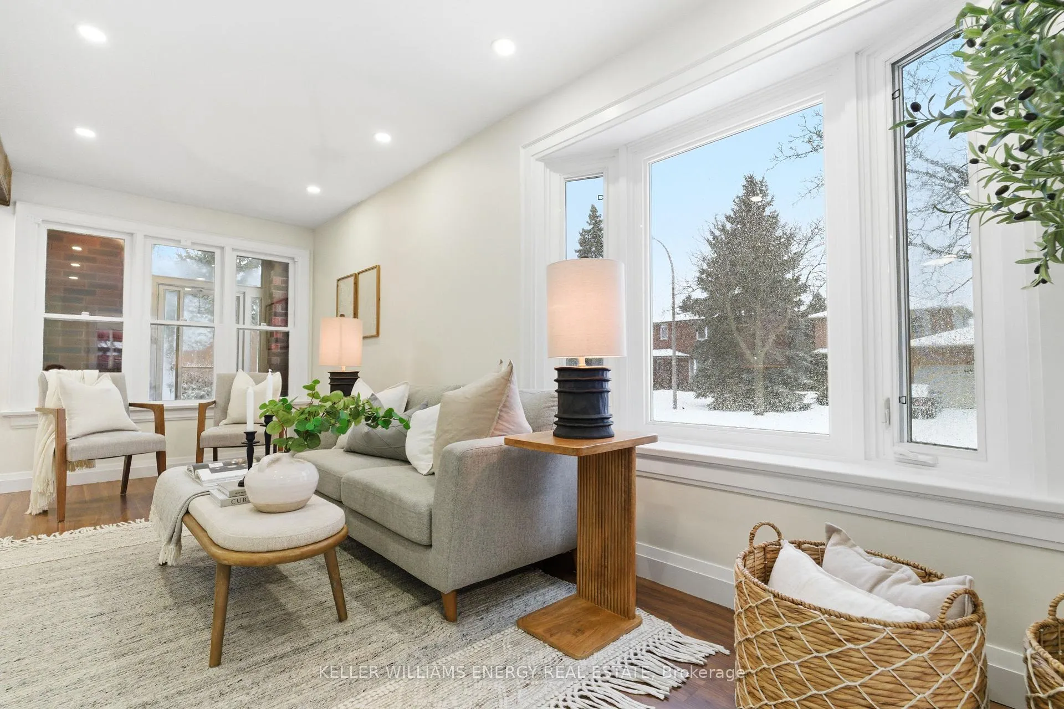
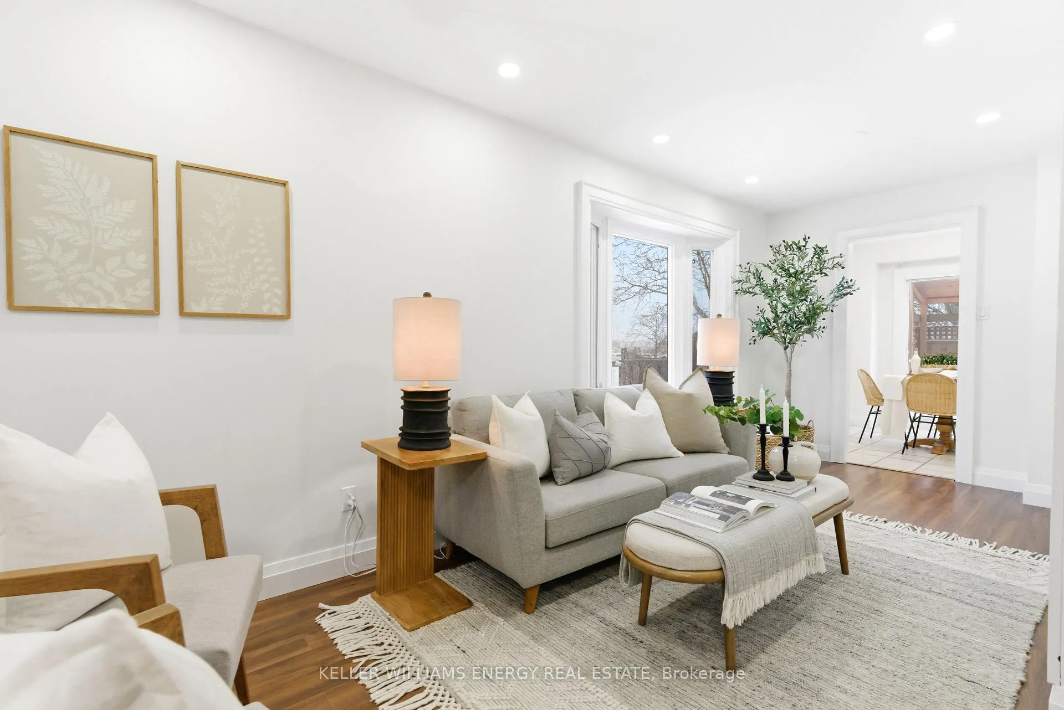
Freshly Painted Throughout And Located In A Convenient, Family-Friendly Neighbourhood, This Home Is Ready For Its New Owner! The Main Floor Features Laminate Flooring, A Powder Room, And A Bright Living Room Complete With Pot Lights, A Wood Feature Wall, A Bay Window, And An Additional Large Window Overlooking The Front Yard. The Eat-In Kitchen Offers A Backsplash, Quartz Countertops, Newly Refinished Cabinets, And A Walk-Out To The Deck And Fully Fenced Backyard. Upstairs, You'll Find Three Bedrooms, All With Laminate Flooring, Along With The Main Four-Piece Bathroom. The Basement Features Laminate Flooring And Pot Lights Throughout, As Well As A Recreation Room With A Stone Feature Wall And Electric Fireplace. There Is Also A Fourth Bedroom, Ideal For Guests Or A Home Office, Featuring Its Own Convenient Three-Piece Bathroom With A Glass Shower. A Cold Cellar And Unfinished Laundry Room Provide Additional Storage And Utility Space. The Fully Fenced Backyard Includes A Deck With Covered Area, A Patio, And Plenty Of Space For Hosting Friends And Family. As An Added Bonus, The Heated Garage Features A Separate Electrical Panel, Built-In Workbench, And A 220-Volt Plug That Could Be Used For An EV Charger. Ideally Located In A Great Family-Friendly Area, This Home Is Close To Schools, Shopping, Transit, And Highway 401. EXTRAS: Upstairs Flooring (2022), Kitchen Backsplash (2022), Kitchen Countertops (2022), Freshly Painted Throughout (2026), Refaced Cabinets In Kitchen (2026).
Read more
OtherSchoolPublic Transit
Facts & features
TypeLink
Style2-storey
Size1.1K~1.5K Sq.Ft.
Lot31.84 x 128 ft
Tax$4,822 (2025)
HeatingForced air, gas
CoolingCentral air
BasementFinished
Parking4 drive
WaterMunicipal
FireplaceYes, electric
Book a viewing
Wed28Oct
Thu29Oct
Fri30Oct
Sat31Oct
Sun1Nov
Pick a time
Rooms
7 rooms · 3 bathrooms
Main floor2 rooms
Living room7′1″ × 20′3″144 sq.ft.
Kitchen8′11″ × 15′6″138 sq.ft.
Second floor3 rooms
Primary bedroom12′1″ × 13′7″164 sq.ft.
Bedroom 27′7″ × 13′8″103 sq.ft.
Bedroom 312′ × 8′96 sq.ft.
Basement2 rooms
Recreation11′7″ × 16′3″188 sq.ft.
Bedroom10′6″ × 6′5″68 sq.ft.
Bathrooms3
4-pcSecond3-pcBasement2-pcMain
Thinking of selling your home?See what your home is worth today.

 See all 42 photos
