

1020 Byron Street N
Whitby (Williamsburg)1020 Byron Street N
Whitby (Williamsburg)
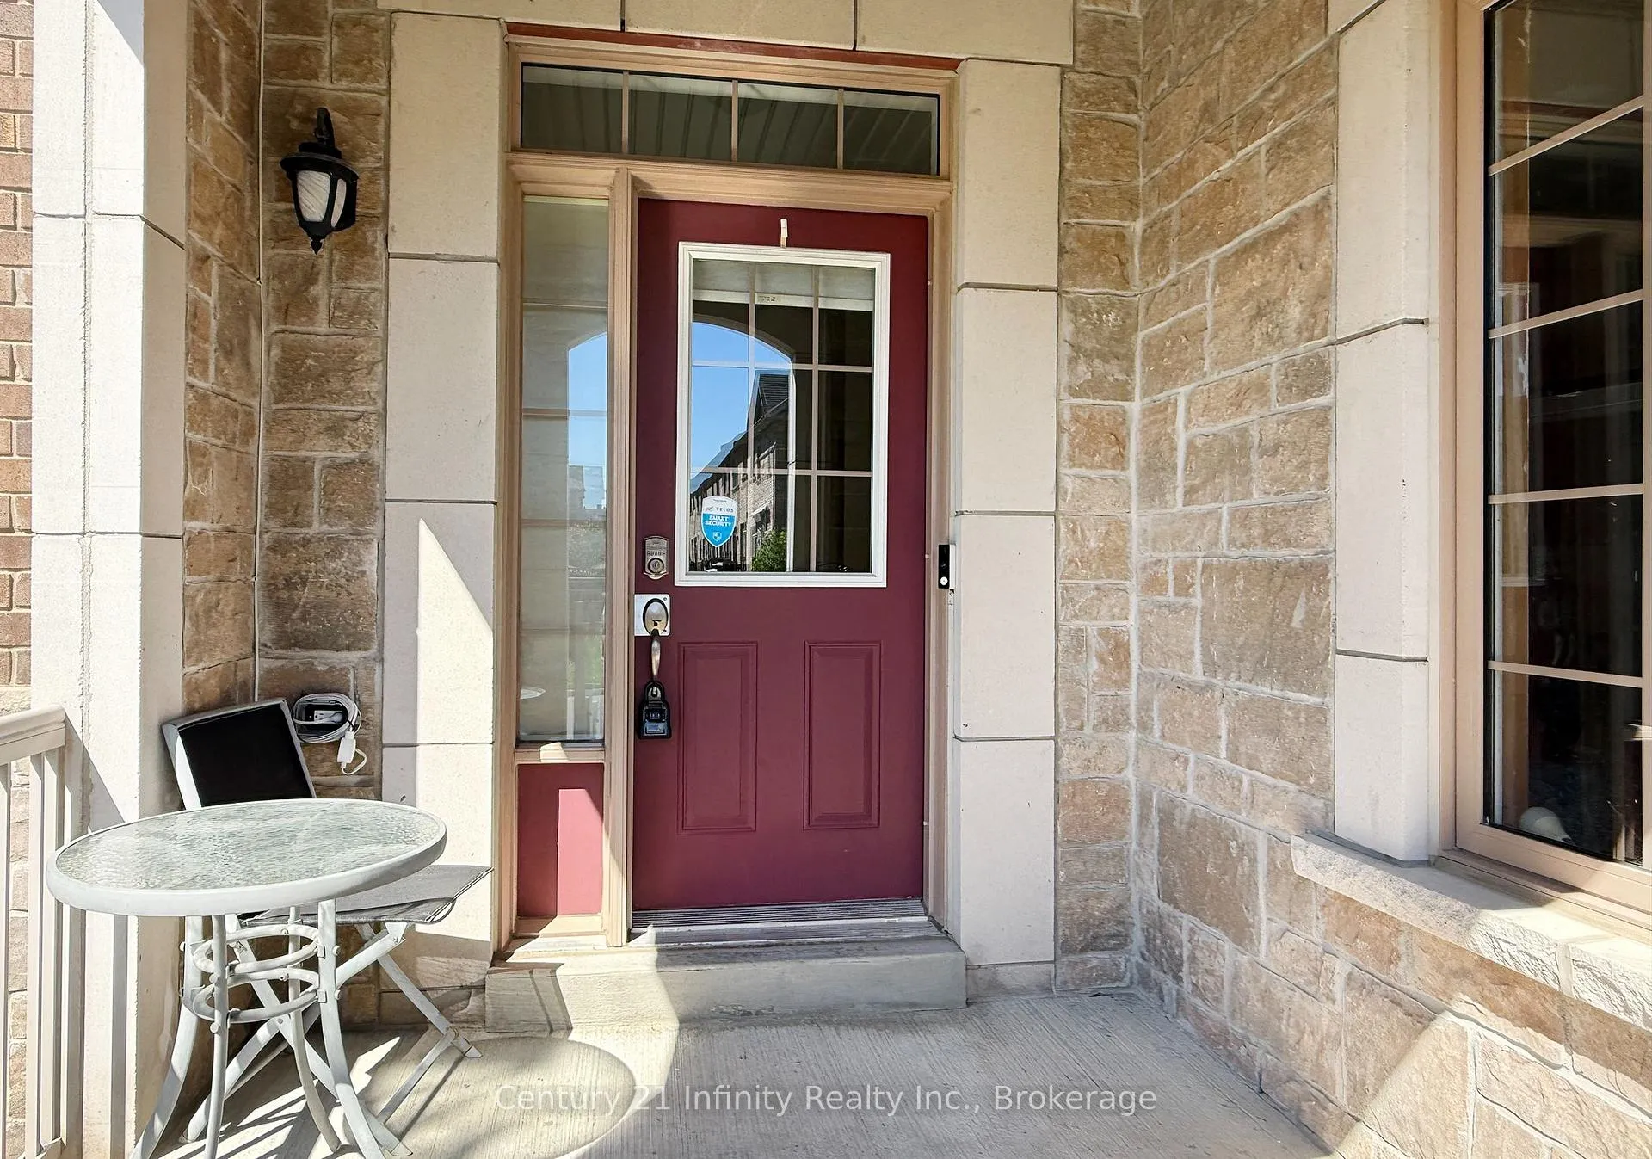
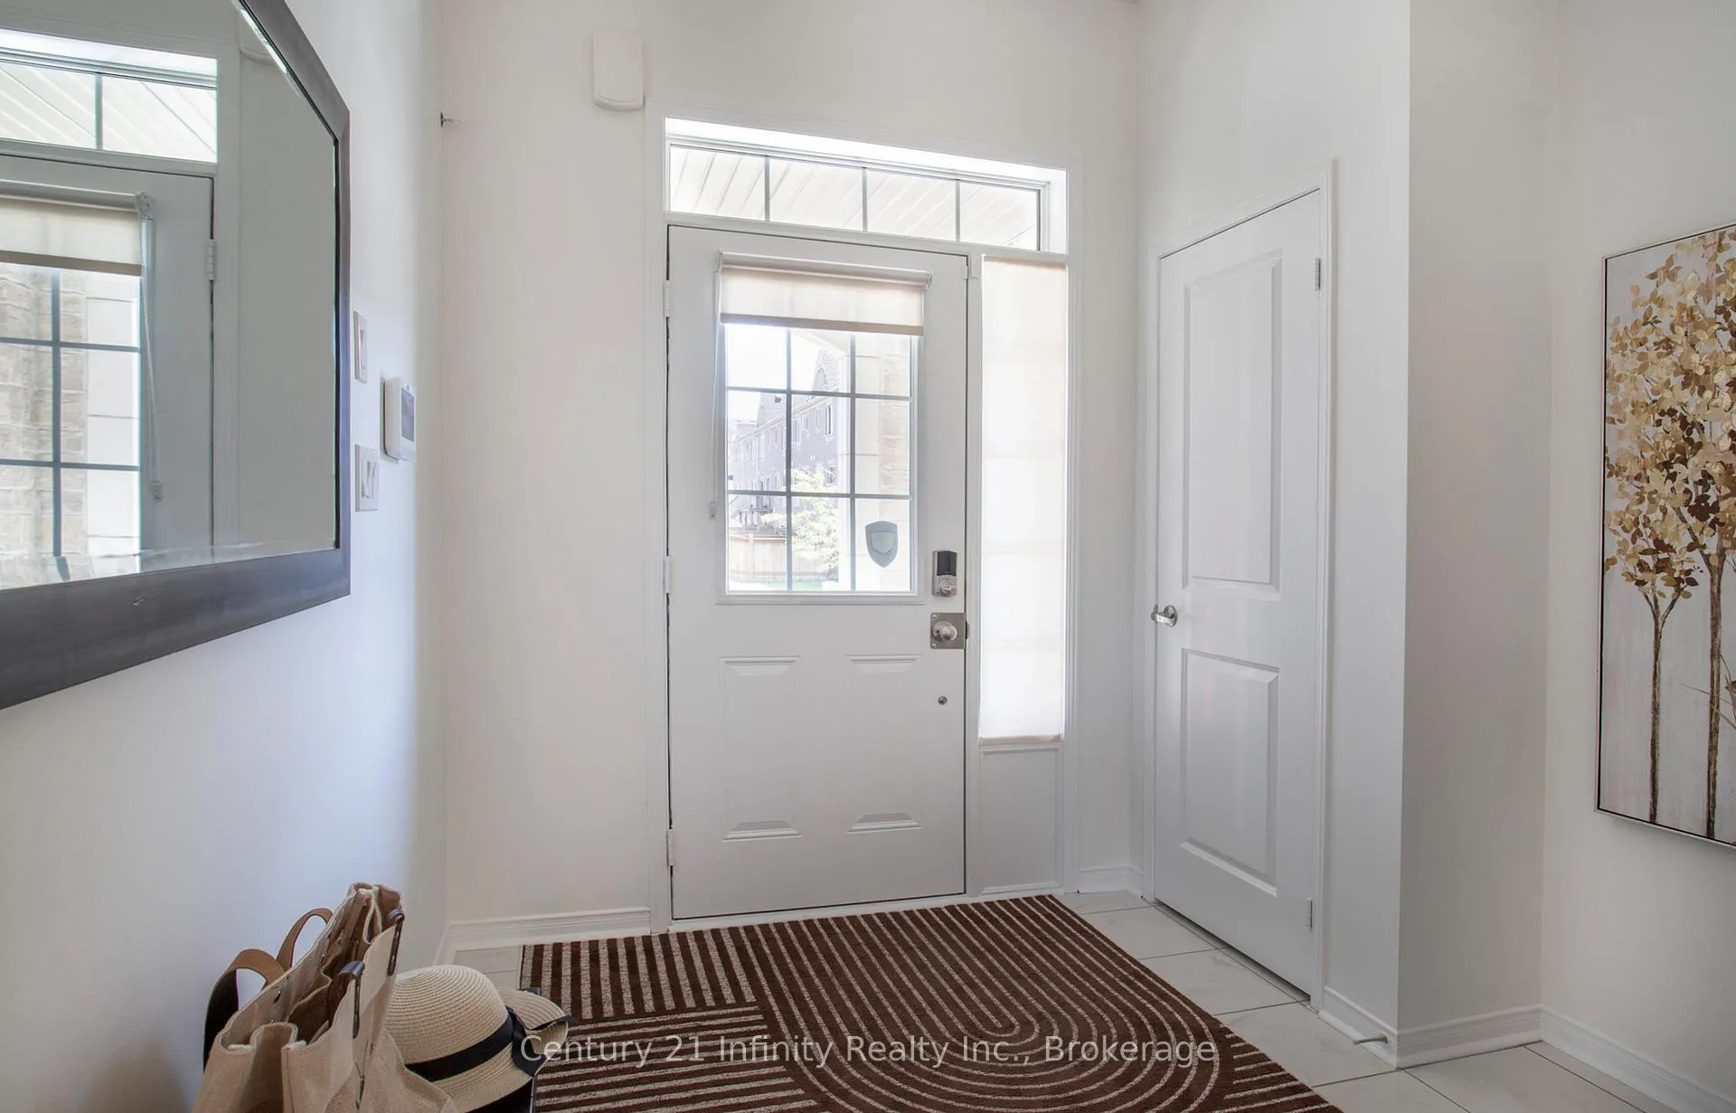
 See all 49 photos
Property history

This listing has ended. It is no longer available.
Property not available for sale or for rent.
About this home
Located In The Highly Desirable Williamsburg Community Of Whitby, This Stunning All-Brick Semi-Detached Home Offers Stylish Finishes, Functional Living Space, And Exceptional Family Appeal. Featuring 4+1 Bedrooms And 4 Bathrooms, This Beautifully Maintained 2-Storey Home Showcases Hardwood Flooring Throughout The Main Floor, A Cozy Gas Fireplace In The Family Room, And An Elegant Hardwood Staircase Complete With Wrought Iron Spindles. The Upgraded Kitchen Is Designed For Both Everyday Living And Entertaining, Featuring Extended Cabinetry, Granite Countertops, Stainless Steel Appliances, A Flat-Top Stove, Over-The-Range Microwave, Open Art Niche, And Ample Prep Space. The Open-Concept Layout Flows Seamlessly Into The Spacious Living And Dining Areas Filled With Natural Light. Upstairs, The Generous Primary Retreat Offers A Walk-In Closet And A Private 4-Piece Ensuite With Granite Countertops. Additional Bedrooms Provide Plenty Of Space For Growing Families, While The Finished Basement Adds Even More Versatility With A Recreation Area, Additional Bedroom, And Durable Vinyl Flooring. Situated On A Deep 140-Foot Lot With A 2 Tier Deck And Parking For Two Vehicles, This Home Is Close To Parks, Shopping, Transit, And Excellent Schools Including Captain Michael VandenBos Public School, Donald A. Wilson Secondary School, St. John the Evangelist Catholic School, And All Saints Catholic Secondary School. A Fantastic Opportunity To Own A Move-In Ready Home In One Of Whitby's Most Sought-After Neighbourhoods.**VIEW VIRTUAL TOUR**
Facts & features
Ask about this home
A HOMEH agent will answer your questions about this home.
Rooms
11 rooms · 3 bathrooms
- Kitchen11′8″ × 11′1″129 sq.ft.
- Breakfast12′3″ × 8′2″100 sq.ft.
- Living room18′1″ × 10′10″195 sq.ft.
- Dining room18′1″ × 10′10″195 sq.ft.
- Family room12′10″ × 11′10″151 sq.ft.
- Primary bedroom14′1″ × 10′6″148 sq.ft.
- Bedroom 29′11″ × 9′2″91 sq.ft.
- Bedroom 312′2″ × 9′2″112 sq.ft.
- Bedroom 413′5″ × 9′10″132 sq.ft.
- Recreation17′9″ × 13′4″236 sq.ft.
- Bedroom13′1″ × 11′3″147 sq.ft.
Around this home
Schools nearby
School rating, out of 10.
Listing details
Helpful tools
Your HOMEH agent
"I would see it this week."
Ask HOMEH about this home
Price, neighbourhood, monthly cost. Ask anything.
HOMEH Intelligent Agent is an AI, not a licensed representative. Check anything important with your agent.