
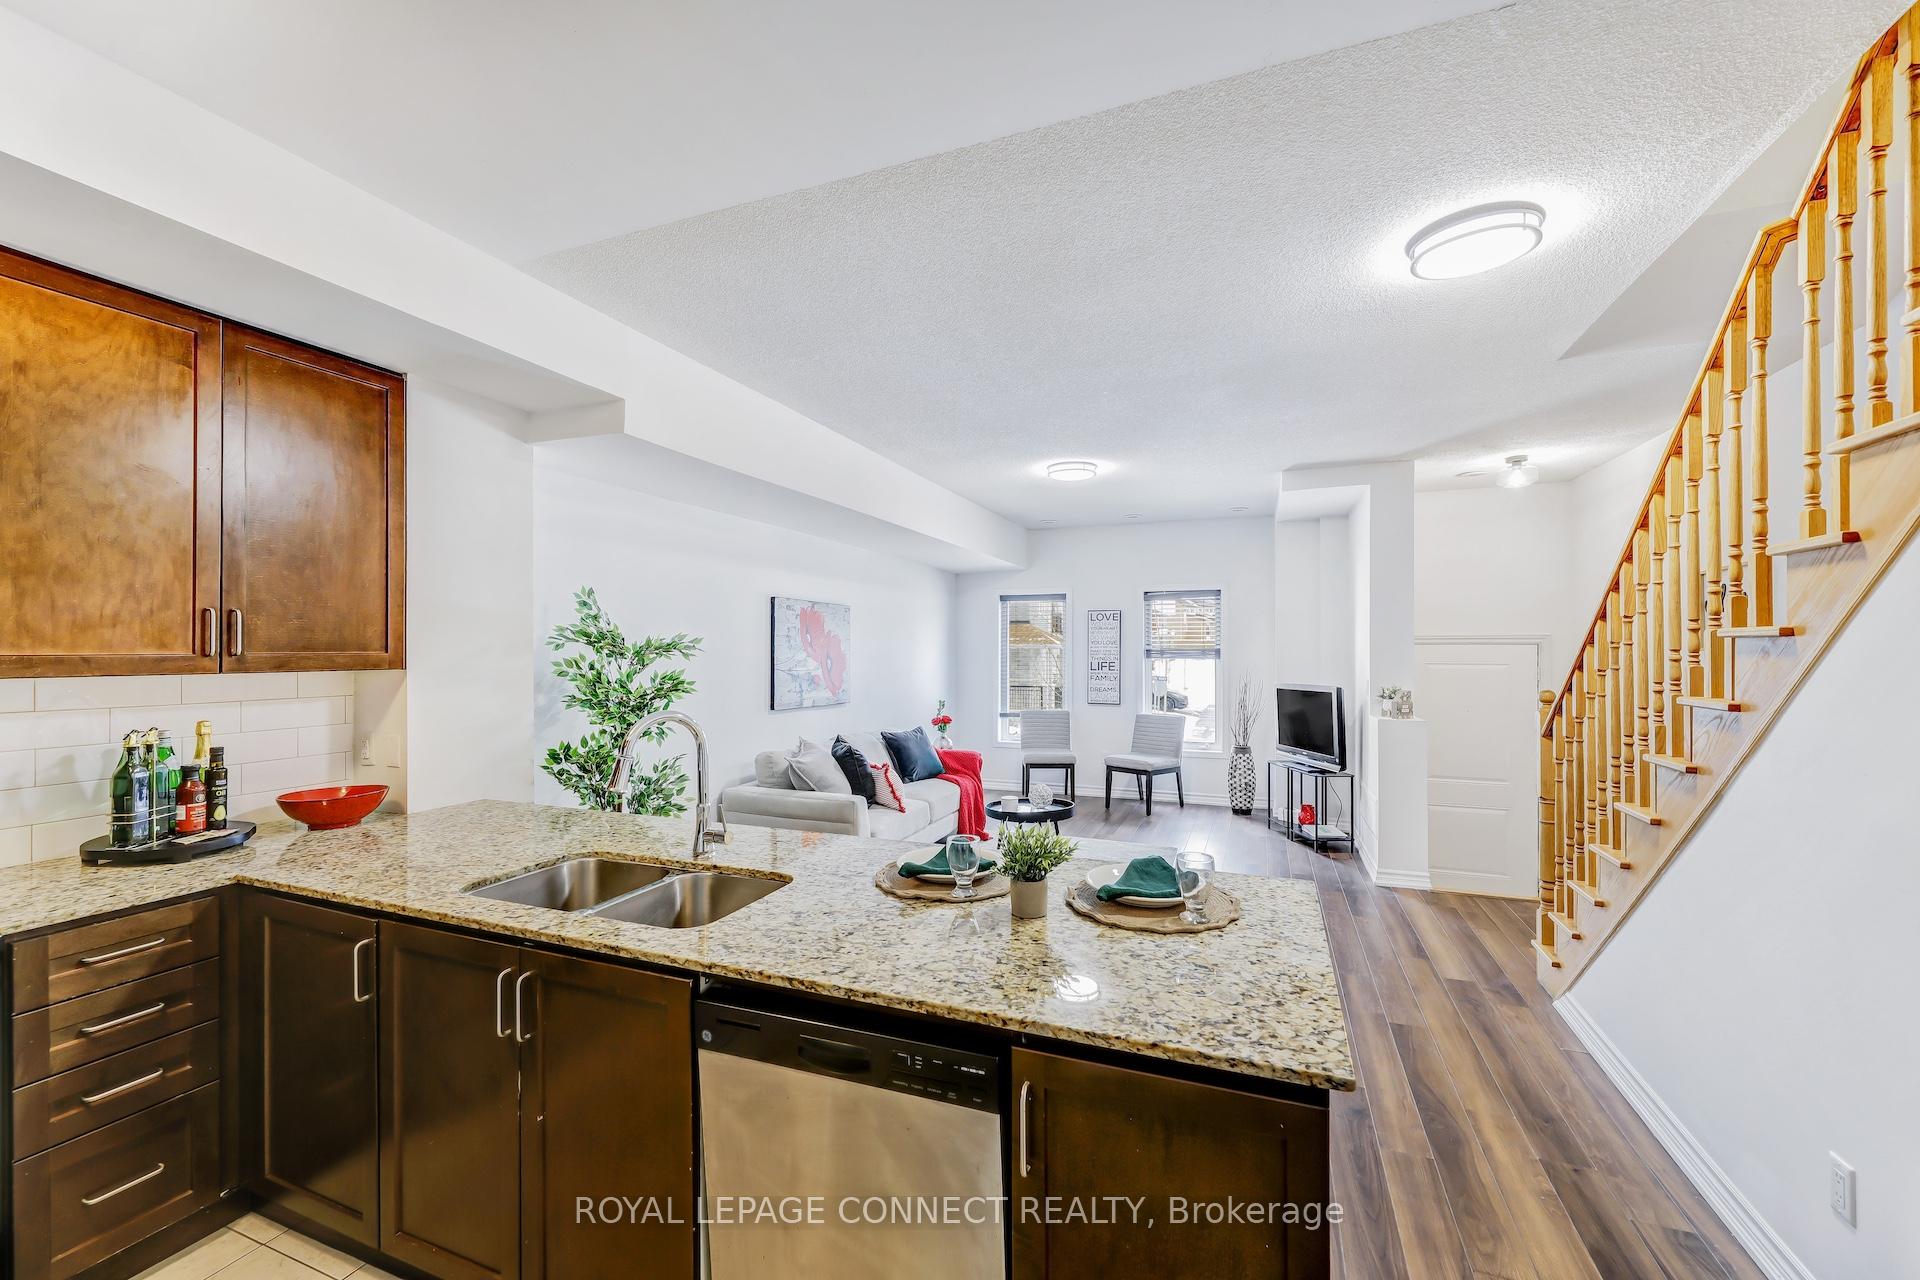
 See all 34 photos
Property history

This listing has ended. It is no longer available.
Property not available for sale or for rent.
Ask about this home
A HOMEH agent will answer your questions about this home.Ask HOMEH
About this home
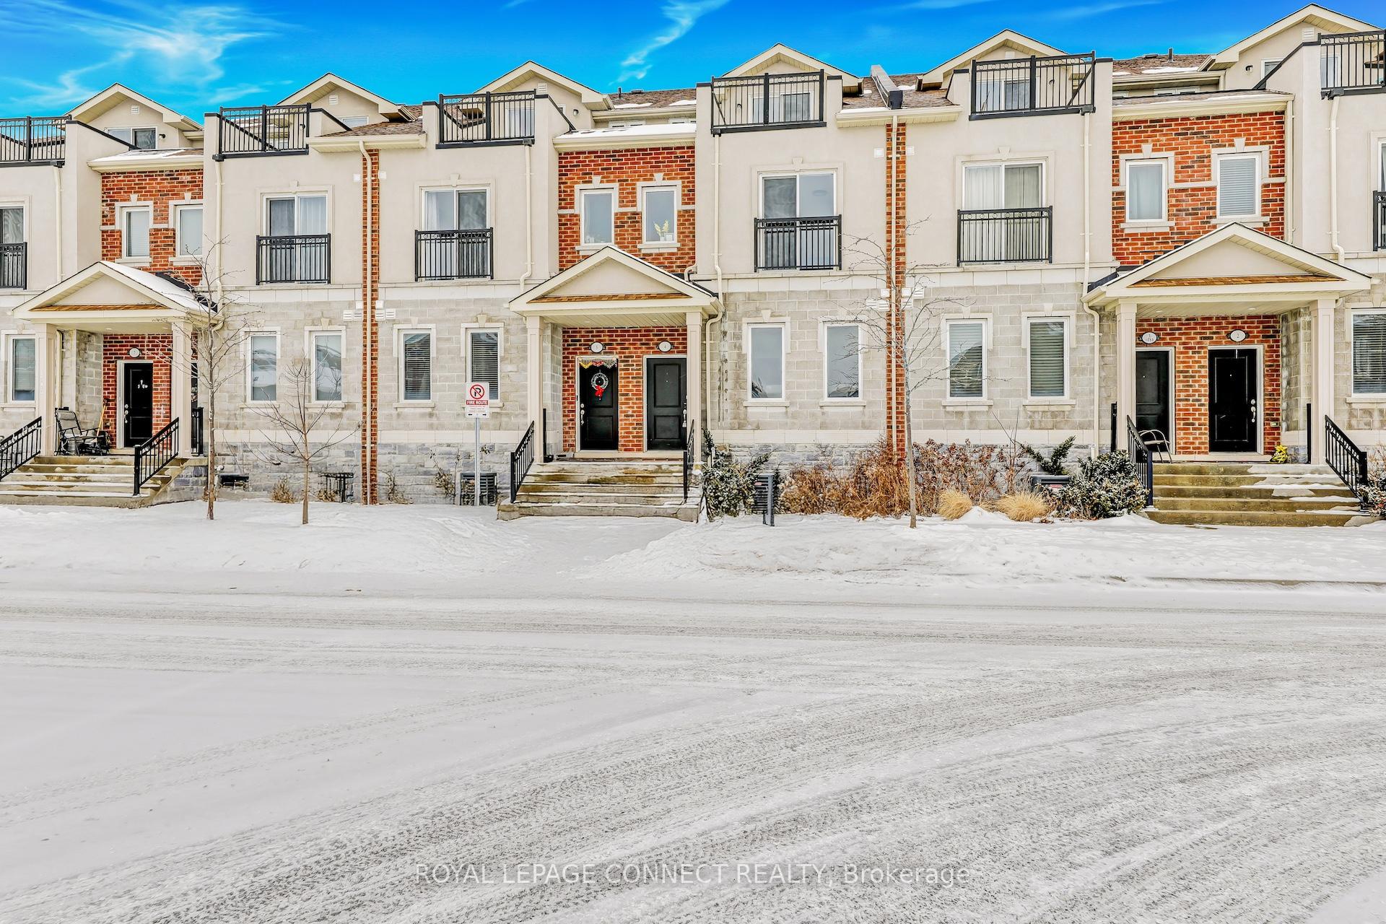
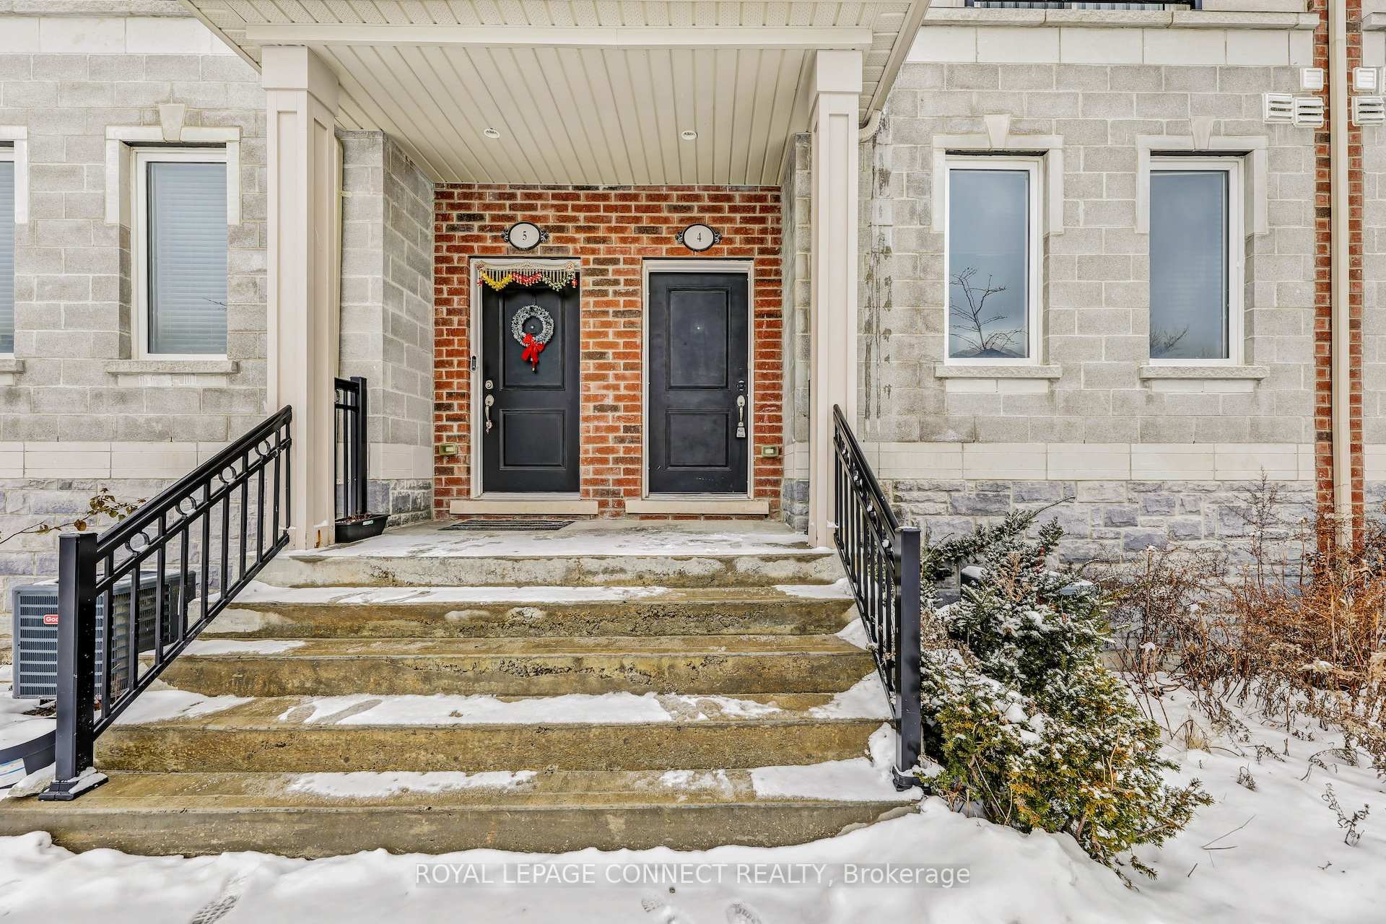
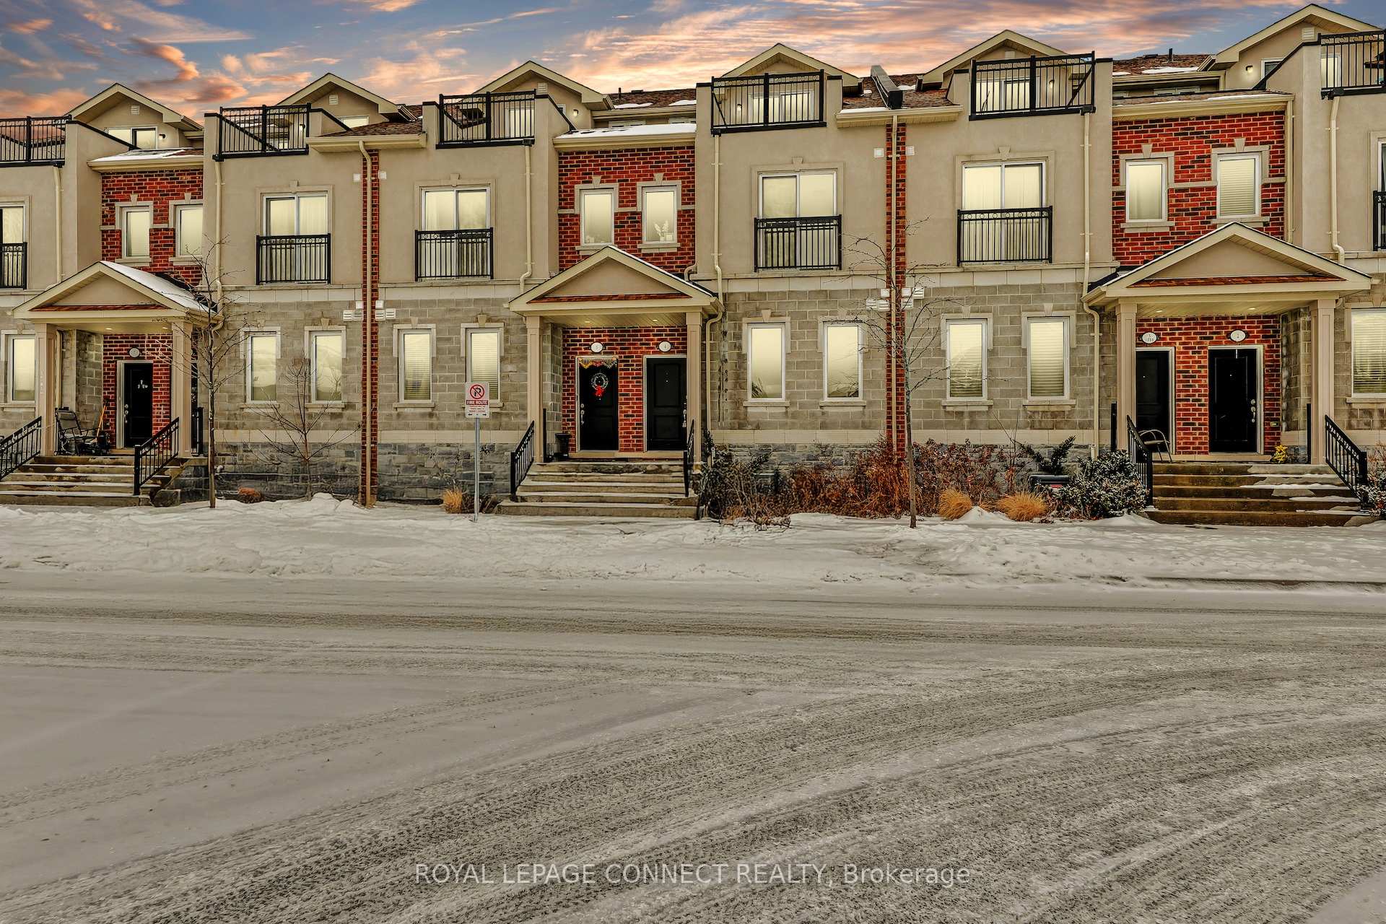
Unit 4, 1050 Elton Way, Whitby
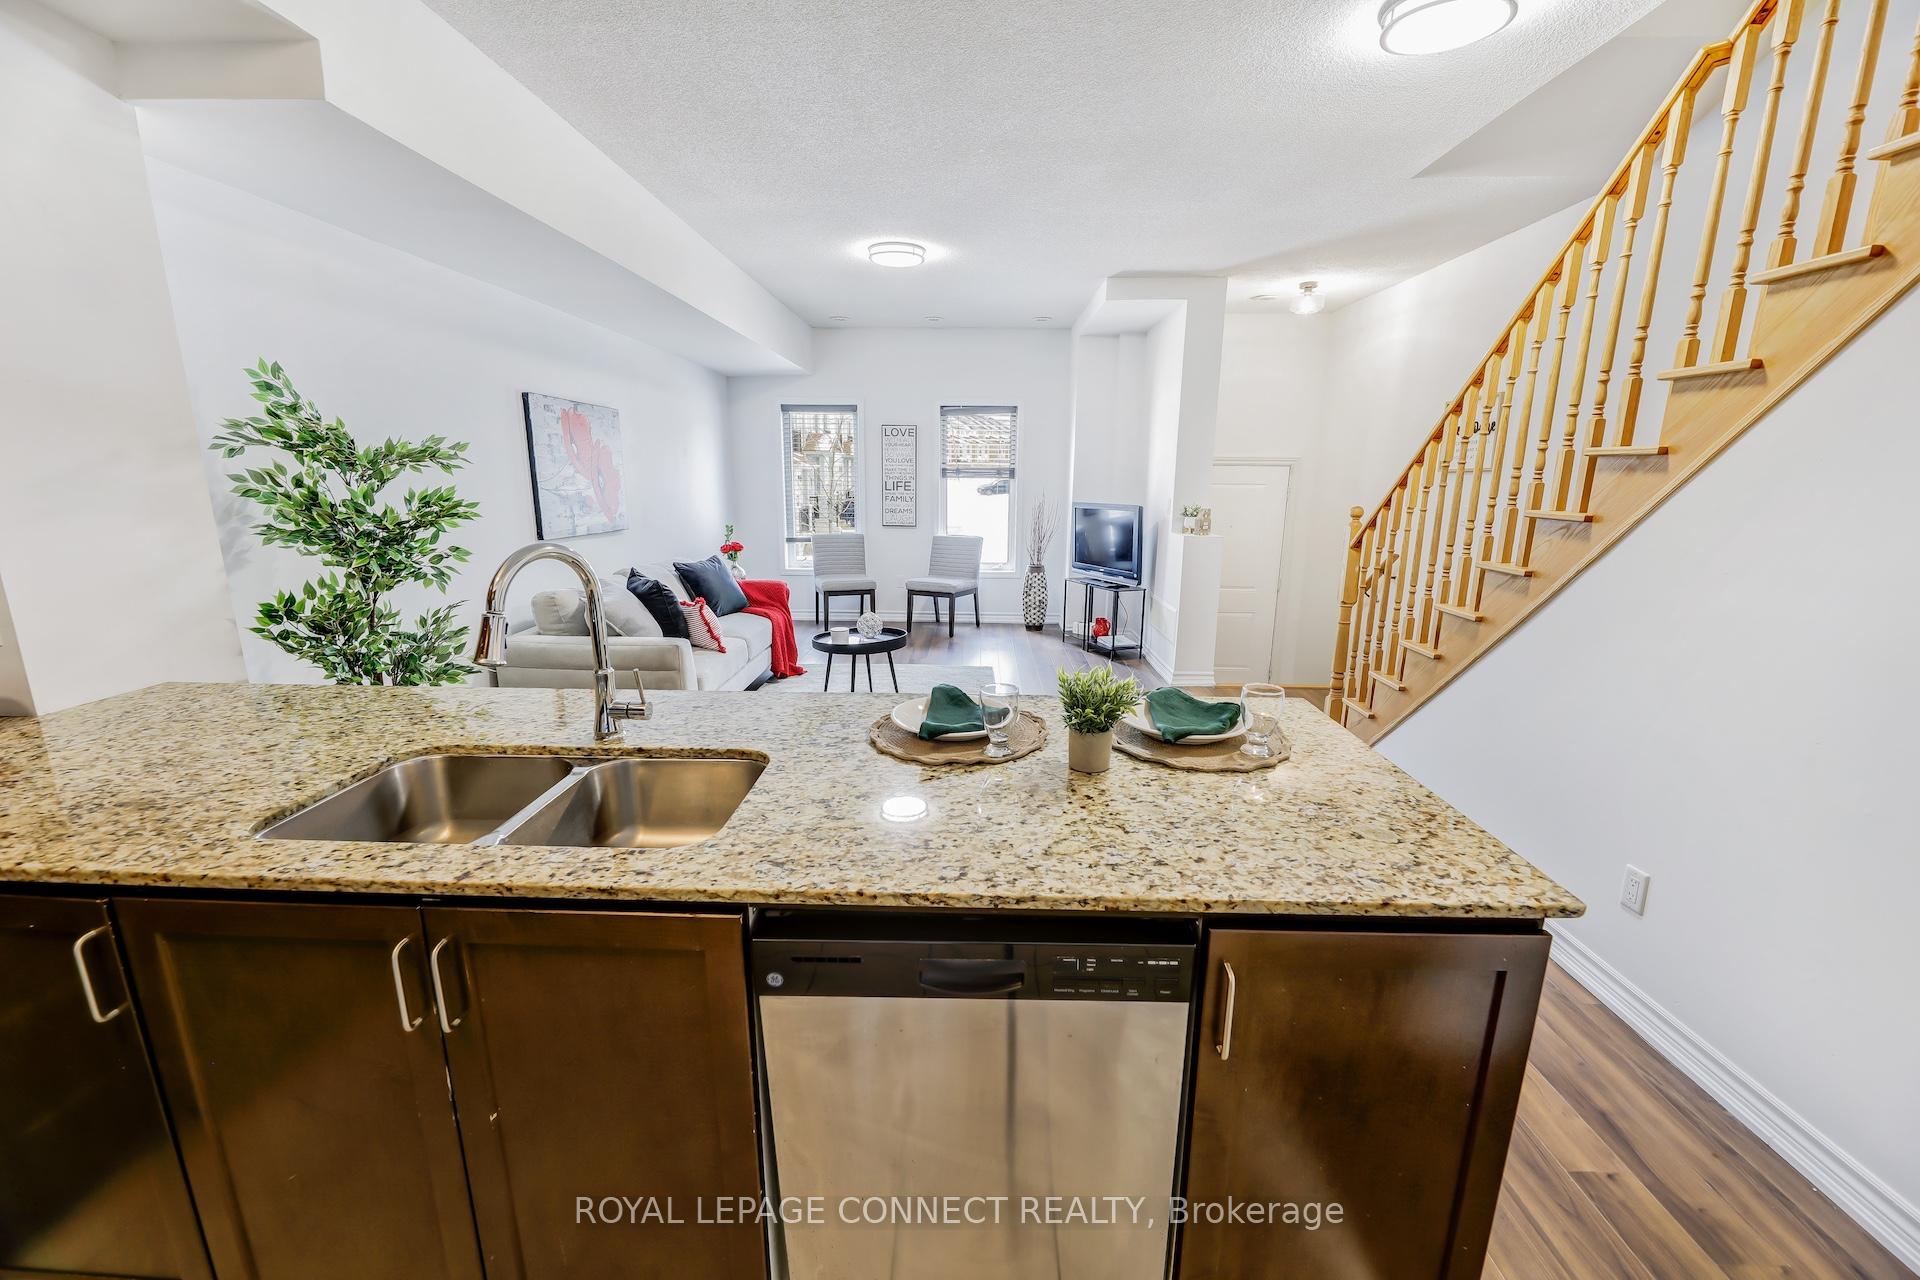
WELCOME TO THIS STUNNING 3-STORY LUXURY TOWNHOUSE IN PRINGLE CREEK! THIS SUNLIT HOME OFFERS 3 SPACIOUS BEDROOMS AND A BEAUTIFULLY MODERN LIVING SPACE. THE OPEN-CONCEPT LAYOUT FEATURES 9 FT CEILINGS ON THE MAIN FLOOR, OAK STAIRS & LAMINATE FLOORING THROUGHOUT. THE KITCHEN BOASTING UPPER CABINETS, A GRANITE COUNTERTOP, MODERN BACKSPLASH WITH BREAKFAST BAR THAT SEATS FOUR. ENJOY THE UPPER LEVEL LAUNDRY & A PRIVATE PRIMARY BEDROOM RETREAT WITH 4-PIECE ENSUITE & ACCESS TO ROOFTOP TERRACE. CONVENIENT DIRECT ACCESS TO YOUR UNIT UNDERGROUND PARKING. THIS IS A PRIME LOCATION JUST MINUTES AWAY FROM ESSENTIAL AMENITIES. THIS HOME TRULY HAS IT ALL. DON'T MISS OUT ON THIS PERFECT LEND OF STYLE AND CONVENIENCE! EASY ACCESS TO HWY 401/407/412. RESTAURANTS, WHITBY MALL, SHOPPING, SCHOOLS, PUBLIC TRANSIT, LIBRARY, WHITBY GO.
Facts & features
Ask about this home
A HOMEH agent will answer your questions about this home.
Rooms
6 rooms · 3 bathrooms
- Kitchen9′9″ × 17′5″169 sq.ft.
- Living room11′3″ × 17′7″197 sq.ft.
- Dining room6′11″ × 14′1″97 sq.ft.
- Bedroom 214′5″ × 7′10″114 sq.ft.
- Bedroom 315′5″ × 8′124 sq.ft.
- Primary bedroom17′1″ × 8′6″144 sq.ft.
Around this home
Schools nearby
School rating, out of 10.
Listing details
Helpful tools
Your HOMEH agent
"Priced 17% over our estimate. I would see it this week."
Ask HOMEH about this home
Price, neighbourhood, monthly cost. Ask anything.
HOMEH Intelligent Agent is an AI, not a licensed representative. Check anything important with your agent.