

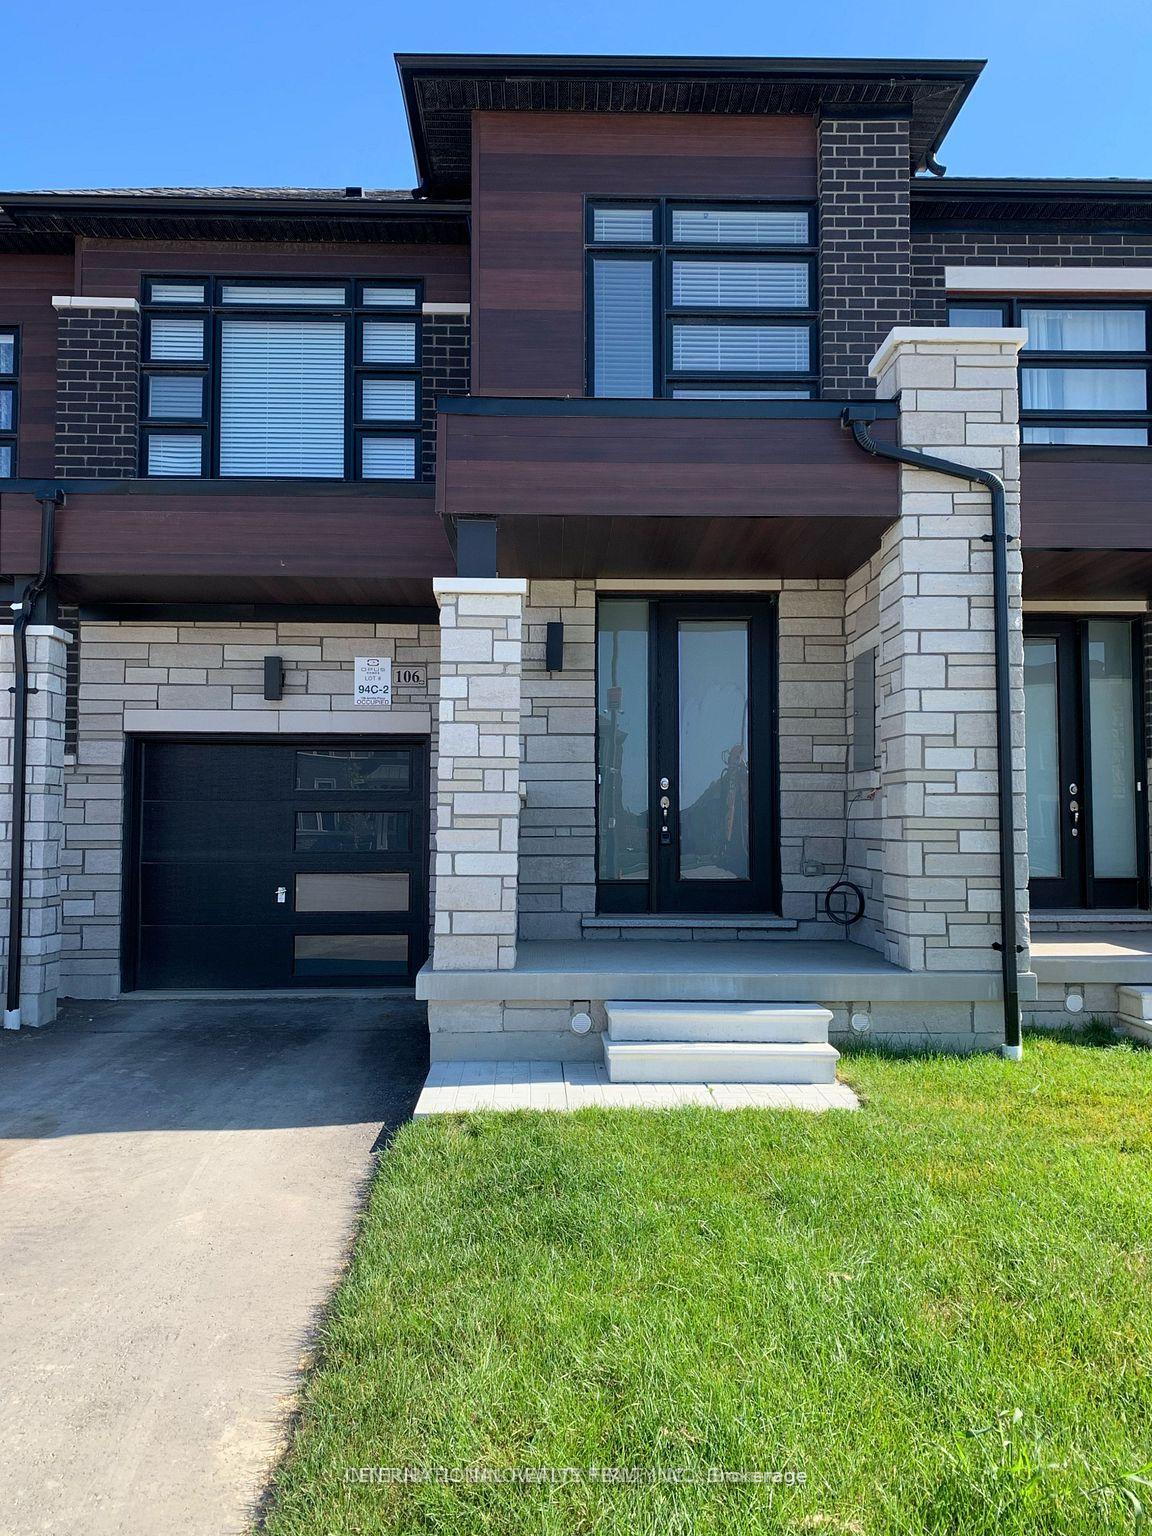
106 Armilia Place
106 Armilia Place
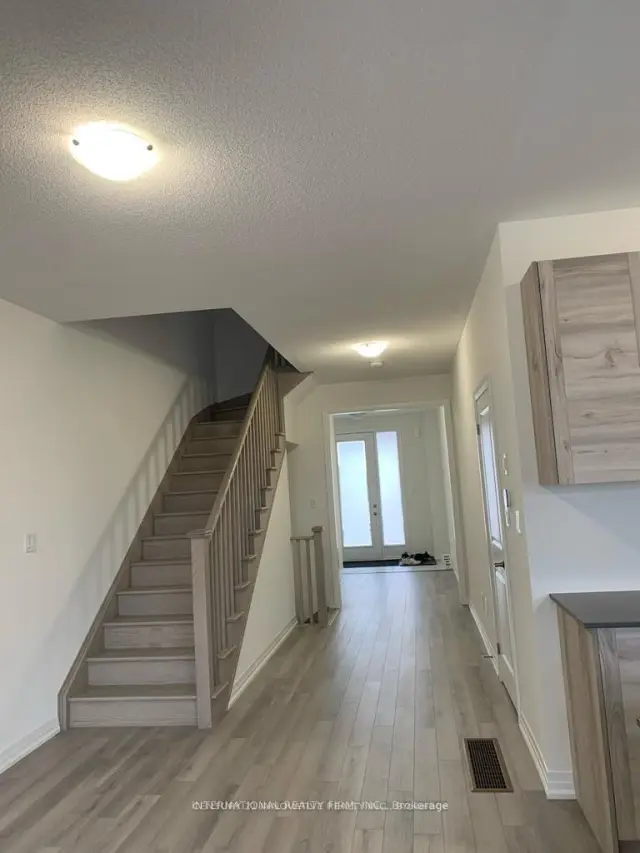 See all 15 photos
Facts and features
- BasementUnfinished
- Lot size22 × 104 ft
- Lease term12 months
- FurnishedUnfurnished
- Central air
The homeFreehold Townhouse, 2-storey, New
- Type: Freehold Townhouse
- Style: 2-storey
- Age: New
- Living space: 1,500–2,000 sq ft
- Basement: Full, unfinished
- Special designation: Other
InsideEnsuite, in basement, lower level, Other, Rooms above ground 7
- Laundry: Ensuite, in basement, lower level
- Features: Other
- Rooms above ground: 7
- Bedrooms: 4
- Bathrooms: 3
- Kitchens: 1
- Family room: Yes
Outside and lotBrick front, Shingles, Concrete
- Exterior: Brick front
- Roof: Shingles
- Foundation: Concrete
- Size: 22 × 104 ft
Parking1 Garage, Attached, Available
- Spaces: 1 Garage
- Garage: Attached
- Driveway: Available
Heating, water and powerForced air, gas, Central air, Municipal water
- Heating: Forced air, gas
- Cooling: Central air
- Water: Municipal water
- Sewer: Municipal sewer
Rent and termsRent $3,350 a month, Entire property, Unfurnished
- Rent: $3,350 a month
- Space for rent: Entire property
- Furnished: Unfurnished
- Lease: 12 months
- Paid: Monthly
- Deposit: Required
- Credit check: Required
- Employment letter: Required
- Rental application: Required
- References: Required
Listing detailsE14199106, For Rent, Nov 20, 2026
- MLS® number: E14199106
- Status: For Rent
- Listed on: Nov 20, 2026
- Days on market: 1
- Updated: Nov 20, 2026
- Possession: 2026-12-20 / 30-59 days
- Occupied by: Tenant
- Listing brokerage: INTERNATIONAL REALTY FIRM, INC.
About this home
106 Armilia Place, Whitby (Rural Whitby), ON L1P 0P7
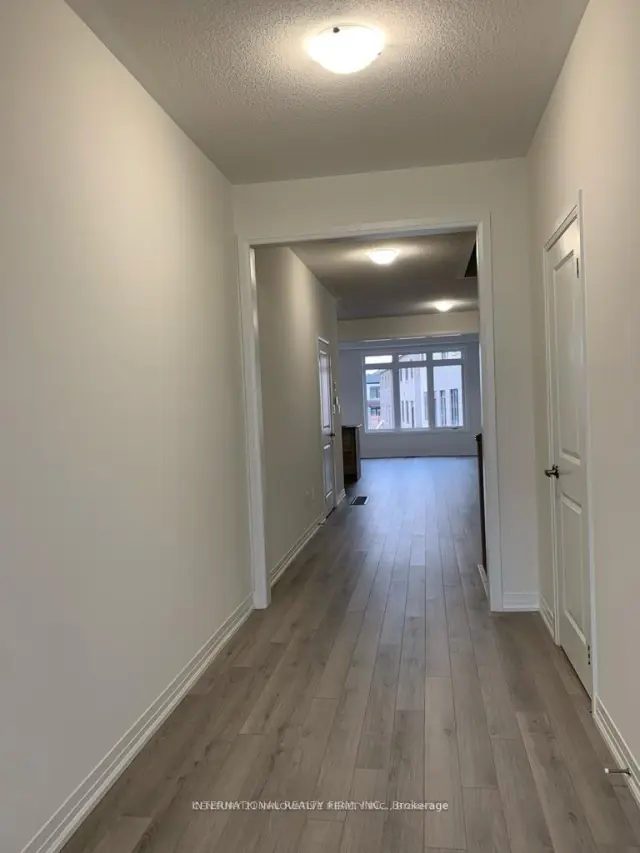
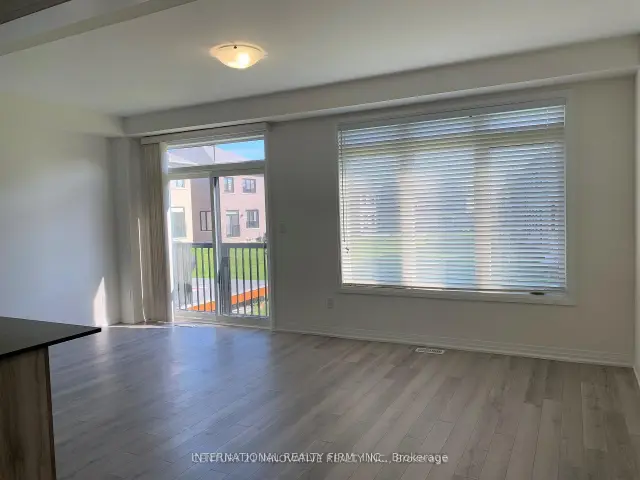
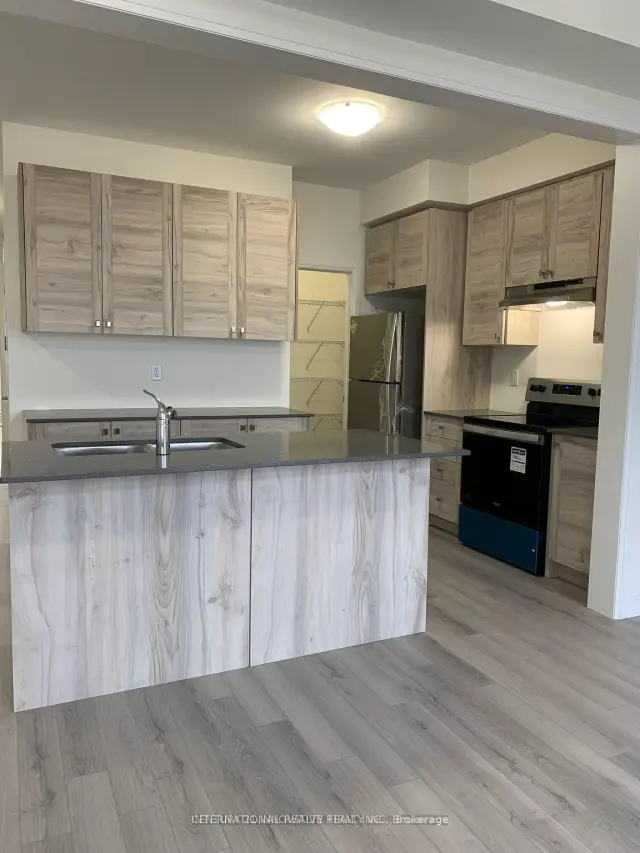
Modern & Stunning 2-Storey 4-Bedroom Townhome for Rent In Prestigious & High Demand Whitby Meadows Community. Approximately 2000 Sqft. 4 Bedrooms on 2nd Floor Can Park 3 Cars (1 In Garage + 2 on Driveway). Modern Open Concept Layout Engineered Hardwood On Main Floor & Upper Hallway. Kitchen walk-in Pantry for Extra Storage. Air Conditioner & Garage door opener. Window coverings (blinds). Stainless Steel Kitchen Appliances. 9 Feet Smooth Ceiling On Main Floor. Granite Countertop in Kitchen. Master Bedroom with Modern Tray Ceiling and Walk-In Closet. Direct access to Garage. Close to Hwy412 & Hwy401. Great schools, nearby Parks, Community center, and a shopping mall. **Backyard access will be built around the tenant's occupancy as grading & lawn was completed recently** Tenant Pays for all Utilities + Hot Water Tank Rental, Responsible for Lawn Care & Snow/Ice Removal. Proof Of Tenant's Package Insurance & Transfer of Utilities required before Possession. No Pets. No Smoking. No Subletting.
Book a viewing
Around this home
Daily convenience, out of 100, from the distances below
Schools nearby
School rating, out of 10.
Helpful calculators

Your HOMEH agent
"I would see it this week."