
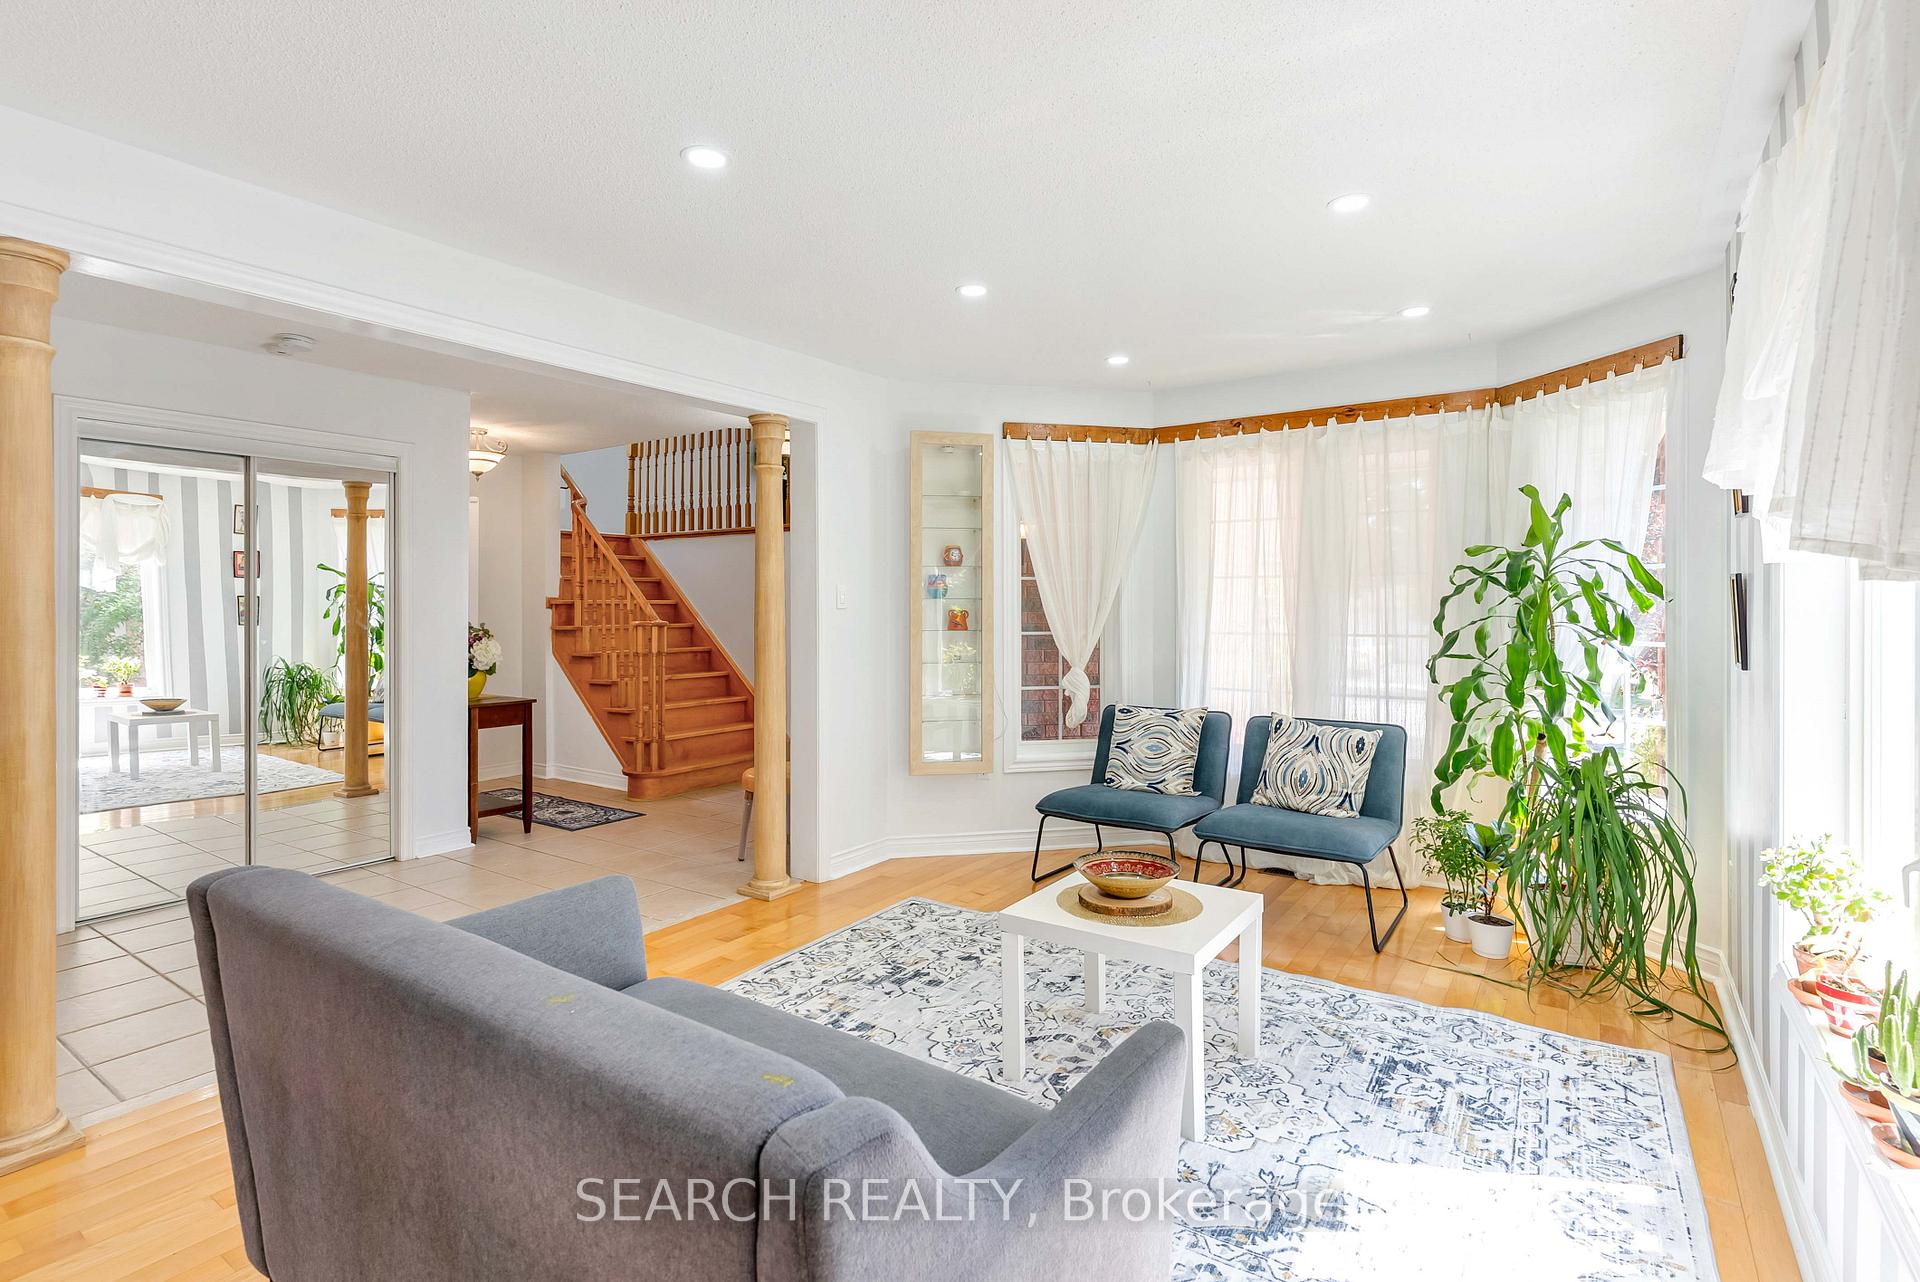
 See all 45 photos
Property history

This home has sold. It is no longer available.
Property not available for sale or for rent.
Book a viewing
Ask HOMEH
About this home
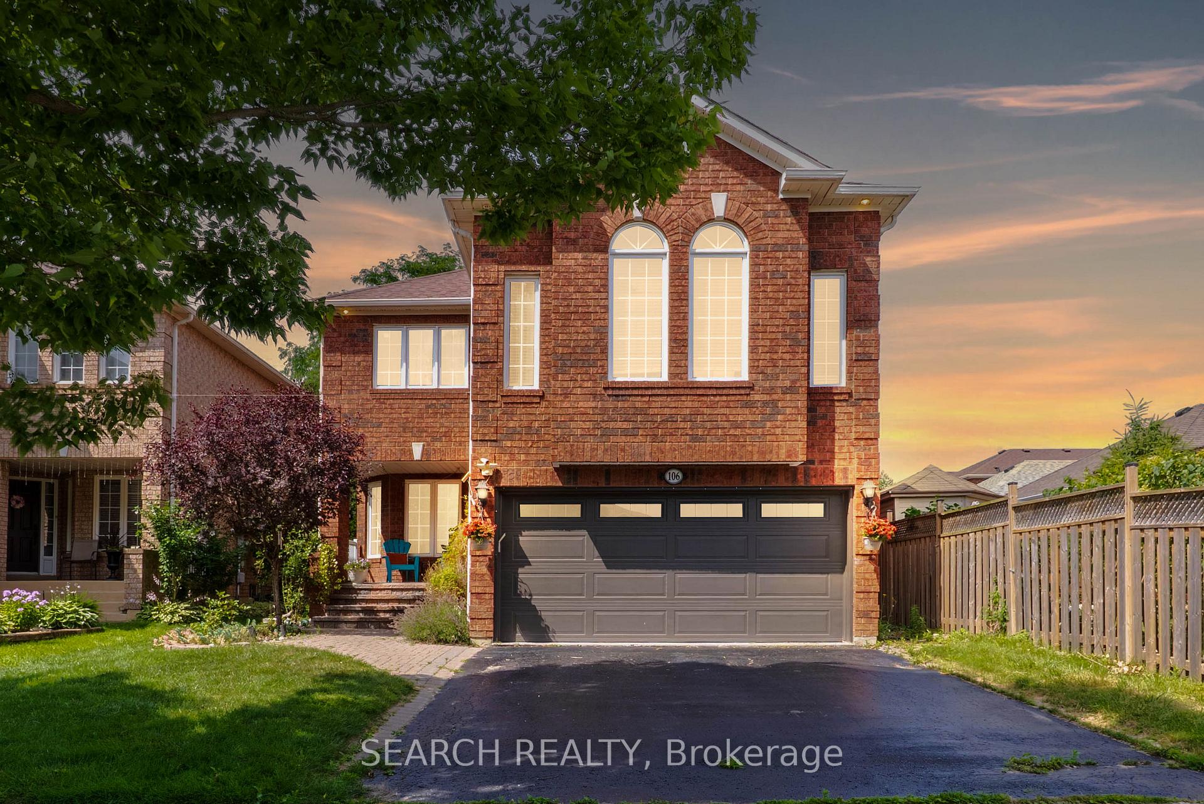
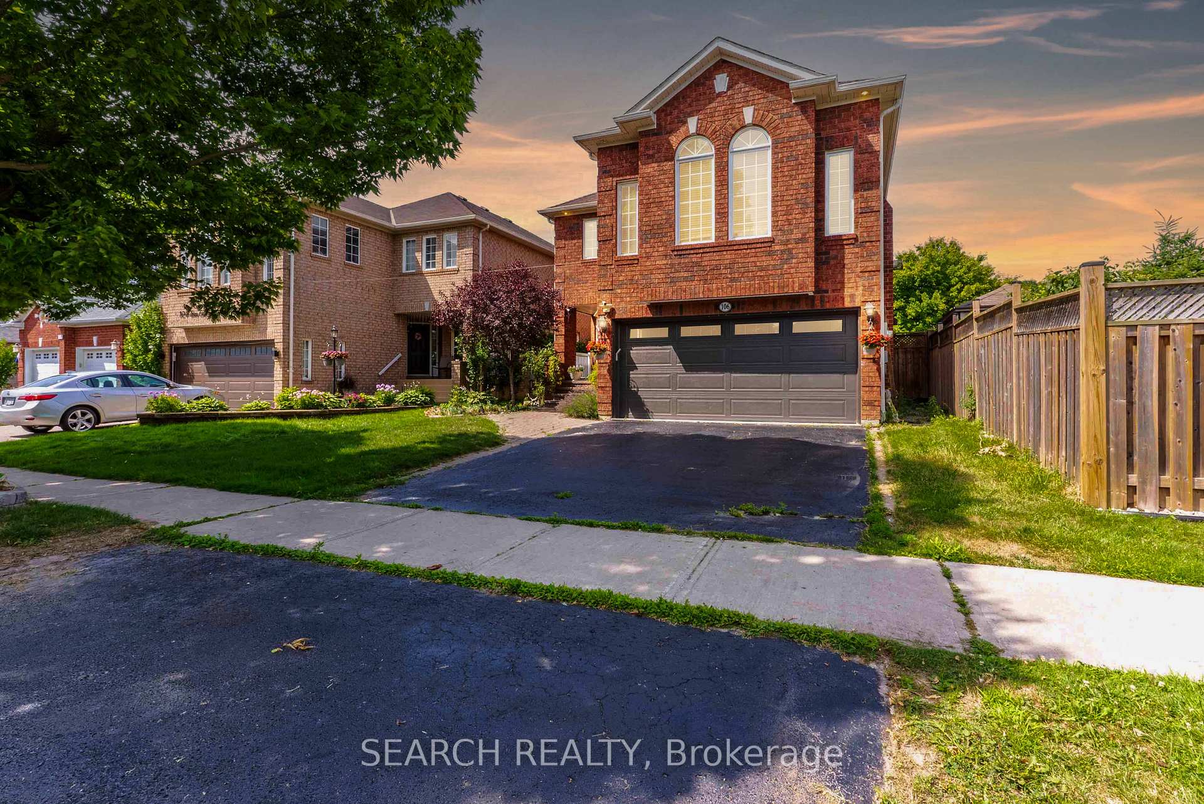
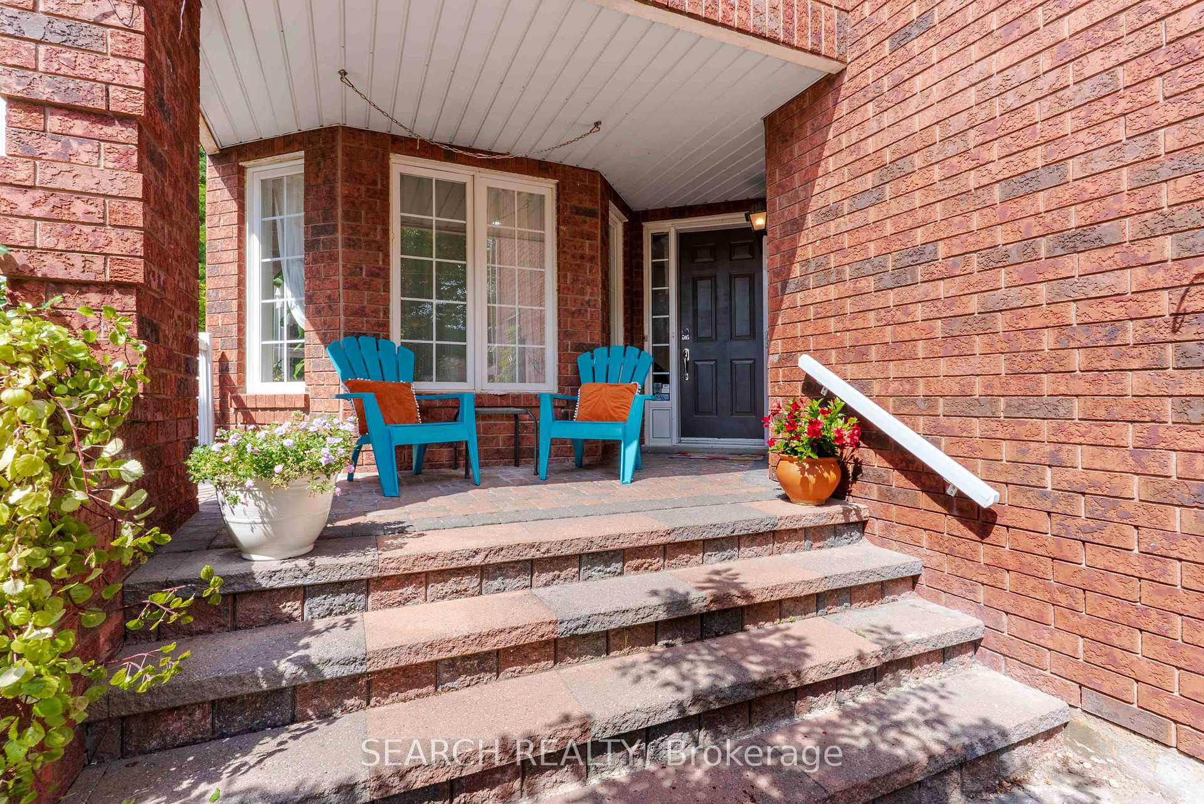
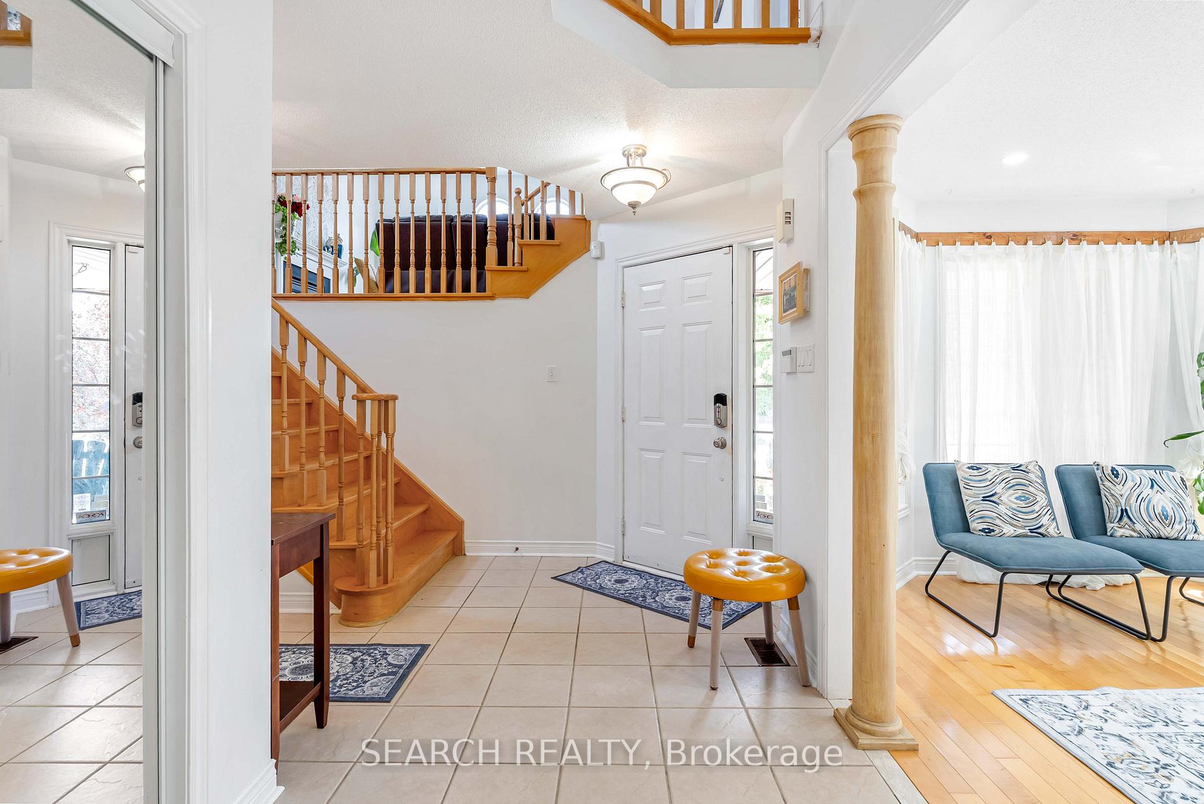
** SOLD Firm** Deposit Awaited**Welcome to 106 Tom Edwards Dr, a beautifully maintained all-brick family home in Whitby's sought-after Rolling Acres community. Situated on a rare 168-ft-deep lot, this northeast-facing home offers over 3,600 sqft of thoughtfully designed living space, perfect for growing or multi-generational families. Featuring 5 spacious bedrooms (including a main-floor flex room that can be used as an office, library, prayer/playroom, or nanny suite) and 3 bathrooms, this sun-filled home seamlessly blends style and functionality. The open-concept main floor boasts a gourmet kitchen with pantry, breakfast bar, and walkout to a large backyard ideal for entertaining or gardening. Added conveniences include main-floor laundry, direct garage access, and a separate entrance to the finished basement. Upstairs, enjoy a stunning mezzanine-level family room with soaring 13-ft ceilings and a gas fireplace. The primary suite includes his and hers closets and a luxurious 5-piece ensuite, complemented by three additional spacious bedrooms and a shared bath. Recently renovated basement features two additional bedrooms, offering great flexibility for in-laws, extended family, or potential rental use. Situated just steps from top-rated schools, scenic nature trails, parks, shopping, public transit, and major highways, this home delivers the ultimate in convenience, community, and quality of life. Whether you're upsizing, growing your family, or seeking a flexible multi-generational home, 106 Tom Edwards Dr offers the perfect blend of comfort, space, and lifestyle in one of Whitby's most coveted neighborhoods. Don't miss the opportunity to make this exceptional home yours. Book your private showing today.
Facts & features
Book a viewing
Rooms
17 rooms · 4 bathrooms
- Living room16′1″ × 10′5″167 sq.ft.
- Dining room9′6″ × 10′5″99 sq.ft.
- Kitchen21′6″ × 13′5″288 sq.ft.
- Office10′9″ × 9′11″106 sq.ft.
- Powder room—
- Laundry—
- Primary bedroom14′1″ × 17′1″240 sq.ft.
- Bedroom 212′5″ × 9′11″123 sq.ft.
- Bedroom 310′5″ × 9′11″103 sq.ft.
- Bedroom 48′8″ × 8′11″77 sq.ft.
- Bathroom—
- Bathroom—
- Family room23′9″ × 16′10″399 sq.ft.
- Living room23′4″ × 16′9″390 sq.ft.
- Bedroom10′5″ × 9′10″102 sq.ft.
- Bedroom10′2″ × 10′2″103 sq.ft.
- Bathroom—
Around this home
Schools nearby
School rating, out of 10.
Listing details
Helpful tools
Your HOMEH agent
"I would see it this week."
Ask HOMEH about this home
Price, neighbourhood, monthly cost. Ask anything.
HOMEH Intelligent Agent is an AI, not a licensed representative. Check anything important with your agent.