
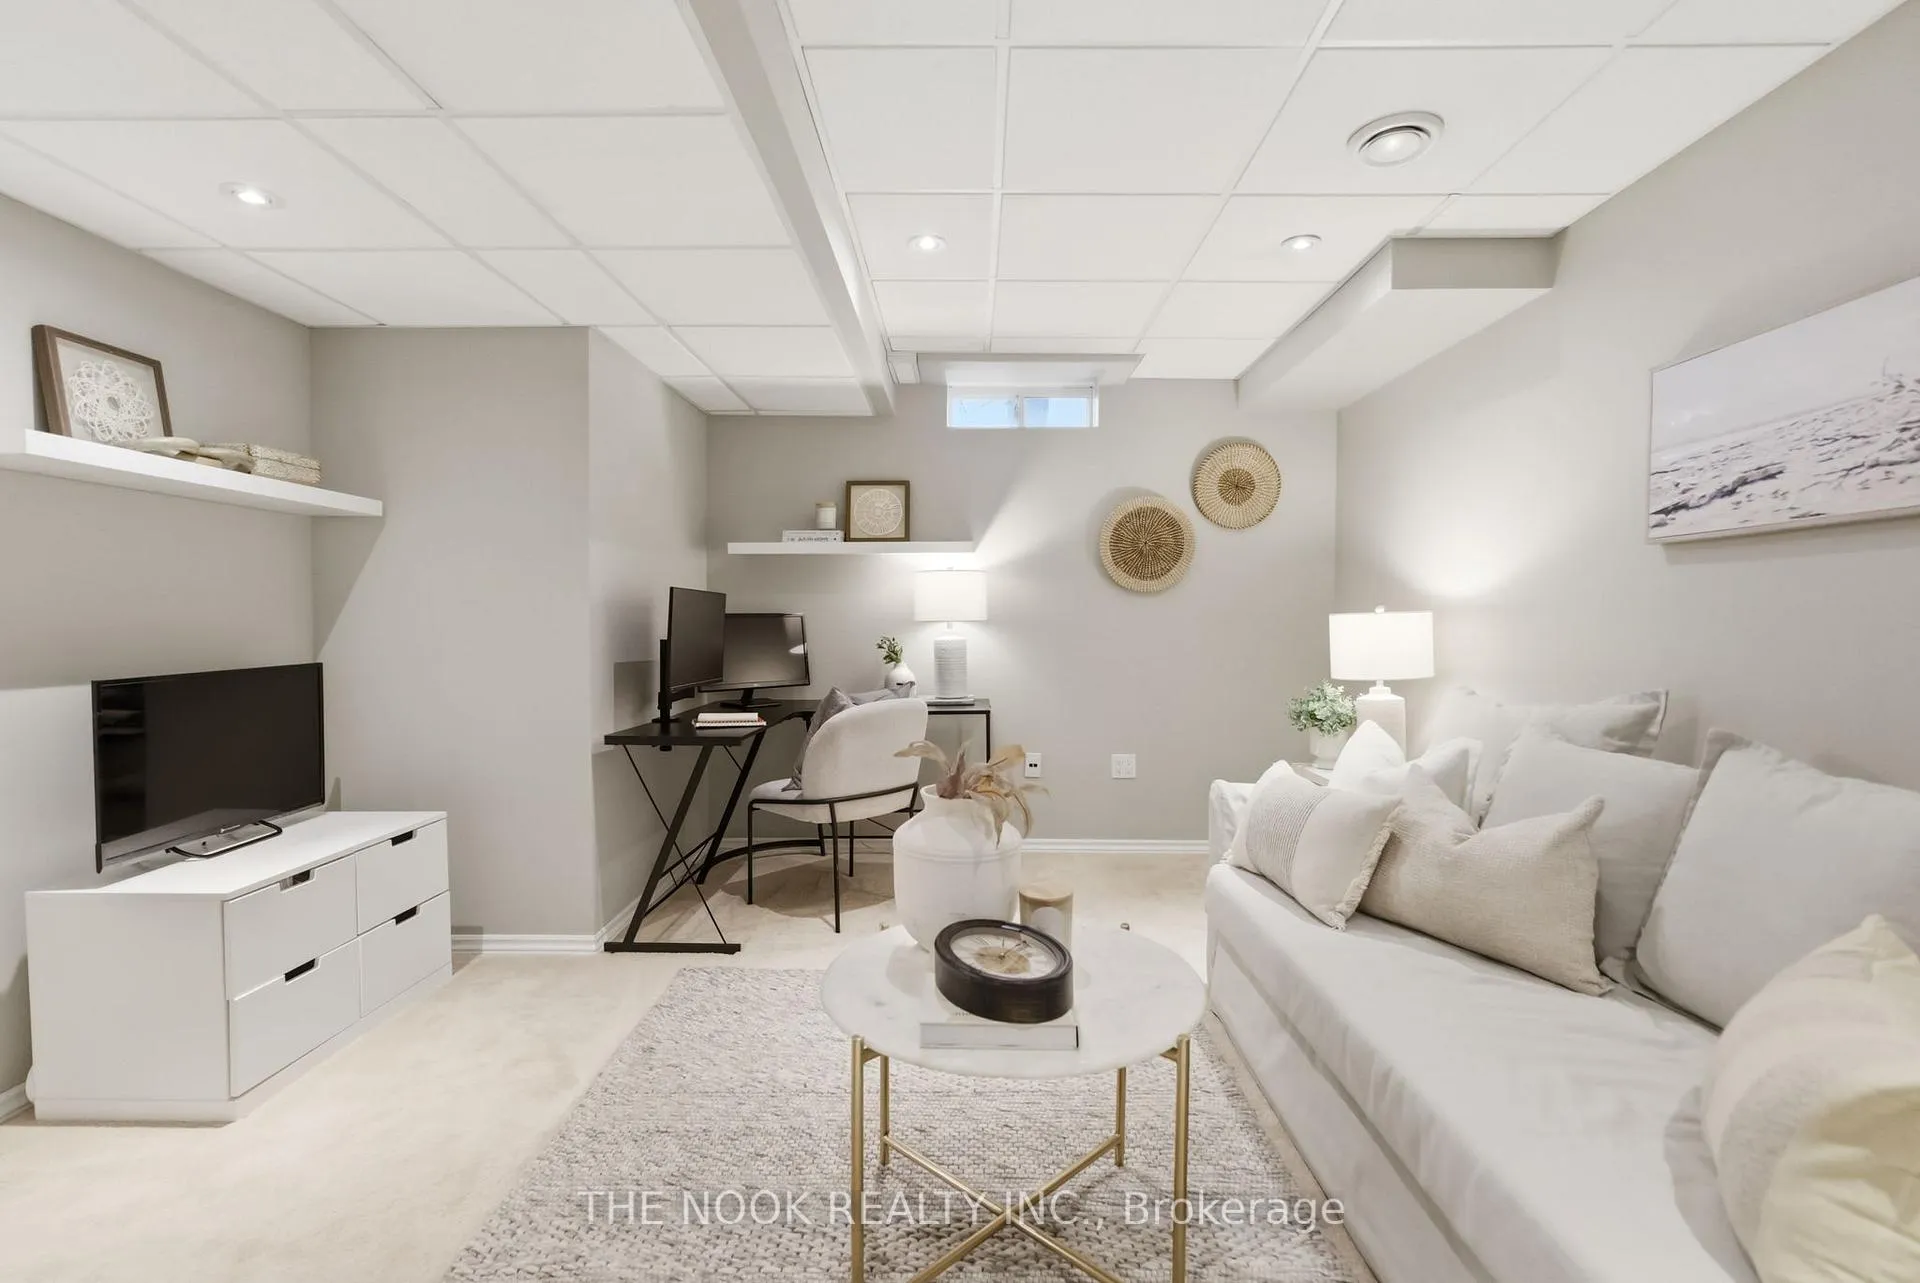
 See all 48 photos
Property history

This listing has ended. It is no longer available.
Property not available for sale or for rent.
Ask about this home
A HOMEH agent will answer your questions about this home.Ask HOMEH
About this home
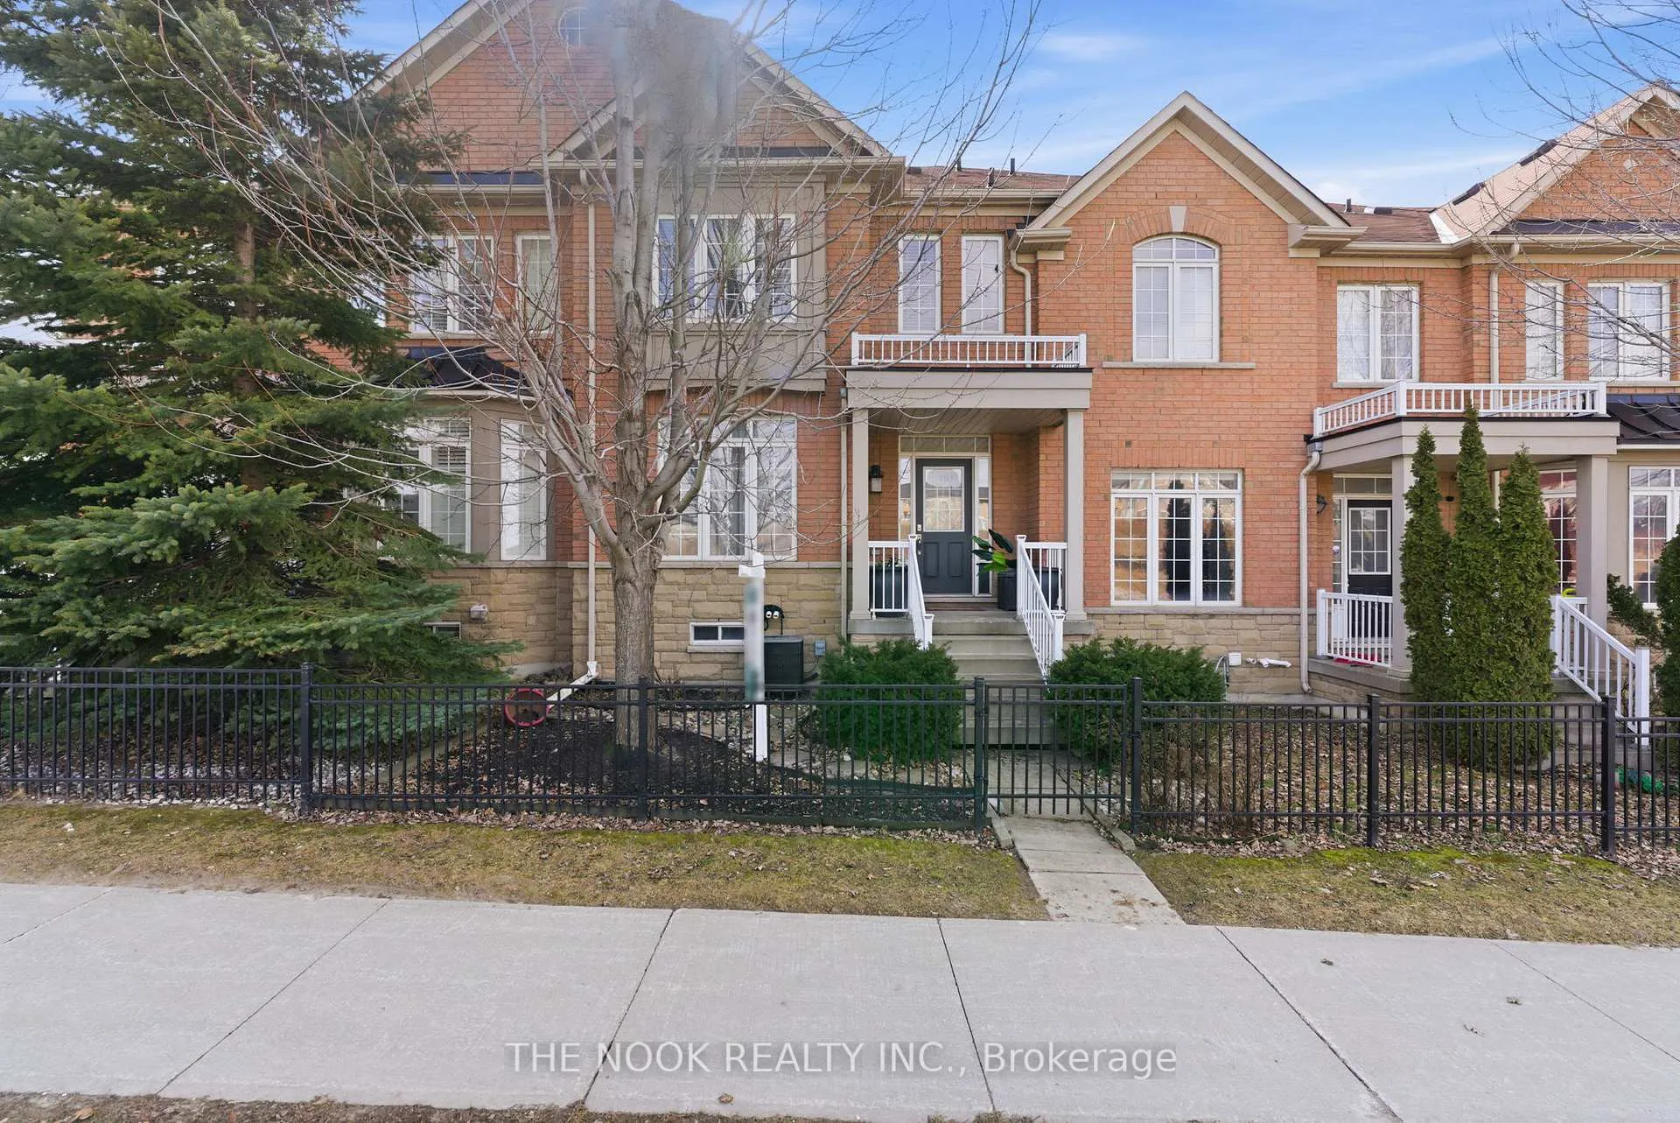
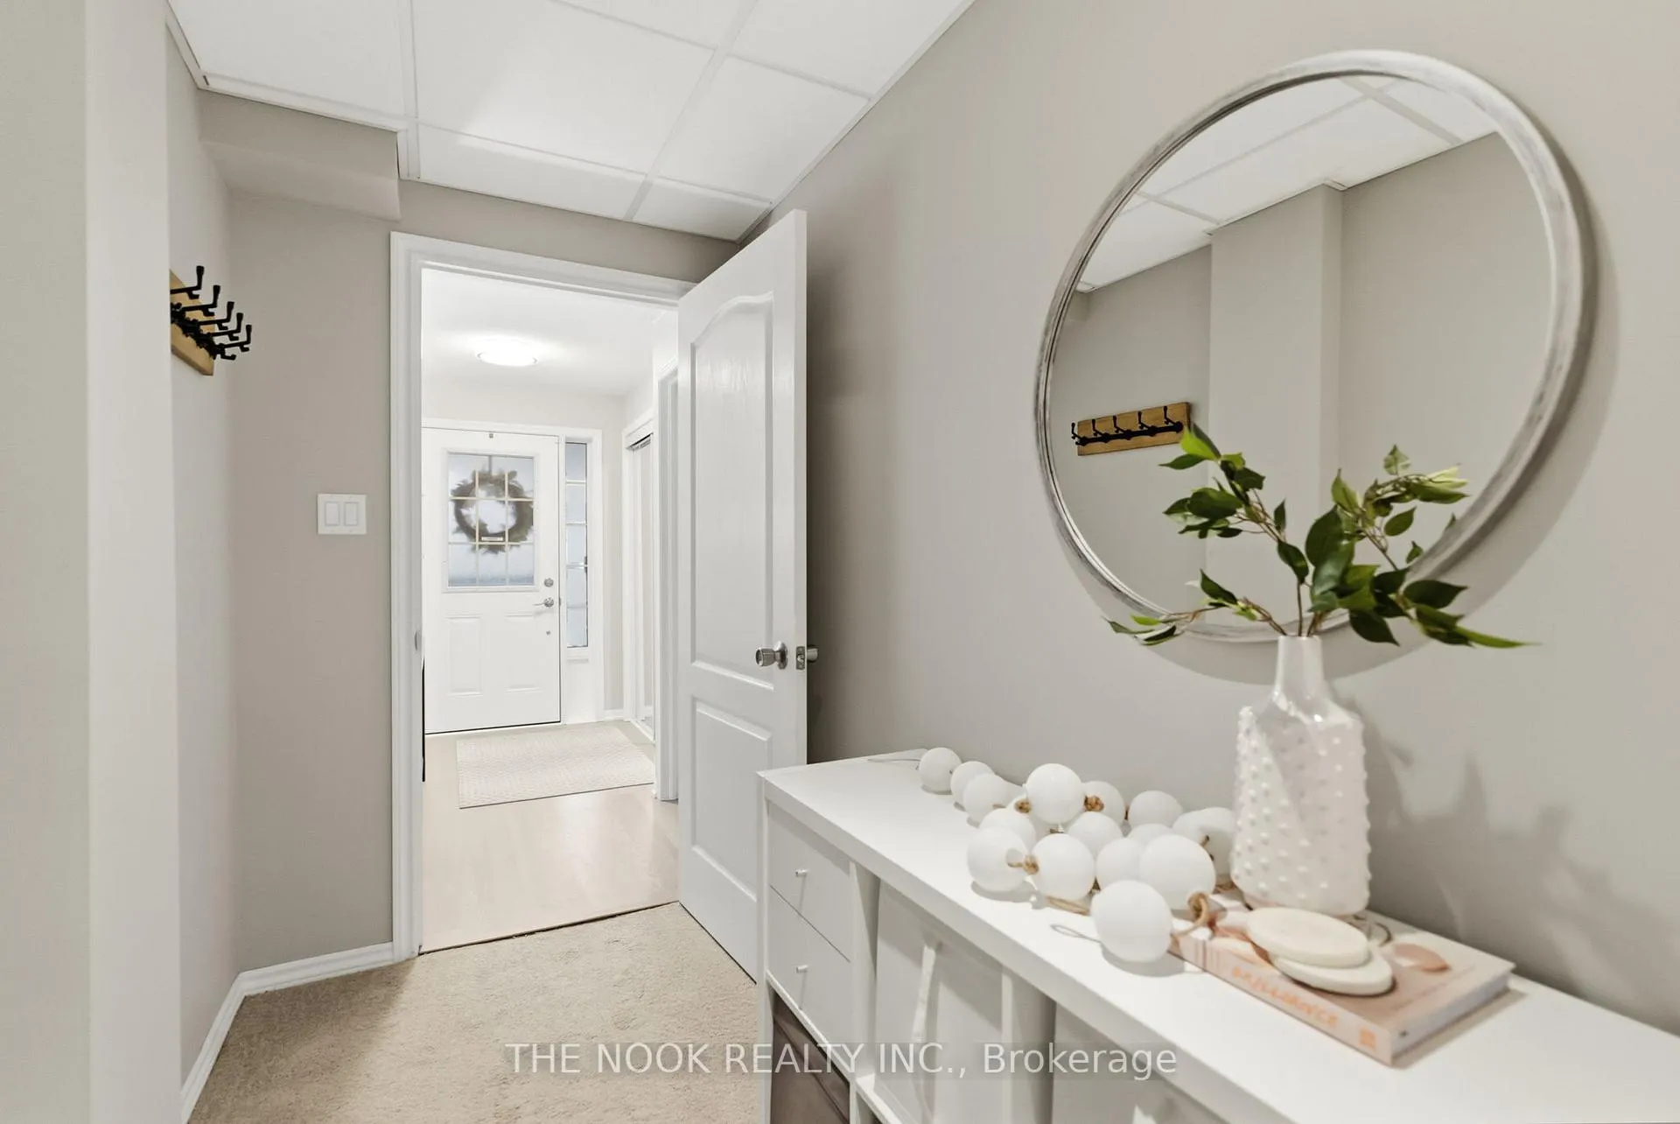
This one-of-a-kind Townhome is the 2nd largest model in this development. It's been beautifully updated to include a completely private in-law suite or for extended family. This home shows pride of ownership with an updated chef's kitchen boasting quartz counters, ample storage with Reva pull-out shelves in lower kitchen cabinets, plus a Moveable Island. Coinvent Dining area combined with kitchen also has bright windows and patio door to a large spacious entertaining deck. The spacious Primary Suite has a large walk-in closet, ensuite bathroom with soaker tub and separate standup shower. The 2nd bedroom offers a large bay window nook and it's own walk-in closet. The 3rd bedroom comes complete with a Murphy Bed which tucks away when not in use. This home is conveniently located Close all the great schools & amenities plus easy access to Hwy 401/407 & Whitby GO Station.
Facts & features
Ask about this home
A HOMEH agent will answer your questions about this home.
Rooms
11 rooms · 4 bathrooms
- Great room13′7″ × 16′218 sq.ft.
- Living room13′11″ × 17′5″242 sq.ft.
- Den10′8″ × 11′4″120 sq.ft.
- Kitchen10′1″ × 12′8″127 sq.ft.
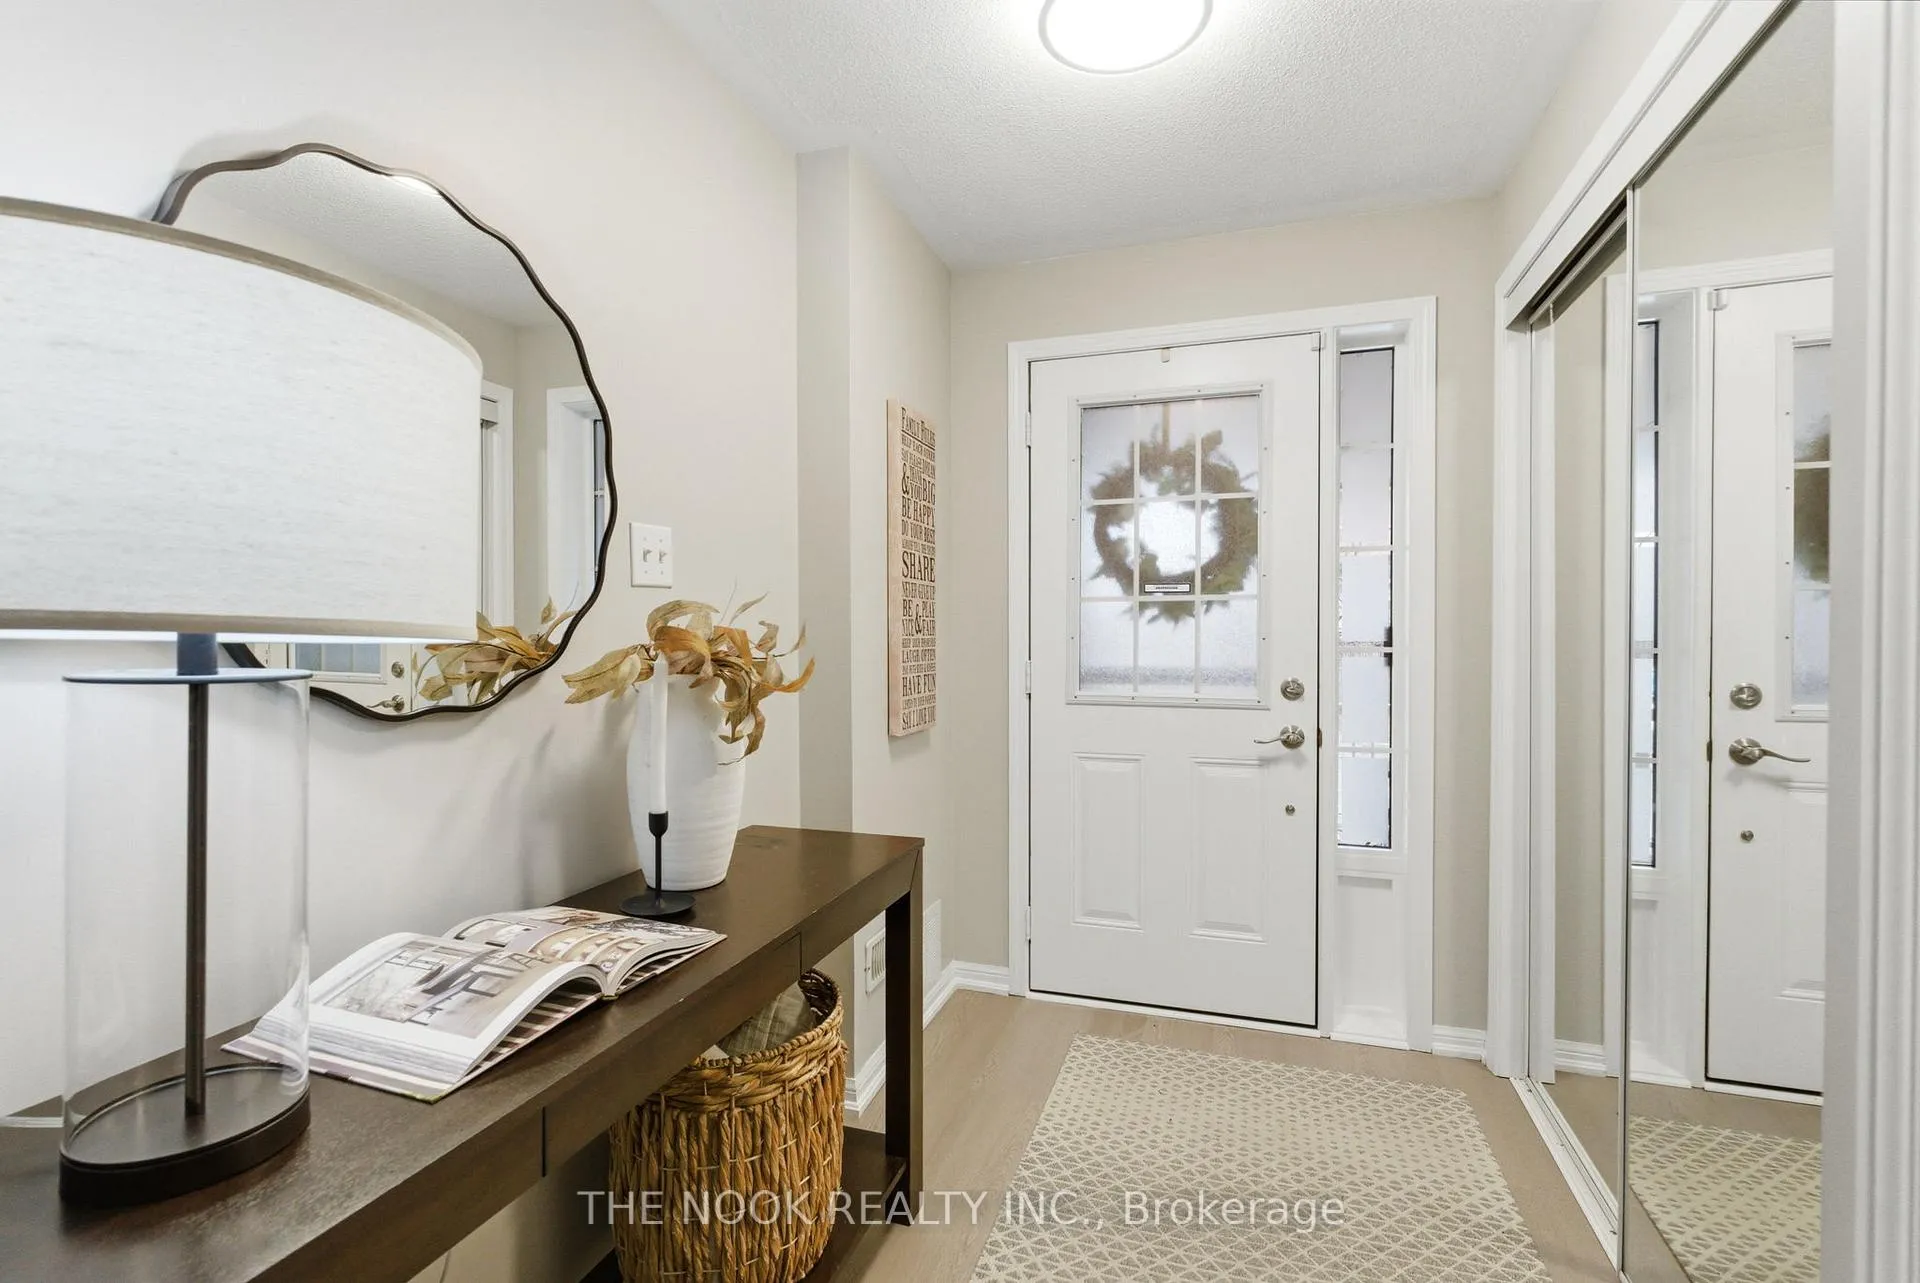
- Foyer6′ × 10′1″60 sq.ft.
- Dining room9′2″ × 10′2″93 sq.ft.
- Kitchen13′11″ × 8′7″119 sq.ft.
- Utility room9′5″ × 6′57 sq.ft.
- Primary bedroom13′9″ × 10′4″143 sq.ft.
- Bedroom 29′7″ × 12′1″115 sq.ft.
- Bedroom 39′5″ × 11′3″106 sq.ft.
Around this home
Listing details
Helpful tools
Your HOMEH agent
"I would see it this week."
Ask HOMEH about this home
Price, neighbourhood, monthly cost. Ask anything.
HOMEH Intelligent Agent is an AI, not a licensed representative. Check anything important with your agent.