
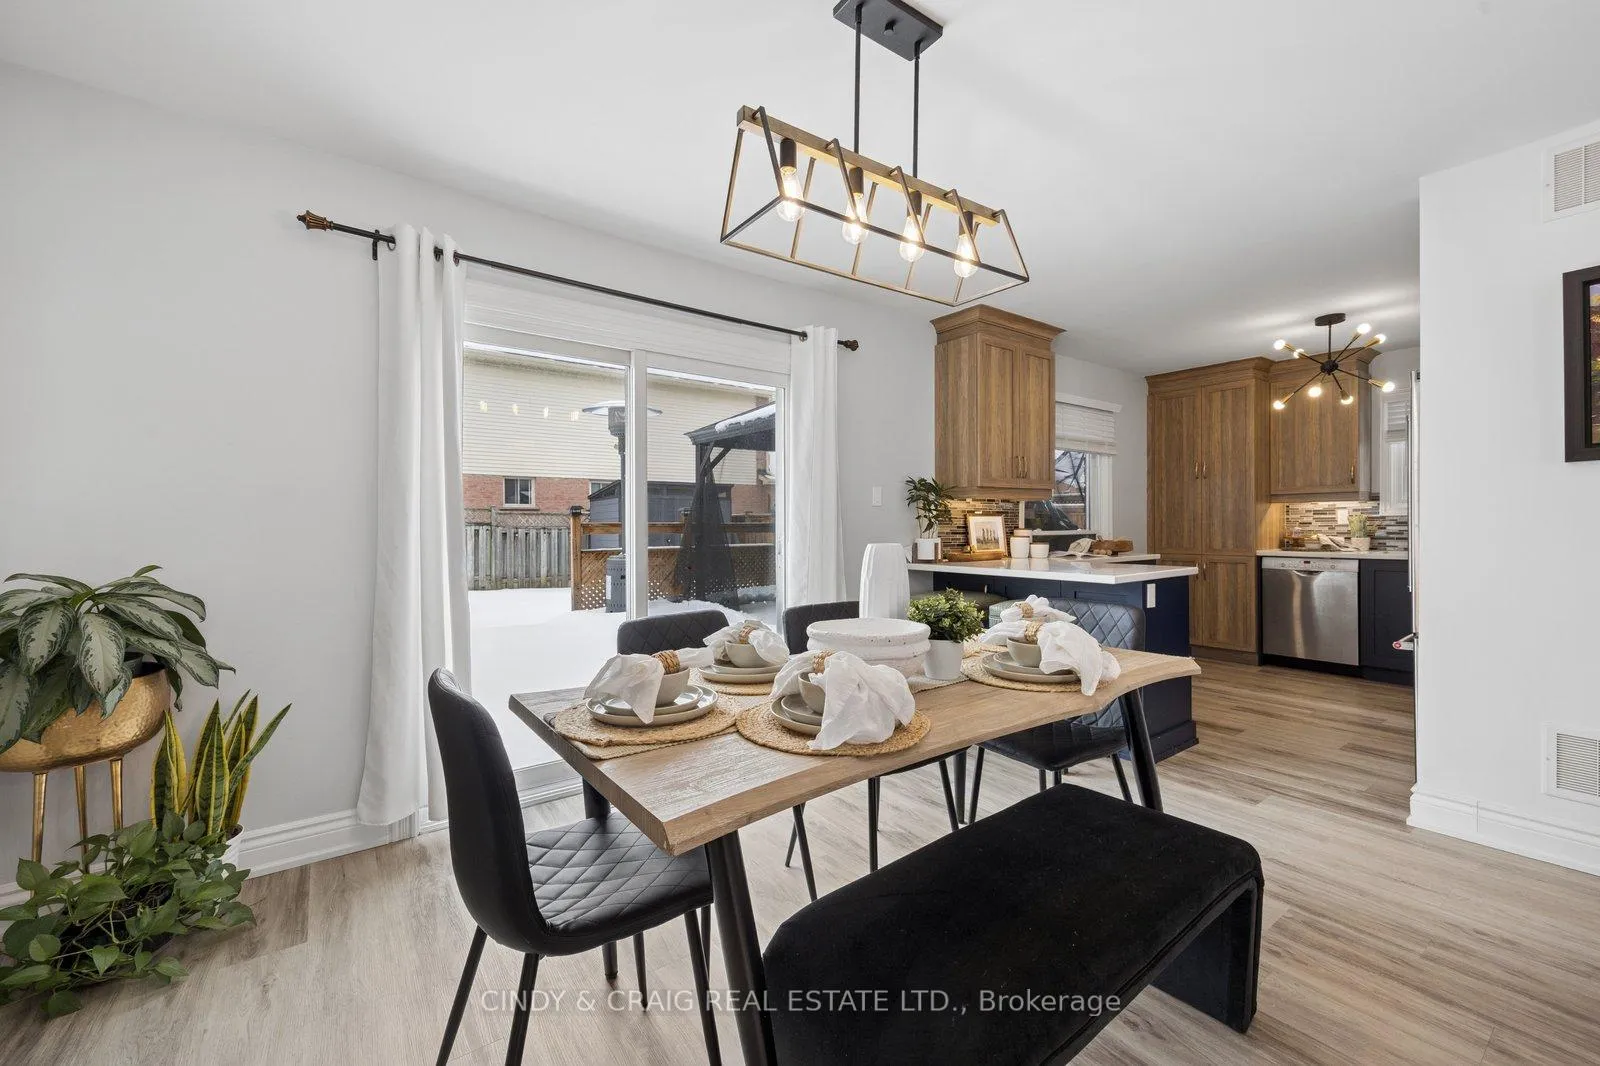
 See all 18 photos
Property history

This listing has ended. It is no longer available.
Property not available for sale or for rent.
Ask about this home
A HOMEH agent will answer your questions about this home.Ask HOMEH
About this home
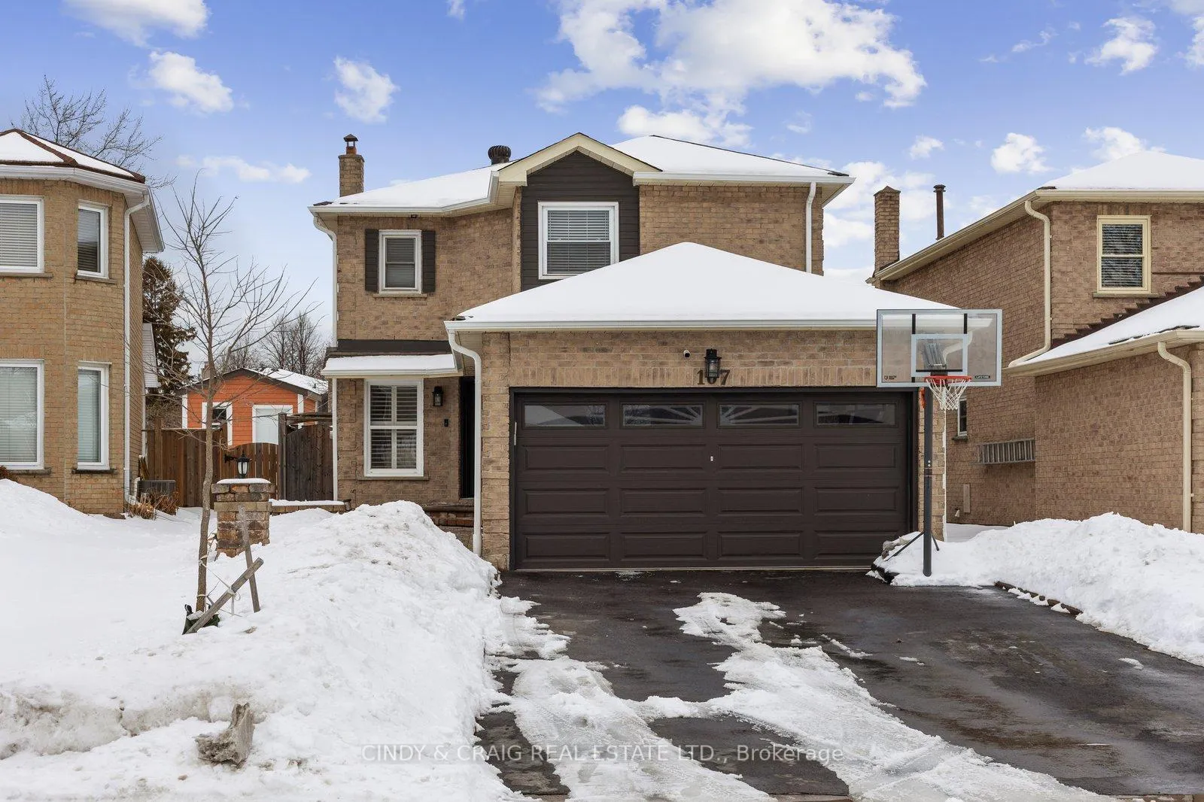
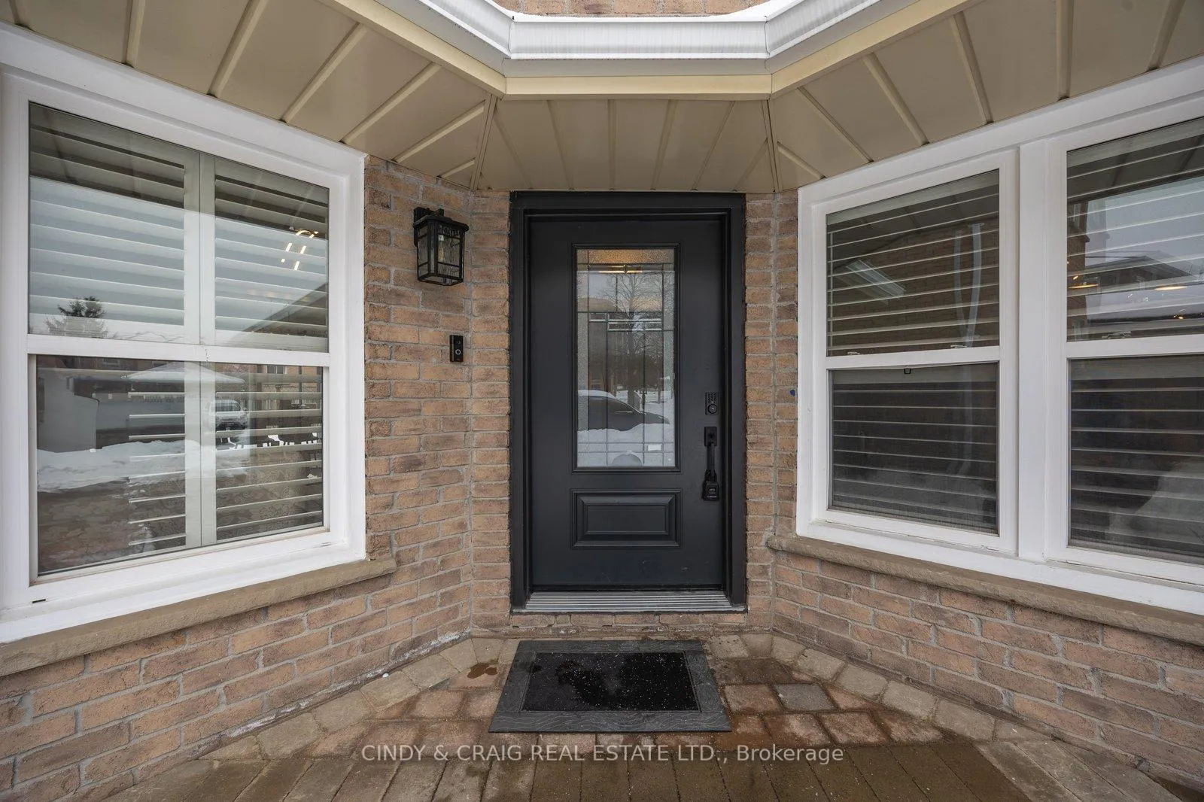
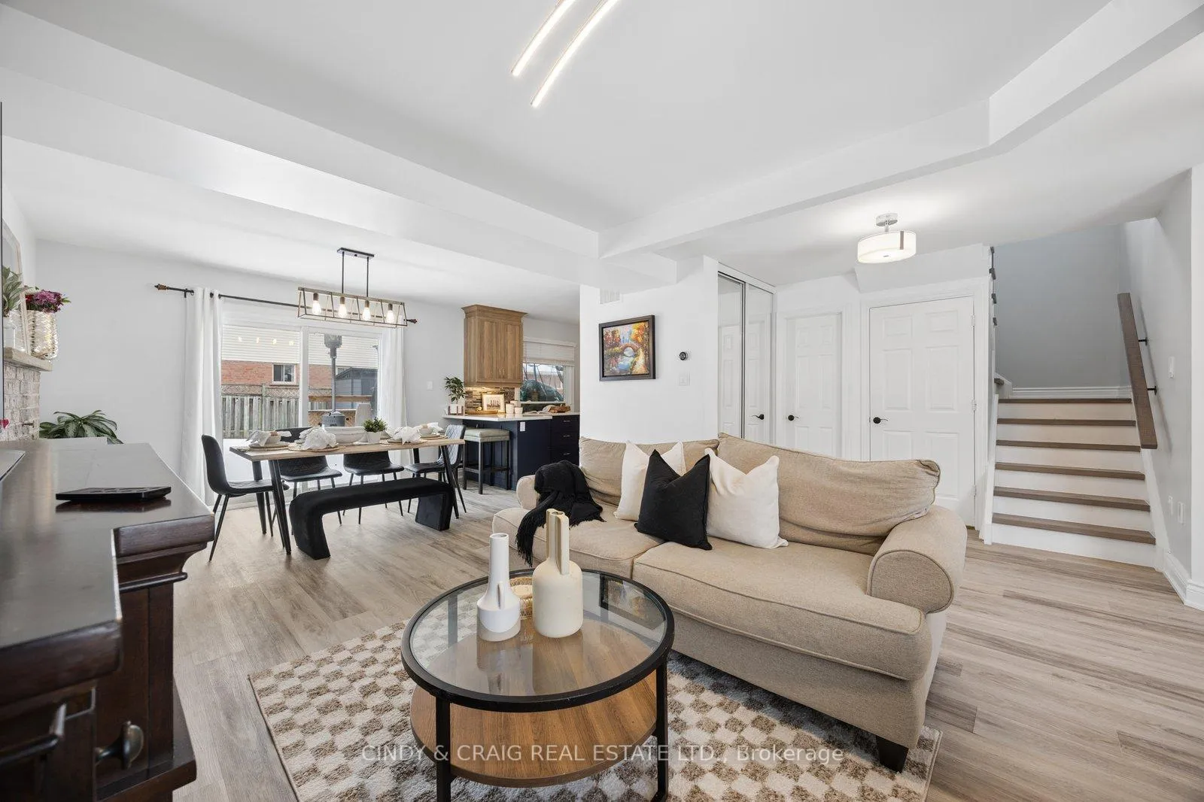
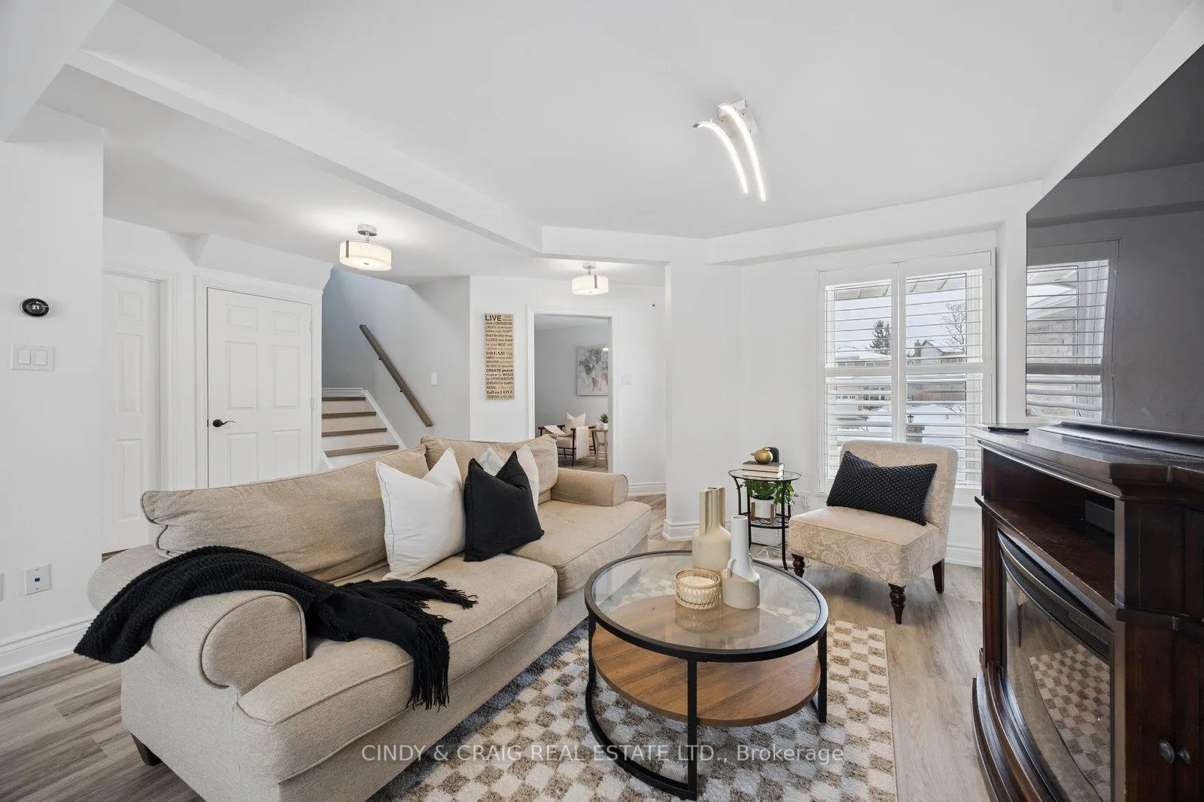
Set in a quiet, established, family-friendly neighbourhood, this updated detached home offers 3+1 bedrooms, 3 bathrooms, and 1,512 sq. ft. of well-planned living space, complemented by a partially finished basement. The main floor features an open-concept layout with smooth ceilings and updated flooring, creating a seamless flow through the principal rooms and excellent natural light. This home delivers $200K in upgrades (2022): a brand-new designer kitchen, three custom-designed bathrooms, new stairs and flooring, and a custom primary bedroom closet. The home was repainted (2025) and the roof replaced (2022). The kitchen serves as a functional centerpiece with quartz countertops, large pantry storage cabinets, a brand-new stove (2026). Updated appliances include a KitchenAid refrigerator (2020) and a Bosch dishwasher (2020) - well-equipped for everyday cooking and entertaining. Outdoor living extends the home's versatility with interlocking stone in the front and back, a lawned backyard, a 14x20 deck (2022), a 10x12 gazebo, and a brand-new shed (2022) - organized, usable areas for dining, play, and seasonal enjoyment. Brand new Garage door (2019). The partially finished basement provides additional flexible living space - ideal for a recreation area, media room, home office, gym, or playroom - and is adaptable to evolving household needs. Mechanicals: furnace, water heater, and air conditioner are owned in full. With its open-concept main floor, designer finishes, and thoughtfully upgraded interior and exterior spaces, 107 Hemingford Place presents a move-in-ready opportunity in a desirable Whitby community - offering a combination of modern design and practical function.
Facts & features
Ask about this home
A HOMEH agent will answer your questions about this home.
Rooms
9 rooms · 3 bathrooms
- Kitchen12′4″ × 6′6″81 sq.ft.
- Office11′3″ × 14′1″158 sq.ft.
- Dining room11′9″ × 22′9″268 sq.ft.
- Living room11′9″ × 22′9″268 sq.ft.
- Primary bedroom14′9″ × 11′6″170 sq.ft.
- Bedroom14′9″ × 11′6″170 sq.ft.
- Bedroom12′6″ × 10′2″127 sq.ft.
- Recreation21′4″ × 15′9″336 sq.ft.
- Bedroom10′10″ × 10′10″117 sq.ft.
Around this home
Listing details
Helpful tools
Your HOMEH agent
"Priced 13% over our estimate. I would see it this week."
Ask HOMEH about this home
Price, neighbourhood, monthly cost. Ask anything.
HOMEH Intelligent Agent is an AI, not a licensed representative. Check anything important with your agent.