
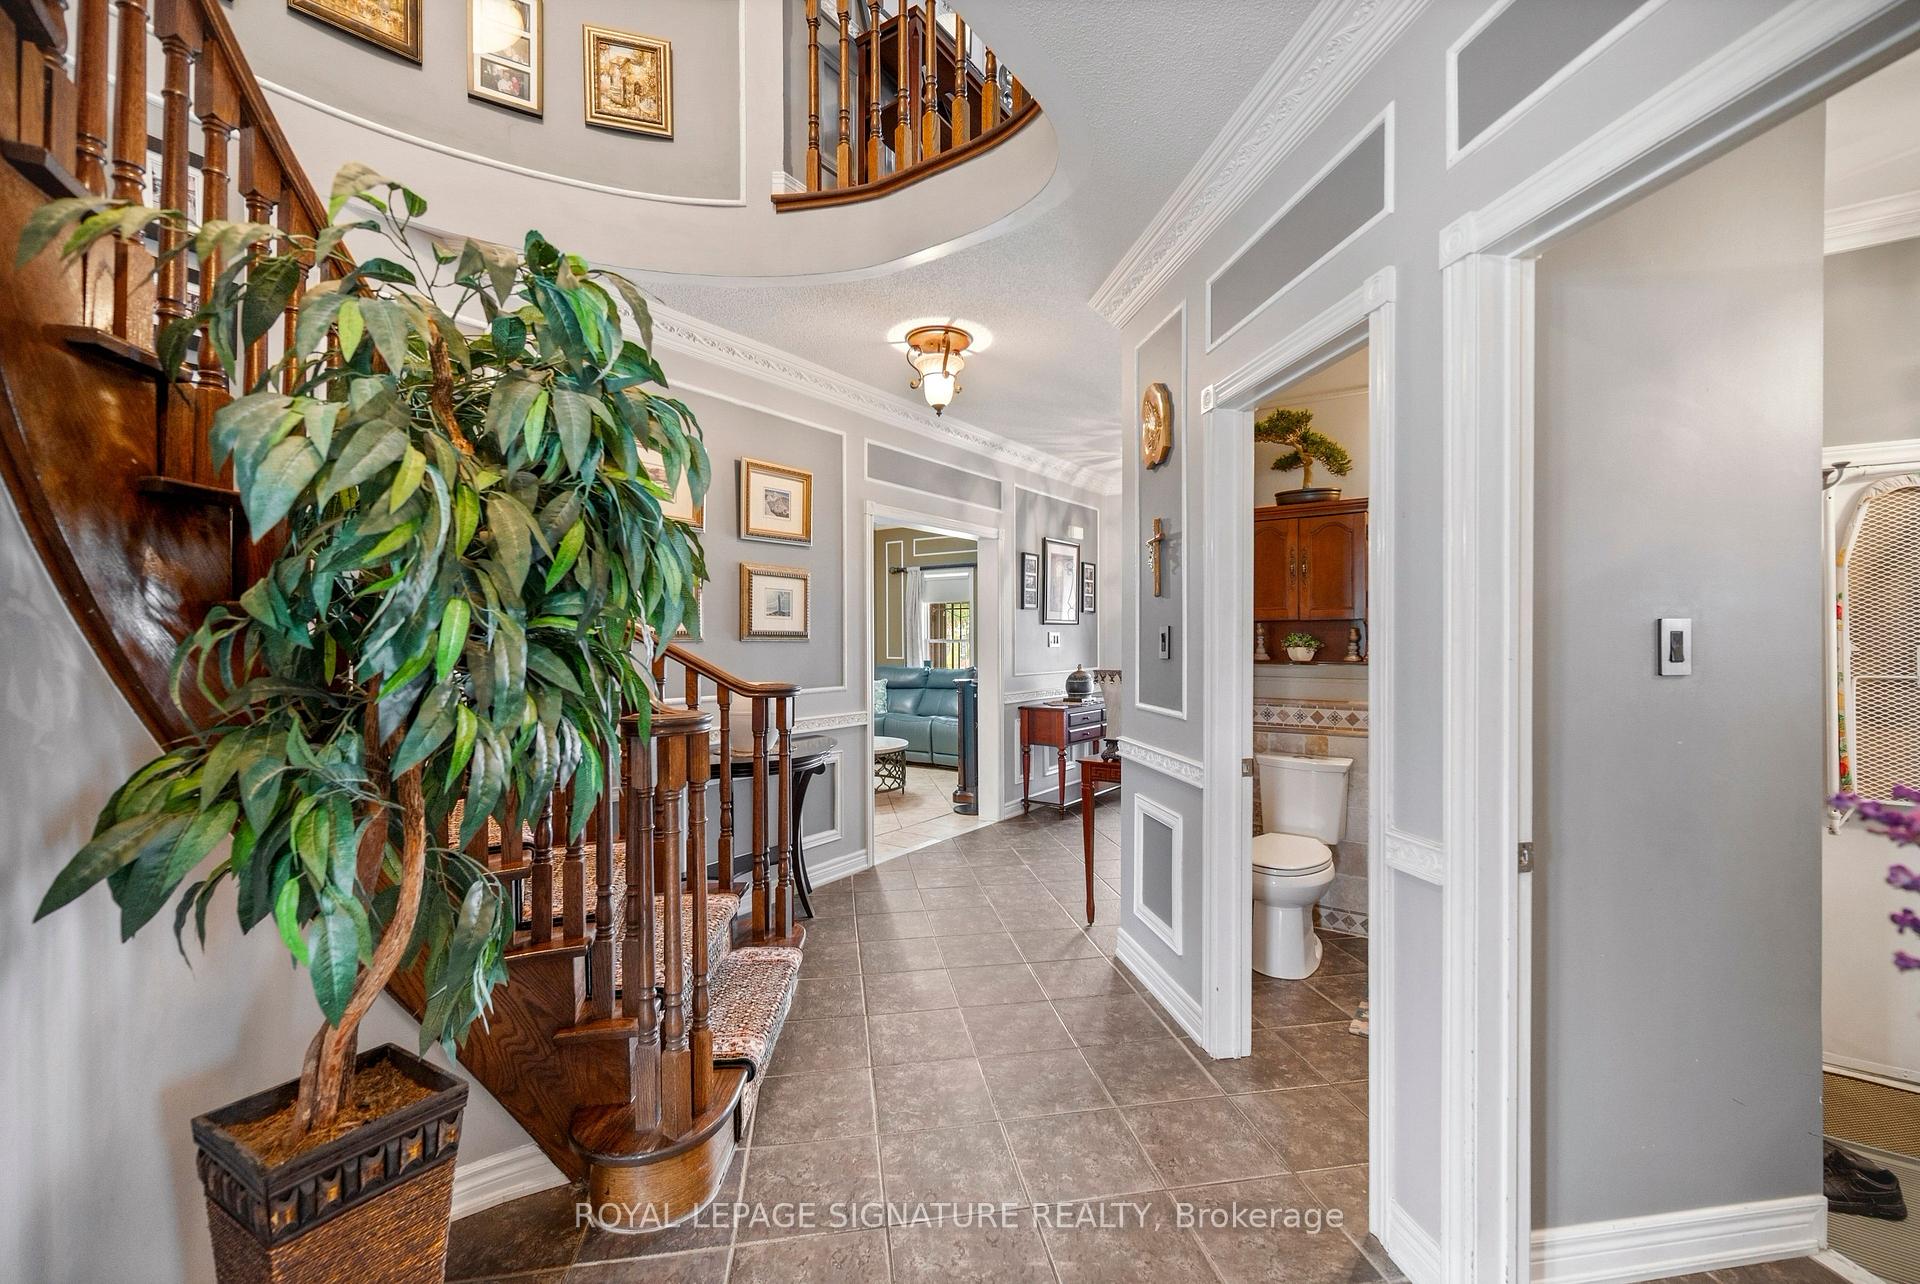
 See all 50 photos
Property history

This listing has ended. It is no longer available.
Property not available for sale or for rent.
Book a viewing
Ask HOMEH
About this home
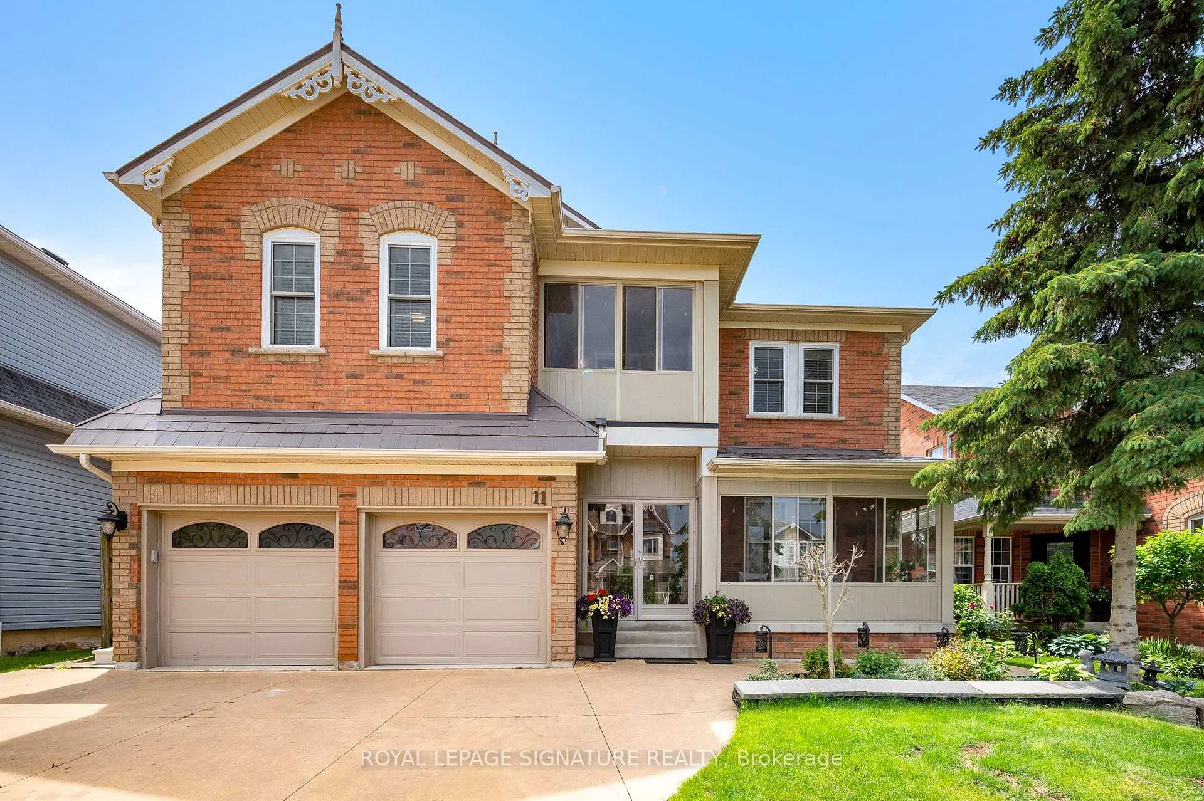
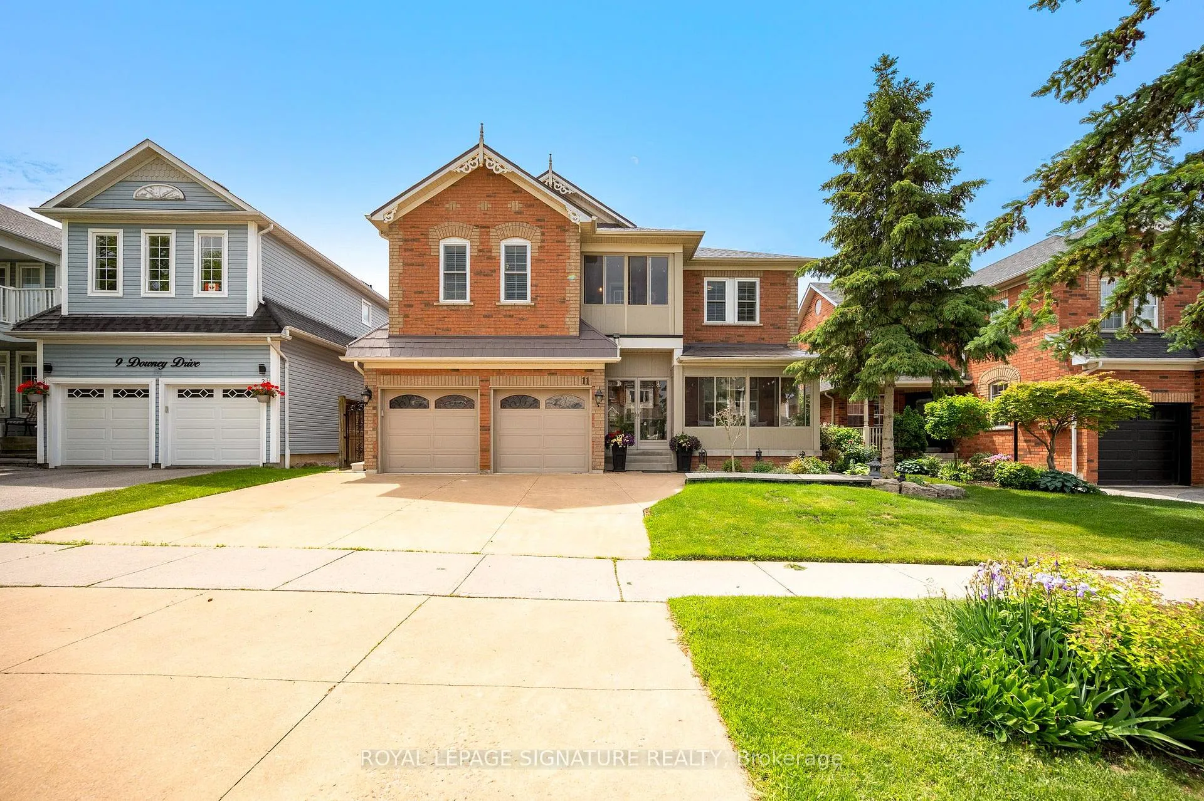
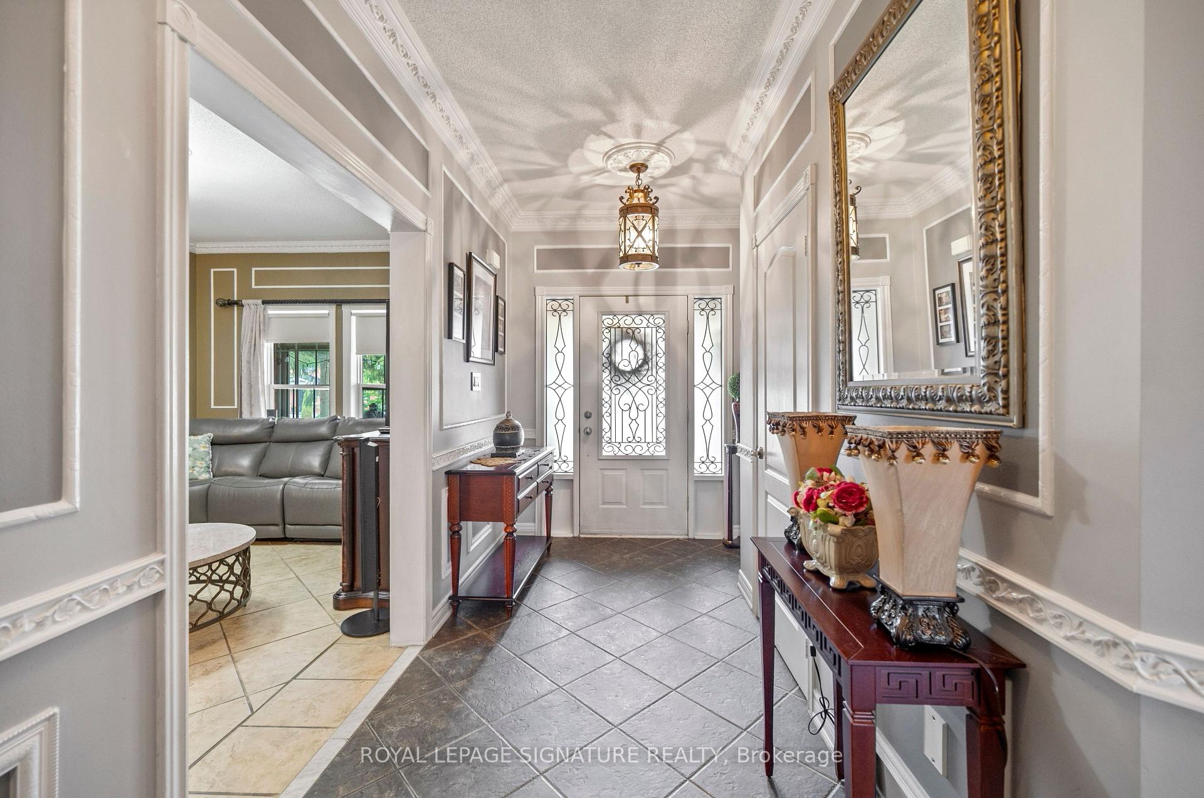
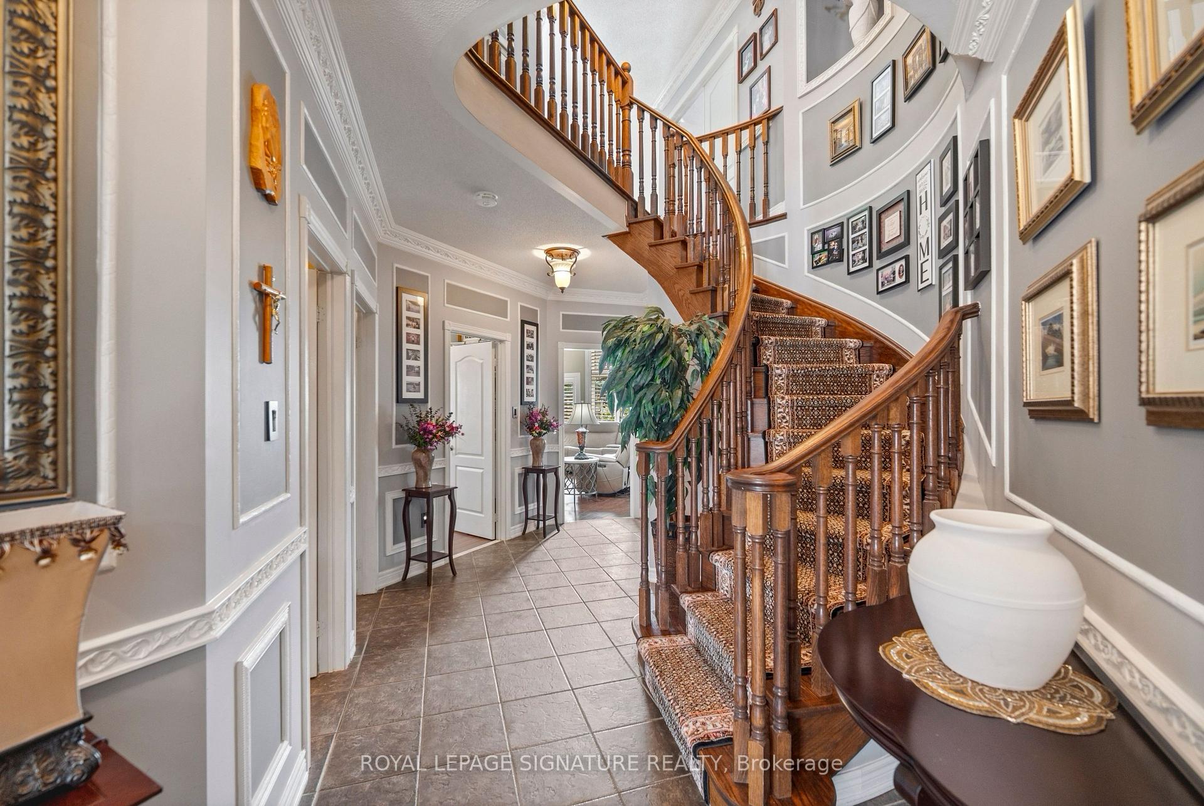
Welcome to this beautifully appointed 4-bedroom family home with main floor office, 2 Full Size kitchens, a gym and sauna! Offering an exceptional blend of elegance, comfort, and functionality. Soaring 10-foot main floor ceilings,2-story ceilings in Family room and large windows fill the home with natural light, creating a bright and inviting atmosphere throughout. The thoughtfully designed main floor features a separate living room and family room, perfect for both entertaining and everyday living. At the heart of the home is a chef-inspired kitchen with a large centre island, ample workspace, and a spacious breakfast area with a walkout to a covered patio and private backyard oasis. The upper level showcases four generously sized bedrooms. An open-to-above design with a second-floor balcony overlooks the family room below, adding a sense of grandeur and architectural appeal. Enjoy your morning coffee or unwind with a good book on the charming enclosed solarium. The finished basement extends the living space with a second family-sized kitchen, large recreation room, dedicated gym area, and a luxurious 8-personsauna.Fully landscaped home with poured concrete walkways around the property, a generous size yard with a vegetable garden and a metal roof with life-time warranty. Ideally located close to shopping, public transit, parks, schools, and all essential amenities, this exceptional home offers the perfect setting for modern family living.
Facts & features
Book a viewing
Rooms
15 rooms · 4 bathrooms
- Foyer6′6″ × 8′7″56 sq.ft.
- Breakfast9′10″ × 14′9″145 sq.ft.
- Office10′4″ × 10′6″109 sq.ft.
- Dining room11′9″ × 16′2″189 sq.ft.
- Family room15′2″ × 17′2″260 sq.ft.
- Living room12′1″ × 10′5″126 sq.ft.
- Kitchen11′1″ × 12′8″141 sq.ft.
- Primary bedroom25′9″ × 26′2″675 sq.ft.
- Bedroom 314′7″ × 16′1″235 sq.ft.
- Bedroom 415′3″ × 11′7″177 sq.ft.
- Bedroom 212′2″ × 12′8″155 sq.ft.
- Great room34′7″ × 24′9″856 sq.ft.
- Exercise room29′7″ × 17′2″507 sq.ft.
- Kitchen—
- Cold room/cantina18′7″ × 7′7″140 sq.ft.
Around this home
Listing details
Helpful tools
Your HOMEH agent
"Priced 17% over our estimate. I would see it this week."
Ask HOMEH about this home
Price, neighbourhood, monthly cost. Ask anything.
HOMEH Intelligent Agent is an AI, not a licensed representative. Check anything important with your agent.