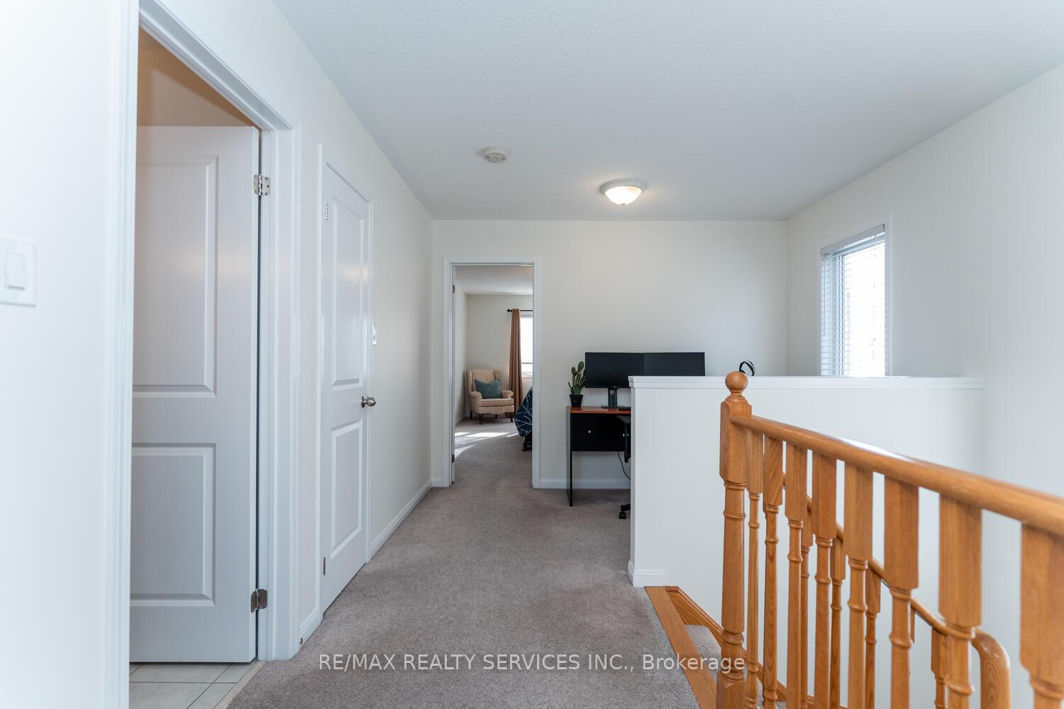
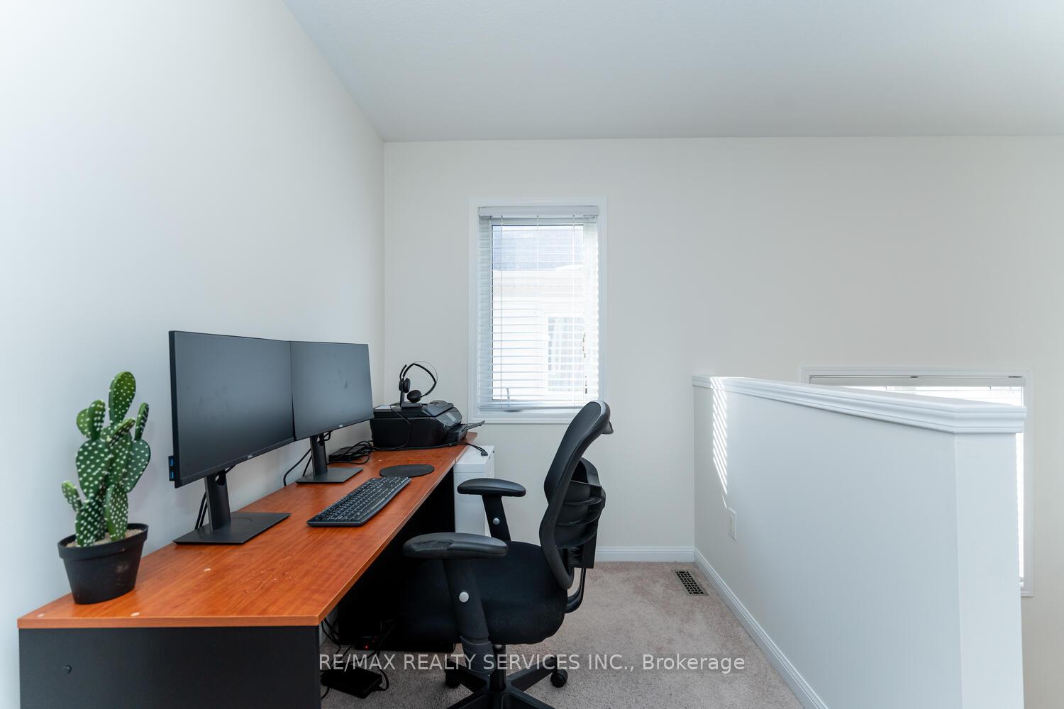
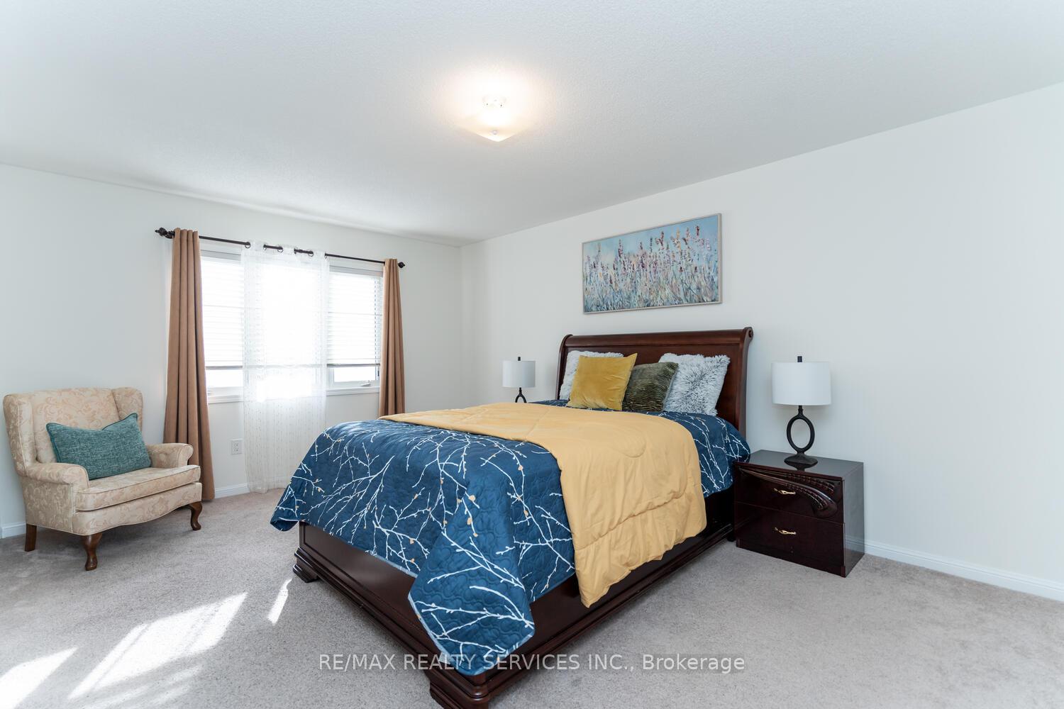
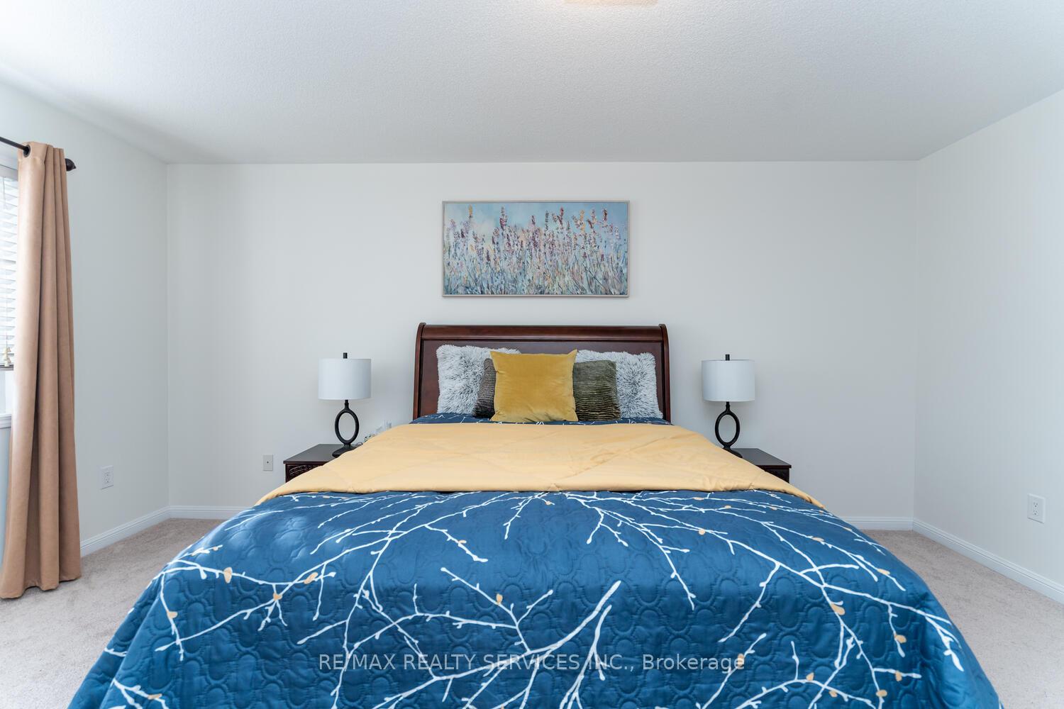
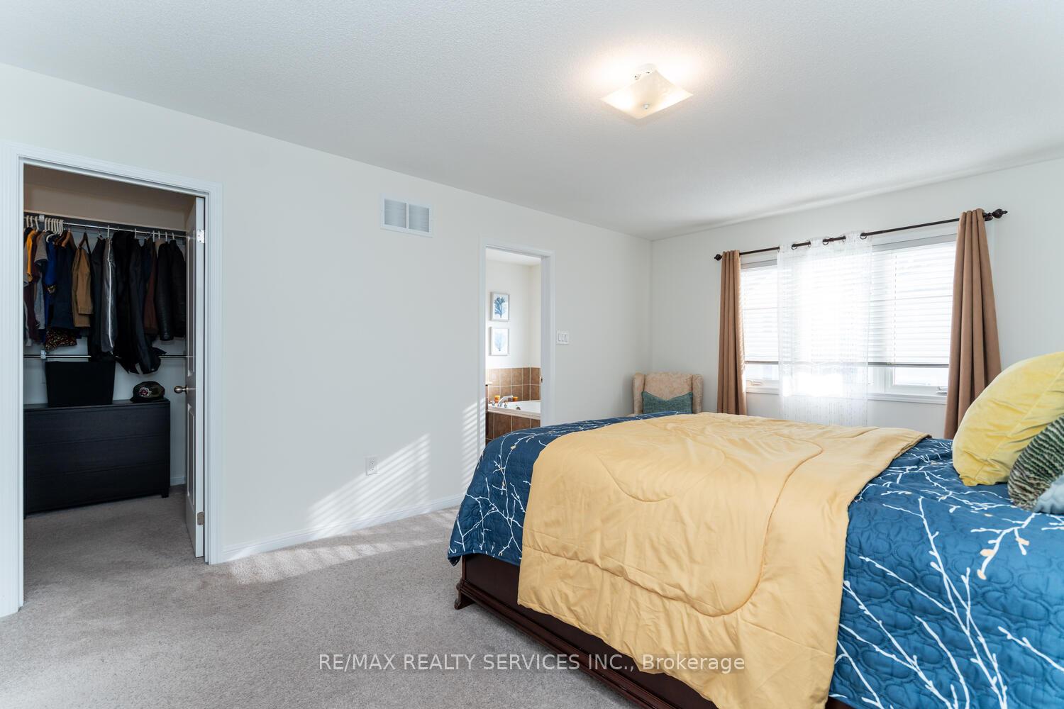
Welcome to this beautiful and spacious Corner Townhouse in the heart of Whitby! Offering 3 bedrooms and 4 Washrooms. This home is perfect for growing families or those looking for ample space. Step inside to a Bright and Inviting Main Floor featuring a combined Living and Dining area with sleek Laminate Flooring and Pot Lights throughout. The upgraded Kitchen boasts elegant Quartz Countertops, Stainless Steel Appliances, and a Breakfast Area that overlooks the Backyard. Enjoy easy access to the outdoor space with a walkout from the breakfast area, perfect for entertaining or relaxing. Stone work in the Backyard. On the 2nd floor, you'll find 3 generous-sized bedrooms, including a Spacious Primary Bedroom with a walk-in closet and a 5-piece ensuite. The additional 2 bedrooms share a full washroom and offer plenty of space for Family members or Guests. A cozy Loft area adds extra flexibility for a Home Office, Study Area, or Lounge Space. The finished basement is an added bonus with a Large Rec Room, a Bedroom, and a full washroom ideal for guests or as a private retreat. Plus, the Basement offers the potential for a Separate Entrance, making it an excellent option for Rental Income or multi-generational living. Additional convenience is provided by the extended driveway, offering extra parking space for your vehicles or guests. Located in a desirable Whitby Neighbourhood, this townhouse offers convenience and comfort in one. Don't miss out on this fantastic opportunity. Schedule your showing today! **EXTRAS** Minutes to Highway 401, Close to Highway 412, Close to Schools, Parks, Amenities, Grocery Stores, Public Transport many more.
Read more
In-Law Capability
Facts & features
TypeFreehold Townhouse
Style2-storey
Lot25.92 x 98.43 ft
Tax$5,102 (2024)
HeatingForced air, gas
CoolingCentral air
BasementFinished
Parking3 drive
WaterMunicipal
Book a viewing
Wed28Oct
Thu29Oct
Fri30Oct
Sat31Oct
Sun1Nov
Pick a time
Rooms
10 rooms · 4 bathrooms
Main floor4 rooms
Living room22′10″ × 10′4″235 sq.ft.
Dining room22′10″ × 10′4″235 sq.ft.
Kitchen12′ × 8′95 sq.ft.
Breakfast11′ × 8′88 sq.ft.
Upper floor4 rooms
Primary bedroom16′6″ × 12′198 sq.ft.
Bedroom 210′9″ × 9′6″102 sq.ft.
Bedroom 313′10″ × 9′124 sq.ft.
Loft8′ × 6′48 sq.ft.
Basement2 rooms
Recreation16′1″ × 10′2″164 sq.ft.
Bedroom11′6″ × 9′6″109 sq.ft.
Bathrooms4
5-pcUpper4-pcUpper4-pcBasement2-pcMain
Thinking of selling your home?See what your home is worth today.

 See all 11 photos
