
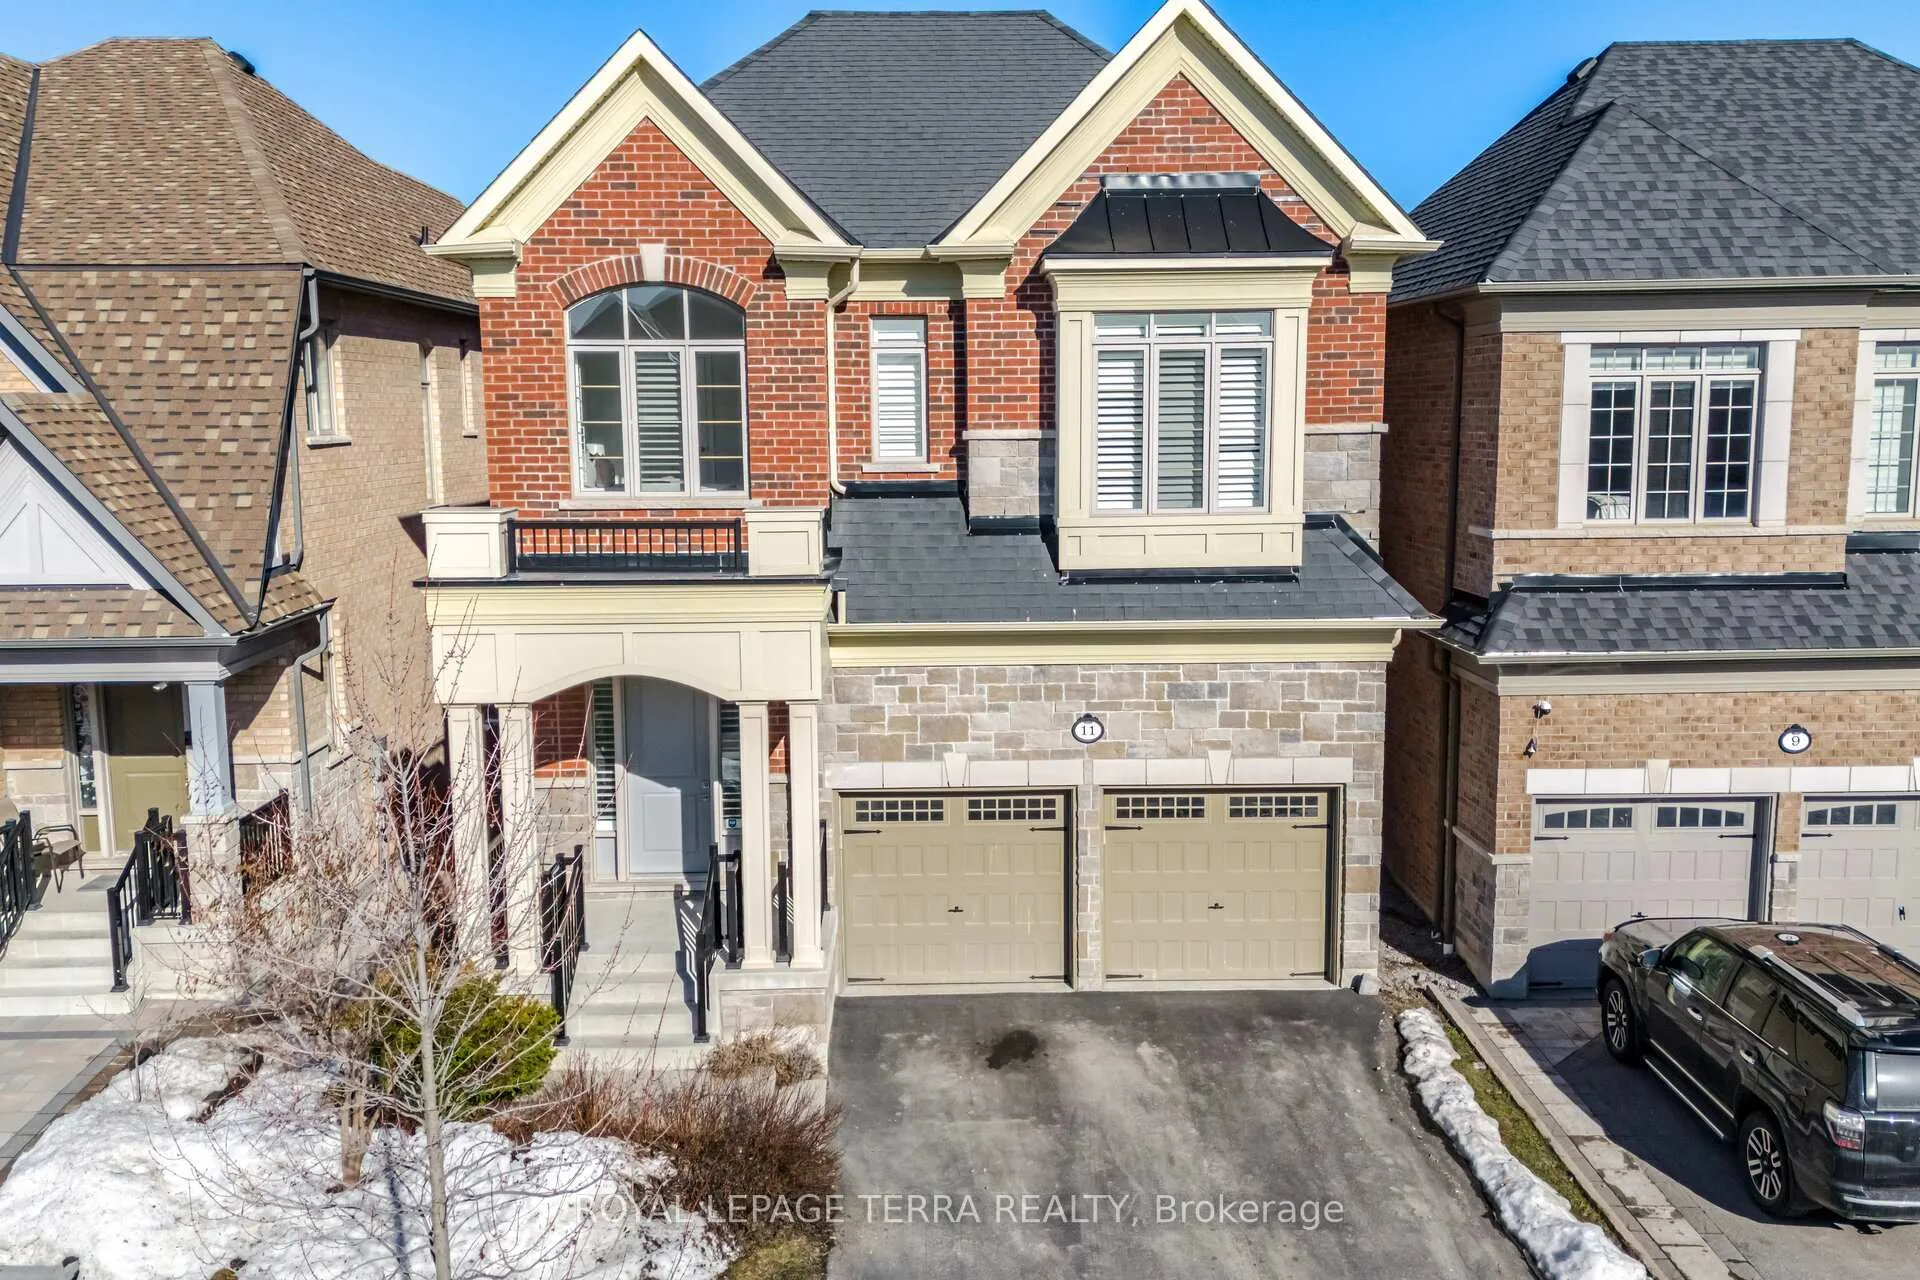
11 Lockton Street
Whitby (Williamsburg)11 Lockton Street
Whitby (Williamsburg)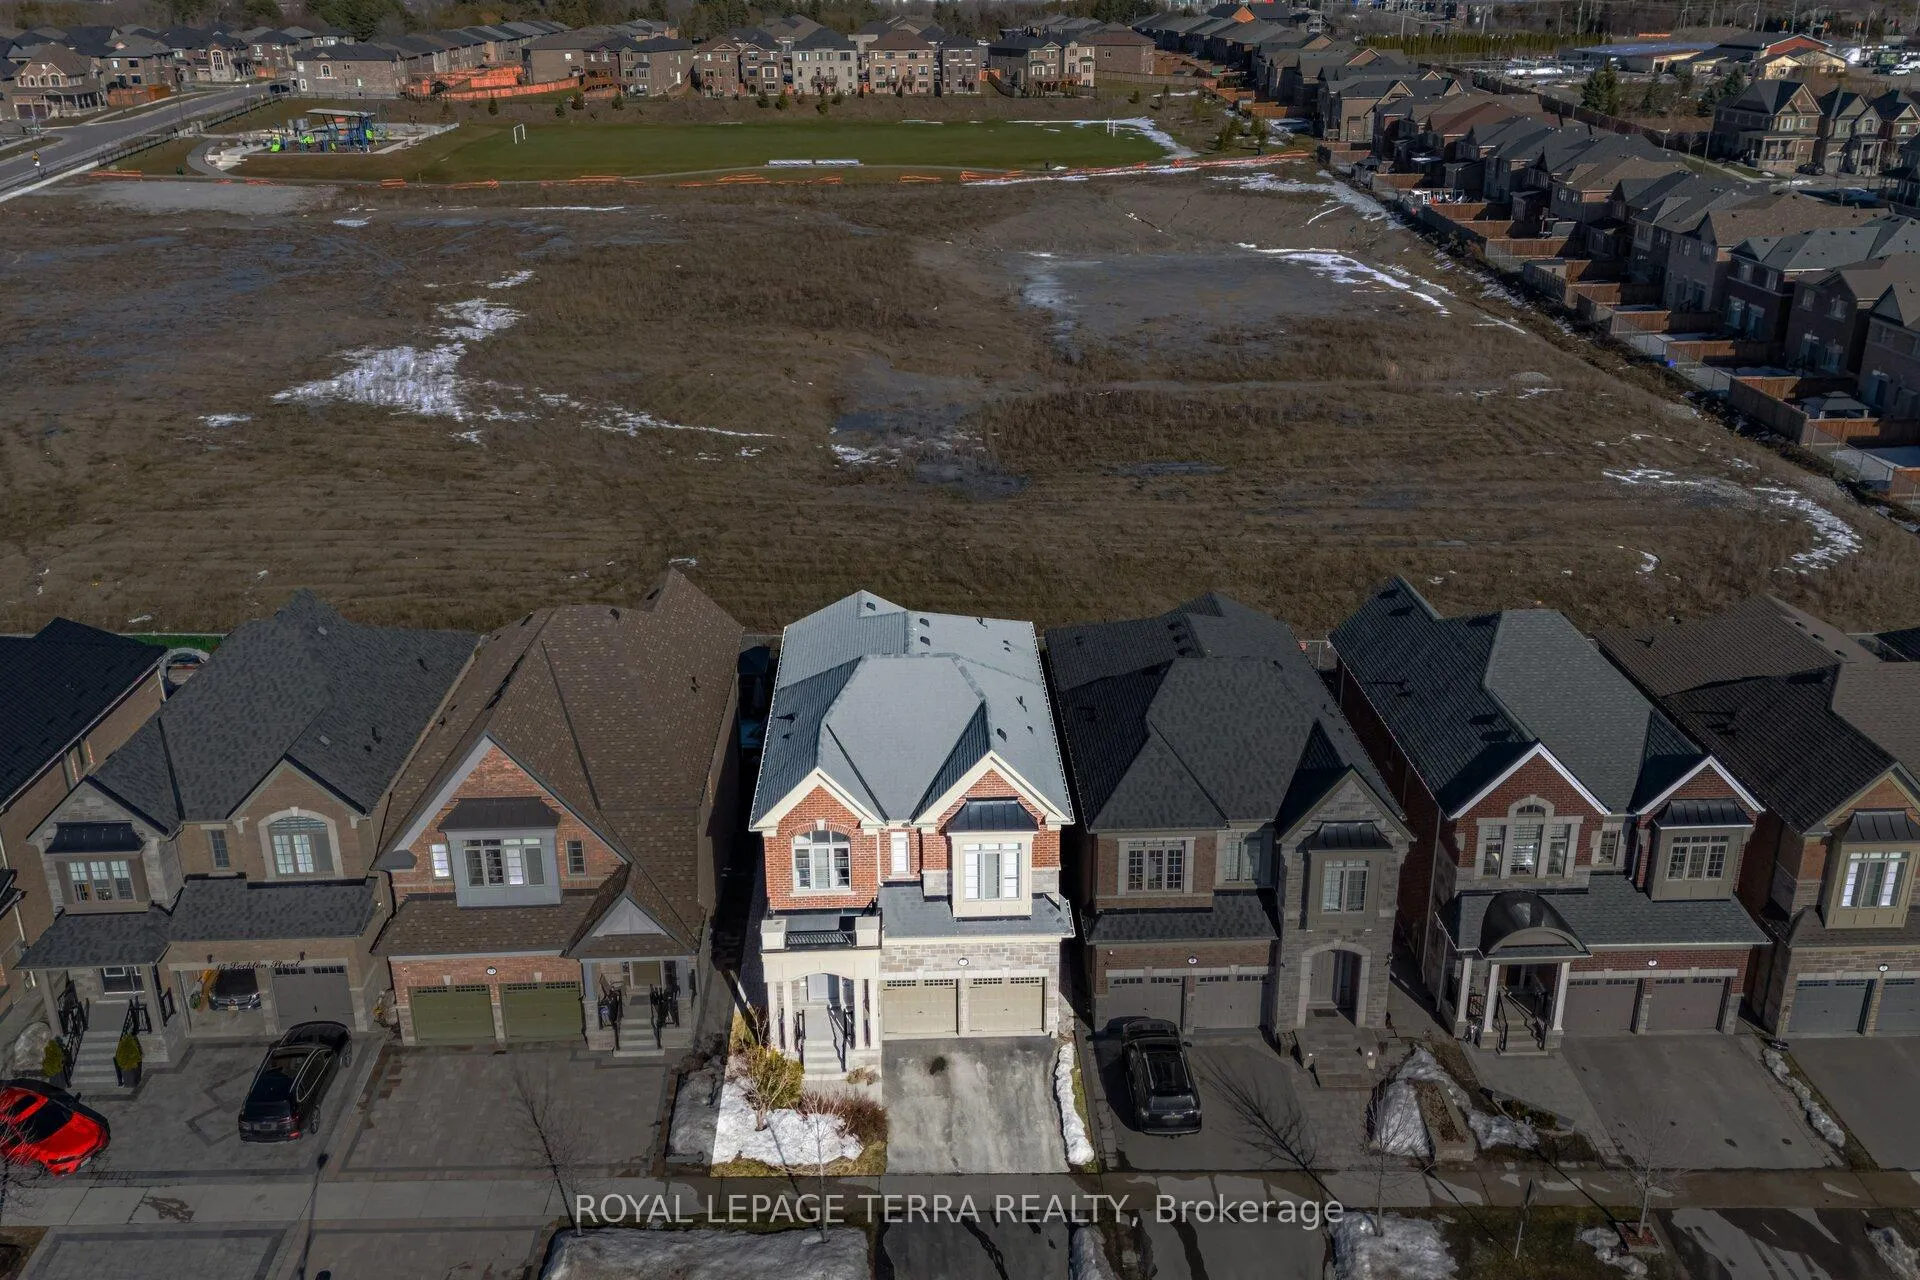

 See all 50 photos
Property history

This listing has ended. It is no longer available.
Property not available for sale or for rent.
About this home
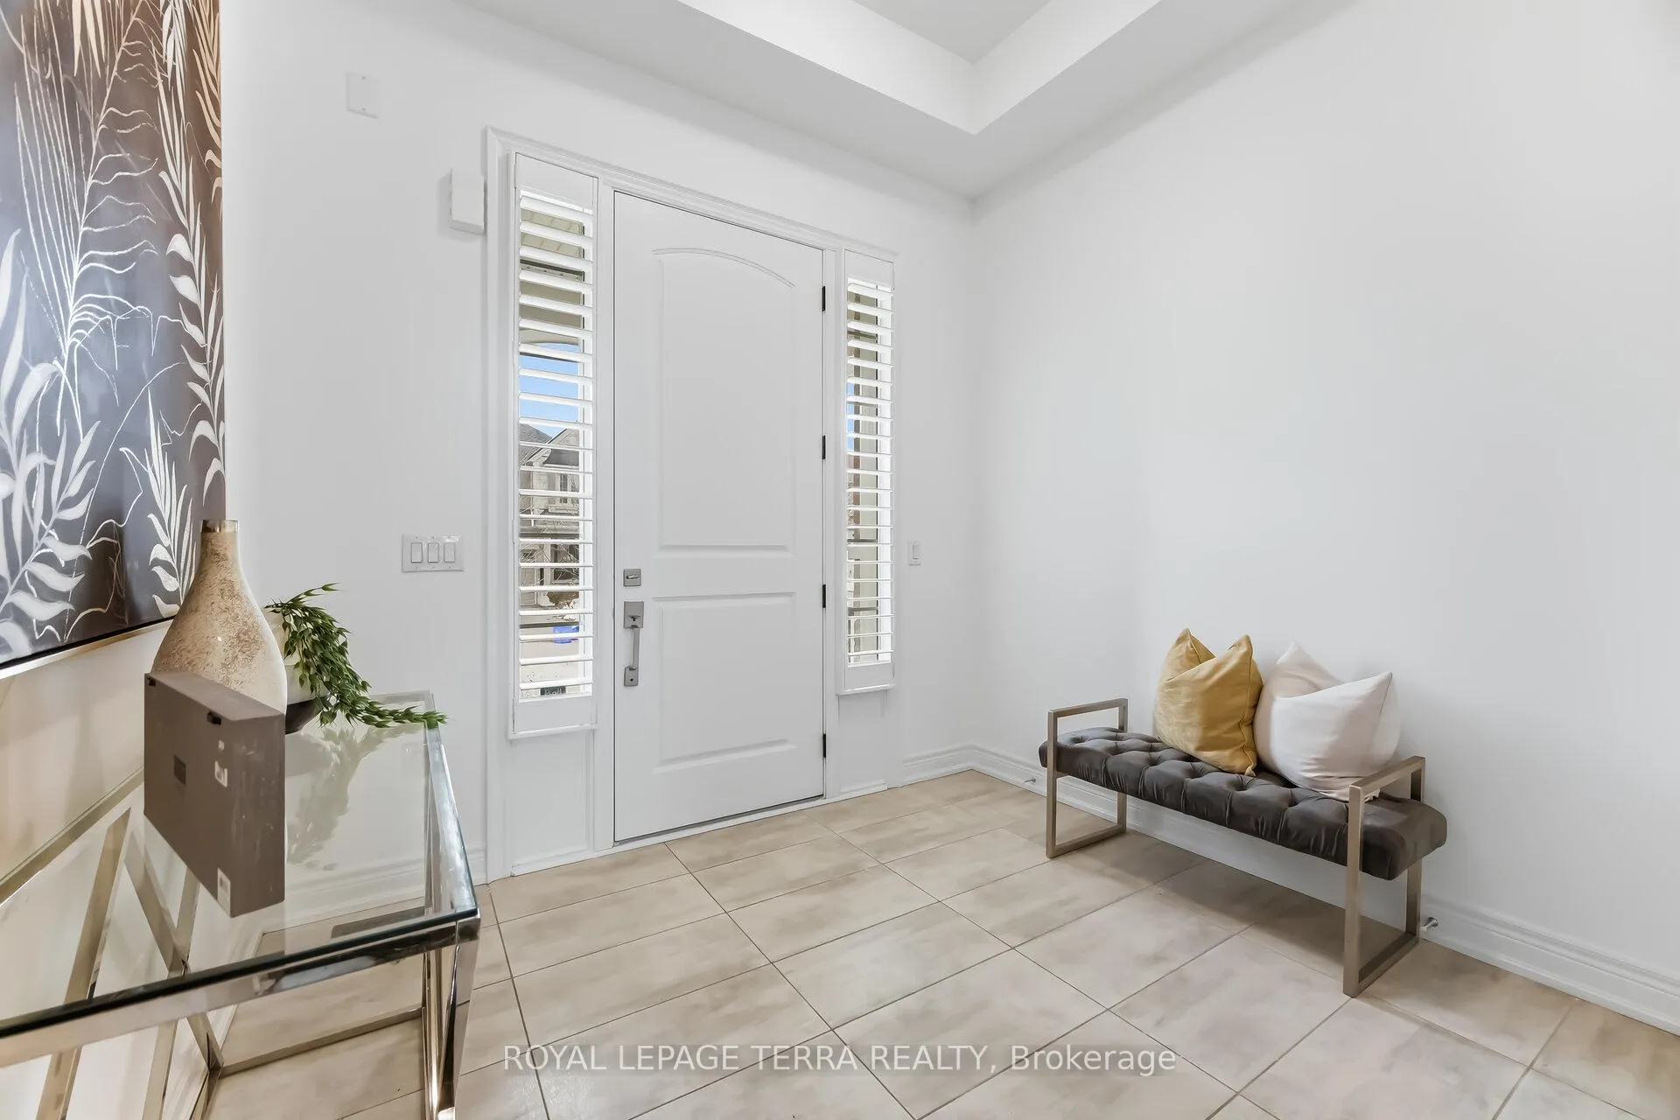
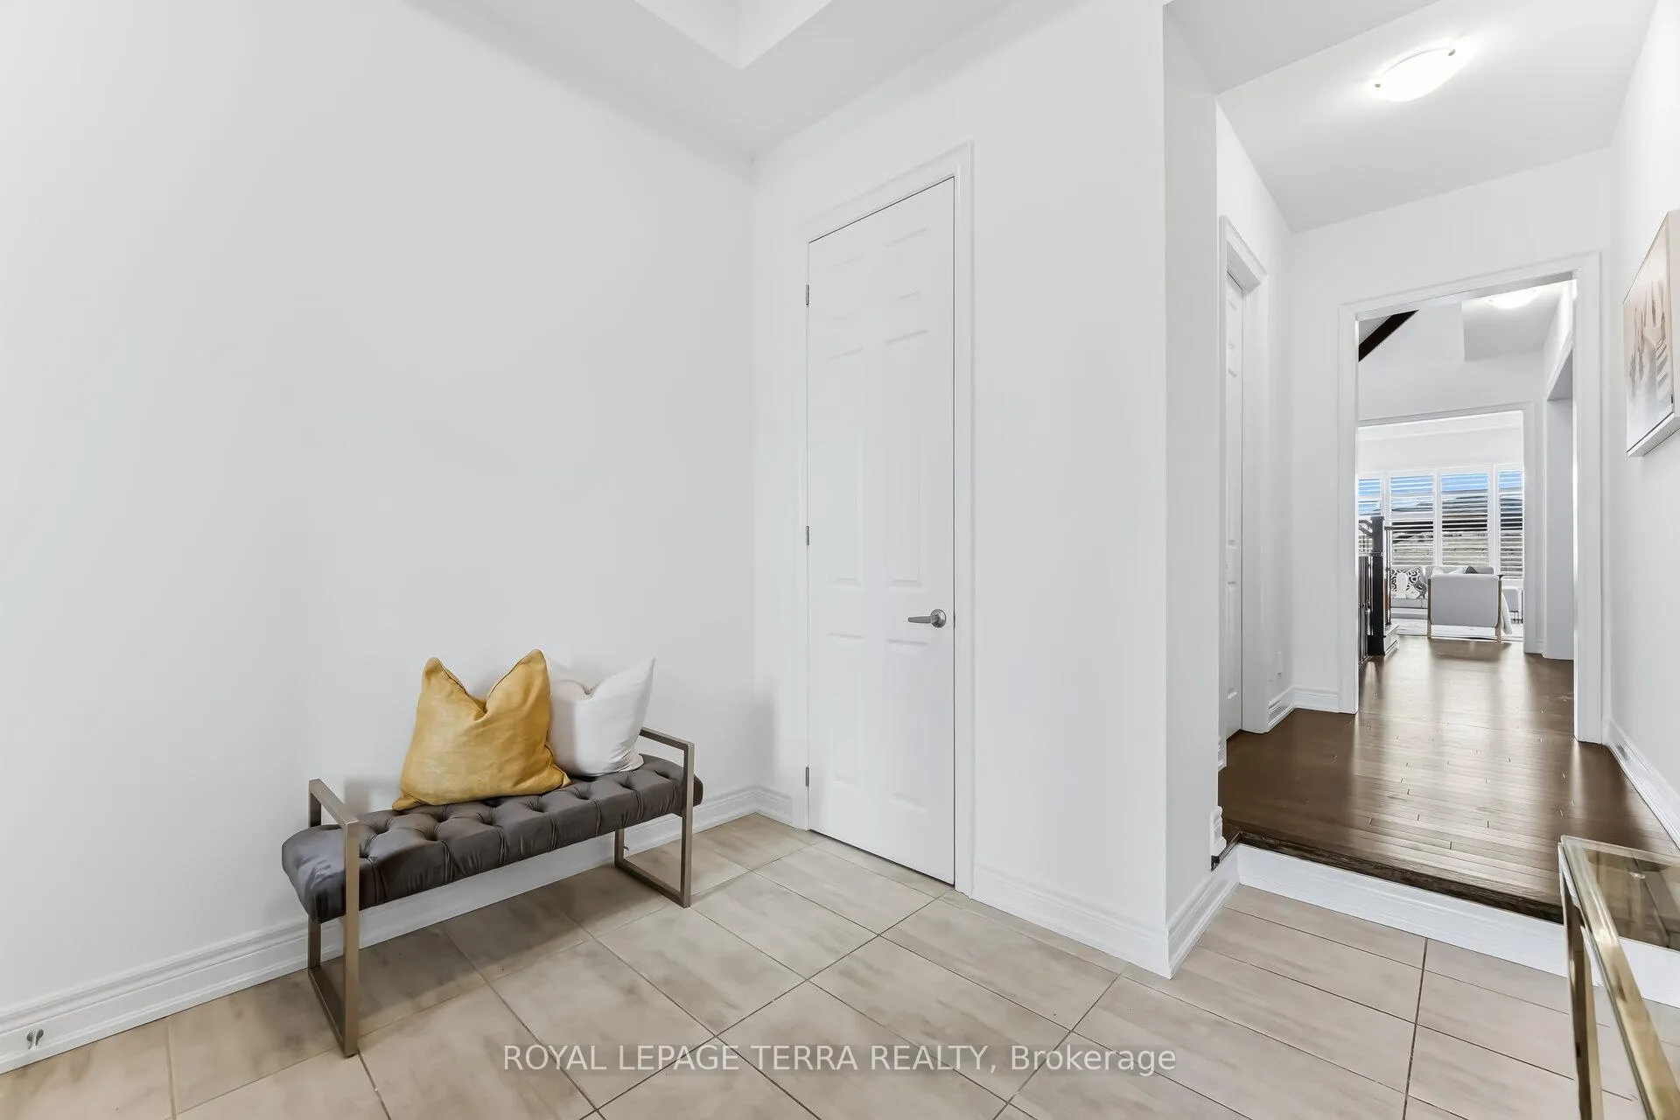
Welcome to this beautifully cared-for 4-bedroom, 4-bathroom home located in the highly desirable Williamsburg neighbourhood of Whitby, built by the reputable Heathwood Homes. This impressive property features 10-foot ceilings on the main floor, an elegant double-door entry, and a bright, open-concept design that is perfect for both family living and entertaining. The spacious family room is enhanced by a warm Upgraded gas fireplace, creating a comfortable and inviting atmosphere.The modern kitchen is equipped with premium stainless steel buit-in appliances and a large breakfast bar, offering plenty of space for casual dining and gatherings. Upstairs, you will find four generously sized bedrooms and bathrooms, including a luxurious primary retreat has extra high tray celling with a walk-in closet and a spa-inspired 5-piece ensuite. The convenience of second-floor laundry adds to the home's practical layout.Recent improvements include new flooring on second floor and fresh paint throughout (over $50,000 in upgrades). Step outside to a private backyard featuring a gazebo and open views, perfect for relaxing or entertaining outdoors. Additional highlights include a double-car garage with direct interior access and an unfinished basement ready for your personal touch.Ideally situated close to top-rated schools, parks, shopping, and major highways including 401, 407, and 412, this home offers the perfect balance of comfort, style, and convenience.
Facts & features
Ask about this home
A HOMEH agent will answer your questions about this home.
Rooms
10 rooms · 4 bathrooms
- Foyer10′ × 10′99 sq.ft.
- Dining room12′ × 14′6″174 sq.ft.
- Great room12′6″ × 17′6″219 sq.ft.
- Breakfast5′4″ × 17′6″93 sq.ft.
- Kitchen8′7″ × 17′6″151 sq.ft.
- Bedroom16′ × 17′8″283 sq.ft.
- Bedroom 212′9″ × 10′6″134 sq.ft.
- Bedroom 311′6″ × 17′1″197 sq.ft.
- Bedroom 411′ × 11′6″127 sq.ft.
- Laundry6′6″ × 6′6″42 sq.ft.
Around this home
Schools nearby
School rating, out of 10.
Listing details
Helpful tools
Your HOMEH agent
"Priced 25% over our estimate. I would see it this week."
Ask HOMEH about this home
Price, neighbourhood, monthly cost. Ask anything.
HOMEH Intelligent Agent is an AI, not a licensed representative. Check anything important with your agent.