
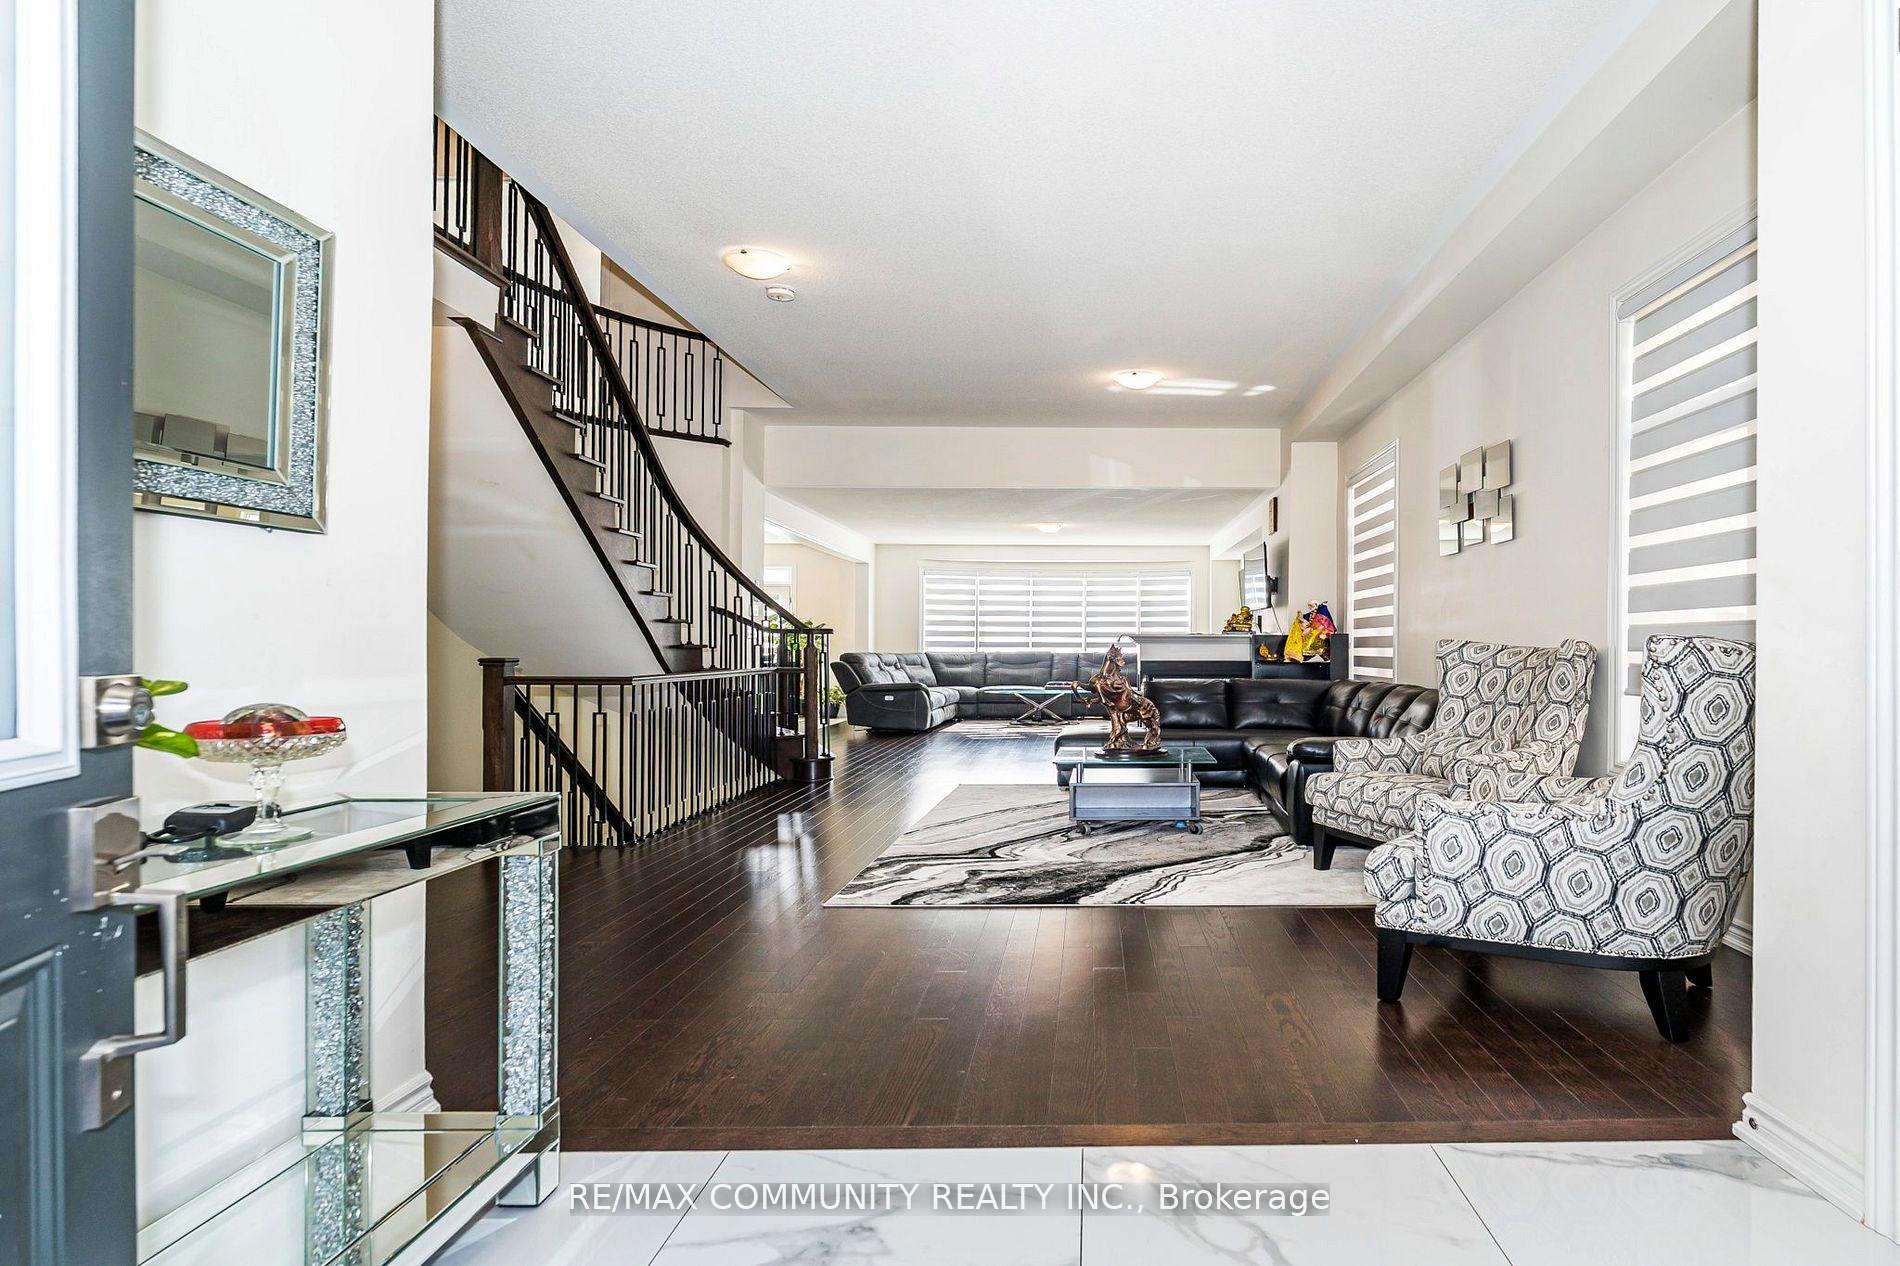
 See all 50 photos
Property history

This listing has ended. It is no longer available.
Property not available for sale or for rent.
Ask about this home
A HOMEH agent will answer your questions about this home.Ask HOMEH
About this home
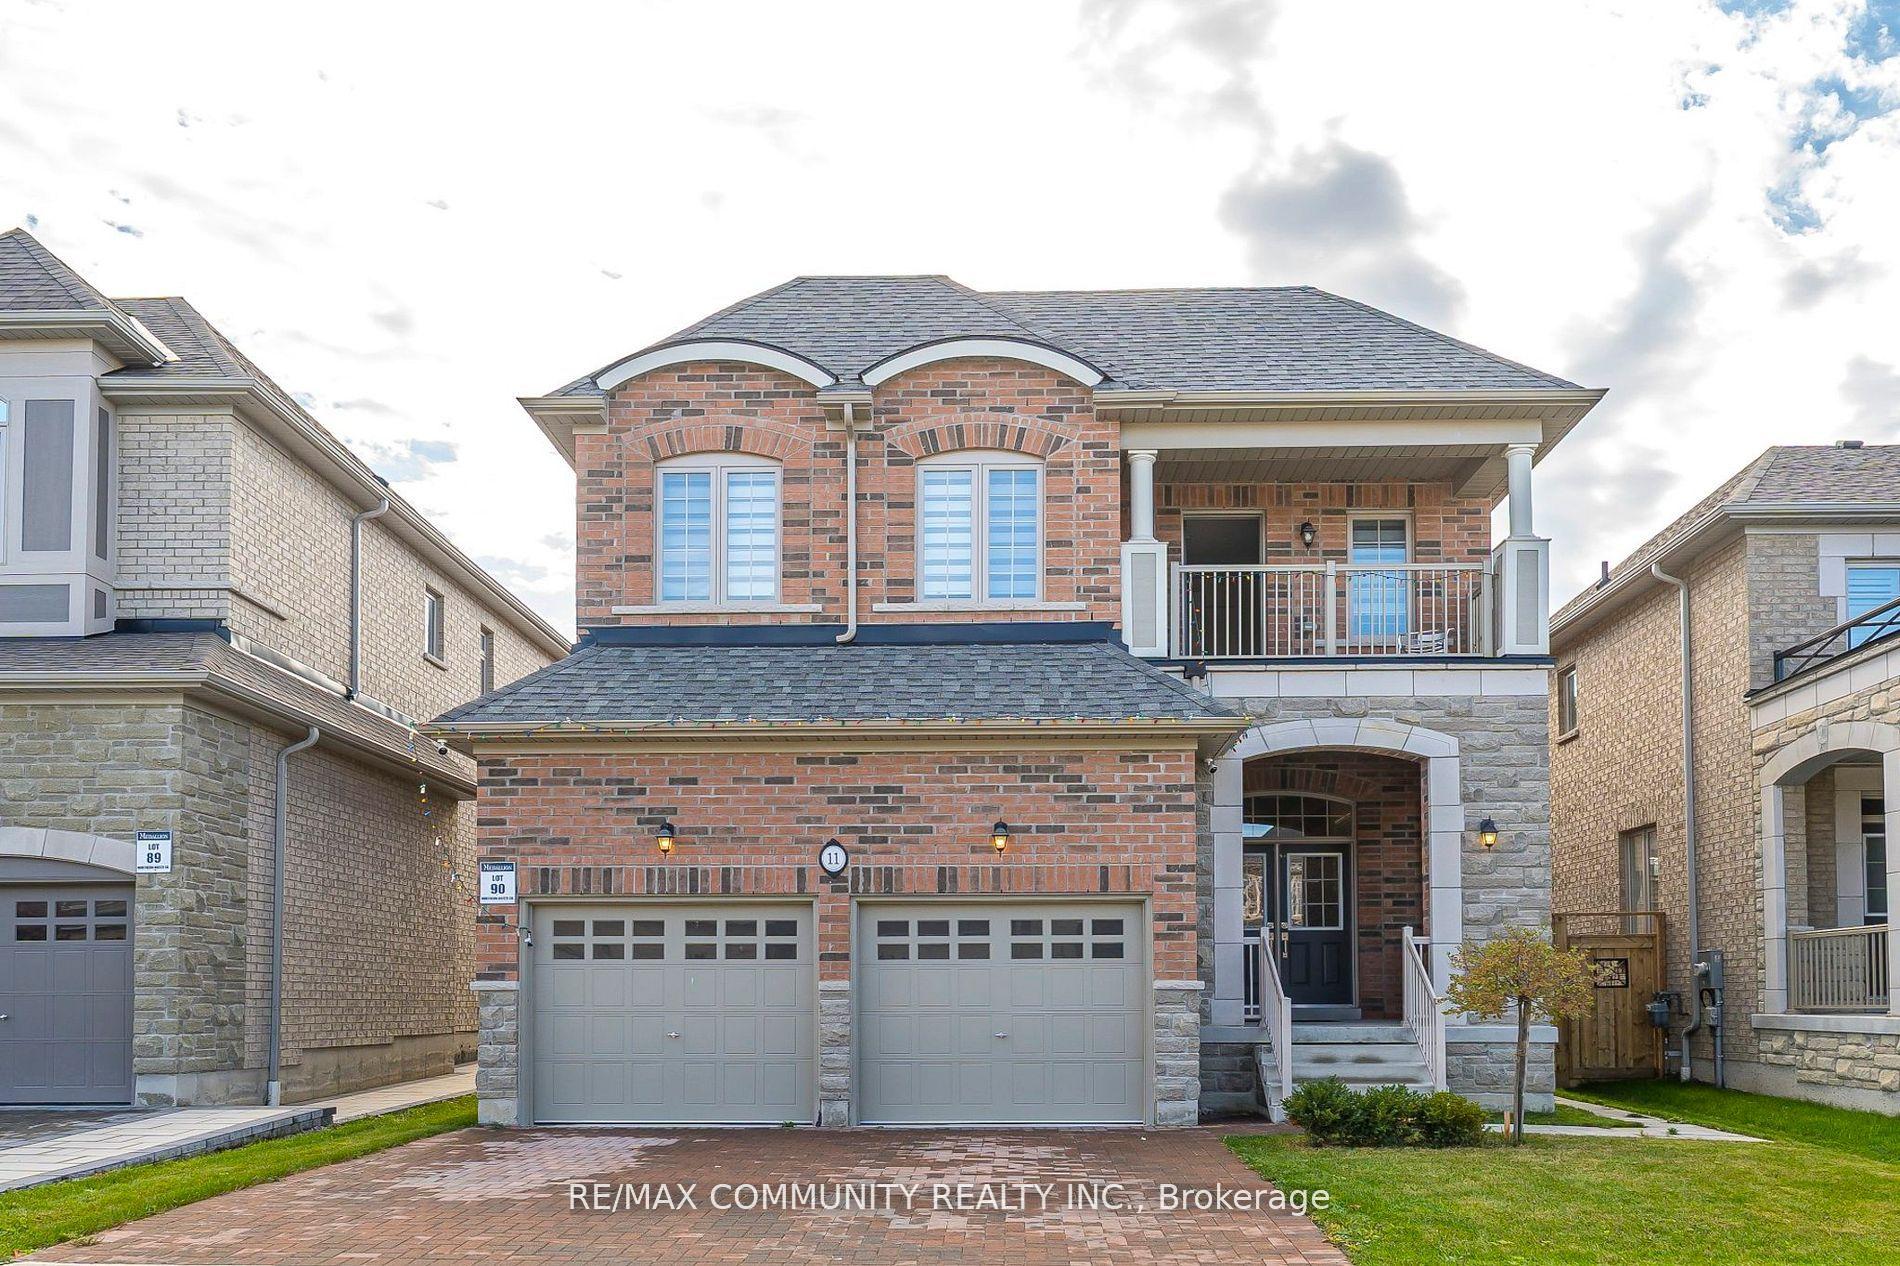
11 Northern Breeze Crescent, Whitby
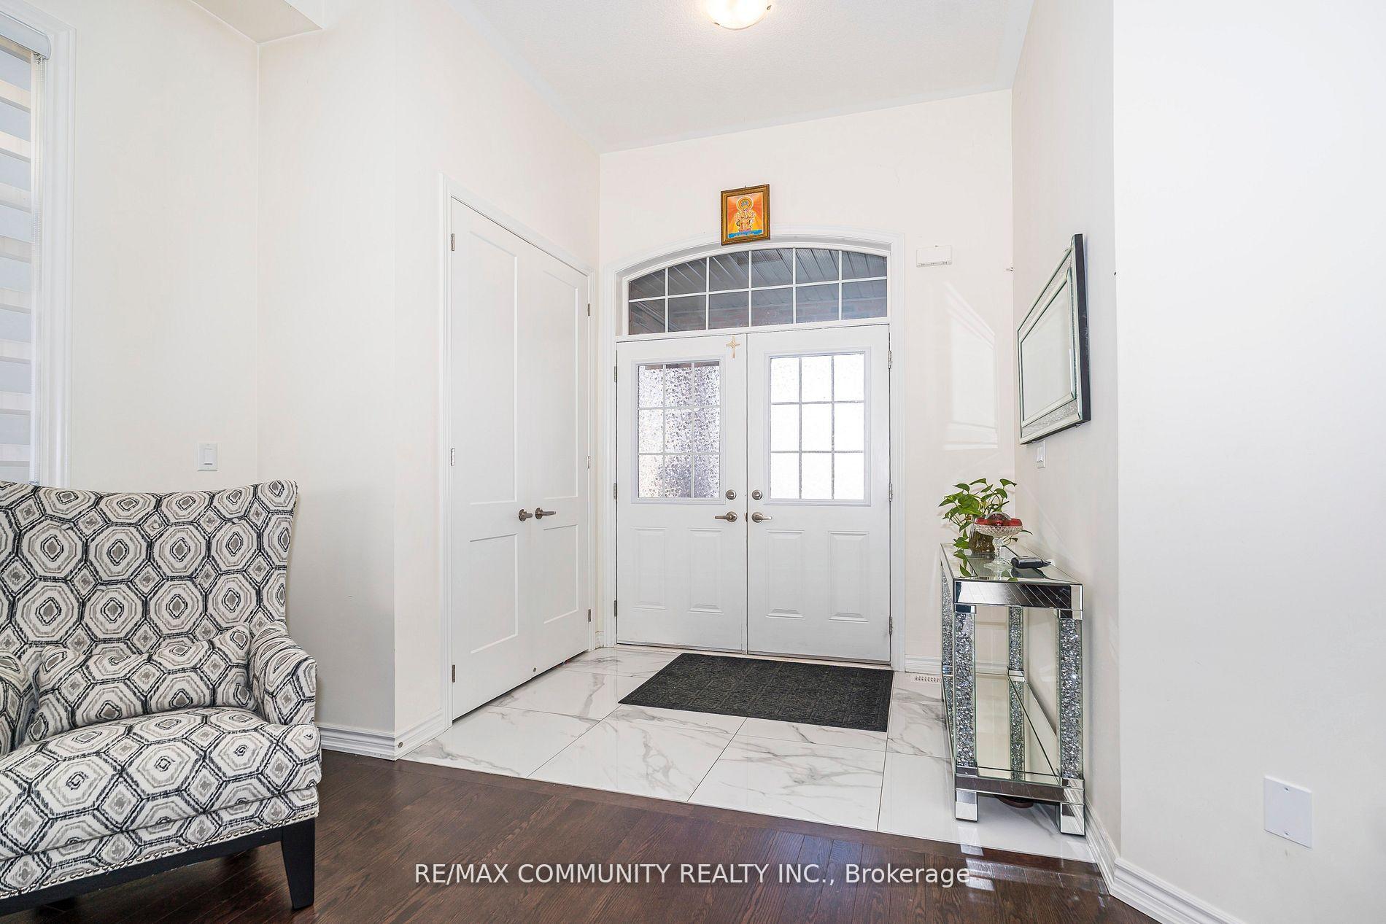
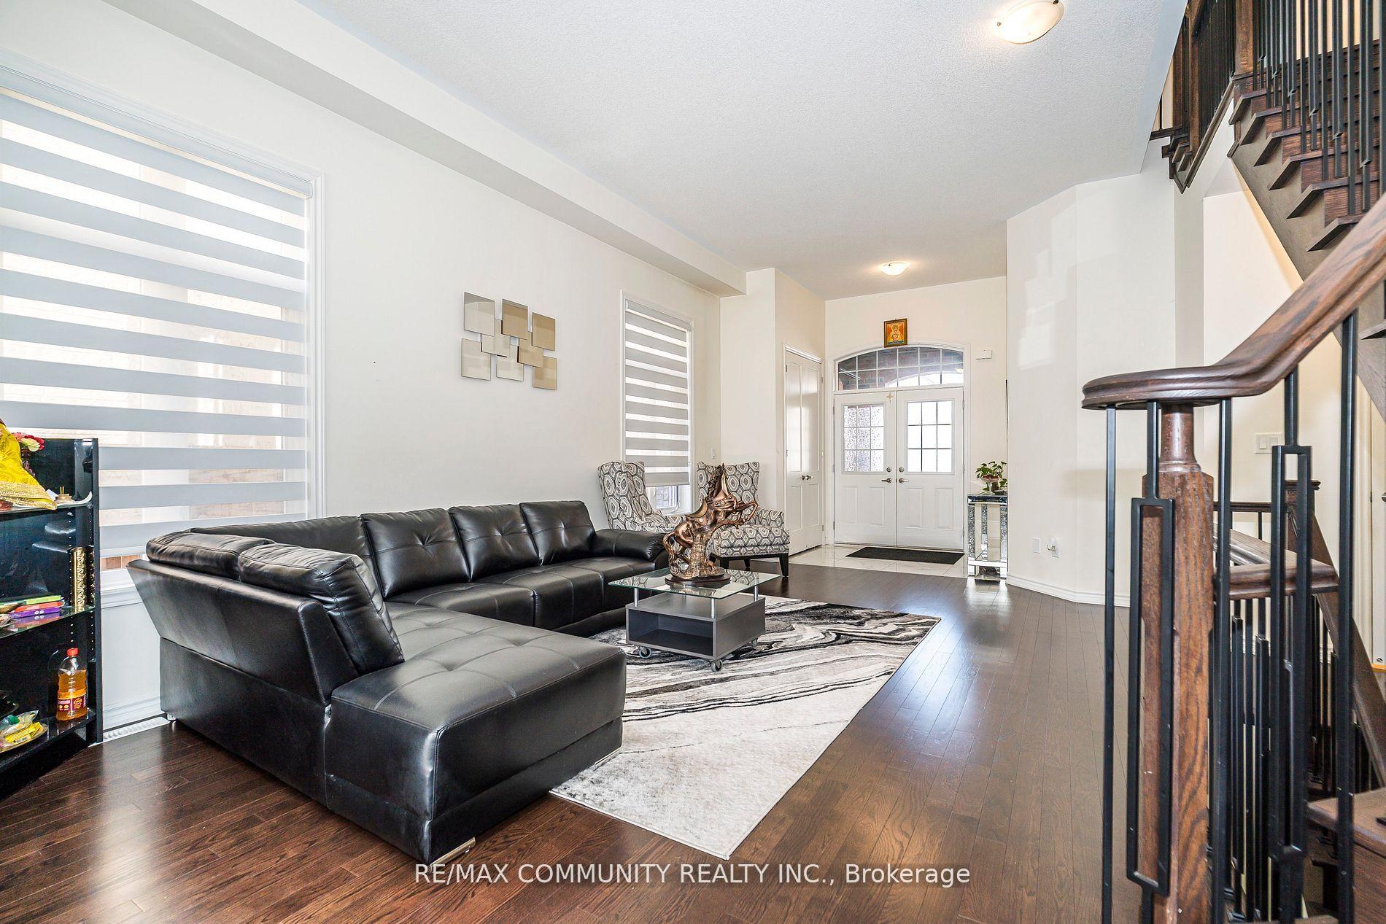
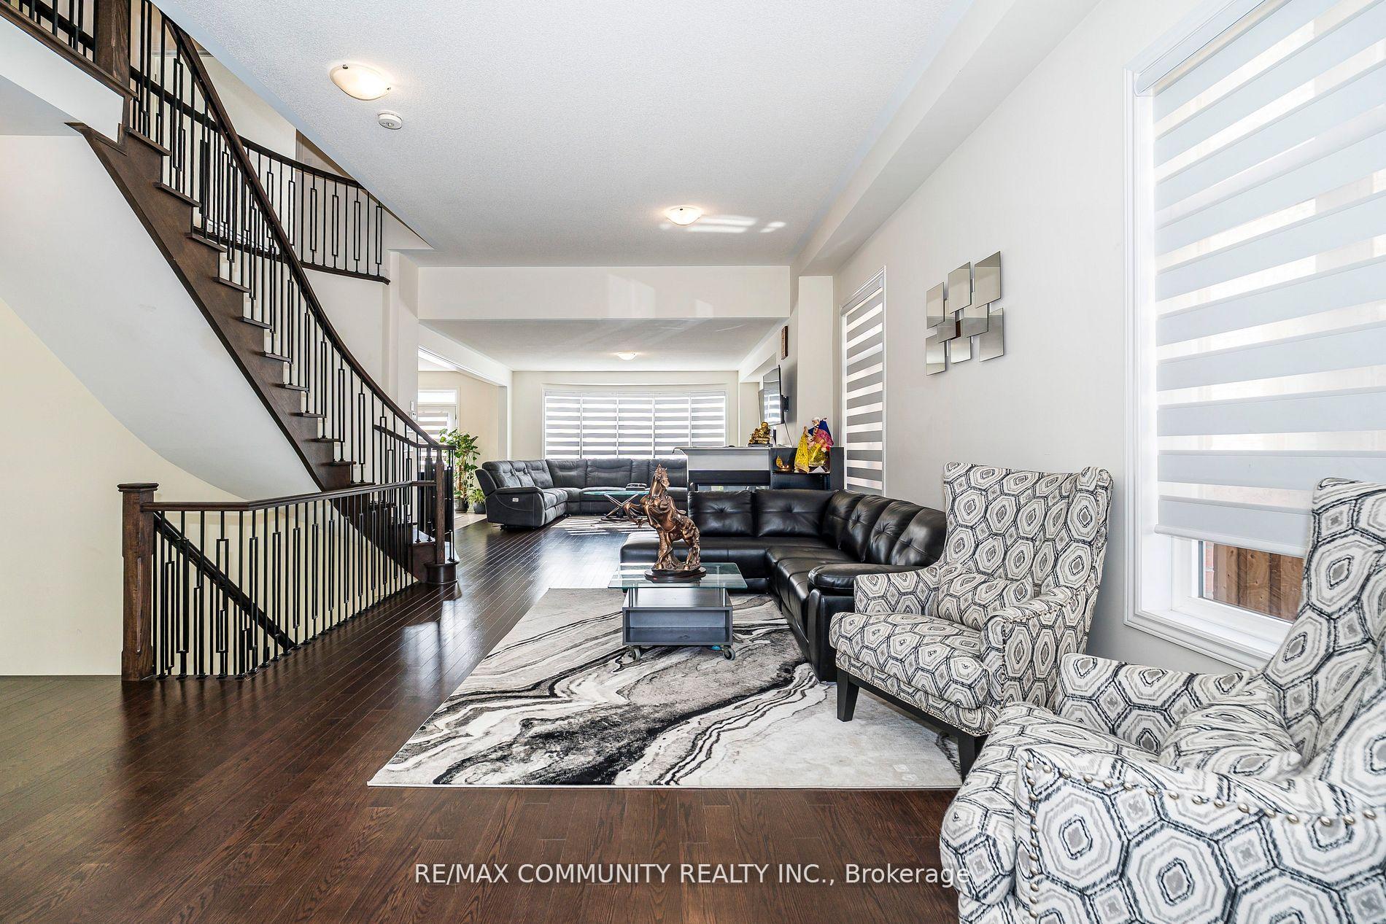
Must-see "Video Tour"! Welcome to this executive home in Whitby's prestigious Rolling Acres community! This rare 4+3 bed, 6 bath beauty offers over 4,000 sq ft of luxurious living with over 150K upgrades, no carpet throughout. Features include a private interlock driveway, front porch, double garage with direct access, and a partially 11 ft main floor with 8' doors, 3-sided gas fireplace, and main floor laundry. The chef-inspired kitchen boasts quartz counters & Backsplash, S/S appliances, undermount sink, pantry & ample cabinetry. Elegant oak staircase with wrought-iron pickets leads to a 10 ft ceiling family room-perfect for relaxing or entertaining. The primary suite offers 10 ft ceilings, his & her walk-ins, and a spa-like 5-pc ensuite. All secondary bedrooms have semi-ensuites; 3rd bedroom opens to a front balcony with neighborhoods views. Lots of Pots lights, 200 AMP Service, Beautiful Zebra Blinds, Enjoy a fully fenced backyard with an 8' x 6' deck With Natural Gas Line for BBQ & outdoor entertaining. Cat 6 Wired, Finished walk-up basement with 3 beds, 2 baths with high-ceiling, upgraded kitchen & laundry-ideal for extended family or rental income. Close to top schools, parks, shops & Hwy 412/401/407.
Facts & features
Ask about this home
A HOMEH agent will answer your questions about this home.
Rooms
15 rooms · 6 bathrooms
- Living room21′ × 14′294 sq.ft.
- Family room16′11″ × 15′3″258 sq.ft.
- Dining room22′1″ × 11′10″261 sq.ft.
- Kitchen22′1″ × 11′10″261 sq.ft.
- Family room15′11″ × 13′2″209 sq.ft.
- Primary bedroom18′ × 13′2″237 sq.ft.
- Bedroom 214′6″ × 13′1″189 sq.ft.
- Bedroom 311′9″ × 10′118 sq.ft.
- Bedroom 412′9″ × 11′11″151 sq.ft.
- Office13′9″ × 11′6″157 sq.ft.
- Living room13′ × 11′3″147 sq.ft.
- Kitchen14′1″ × 12′4″174 sq.ft.
- Bedroom 512′ × 8′10″107 sq.ft.
- Bedroom14′3″ × 7′10″112 sq.ft.
- Bedroom9′7″ × 8′10″85 sq.ft.
Around this home
Schools nearby
School rating, out of 10.
Listing details
Helpful tools
Your HOMEH agent
"I would see it this week."
Ask HOMEH about this home
Price, neighbourhood, monthly cost. Ask anything.
HOMEH Intelligent Agent is an AI, not a licensed representative. Check anything important with your agent.