
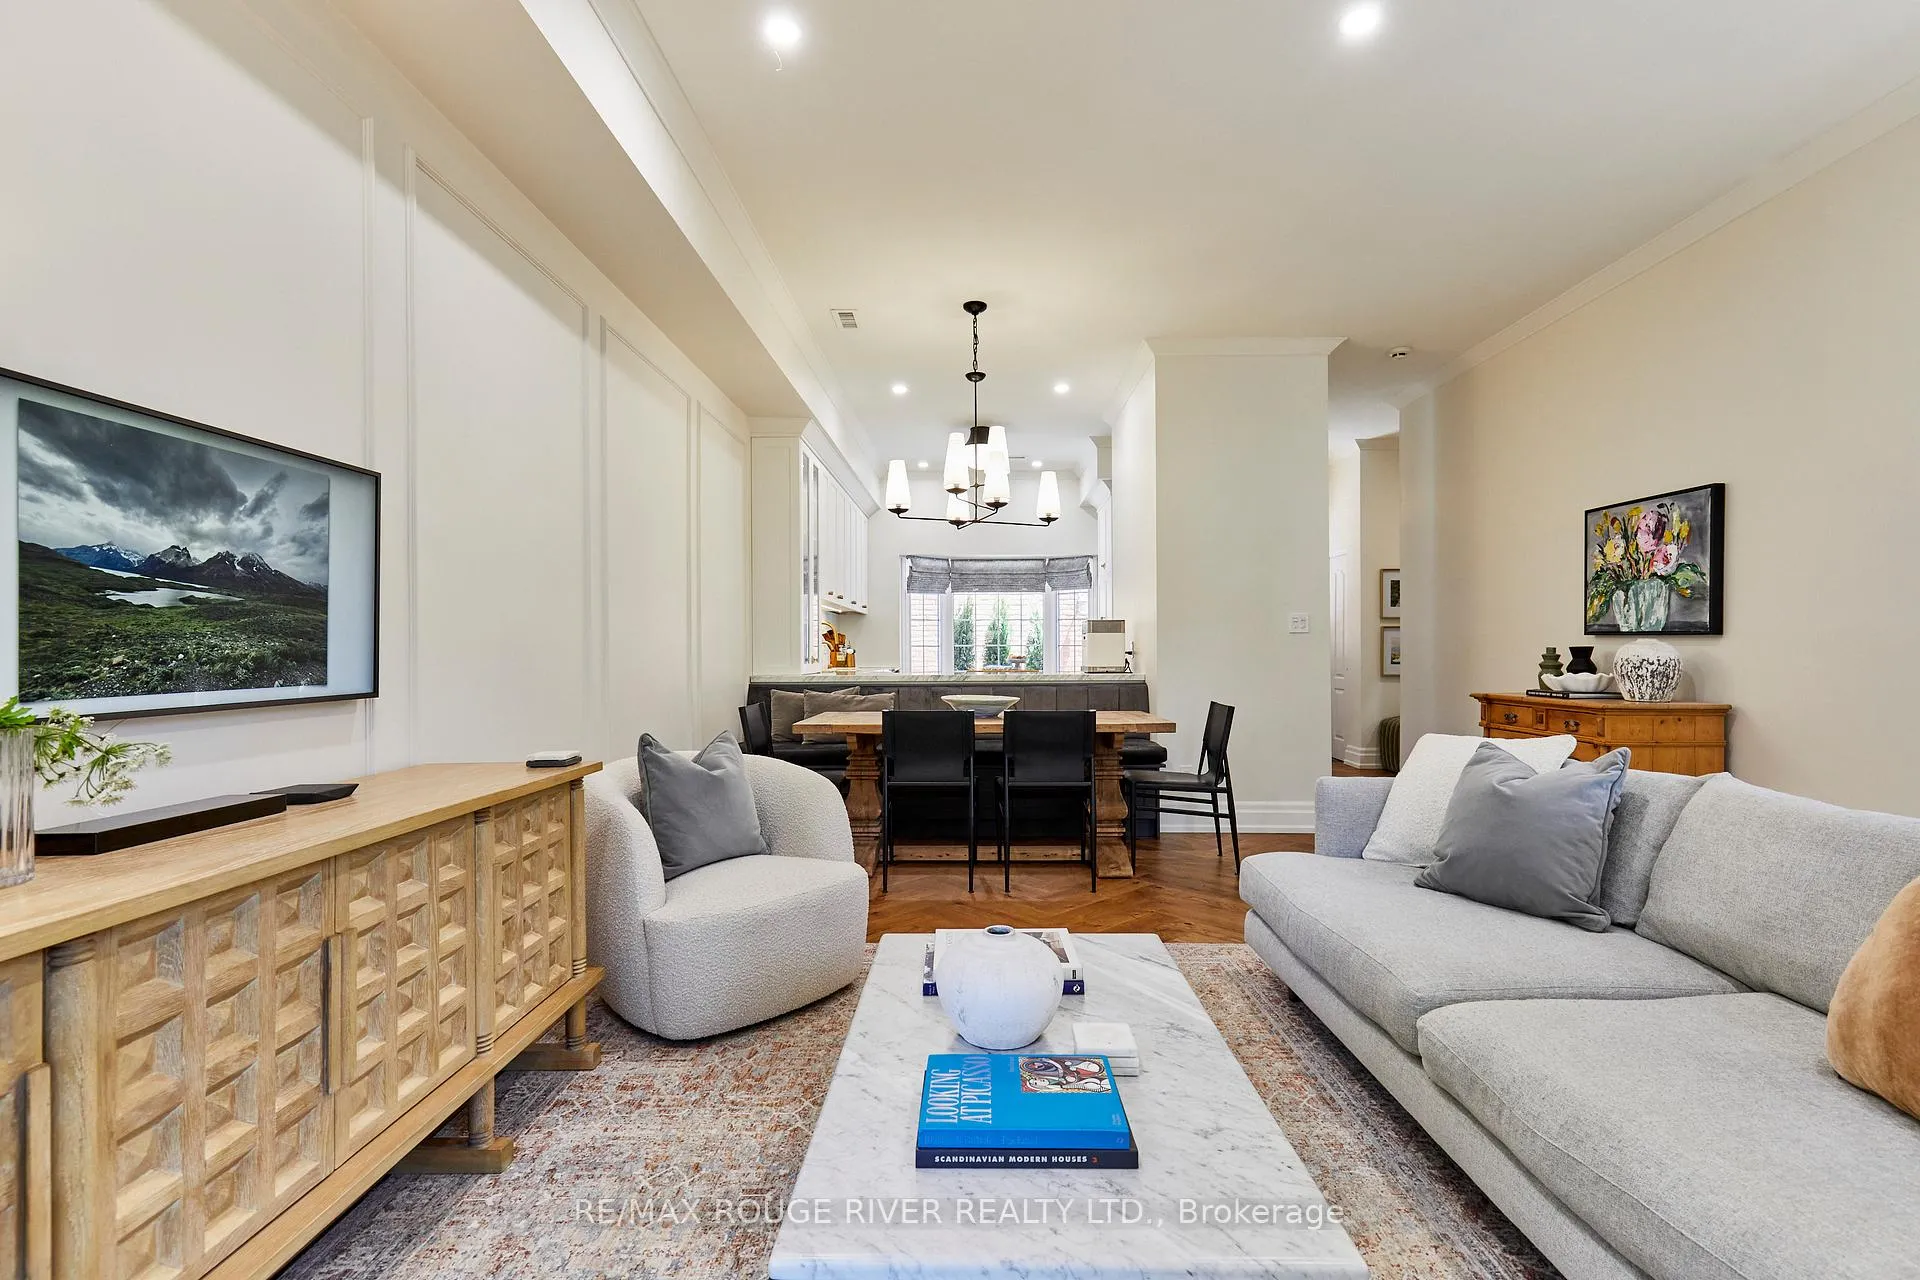
 See all 31 photos
Property history

This home has sold. It is no longer available.
Property not available for sale or for rent.
Ask about this home
A HOMEH agent will answer your questions about this home.Ask HOMEH
About this home
Unit 4, 110 Mary Street W, Whitby
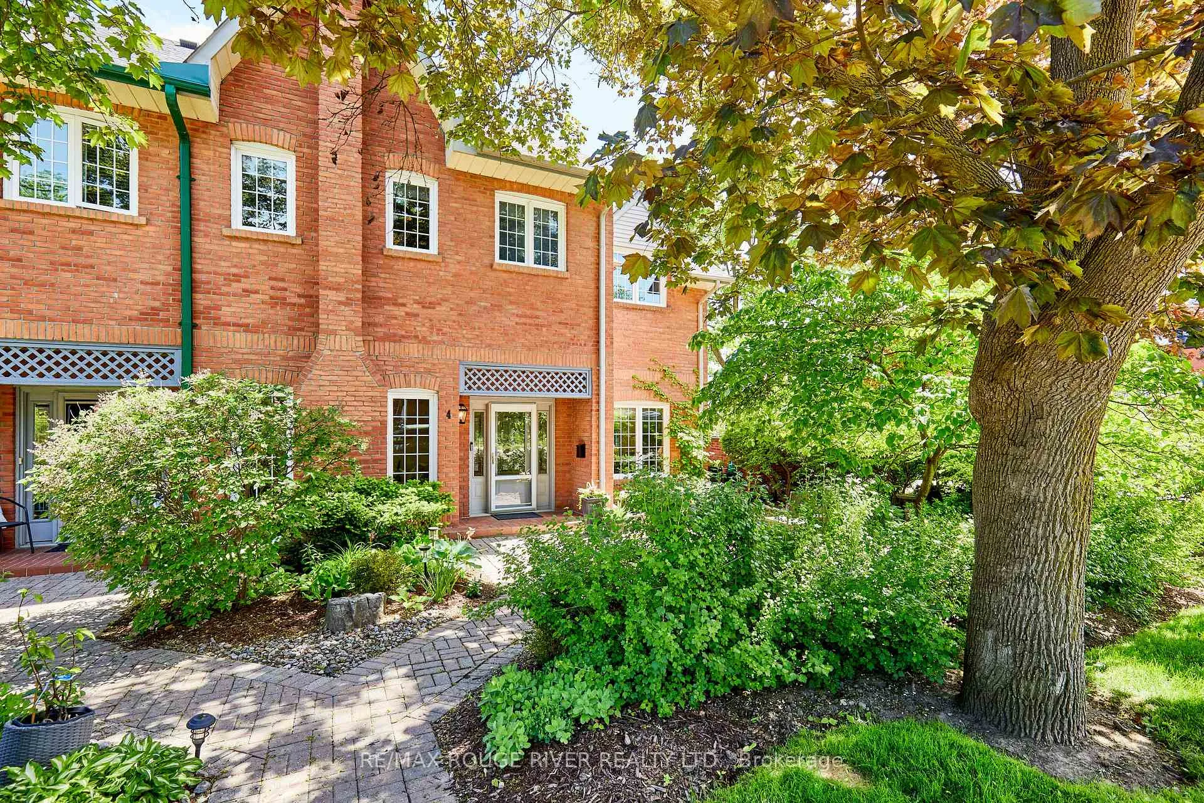
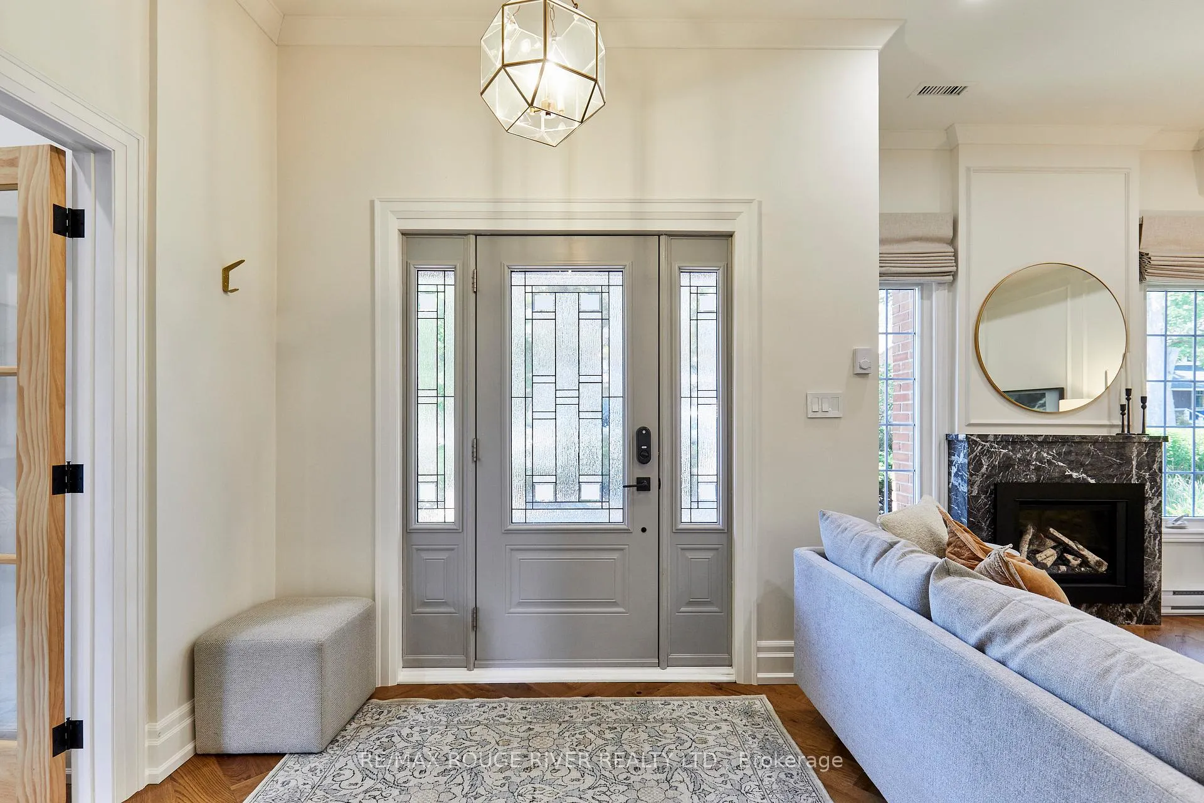
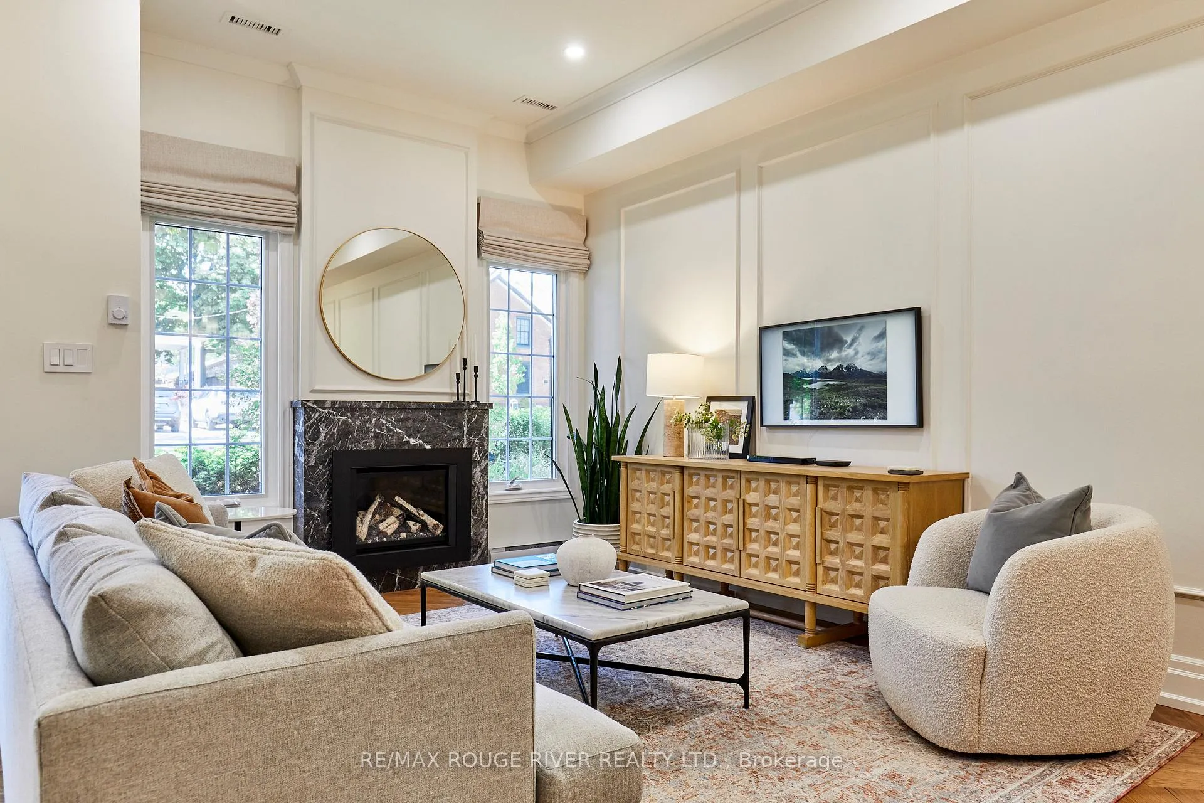
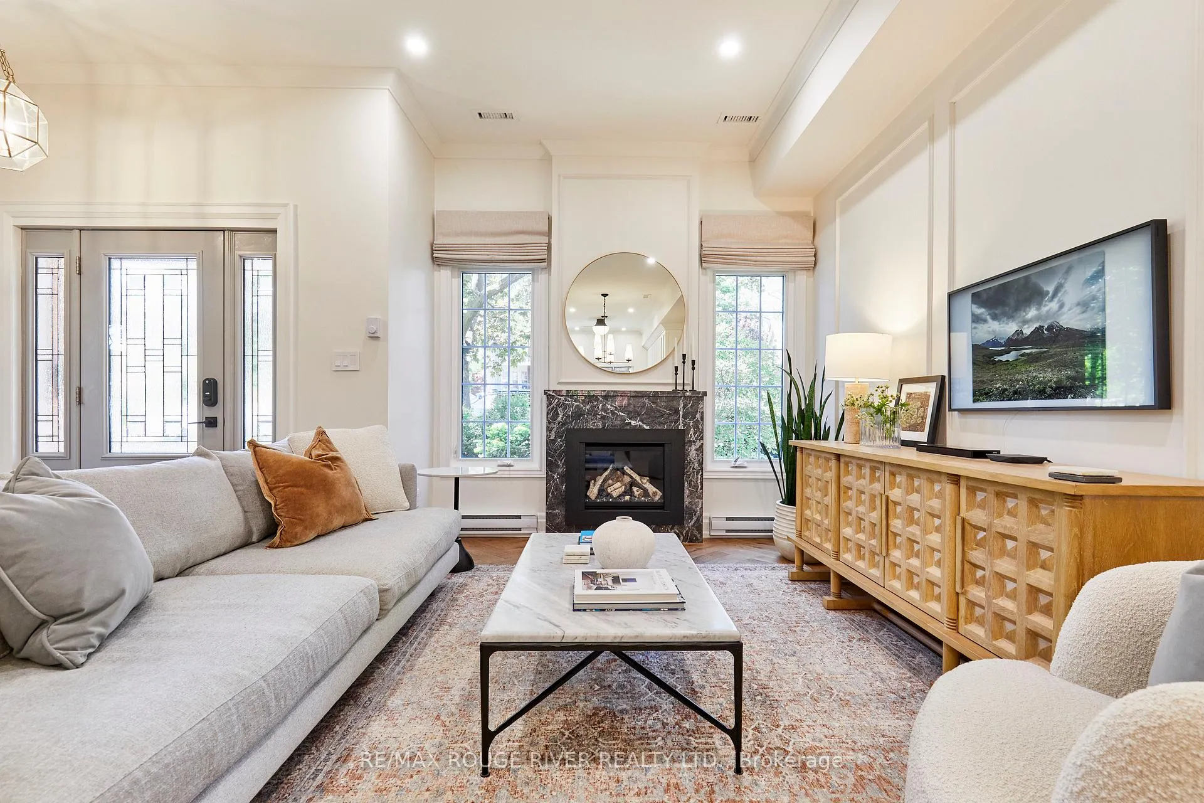
Welcome to the exclusive & elite community at 110 Mary St. West. This exquisite end unit townhome has been extensively renovated with mindful design, professional procurement & quality finishes throughout. Beautifully executed box wall & crown mouldings accentuate the soaring 9.5 foot ceilings of this grand space. Impressive 6" baseboards frame the harringbone patterned engineered hardwood flooring, spanning the main & second levels. The top of the line custom kitchen features an integrated Fisher & Paykel fridge, split 2-teir dishwasher, marble counters & soft close drawers. Sprawling great room currently serves as a family room & home work space, overlooking manicured gardens. Primary suite offers ample closet space, ensuite laundry & a spa-inspired ensuite boasting frameless shower & freestanding soaker tub. Custom built-in shelving in upper hall & bedroom closets. Step outside to the private front & back patios for a quiet moment or enjoy mingling with neighbours in the courtyard. All lawns, gardens, patios, windows & roofs are professionally maintained by property management for optimal esthetics, peace of mind & a care free lifestyle. Access to underground 2 car garage from interior. Conveniently nestled in the downtown core within walking distance to restaurants, pubs, shops, medical buildings, main library, parks & transit. Minutes to Whitby GO Station, 401, 407 & 412 & for easy commuting. Impeccable attention to detail has been paid to every square inch of this masterpiece home. Even the most discerning buyer is sure to be thoroughly impressed!
Facts & features
Ask about this home
A HOMEH agent will answer your questions about this home.
Rooms
8 rooms · 3 bathrooms
- Living room15′5″ × 12′2″187 sq.ft.
- Dining room15′5″ × 9′11″153 sq.ft.
- Kitchen11′10″ × 8′8″102 sq.ft.
- Family room21′7″ × 10′5″225 sq.ft.
- Office21′7″ × 10′5″225 sq.ft.
- Primary bedroom14′3″ × 11′1″157 sq.ft.
- Bedroom 210′5″ × 9′4″97 sq.ft.
- Bedroom 310′6″ × 9′9″102 sq.ft.
Around this home
Schools nearby
School rating, out of 10.
Listing details
Helpful tools
Your HOMEH agent
"I would see it this week."
Ask HOMEH about this home
Price, neighbourhood, monthly cost. Ask anything.
HOMEH Intelligent Agent is an AI, not a licensed representative. Check anything important with your agent.