
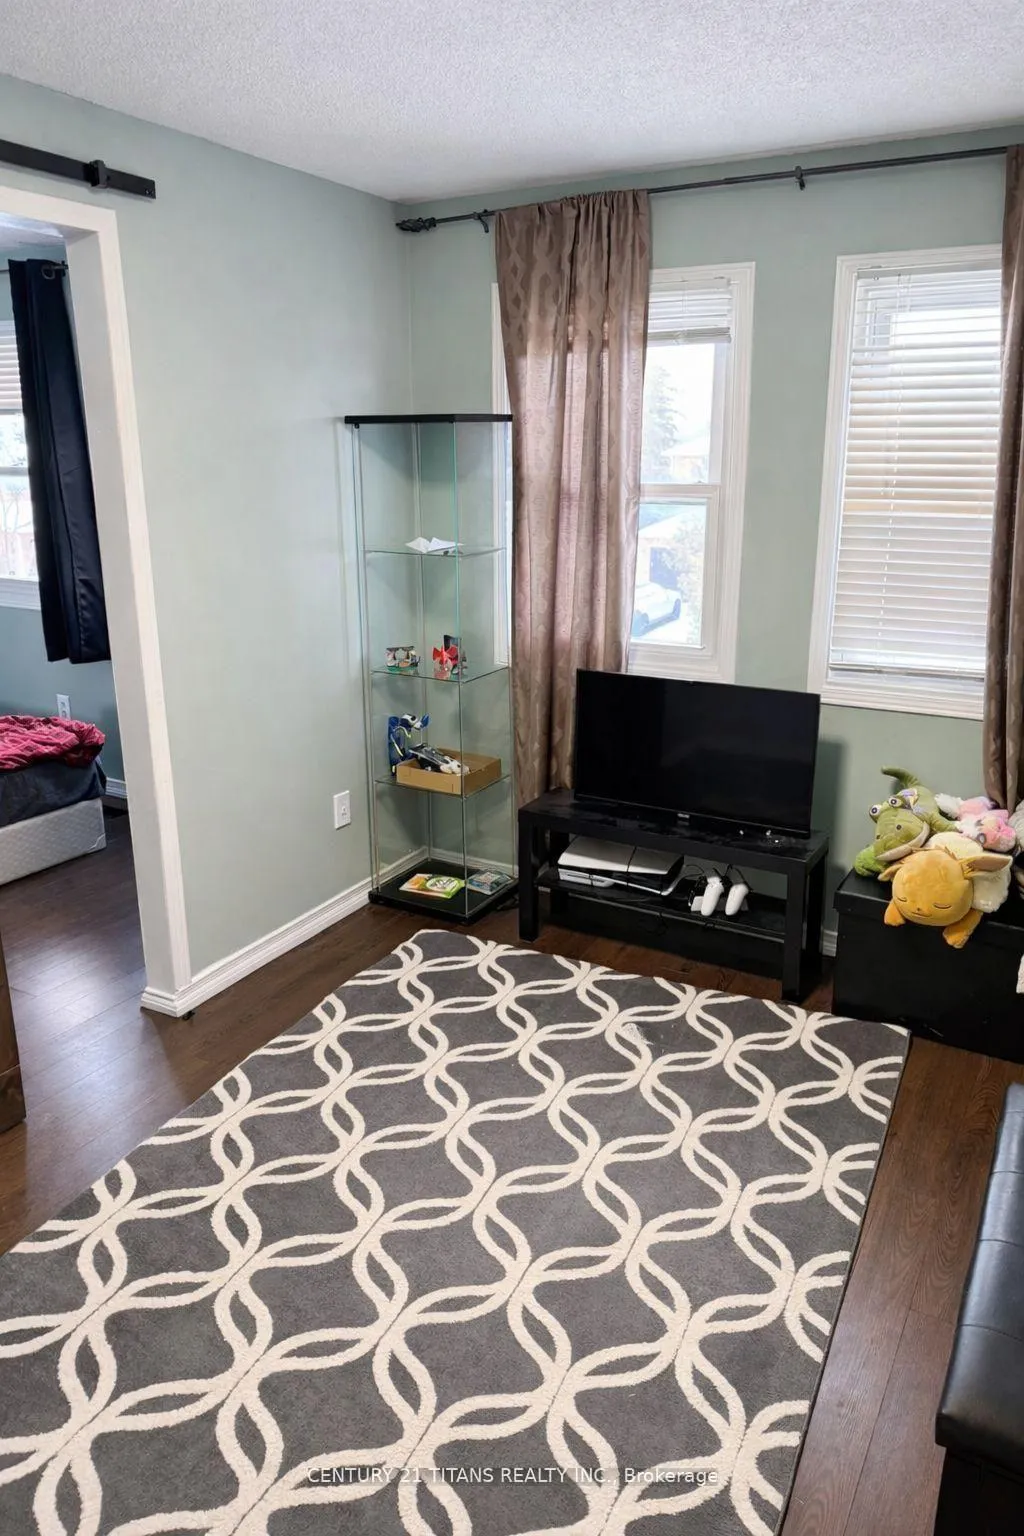
 See all 28 photos
Property history

This listing has ended. It is no longer available.
Property not available for sale or for rent.
Ask about this home
A HOMEH agent will answer your questions about this home.Ask HOMEH
About this home
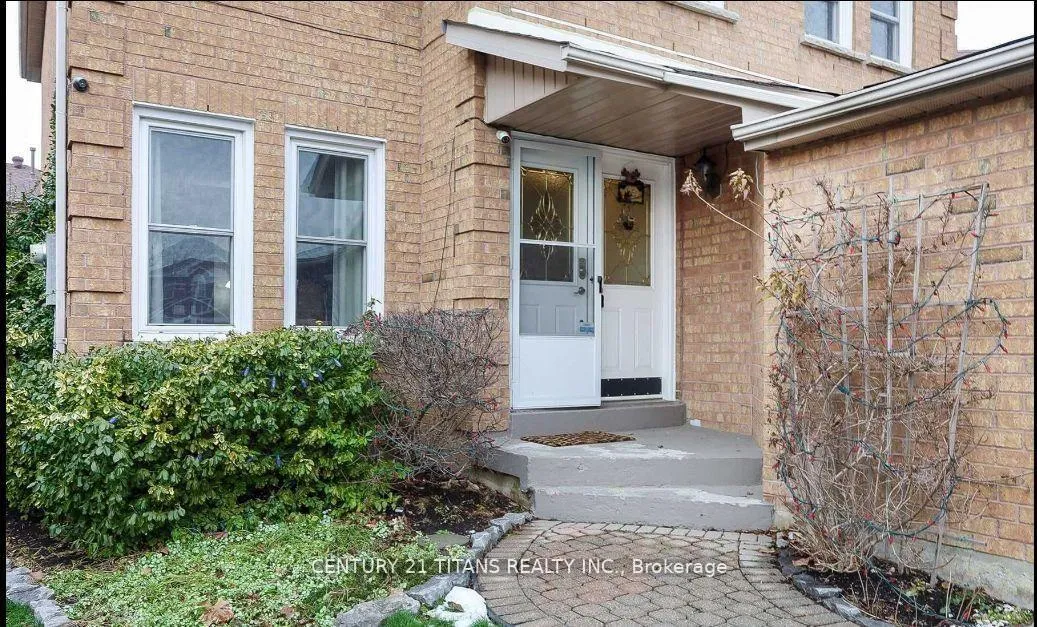
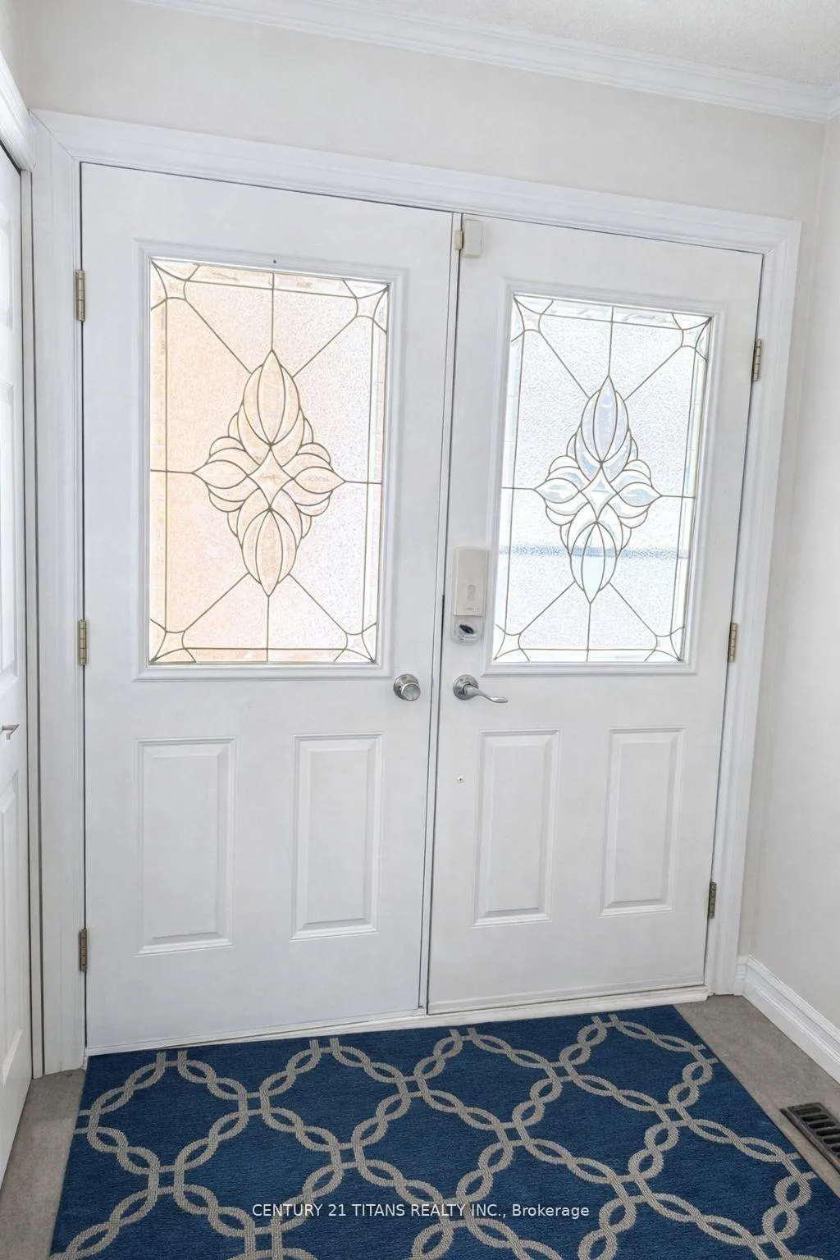
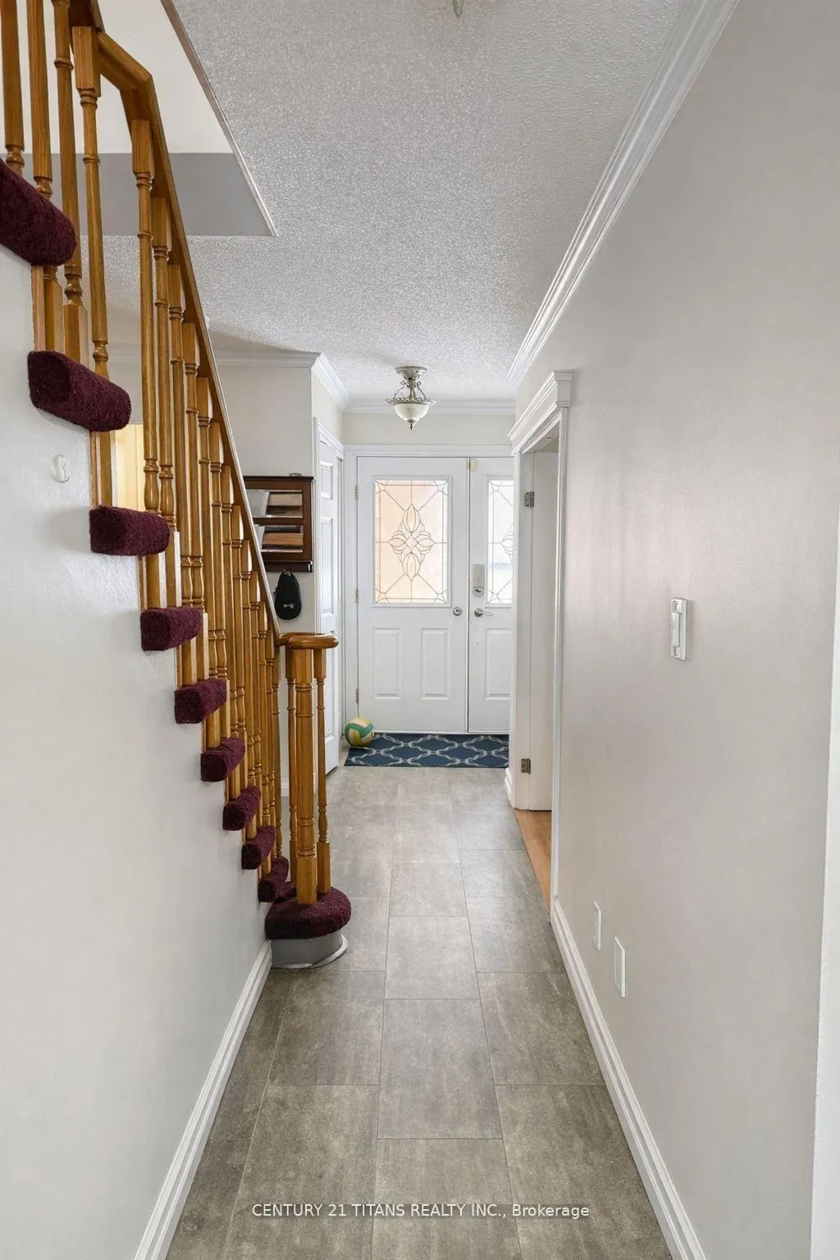
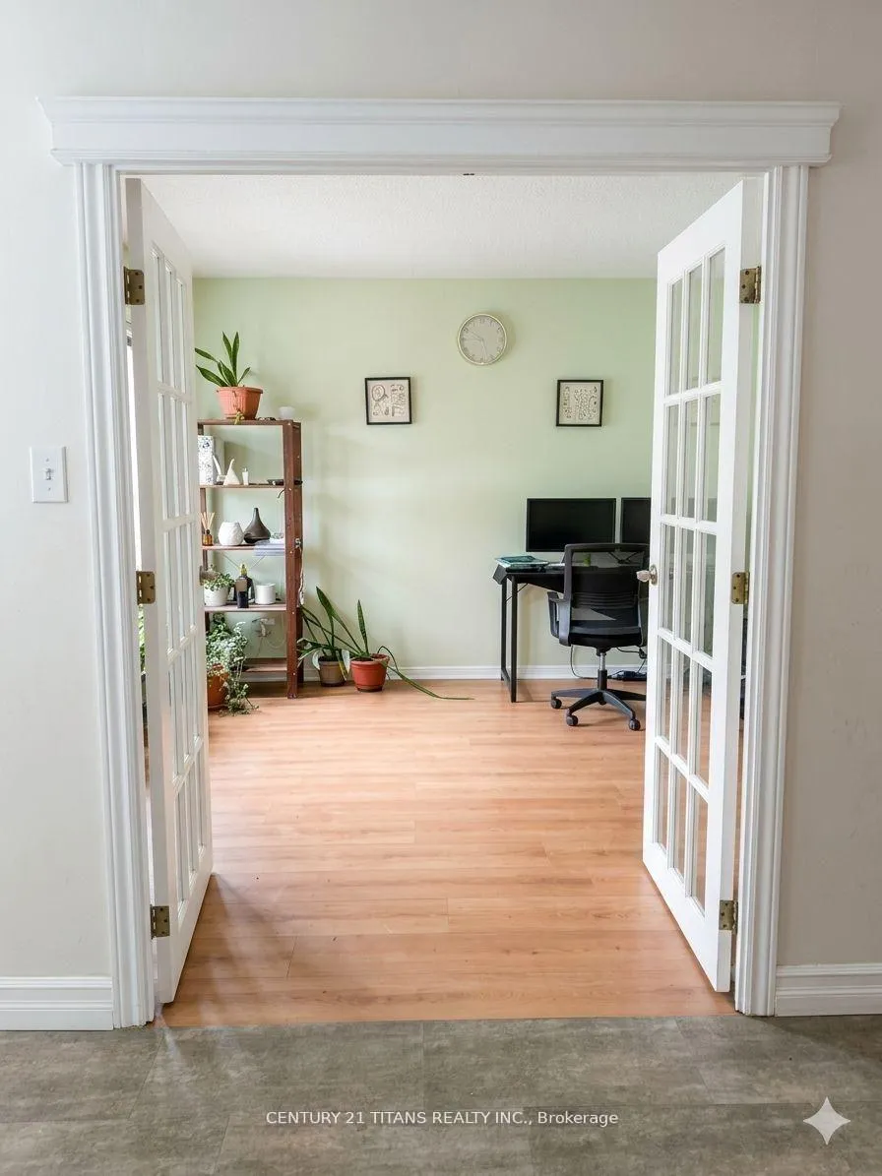
Welcome To This Beautifully Maintained Executive 4+1 Bedroom, 4 Bathroom Detached Home In Whitby's Highly Sought-After Pringle Creek Community! Situated On A Quiet, Tree-Lined Street, This Bright & Airy Residence Features 9-Ft Ceilings And Elegant Hardwood Floors. The Main Floor Boasts A Private Office, Formal Living Room, And Separate Dining Room. Enjoy The Convenience Of Main-Floor Laundry, Direct Garage Access, And A Hot Tub In The Backyard. Carpet-Free Main And Second Floors. The Chef's Kitchen Features S/S Appliances And A Sunlit Breakfast Area With A Walkout To A Large, Fully Fenced Backyard-Perfect For Families. Upstairs: Spacious Primary Suite With A Walk-In Closet And Private Ensuite. Basement: Professionally Finished, Oversized Recreation Room And A Full 4-Piece Washroom. Location: Minutes To John Dryden P.S., Sinclair S.S., Parks, Shopping, And Quick Access To Hwy 401/407 & Whitby GO. Move-In Ready Comfort In A Top-Tier School District!
Facts & features
Ask about this home
A HOMEH agent will answer your questions about this home.
Rooms
11 rooms · 4 bathrooms
- Kitchen17′ × 17′289 sq.ft.
- Living room13′5″ × 10′2″136 sq.ft.
- Dining room12′6″ × 9′6″119 sq.ft.
- Family room17′ × 10′2″173 sq.ft.
- Laundry8′ × 10′80 sq.ft.
- Bedroom16′1″ × 16′1″257 sq.ft.
- Bedroom 210′2″ × 9′11″101 sq.ft.
- Bedroom 311′9″ × 9′11″117 sq.ft.
- Bedroom 411′5″ × 8′10″101 sq.ft.
- Bedroom15′ × 15′225 sq.ft.
- Recreation15′ × 15′225 sq.ft.
Around this home
Listing details
Helpful tools
Your HOMEH agent
"Priced 18% over our estimate. I would see it this week."
Ask HOMEH about this home
Price, neighbourhood, monthly cost. Ask anything.
HOMEH Intelligent Agent is an AI, not a licensed representative. Check anything important with your agent.