
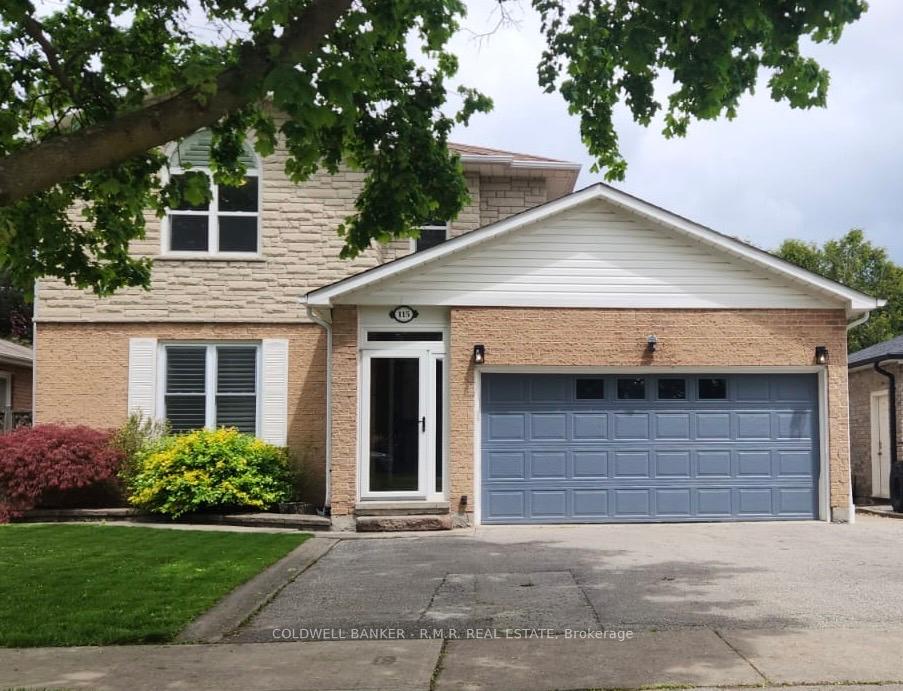
115 Ardwick Street
Whitby (Blue Grass Meadows)115 Ardwick Street
Whitby (Blue Grass Meadows)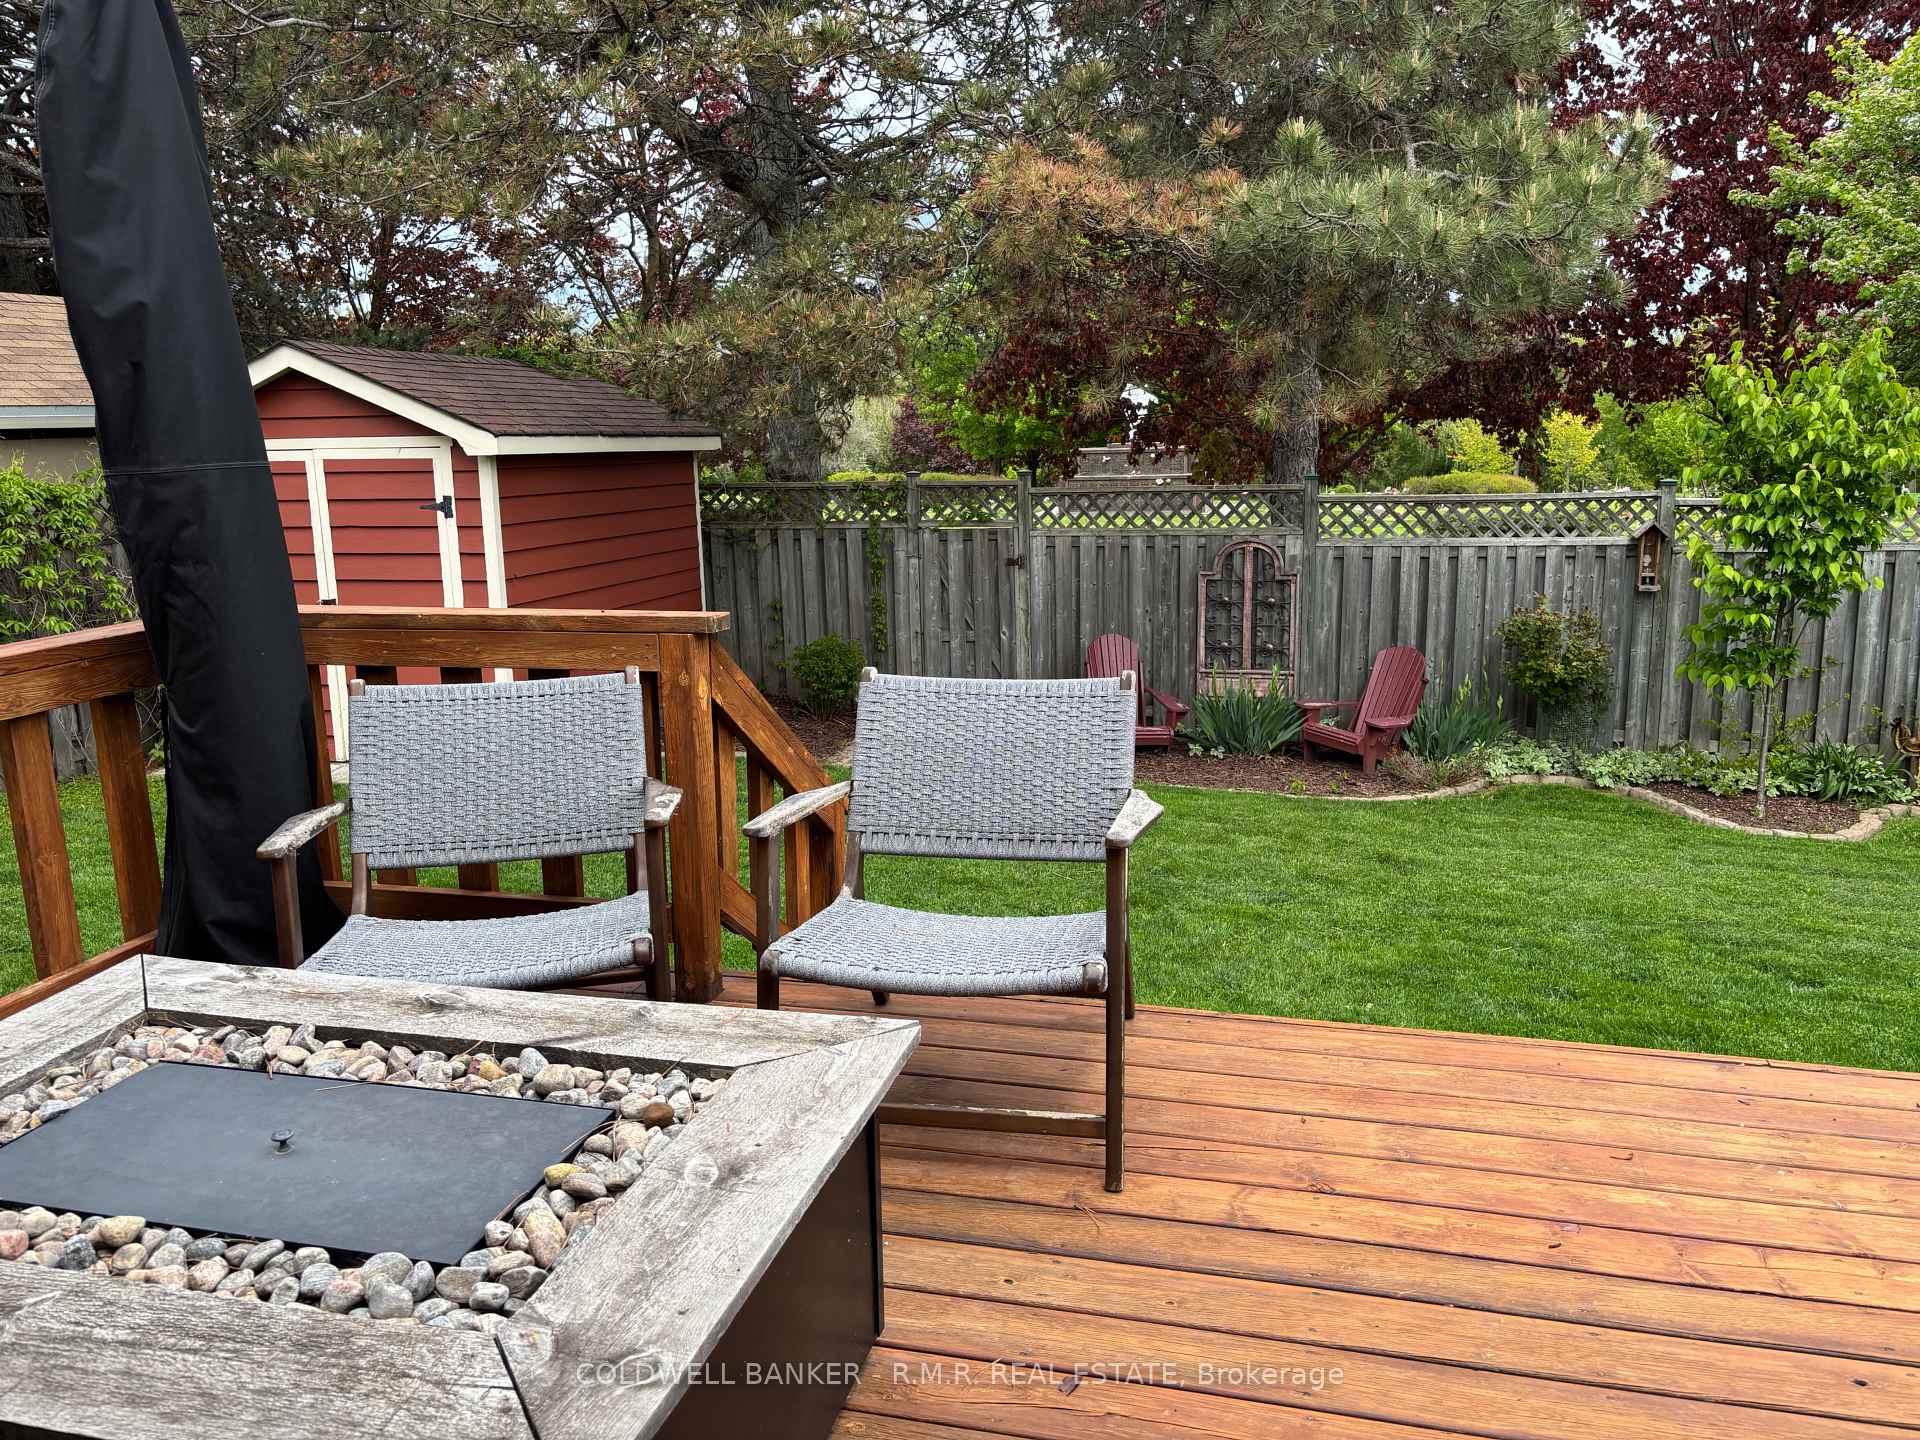
 See all 50 photos
Property history

This listing has ended. It is no longer available.
Property not available for sale or for rent.
About this home
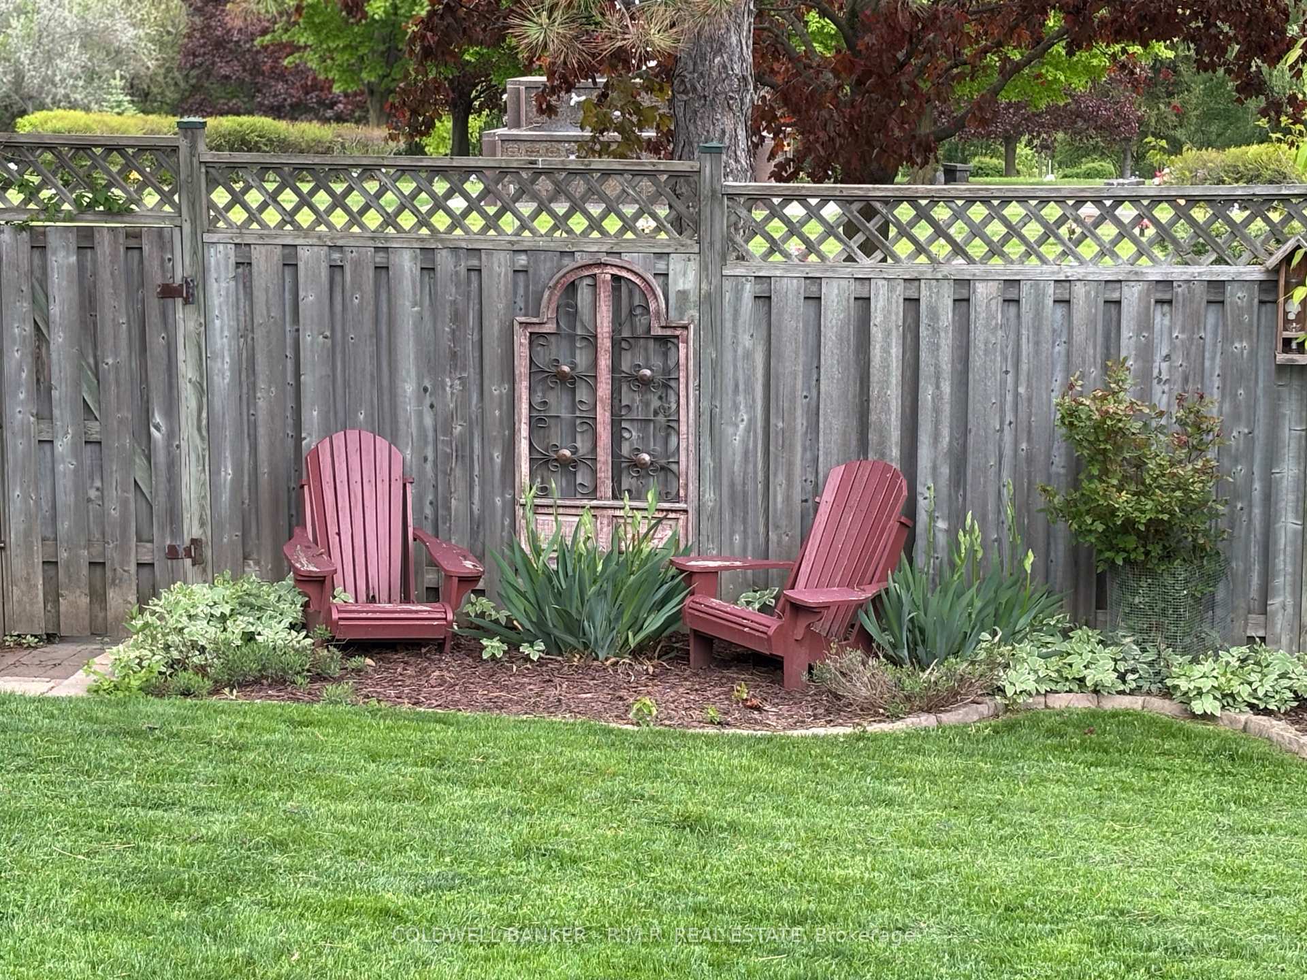
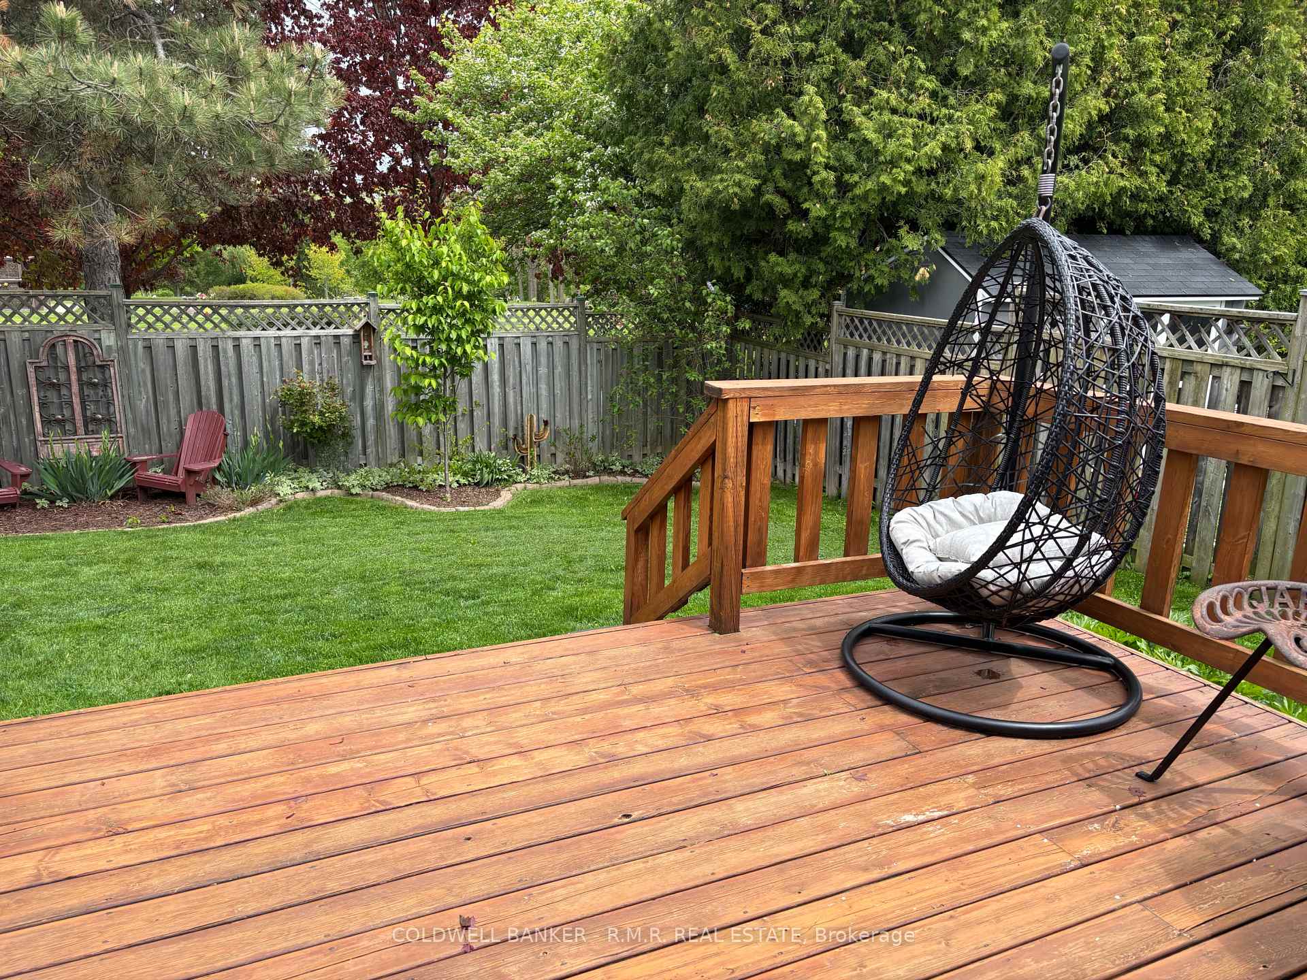
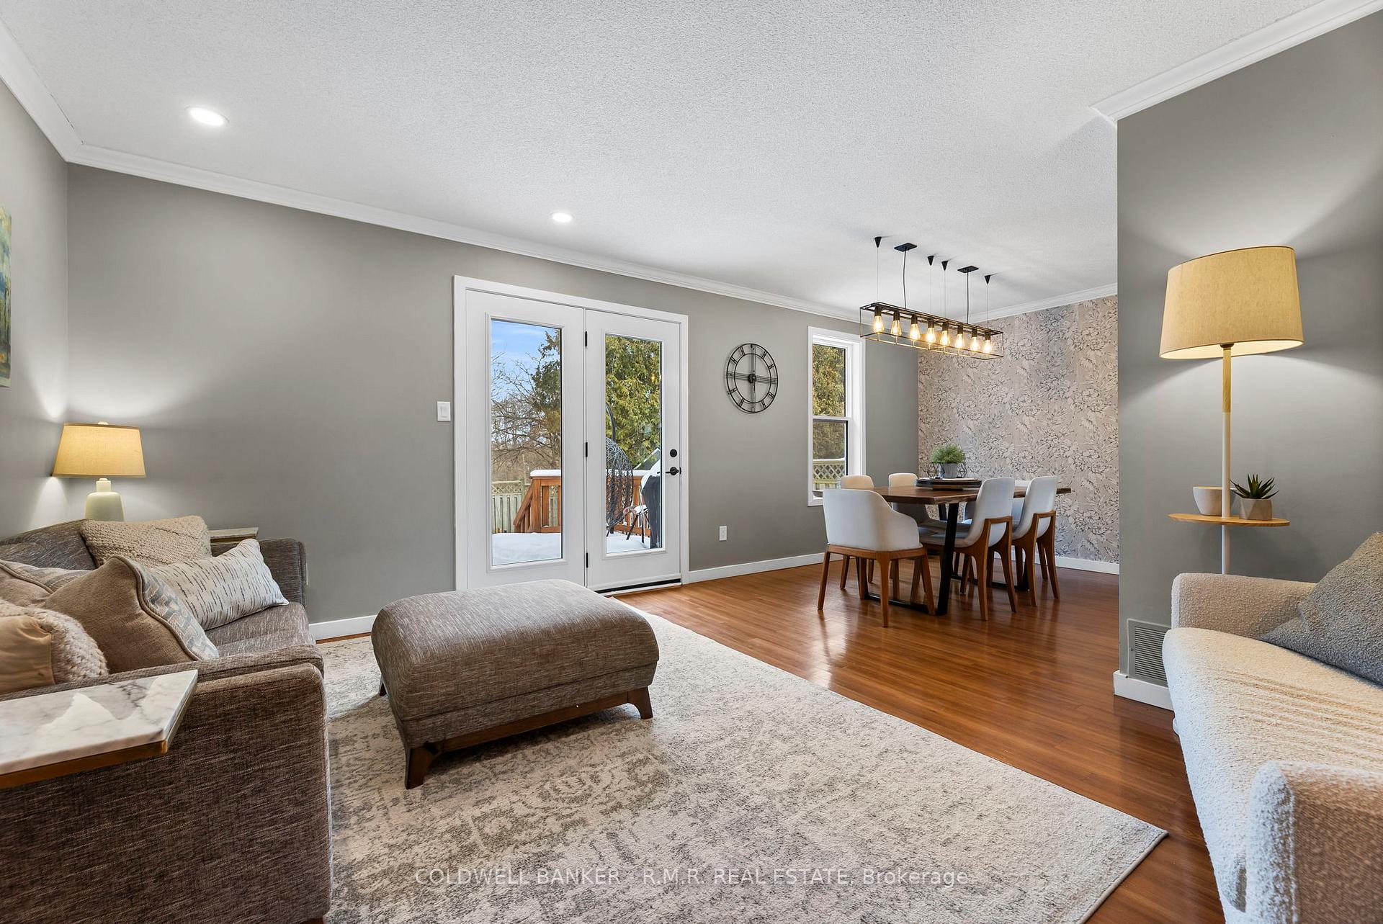
Welcome to this meticulously designed 4+1 bedroom, 4-bathroom home in a quiet and sought-after neighborhood. Thoughtfully upgraded with premium finishes, this property offers a perfect blend of elegance, functionality, and convenience. The main floor features a spacious primary suite complete with his-and-her closets and a walk-in rain shower, offering a private retreat for homeowners. A custom laundry room with built-in cabinetry and a mudroom with additional storage make daily living a breeze. The kitchen is a chefs dream, equipped with GE Cafe appliances and designed for both style and efficiency. The fully finished basement adds versatility with an additional bedroom, currently used as a gym, and an expansive recreation room ideal for entertaining or family time. Outside, the fenced backyard provides privacy with no rear neighbors, direct access to walking paths through a back gate, and plenty of room to relax or entertain. Modern conveniences include an EV charger, a heated garage, and a luxurious jet tub with a waterfall spout. With California shutters, loads of storage, an outdoor gas line for backyard BBQs and attention to detail in every corner, this home is as practical as it is beautiful. Located close to restaurants, entertainment, top-rated schools, and major highways, this property is perfect for families or anyone seeking a quiet yet convenient lifestyle. Don't miss the opportunity to see this exceptional home. Contact your REALTOR today to book a private showing.
Facts & features
Ask about this home
A HOMEH agent will answer your questions about this home.
Rooms
11 rooms · 4 bathrooms
- Mud room14′10″ × 5′4″79 sq.ft.
- Laundry8′11″ × 4′9″43 sq.ft.
- Living room11′11″ × 13′10″165 sq.ft.
- Dining room9′10″ × 9′89 sq.ft.
- Kitchen9′5″ × 13′11″130 sq.ft.
- Primary bedroom10′9″ × 19′204 sq.ft.
- Bedroom 214′2″ × 10′6″149 sq.ft.
- Bedroom 310′3″ × 8′9″90 sq.ft.
- Bedroom 414′2″ × 9′10″140 sq.ft.
- Bedroom 513′9″ × 13′11″191 sq.ft.
- Recreation26′5″ × 22′5″593 sq.ft.
Around this home
Schools nearby
School rating, out of 10.
Listing details
Helpful tools
Your HOMEH agent
"Priced 15% over our estimate. I would see it this week."
Ask HOMEH about this home
Price, neighbourhood, monthly cost. Ask anything.
HOMEH Intelligent Agent is an AI, not a licensed representative. Check anything important with your agent.